Search
Light-colored multi-level home with a reddish-brown roof and wooden stairs, nestled among mature trees.
Gray-sided house with a red shingle roof and wooden entry stairs, surrounded by trees.
Gray-sided house with a red roof and raised front deck among trees.
House with a reddish-brown roof and dark wooden entry stairs, surrounded by leafy trees.
Two-story light-colored house with black trim and a raised deck among trees.
Two-story house with a raised front deck and stairs, surrounded by leafy trees.
Two-story gray house with a raised dark deck among trees.
Raised wooden deck with dark railings beside a house, leading to a sliding glass door and white entrance door.
Virtually staged deck with white-cushioned seating, turquoise pillows, and a wooden coffee table.
Wood deck beside a gray-sided home, with a sliding glass door and leafy trees beyond the railing.
Wooden deck overlooking a leafy wooded yard and small outbuildings.
Aerial view of a tree-covered property with a house, driveway, and neighboring homes.
Wooded property with fern-covered ground, a partly obscured building, and wooden deck stairs.
Aerial view over dense woodland toward a winding lake and forested hills.
Aerial view of wooded lakes, with a road and several homes at the edge of the forest.
Two-story floor plan with primary bedroom, bathroom, kitchen, dining area, and living room; 991 square feet total.
Second-floor plan with two bedrooms, a sitting room, stairs, and an open-to-below area.
Two-story 991-square-foot floor plan with three bedrooms, a sitting room, and an open-to-below area.
Virtually staged living room with white seating, a dark coffee table, large windows, and a staircase.
Empty room with wood-look floors, a large window, front door, and staircase.
Vacant living room with a vaulted ceiling, wood-look flooring, and wide windows overlooking trees.
Virtually staged open-plan living and dining room with wood-look flooring, large windows, and a mirrored divider.
Empty living room with wood-look flooring, a central support post, and large windows overlooking trees.
Entryway with a gray front door, large windows overlooking trees, and a staircase.
Open-plan kitchen and living area with vaulted beams, stainless appliances, and wood-look floors.
Open-plan kitchen and living area with a staircase to a loft and sliding doors to a wooded view.
Kitchen with white cabinets, stainless steel appliances, and sliding doors opening to a wooded deck.
Kitchen with white cabinetry, stainless steel appliances, and sliding doors overlooking wooded greenery.
Kitchen with white cabinets, stainless steel appliances, and a glass door opening toward a wooded deck.
Renovated kitchen with white cabinets, stainless appliances, gray tile backsplash, and a window above the sink.
Virtually staged kitchen and dining area with white cabinets, stainless steel appliances, and a rounded island.
Kitchen with white cabinets, stainless steel appliances, and an open dining area with wood-look flooring.
Empty room with wood-look flooring, a stainless refrigerator, and sliding doors opening onto a tree-lined deck.
Narrow hallway with white paneled walls, wood-look flooring, and several white doors.
Bedroom with a tufted mauve headboard, layered bedding, and a window overlooking trees.
Empty room with wood-look flooring, pale paneled walls, and a wide window overlooking trees.
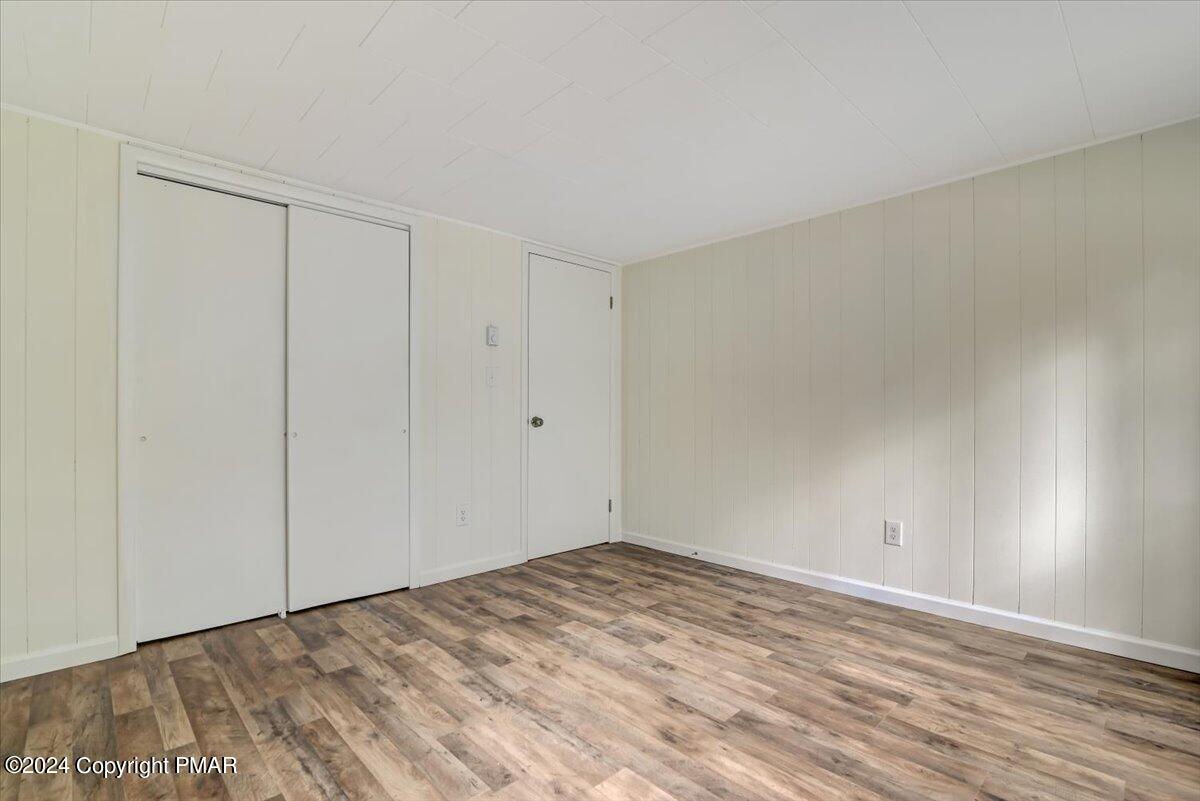
Empty room with a double-door closet, pale paneled walls, and wood-look plank flooring.
Bathroom with a white vanity, tub-shower, toilet, and high window.
Utility area with red and blue laundry hookups beside a white door and toilet.
Bright vaulted entry with exposed beams, large windows, wood-look flooring, and carpeted stairs.
Virtually staged living room with a vaulted ceiling, large windows, and views of trees.
Empty carpeted room with a vaulted ceiling, white paneled walls, and windows facing trees.
Empty carpeted room with a vaulted ceiling, two windows overlooking trees, and a baseboard heater.
Carpeted loft with exposed white beams, high windows, and a railing overlooking the floor below.
Virtually staged bedroom with a large bed, teal pillows, and a window overlooking trees.
Empty carpeted room with paneled walls, a high window, and a baseboard heater.
Empty carpeted room with white paneled walls and a doorway to another room.
Empty room with beige carpet, paneled walls, and two doors.
Virtually staged attic bedroom with a large bed, sloped ceiling, and window overlooking trees.
Empty carpeted room with a sloped white ceiling, small window, and baseboard heater.
Empty carpeted room with paneled walls, a sloped ceiling, and two doors.
SEE ALL PHOTOS
Light-colored multi-level home with a reddish-brown roof and wooden stairs, nestled among mature trees.
Gray-sided house with a red shingle roof and wooden entry stairs, surrounded by trees.
Gray-sided house with a red roof and raised front deck among trees.
House with a reddish-brown roof and dark wooden entry stairs, surrounded by leafy trees.
Two-story light-colored house with black trim and a raised deck among trees.
Two-story house with a raised front deck and stairs, surrounded by leafy trees.
Two-story gray house with a raised dark deck among trees.
Raised wooden deck with dark railings beside a house, leading to a sliding glass door and white entrance door.
Virtually staged deck with white-cushioned seating, turquoise pillows, and a wooden coffee table.
Wood deck beside a gray-sided home, with a sliding glass door and leafy trees beyond the railing.
Wooden deck overlooking a leafy wooded yard and small outbuildings.
Aerial view of a tree-covered property with a house, driveway, and neighboring homes.
Wooded property with fern-covered ground, a partly obscured building, and wooden deck stairs.
Aerial view over dense woodland toward a winding lake and forested hills.
Aerial view of wooded lakes, with a road and several homes at the edge of the forest.
Two-story floor plan with primary bedroom, bathroom, kitchen, dining area, and living room; 991 square feet total.
Second-floor plan with two bedrooms, a sitting room, stairs, and an open-to-below area.
Two-story 991-square-foot floor plan with three bedrooms, a sitting room, and an open-to-below area.
Virtually staged living room with white seating, a dark coffee table, large windows, and a staircase.
Empty room with wood-look floors, a large window, front door, and staircase.
Vacant living room with a vaulted ceiling, wood-look flooring, and wide windows overlooking trees.
Virtually staged open-plan living and dining room with wood-look flooring, large windows, and a mirrored divider.
Empty living room with wood-look flooring, a central support post, and large windows overlooking trees.
Entryway with a gray front door, large windows overlooking trees, and a staircase.
Open-plan kitchen and living area with vaulted beams, stainless appliances, and wood-look floors.
Open-plan kitchen and living area with a staircase to a loft and sliding doors to a wooded view.
Kitchen with white cabinets, stainless steel appliances, and sliding doors opening to a wooded deck.
Kitchen with white cabinetry, stainless steel appliances, and sliding doors overlooking wooded greenery.
Kitchen with white cabinets, stainless steel appliances, and a glass door opening toward a wooded deck.
Renovated kitchen with white cabinets, stainless appliances, gray tile backsplash, and a window above the sink.
Virtually staged kitchen and dining area with white cabinets, stainless steel appliances, and a rounded island.
Kitchen with white cabinets, stainless steel appliances, and an open dining area with wood-look flooring.
Empty room with wood-look flooring, a stainless refrigerator, and sliding doors opening onto a tree-lined deck.
Narrow hallway with white paneled walls, wood-look flooring, and several white doors.
Bedroom with a tufted mauve headboard, layered bedding, and a window overlooking trees.
Empty room with wood-look flooring, pale paneled walls, and a wide window overlooking trees.
Empty room with a double-door closet, pale paneled walls, and wood-look plank flooring.
Bathroom with a white vanity, tub-shower, toilet, and high window.
Utility area with red and blue laundry hookups beside a white door and toilet.
Bright vaulted entry with exposed beams, large windows, wood-look flooring, and carpeted stairs.
Virtually staged living room with a vaulted ceiling, large windows, and views of trees.
Empty carpeted room with a vaulted ceiling, white paneled walls, and windows facing trees.
Empty carpeted room with a vaulted ceiling, two windows overlooking trees, and a baseboard heater.
Carpeted loft with exposed white beams, high windows, and a railing overlooking the floor below.
Virtually staged bedroom with a large bed, teal pillows, and a window overlooking trees.
Empty carpeted room with paneled walls, a high window, and a baseboard heater.
Empty carpeted room with white paneled walls and a doorway to another room.
Empty room with beige carpet, paneled walls, and two doors.
Virtually staged attic bedroom with a large bed, sloped ceiling, and window overlooking trees.
Empty carpeted room with a sloped white ceiling, small window, and baseboard heater.
Empty carpeted room with paneled walls, a sloped ceiling, and two doors.
Sold

223 Wyalusing Drive

223 Wyalusing Drive, Pocono Lake, PA 18347

$222,000
GREAT PRICE....THIS HOME IS FOR YOU.. Great Community with Lakes, Pools, Community Center and so much more. This 3 bedroom Contemporary home with Large Loft, has been completely redone thru out. Freshly painted inside and out. New Kitchen Cabinets with Granite Countertop, Plus Glass Backsplash. Full Stainless Appliance Package included. Updated Bath ,Laundry Area also. Vinyl Plank Flooring thru the lower level and Carpet upstairs. Newer roof so you don't have to worry. Large deck out back to enjoy the Great Out of Doors. Air B &B Friendly Community. Check with the Community Office and Township for Current INFO. Easy to Show with Showing Time ICON

3
beds

1
bath

1,032 Sq.Ft. LIVING AREA

0.27 Acres lot

John Keely

John Keely

Features & Amenities

Interior

  • total bedrooms3
  • Total bathroom1
  • full bathroom1
  • Laundry room Electric Dryer Hookup, Washer Hookup
  • Flooring Carpet, Laminate, See Remarks
  • APPLIANCES Electric Range, Refrigerator, Water Heater, Dishwasher, Microwave, Stainless Steel Appliance(s)
  • other interior Features Granite Counters, Other

Area & Lot

  • Status Sold
  • Date Sold July 29, 2025
  • Living Area1,032 Sq.Ft.
  • Total Area1,032 Sq.Ft.
  • Lot Area0.27 Acres
  • MLS® IDPM-118573
  • TypeResidential
  • YEAR BUILT1980
  • Architecture StylesContemporary
  • School DistrictPocono Mountain

Exterior

  • STORIES2
  • water SourceWell
  • utilitiesCable Available
  • roofFiberglass
  • lot featuresLevel
  • HEAT TYPEBaseboard, Electric
  • AIR CONDITIONINGNone
  • sewerPublic Sewer
  • HOA AmenitiesSecurity, Gated, Clubhouse, Playground, Outdoor Pool, Tennis Court(s), Powered Boats Allowed, Trash
  • security Features24 Hour Security, Smoke Detector(s)

Financial

  • Sales Price$222,000
  • Real Estate Tax $2,180/yr
  • HOA $1,930/yr

Work With John

Buying or selling a home is a big decision—you deserve someone who treats it that way. With experience, dedication, and results that speak for themselves, John is here to help. Let’s turn your goals into sold—contact John today!

Follow Me on Instagram