Search
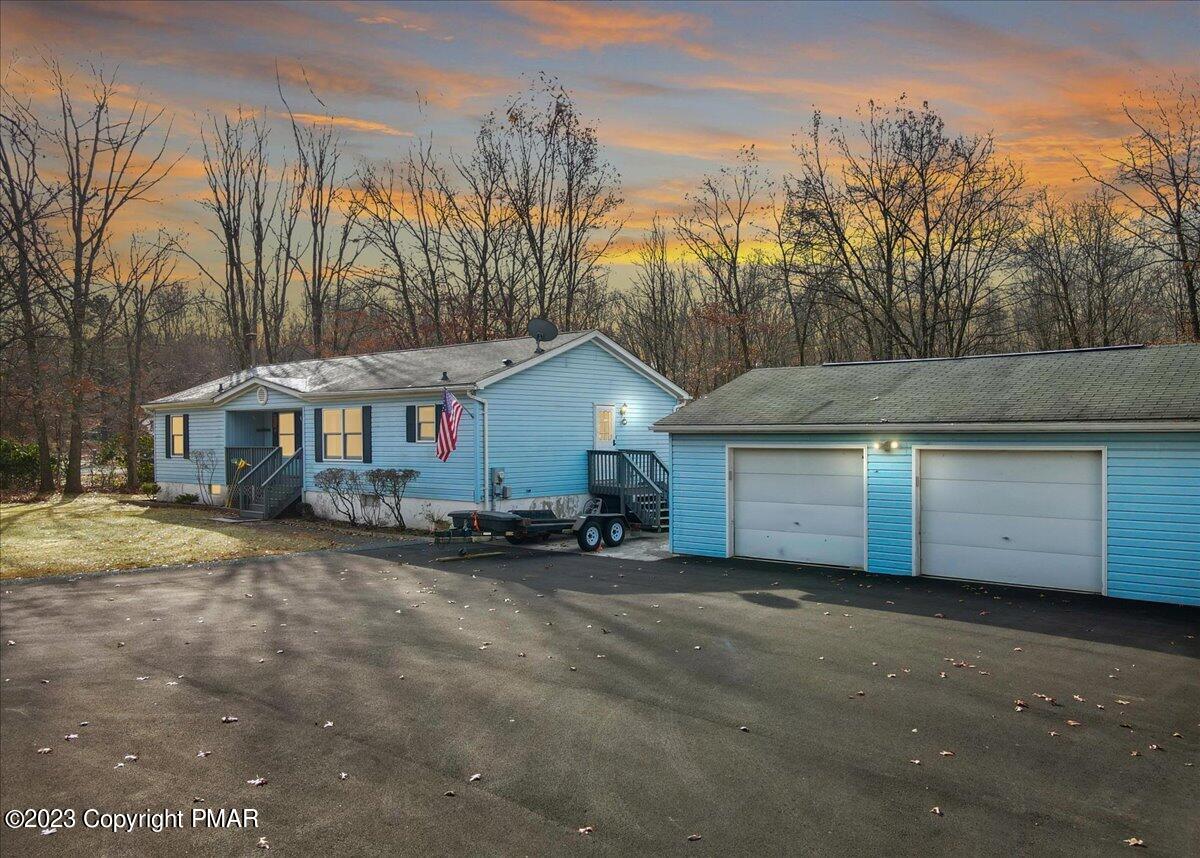
Blue single-story home with detached double garage and broad paved driveway at dusk.
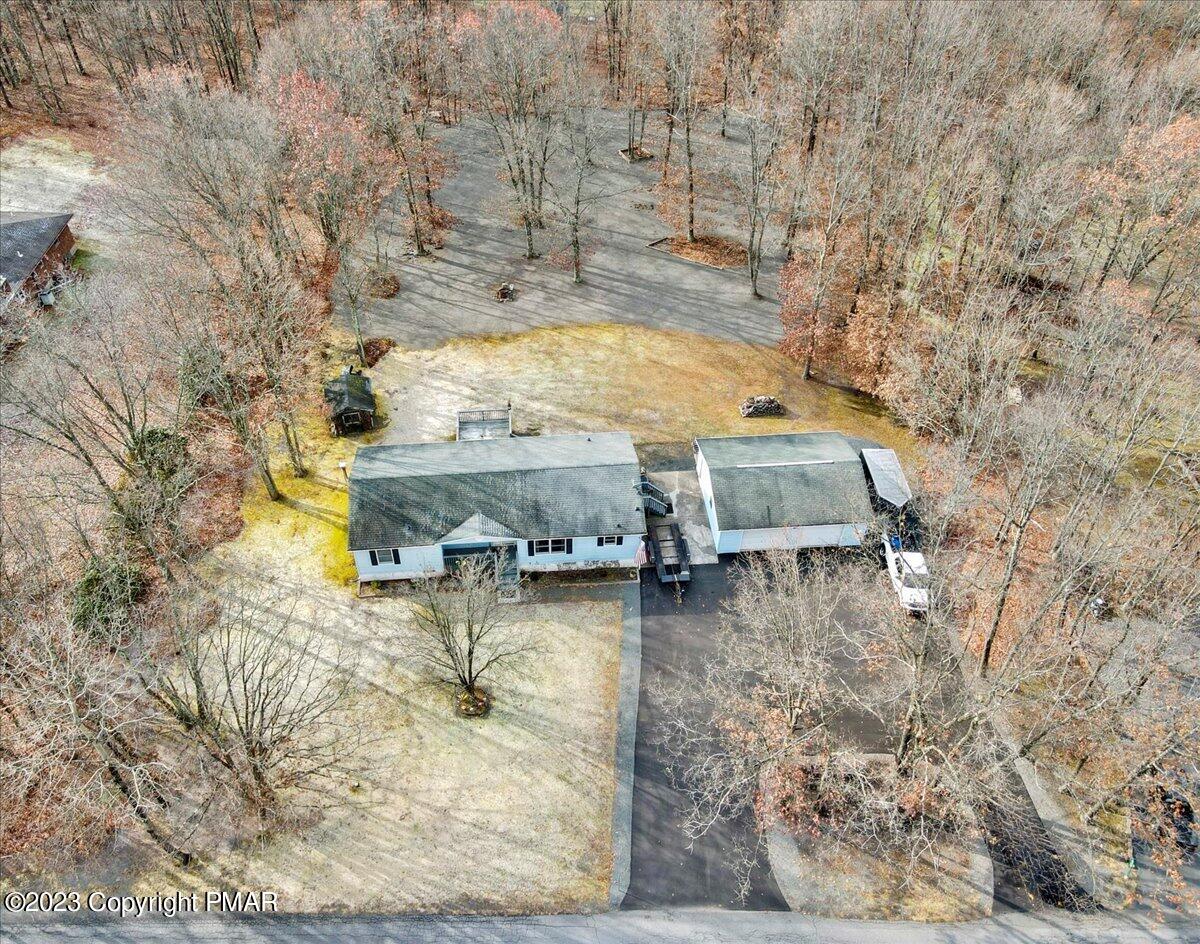
Aerial view of a single-story home with a detached garage, long driveway, and wooded grounds.
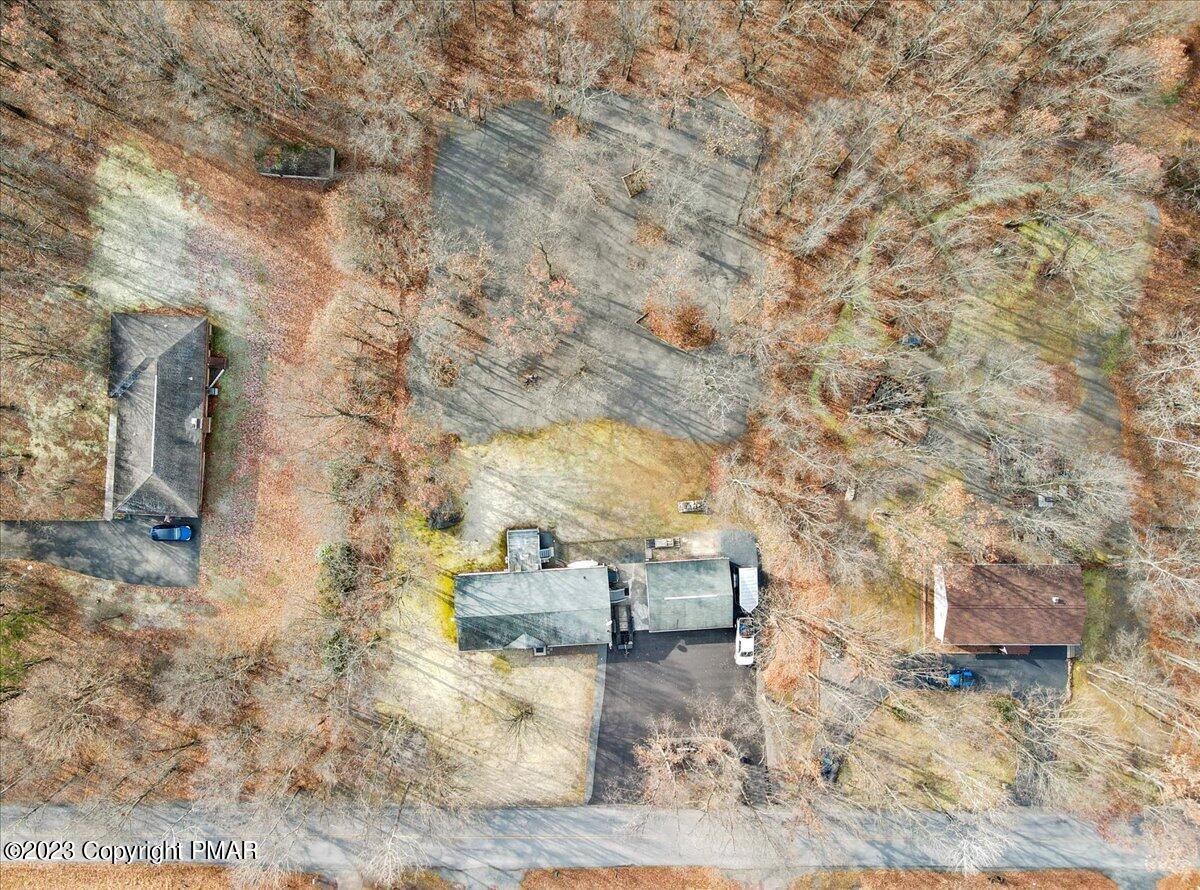
Aerial view of a wooded property with several buildings and a broad central gravel clearing.
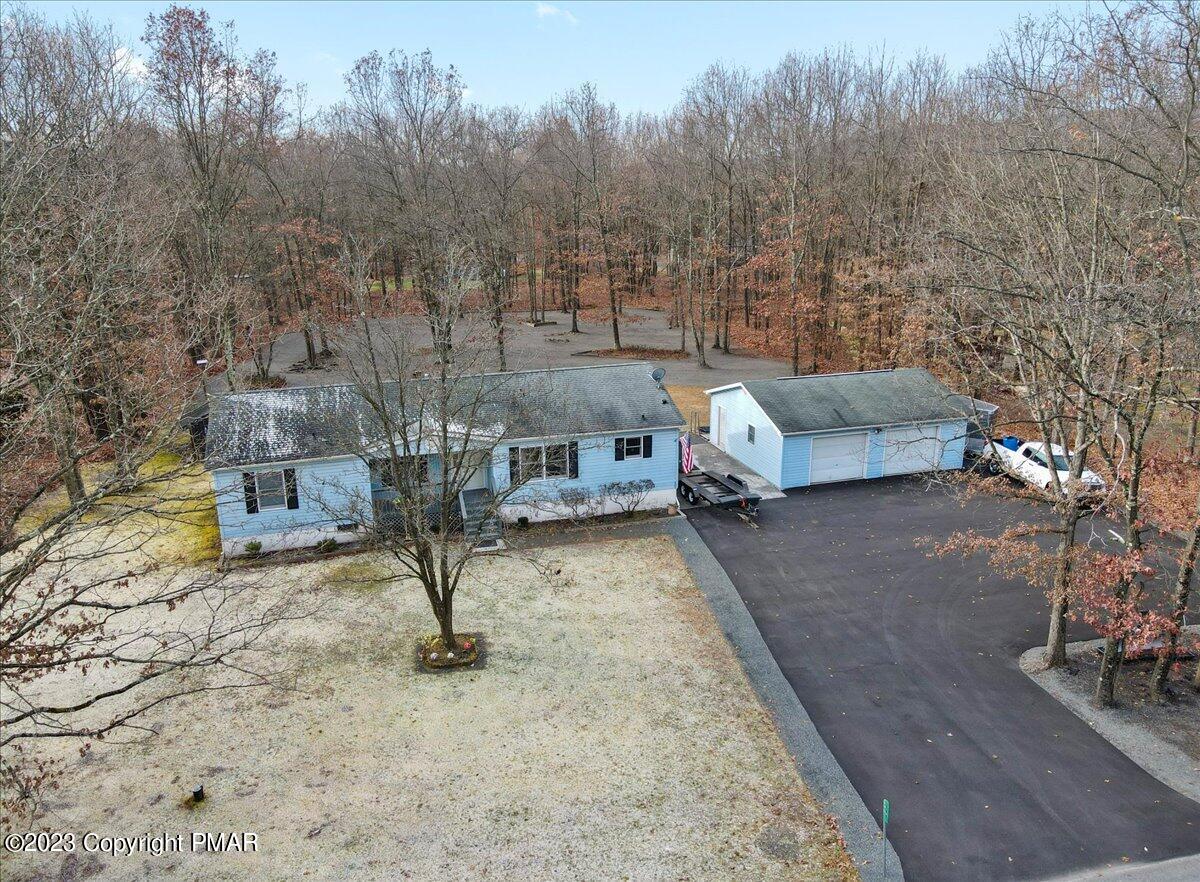
Aerial view of a light-blue single-story house and detached garage beside a wooded lot.
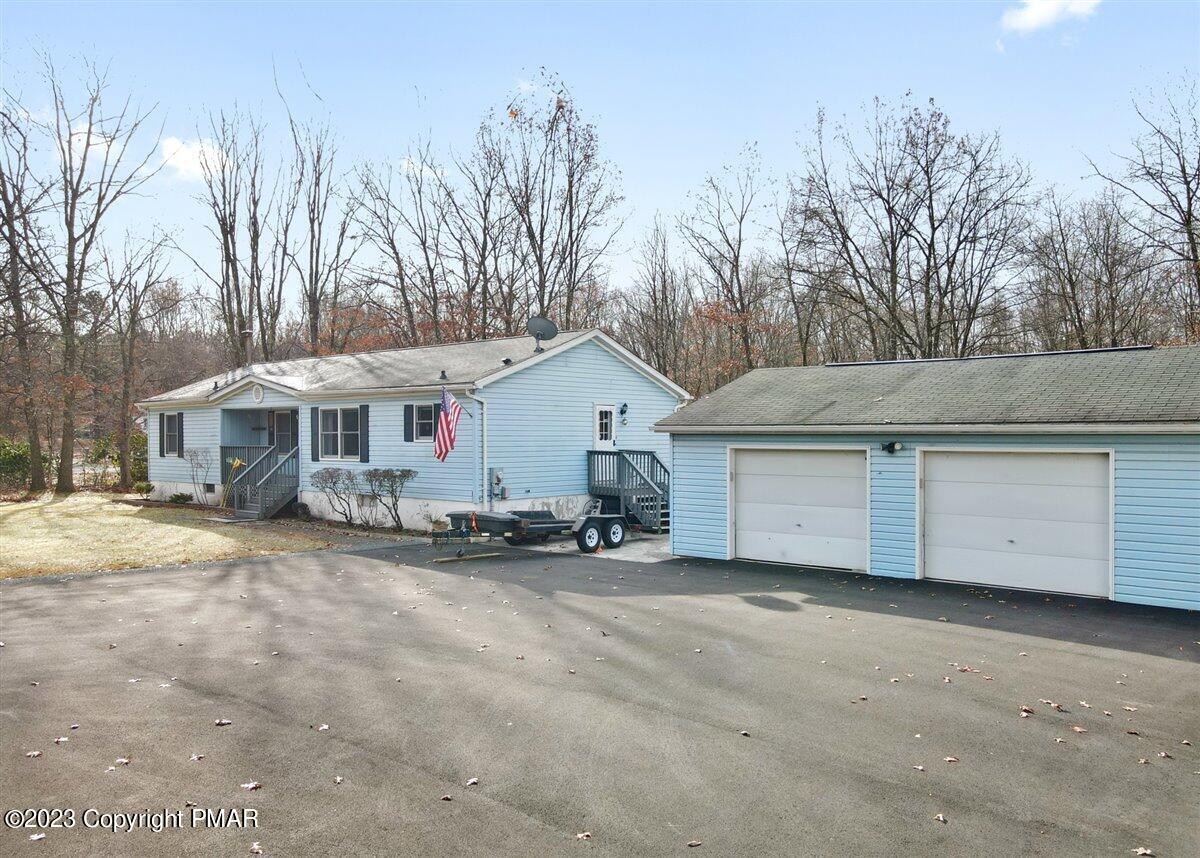
Light-blue single-story home with a two-door garage and broad paved driveway.
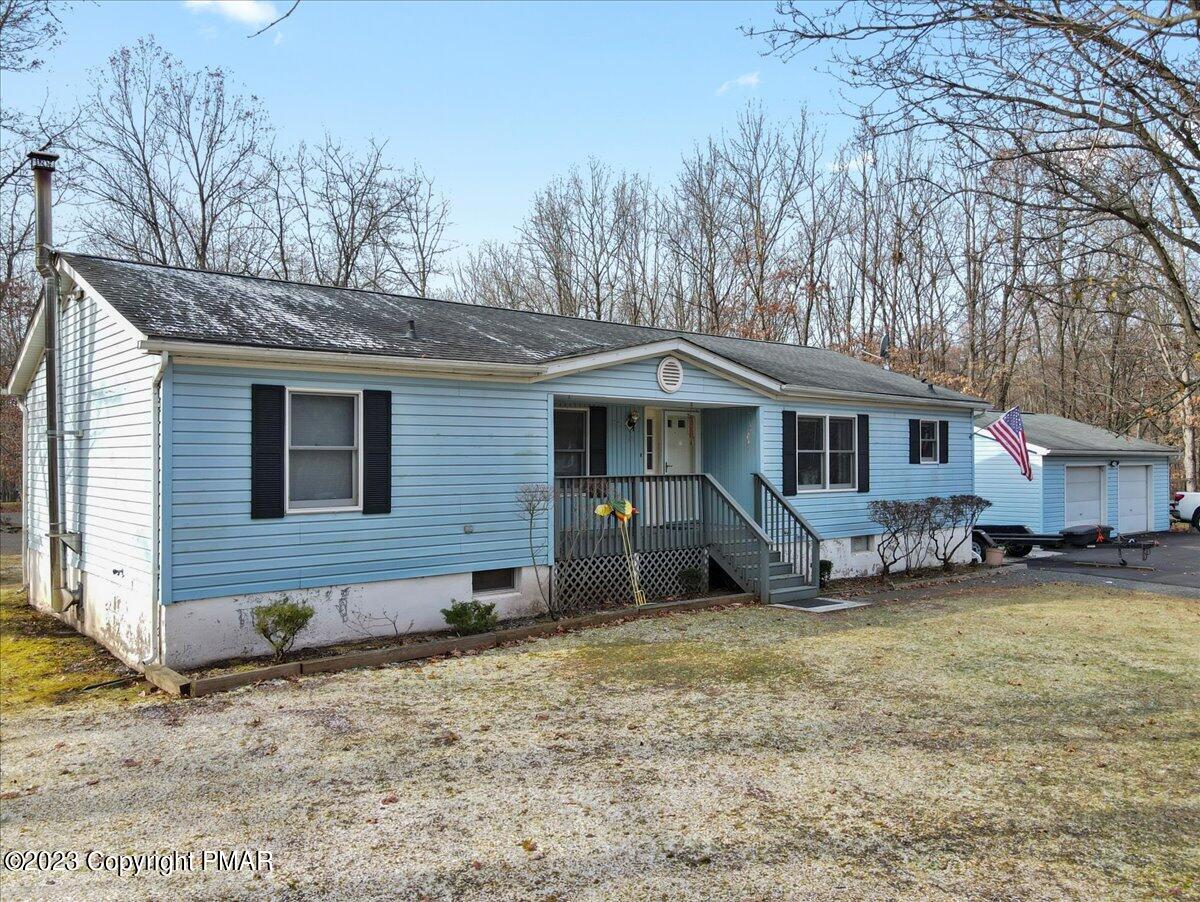
Blue ranch home with covered entry porch, front steps, and attached garage.
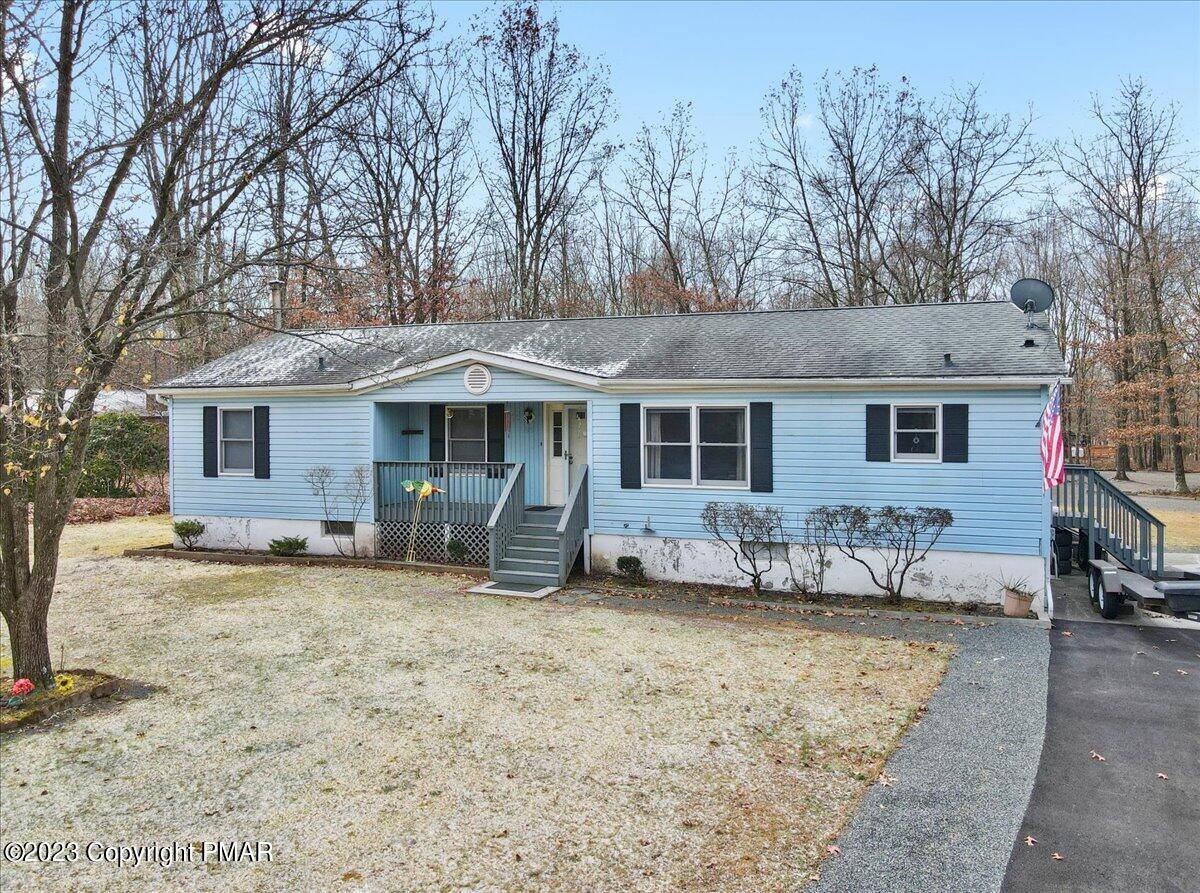
Light blue ranch home with a covered porch, dark shutters, and an American flag by the driveway.
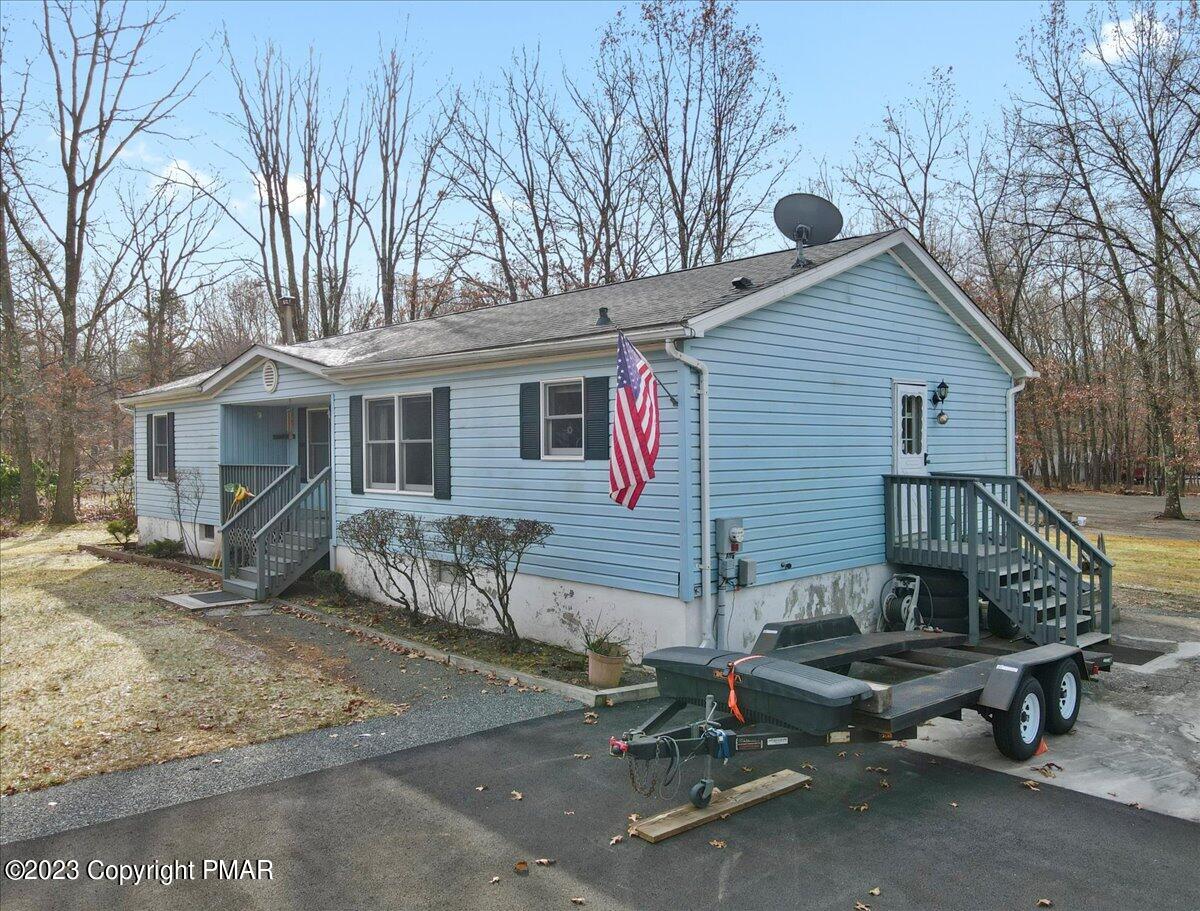
Light blue single-story home with front steps, an American flag, and a trailer in the driveway.
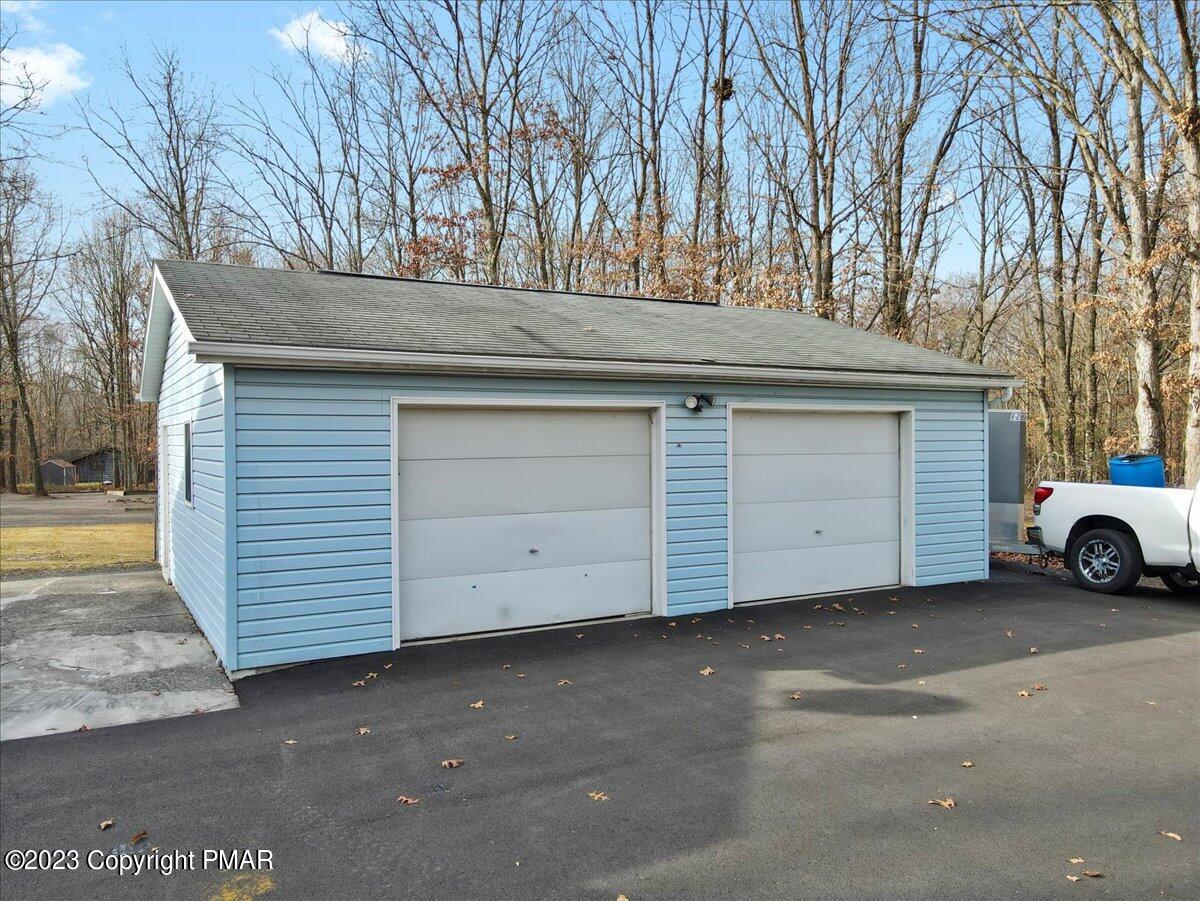
Detached blue garage with two white overhead doors beside a paved driveway and leafless woods.
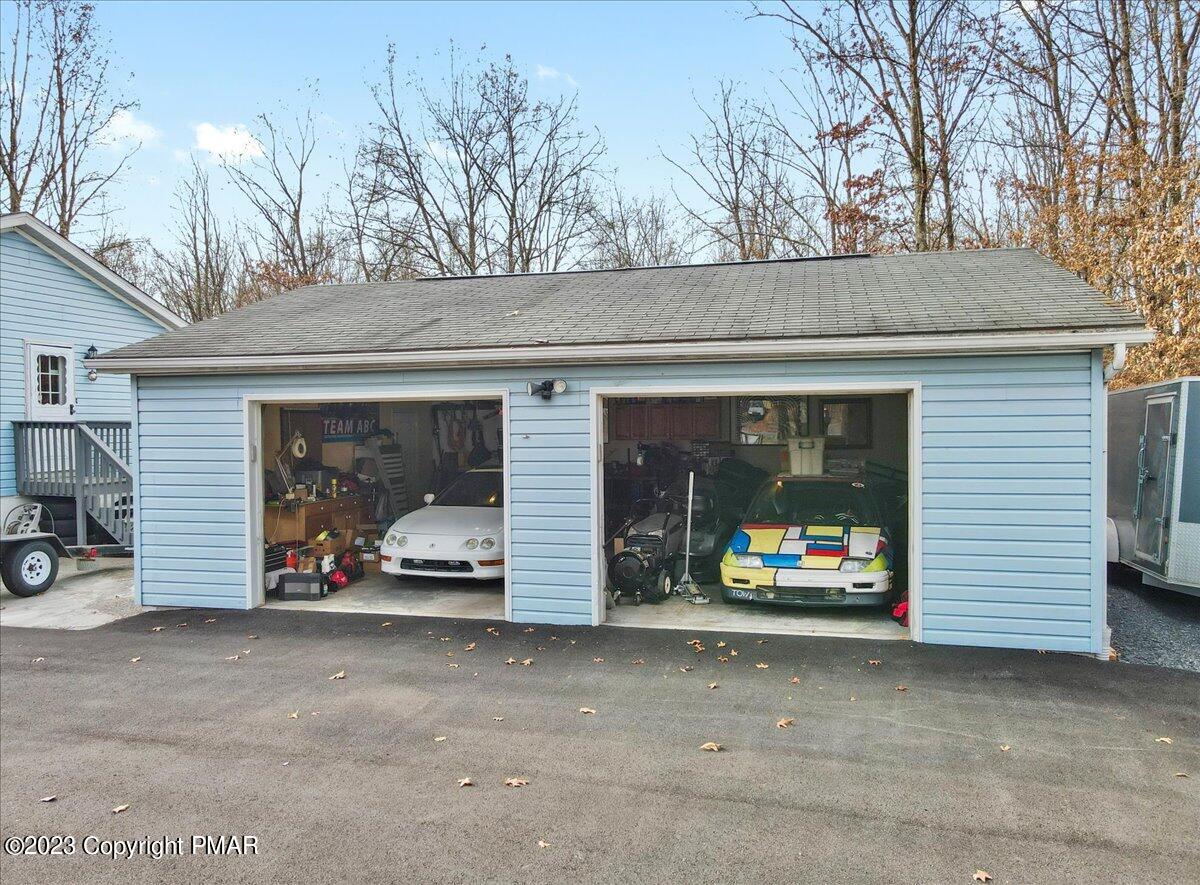
Light blue two-bay garage with open doors and two cars inside.
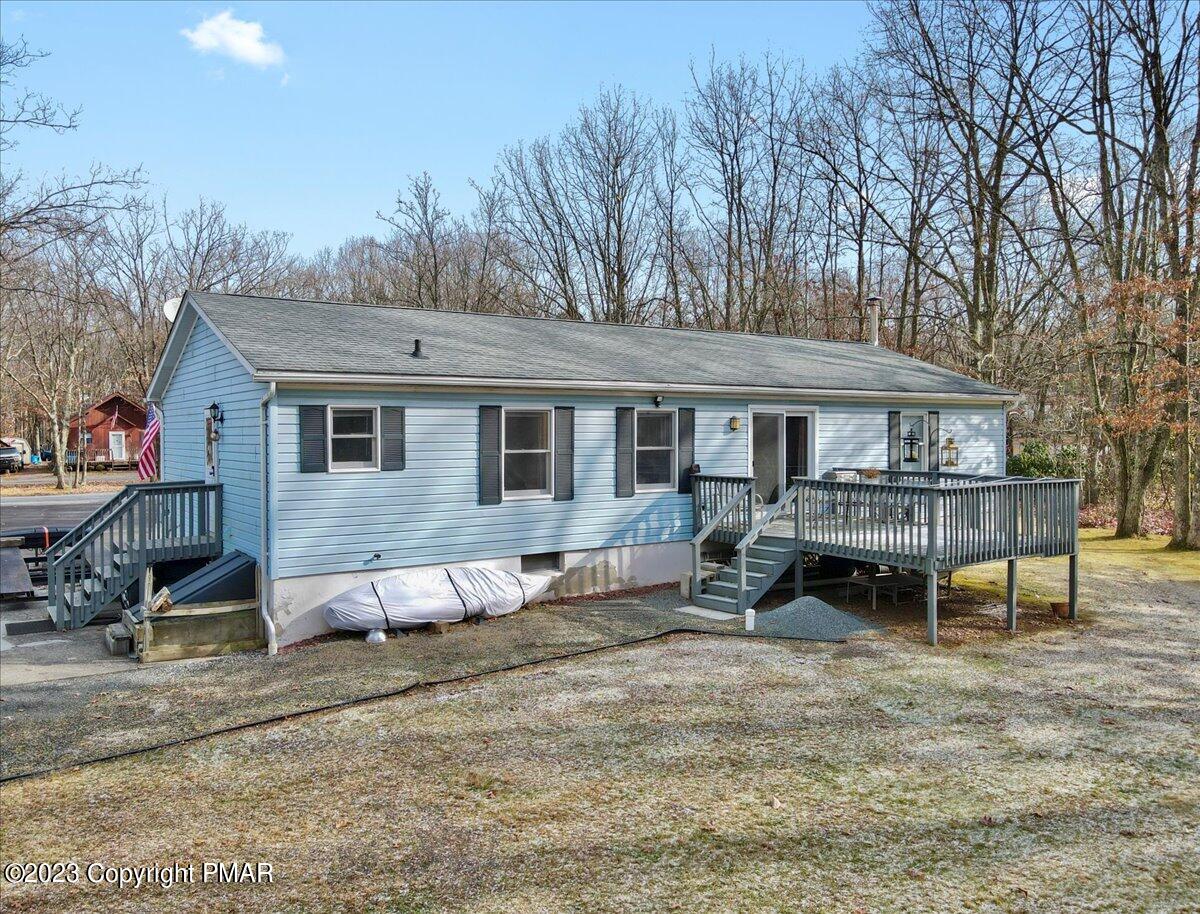
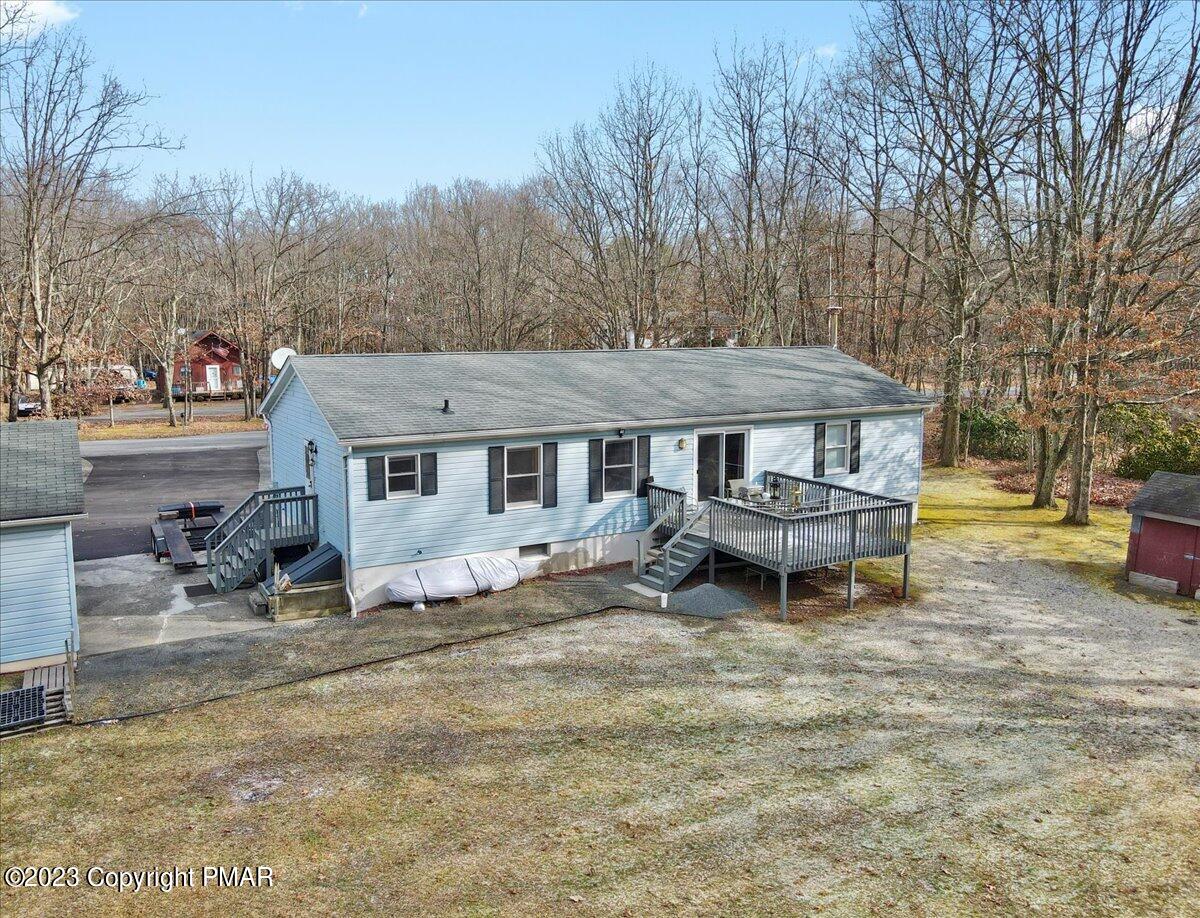
Blue single-story home with raised gray decks and stairs, backed by leafless trees.
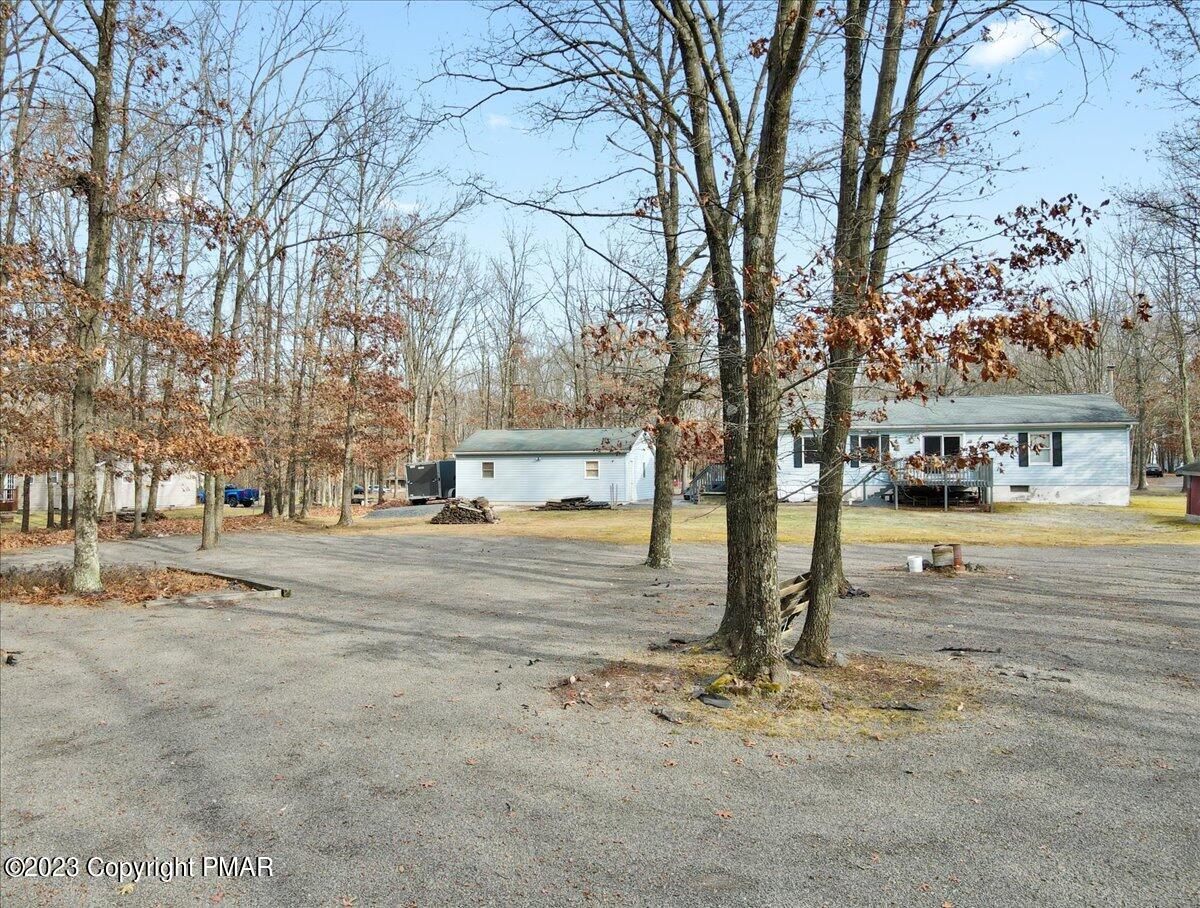
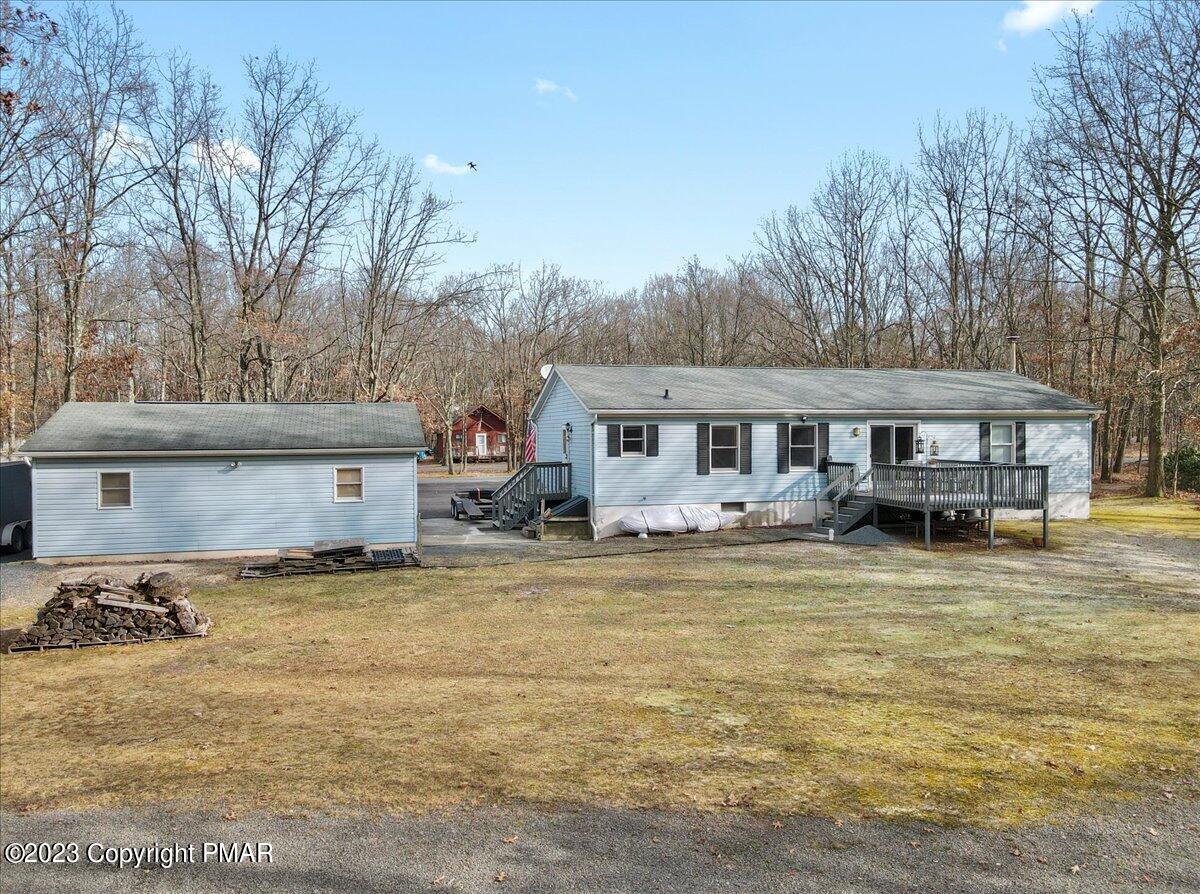
Single-story house and detached outbuilding beyond a broad driveway, framed by bare trees.
Light-blue single-story home with raised decks and a separate outbuilding in a wooded yard.
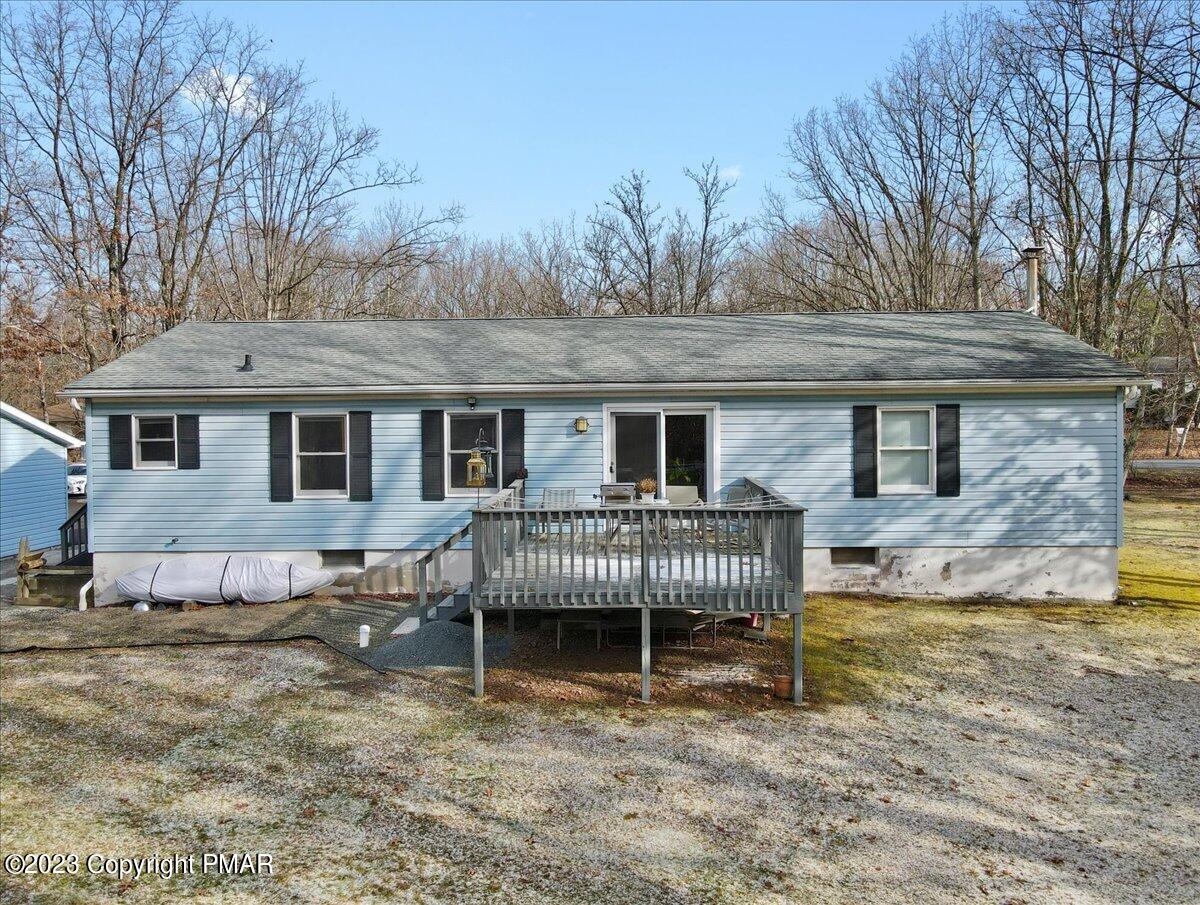
Rear of a light-blue ranch house with a raised deck and leafless trees.
Light-blue single-story house with a raised deck, surrounded by a leafless wooded yard.
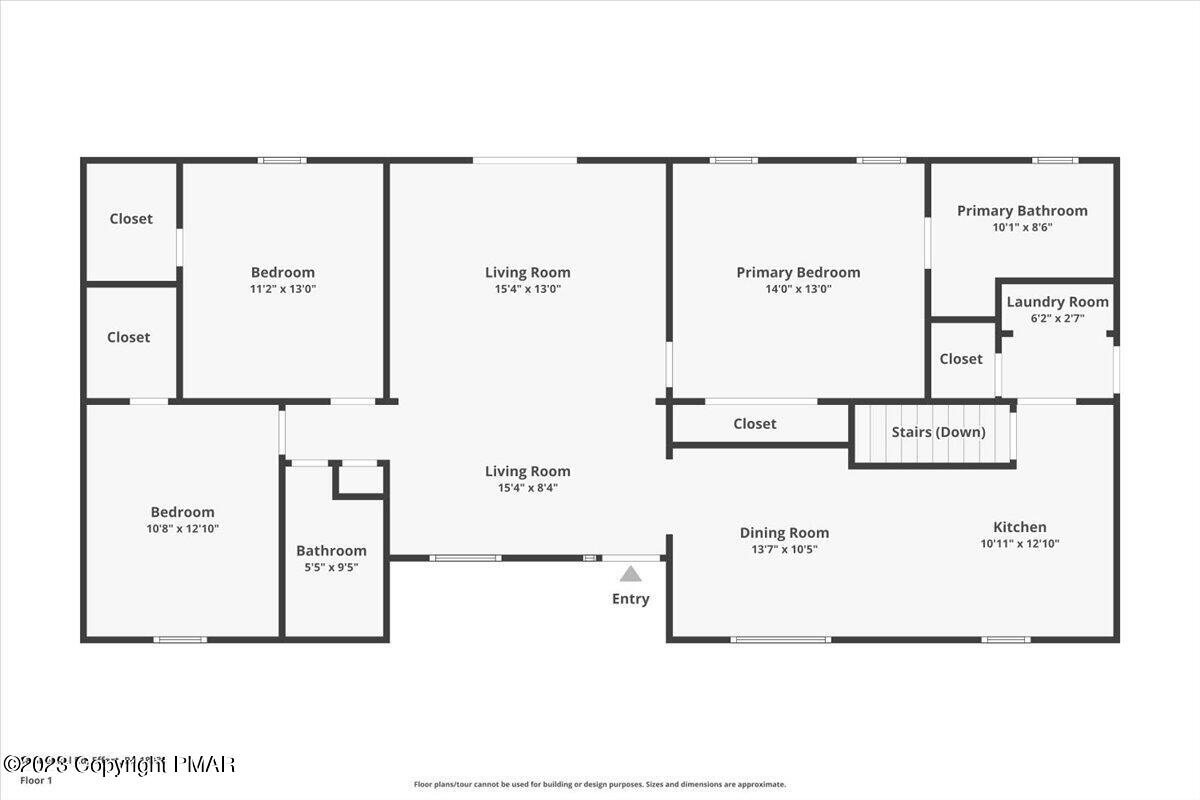
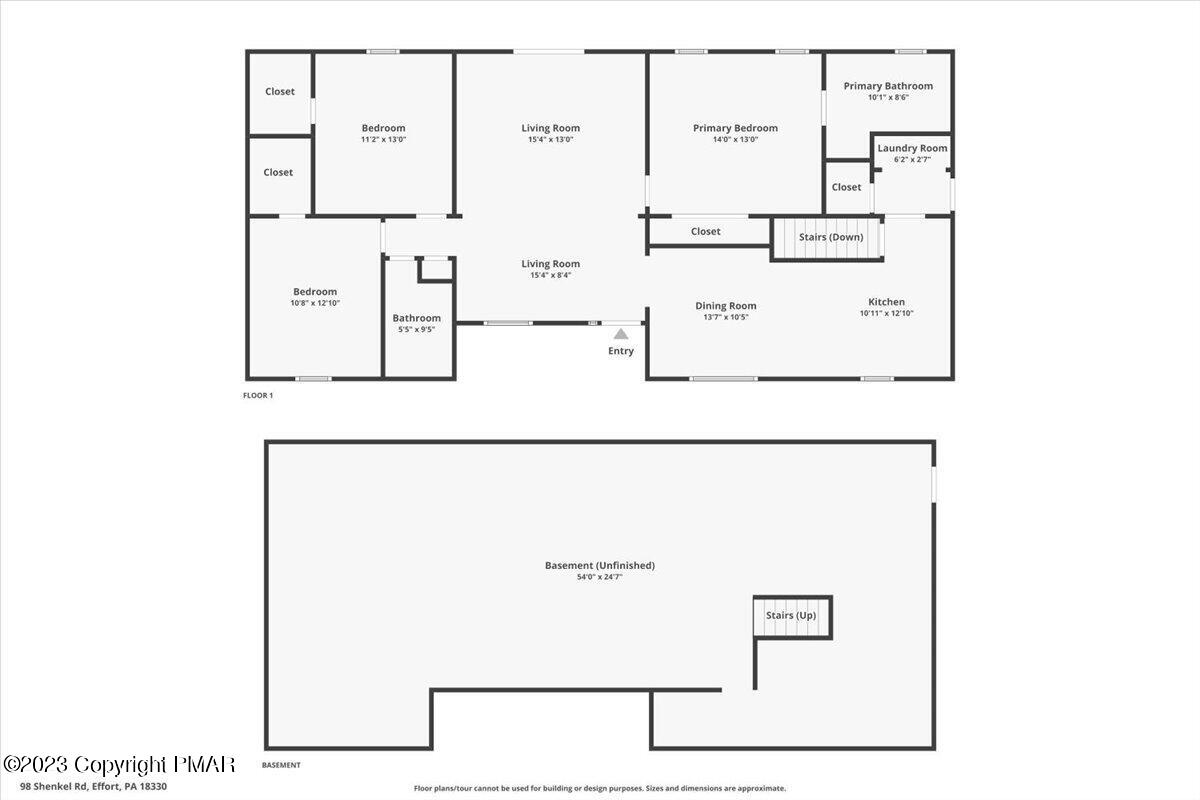
Floor plan showing three bedrooms, two bathrooms, living areas, a kitchen, dining room, laundry, and stairs.
Floor plan showing first-floor rooms and an unfinished basement.
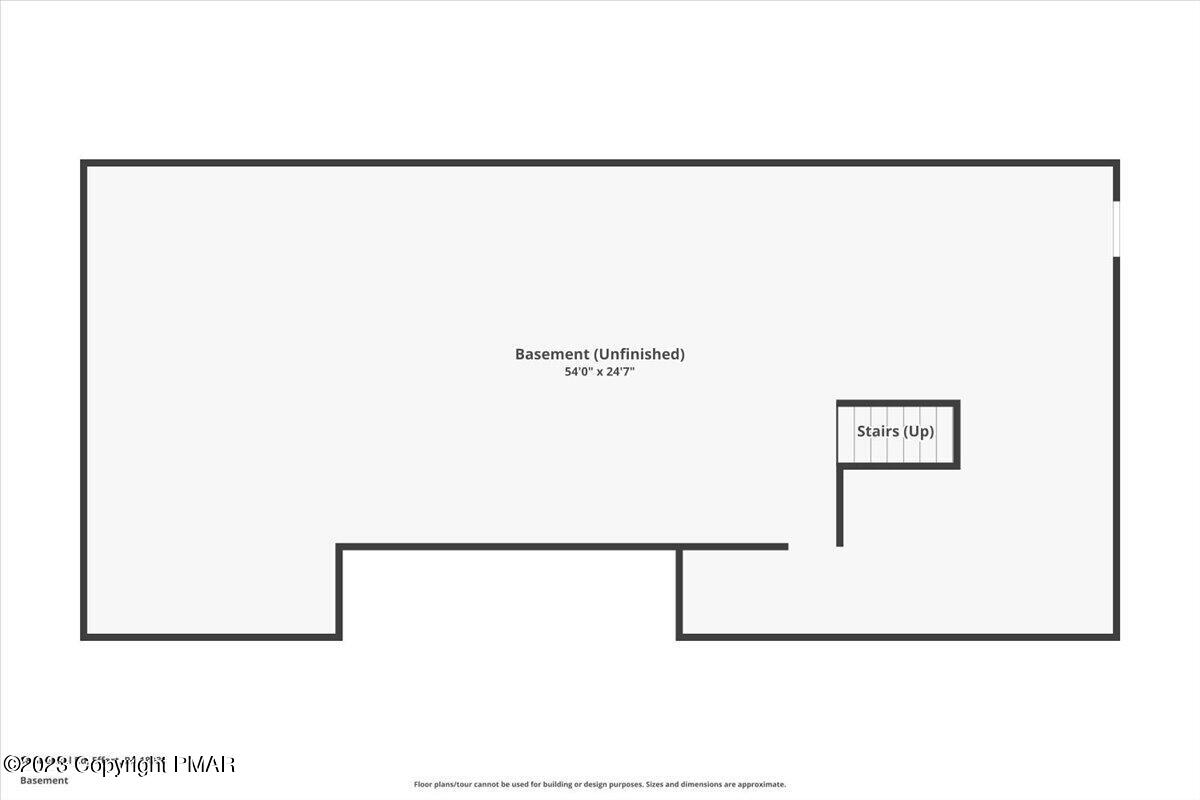
Unfinished basement floor plan with stairs leading up.
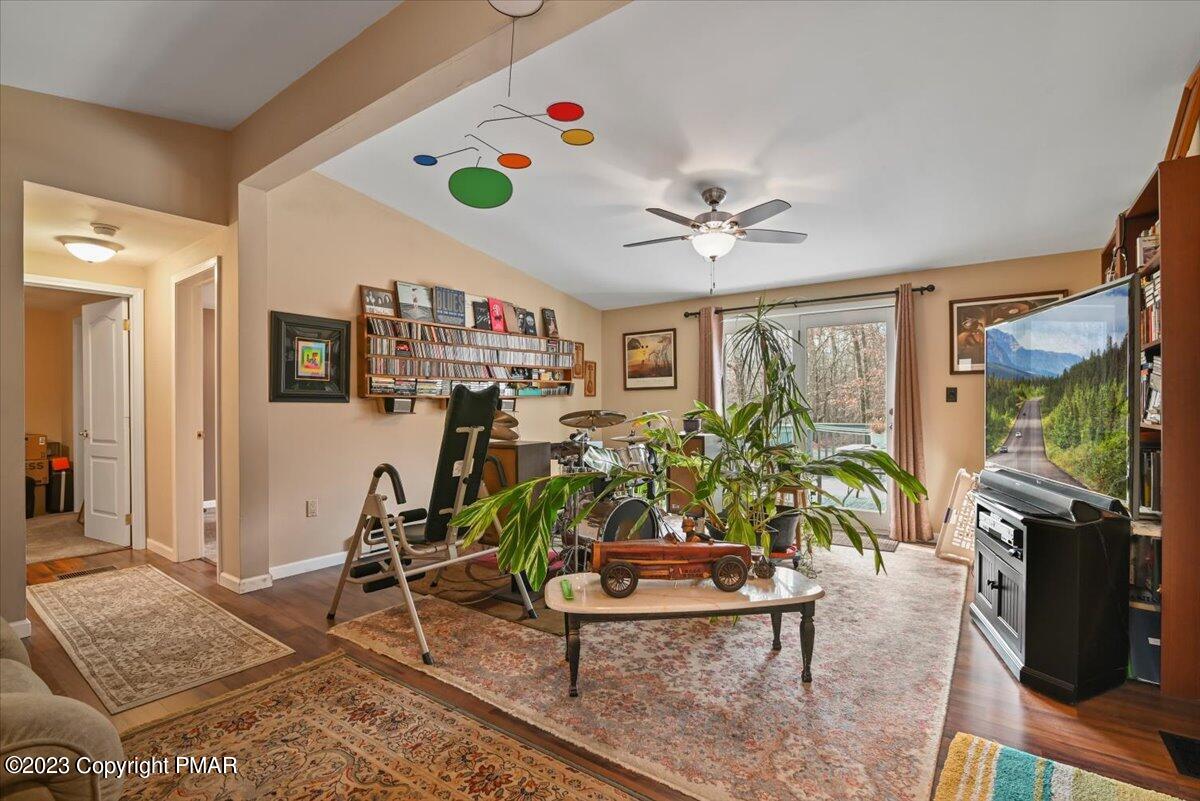
Living room with a drum kit, CD shelves, large plants, and patterned rugs.
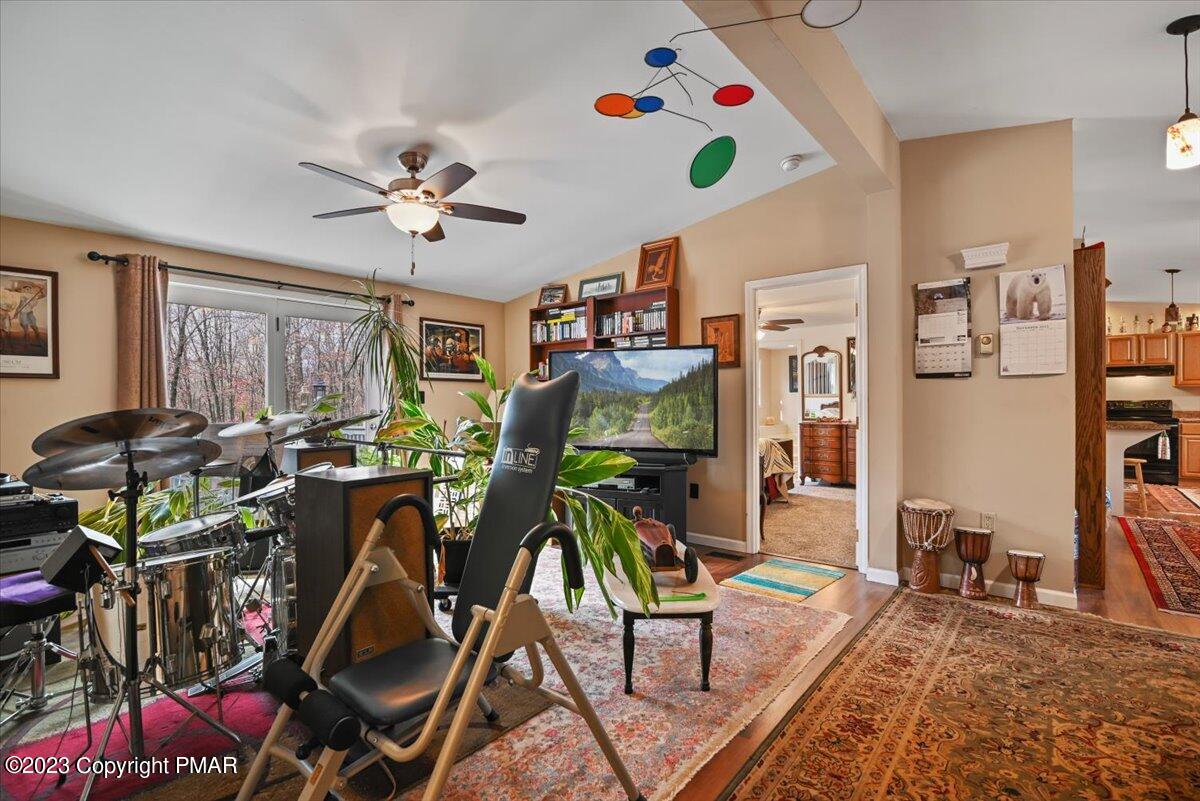
Multipurpose living room with a drum kit, exercise equipment, and a large window overlooking leafless trees.
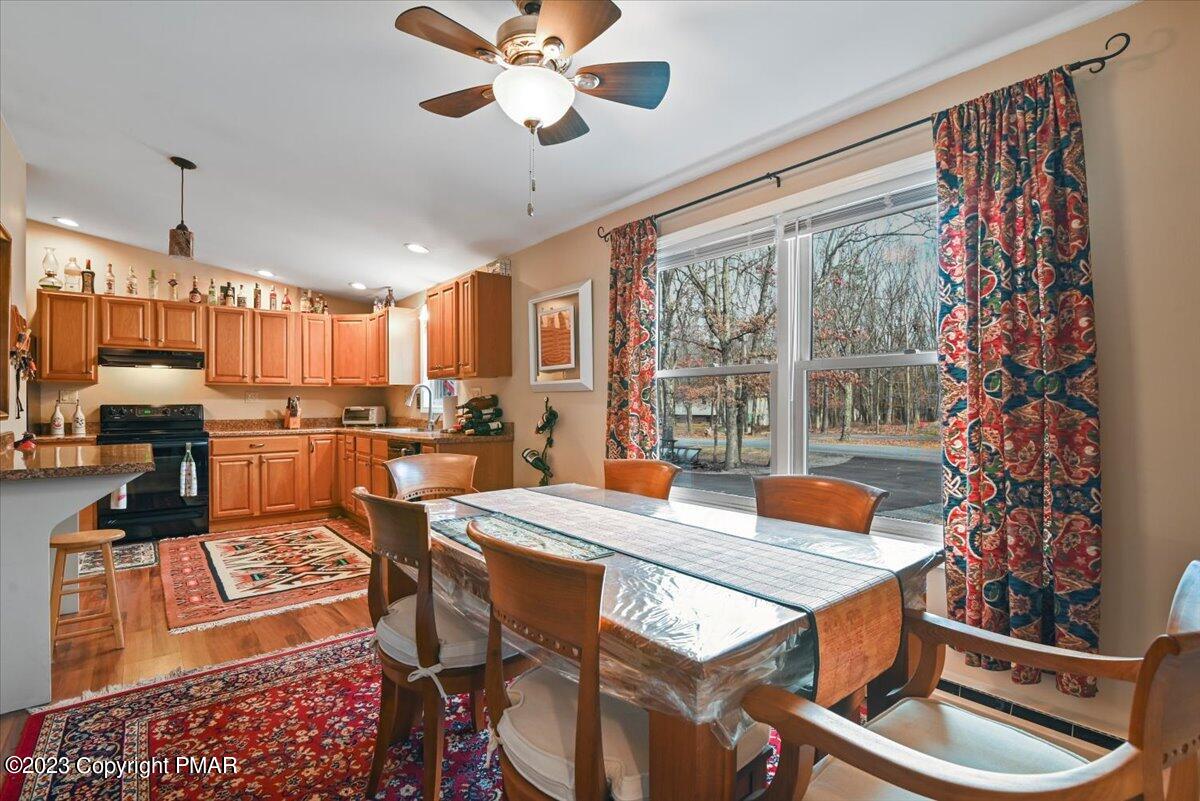
Kitchen and dining area with warm wood cabinets, a glass-top table, and wide windows overlooking trees.
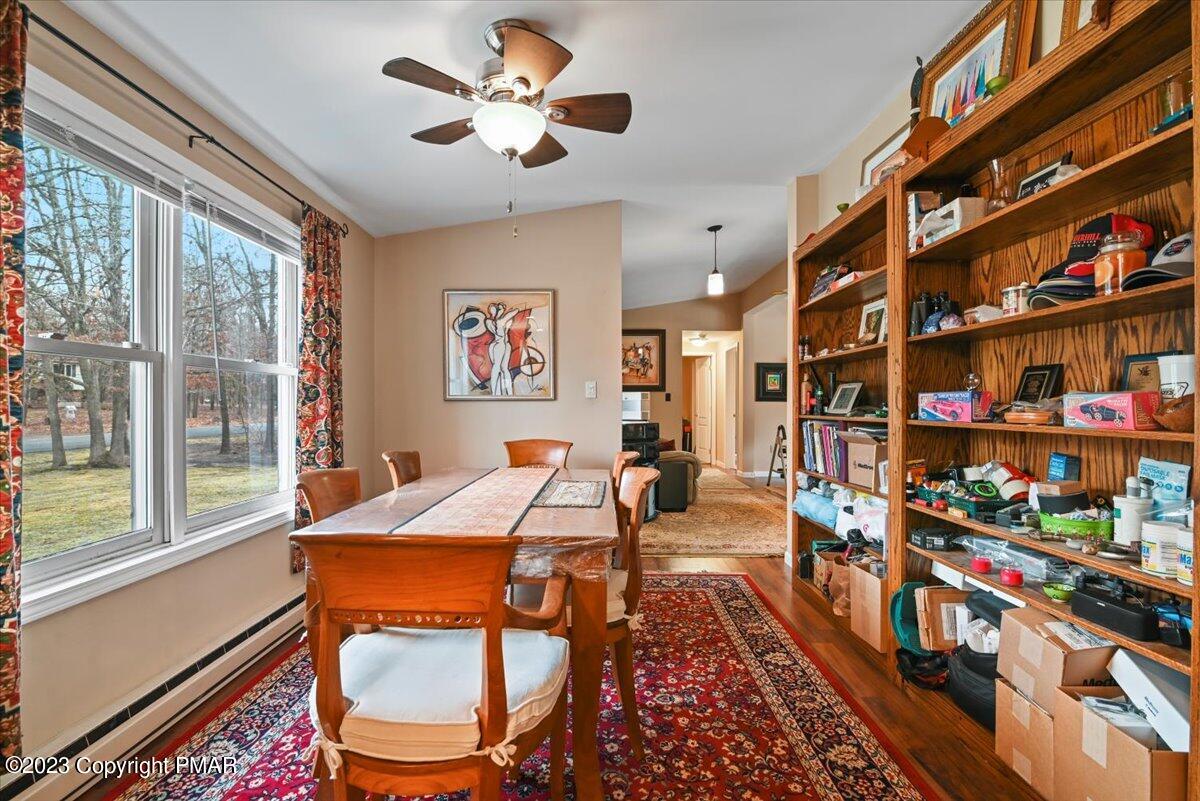
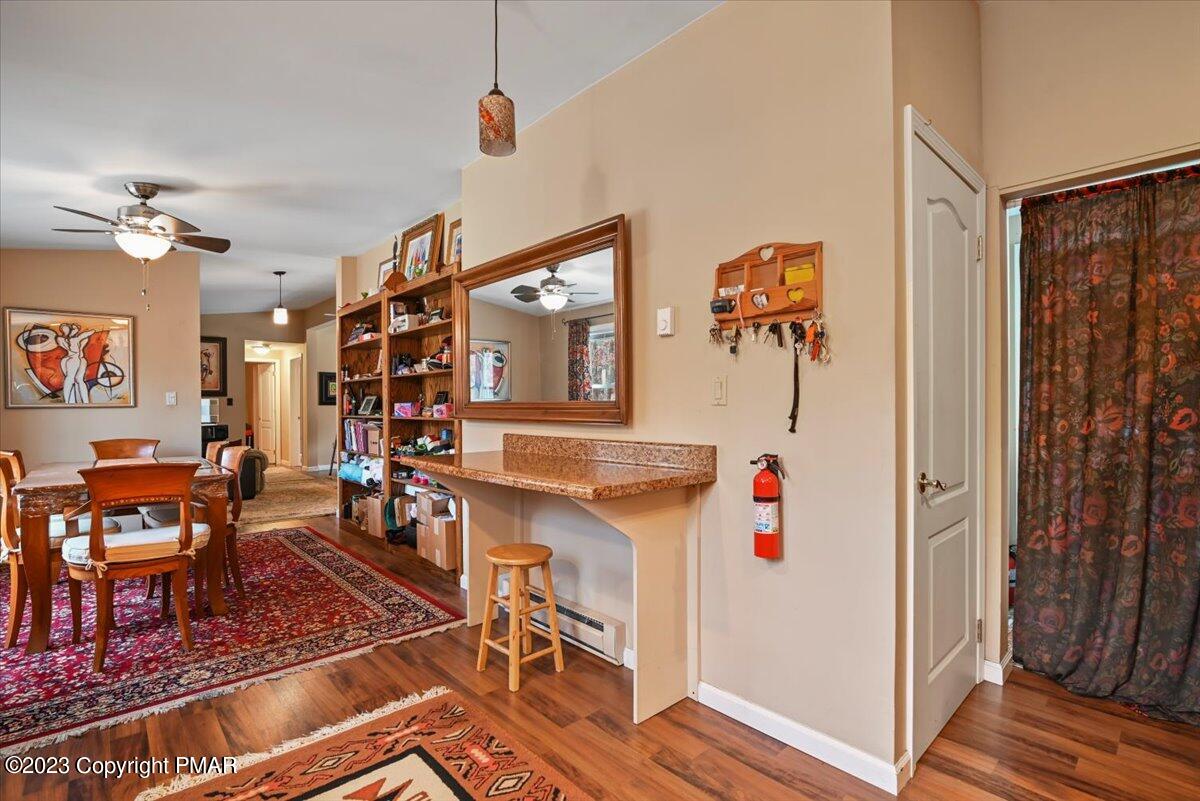
Dining room with a wooden table, large windows, patterned rugs, and extensive built-in shelving.
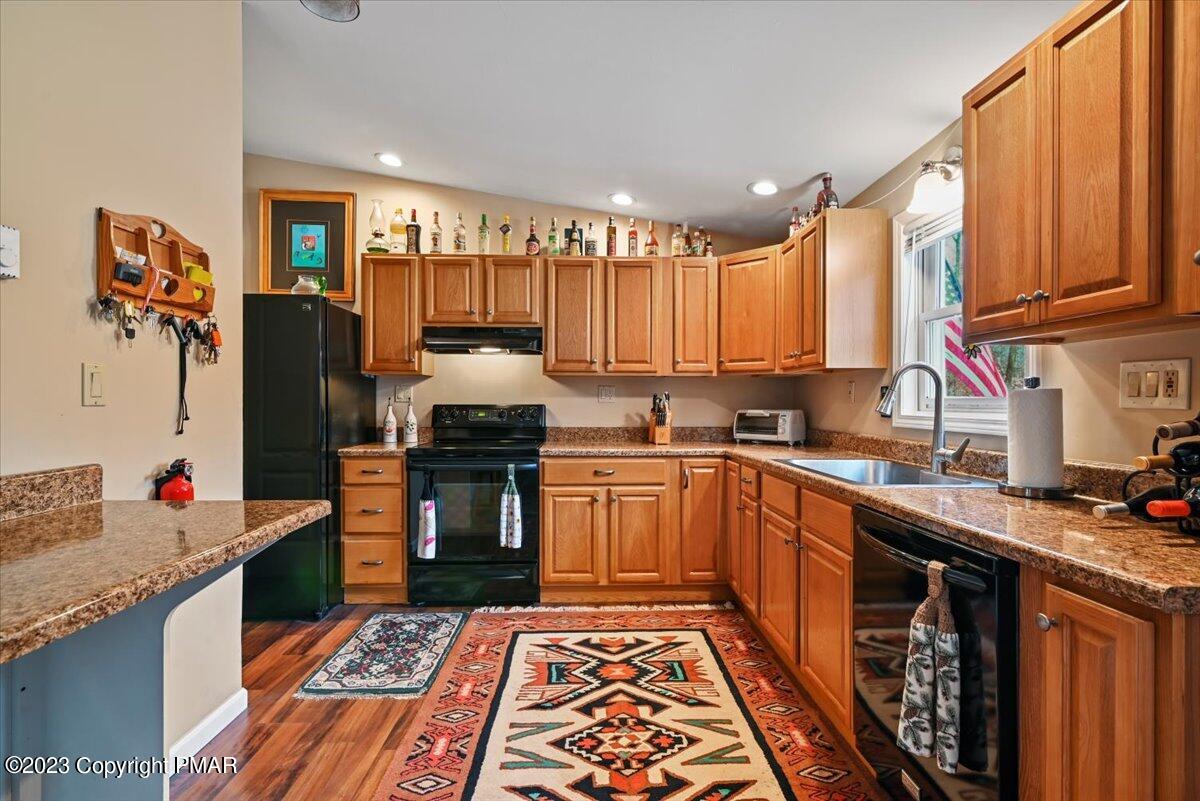
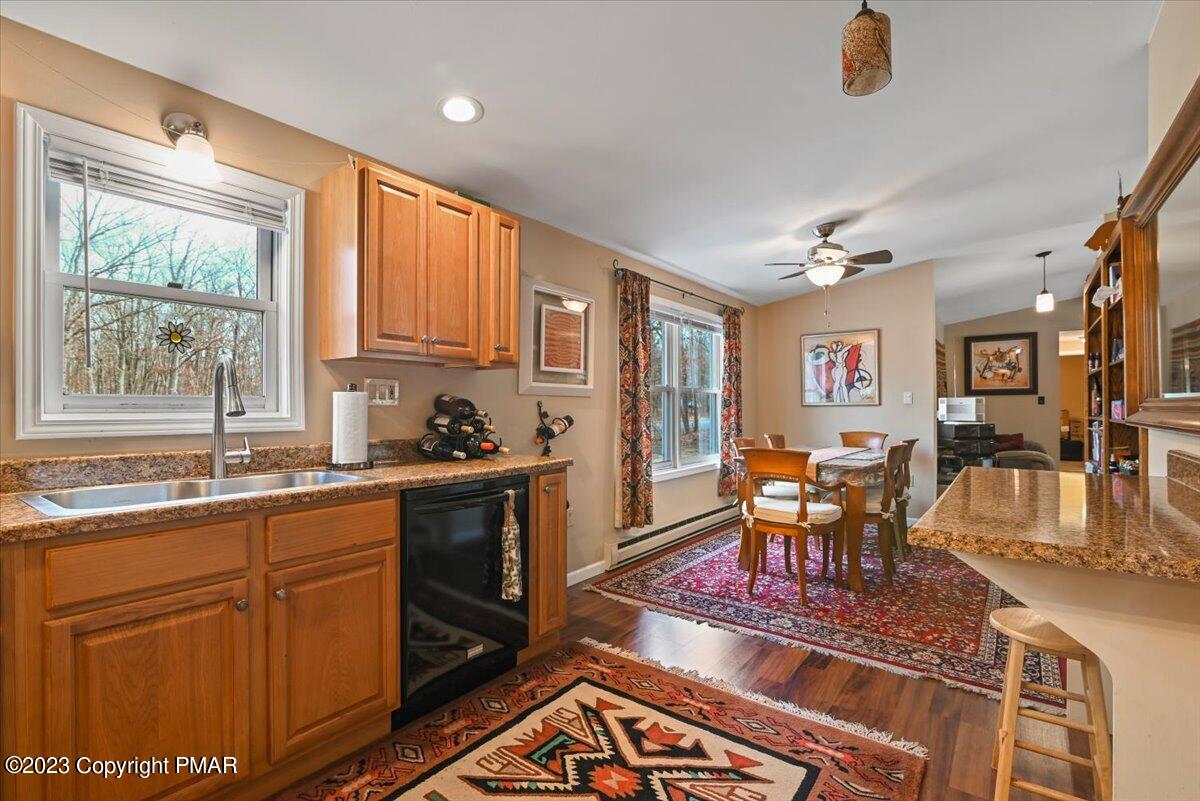
Kitchen with warm wood cabinets, granite counters, black appliances, and colorful patterned rugs.
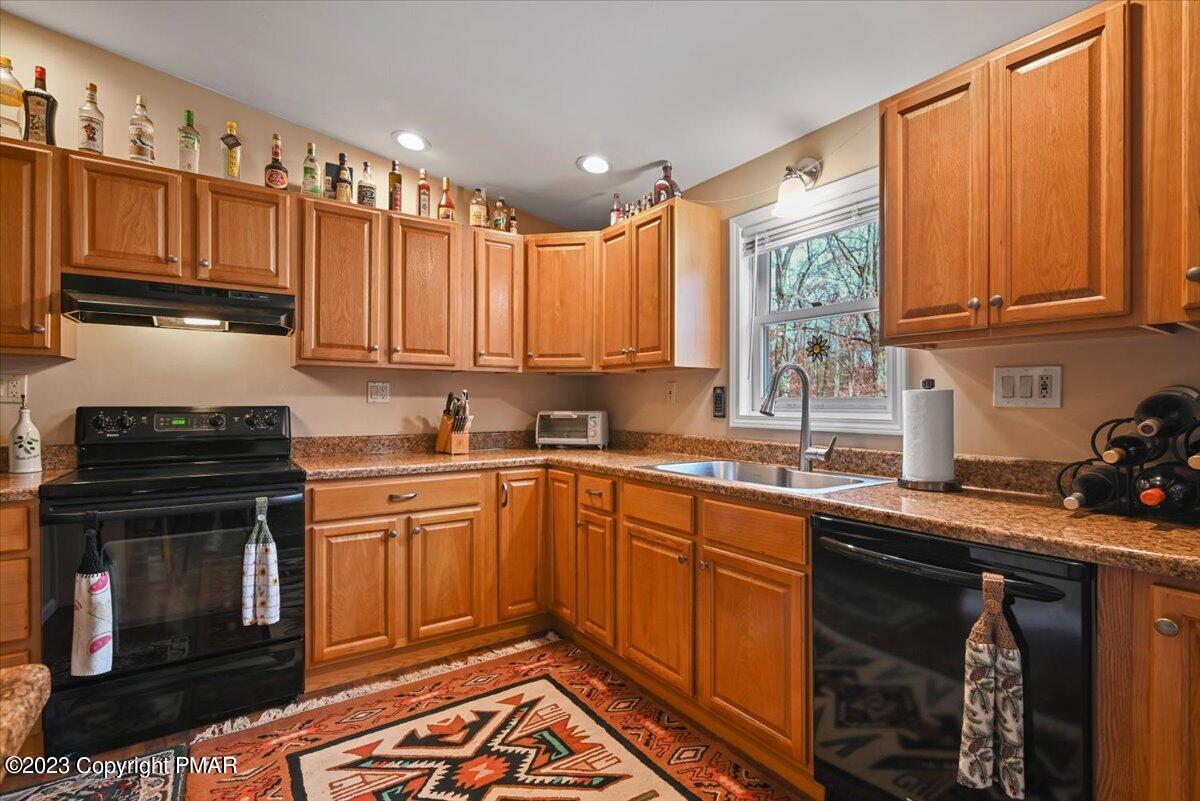
Kitchen with warm wood cabinets, granite counters, black appliances, and a sink beneath a window.
Kitchen with wood cabinetry and granite counters opening to a dining area with patterned rugs.
Dining area with a wooden table, patterned rugs, built-in shelves, and a granite-topped counter.
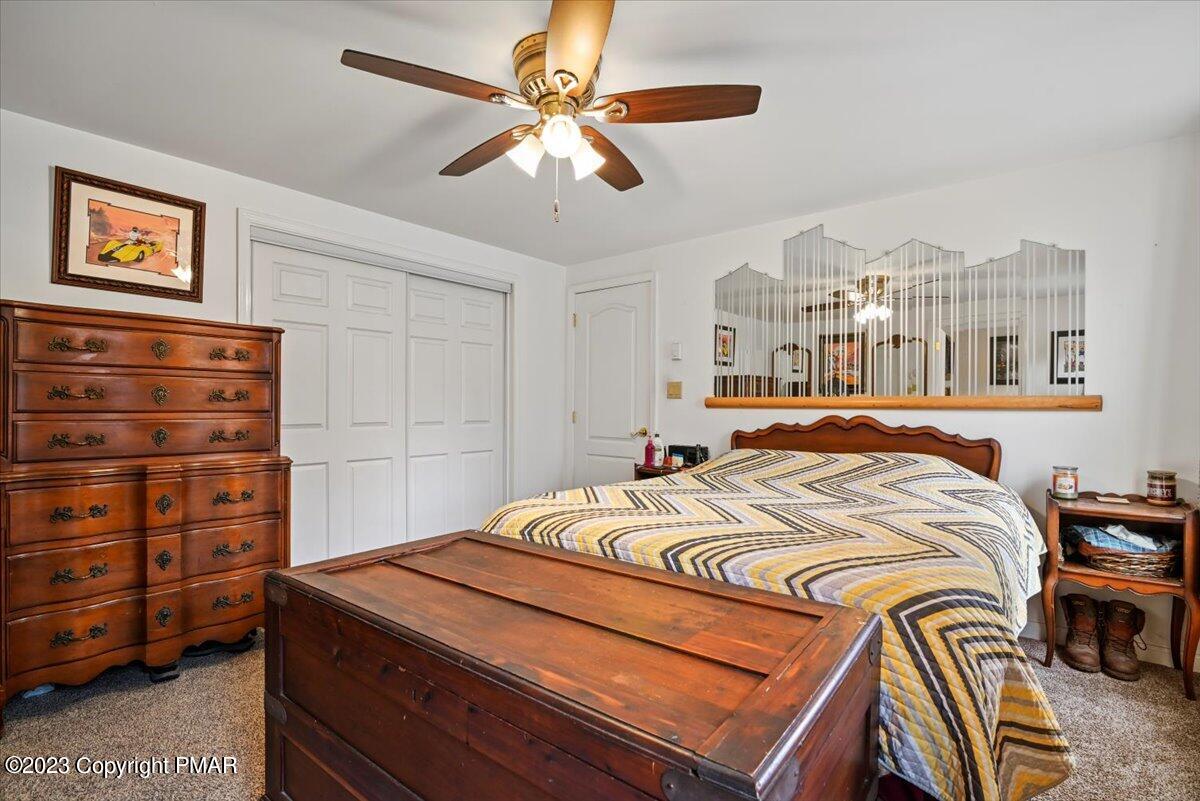
Bedroom with a wooden bed, geometric quilt, matching chest and dresser, and mirrored wall panels.
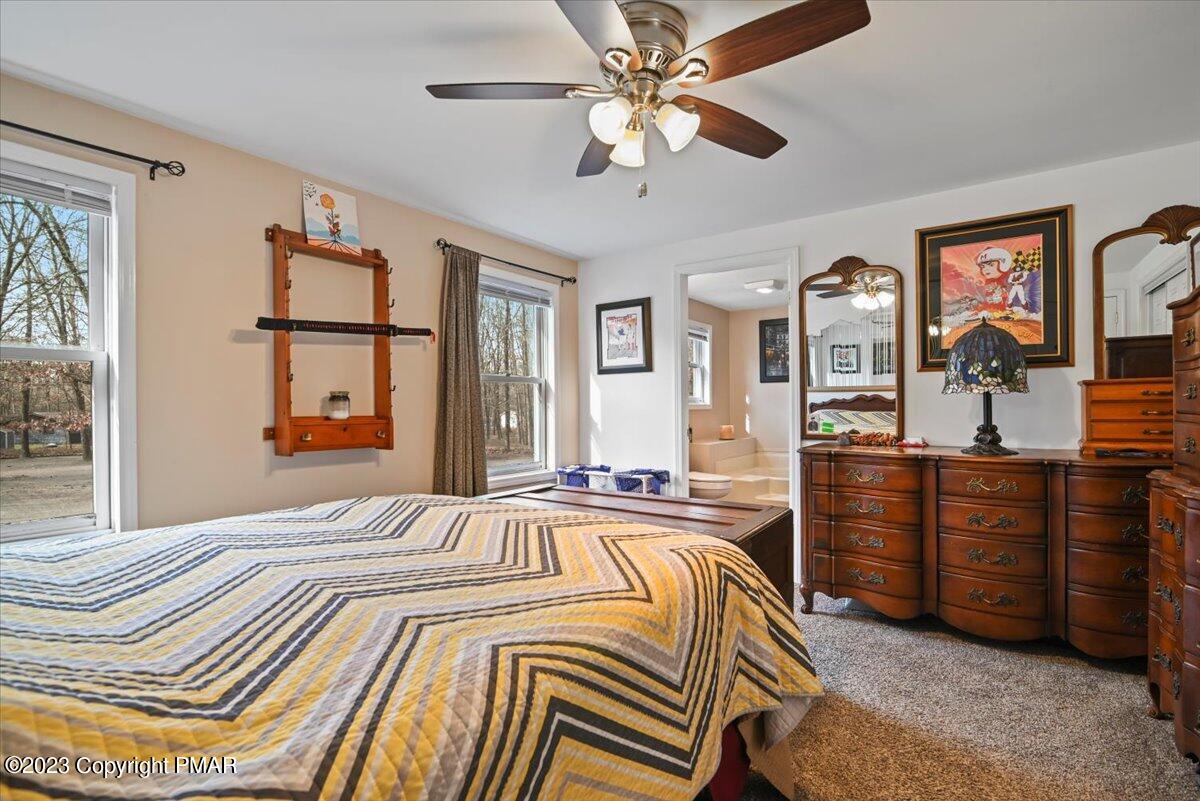
Furnished bedroom with a geometric striped quilt, wooden dressers, and an adjoining bathroom.
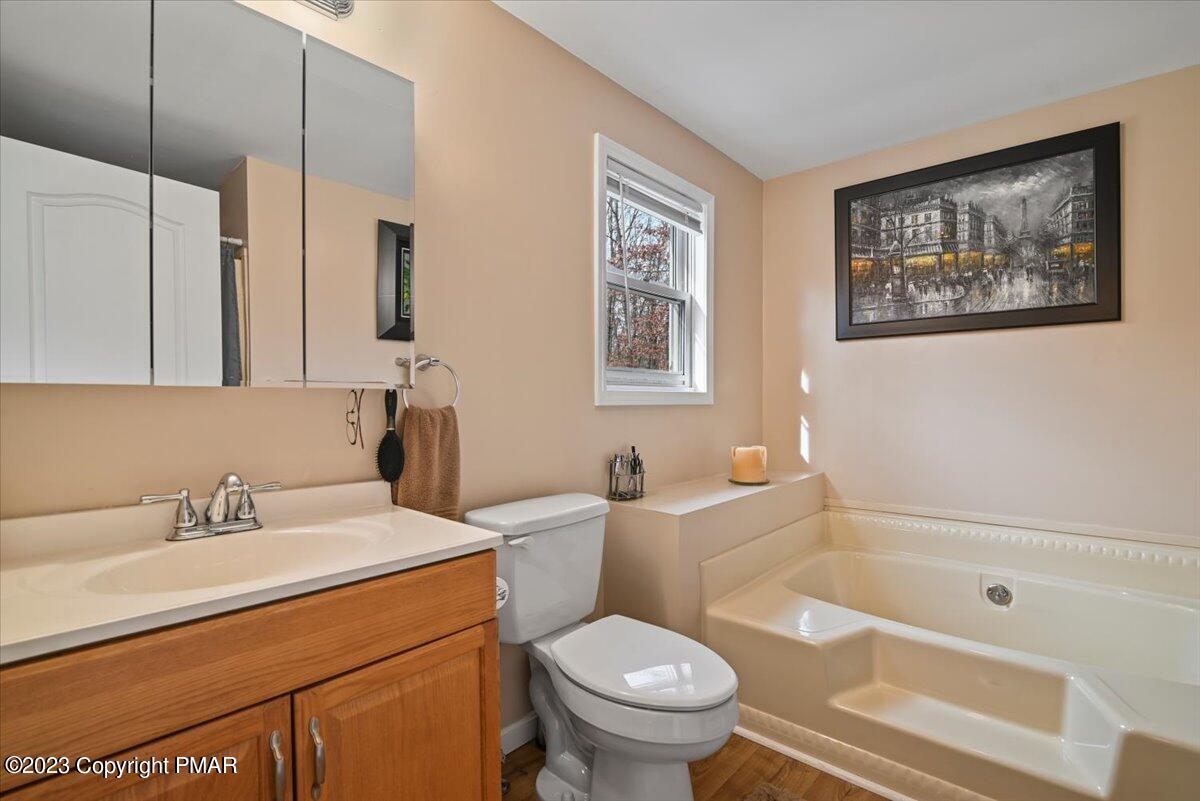
Bathroom with a wood vanity, mirrored cabinet, toilet, and built-in corner soaking tub.
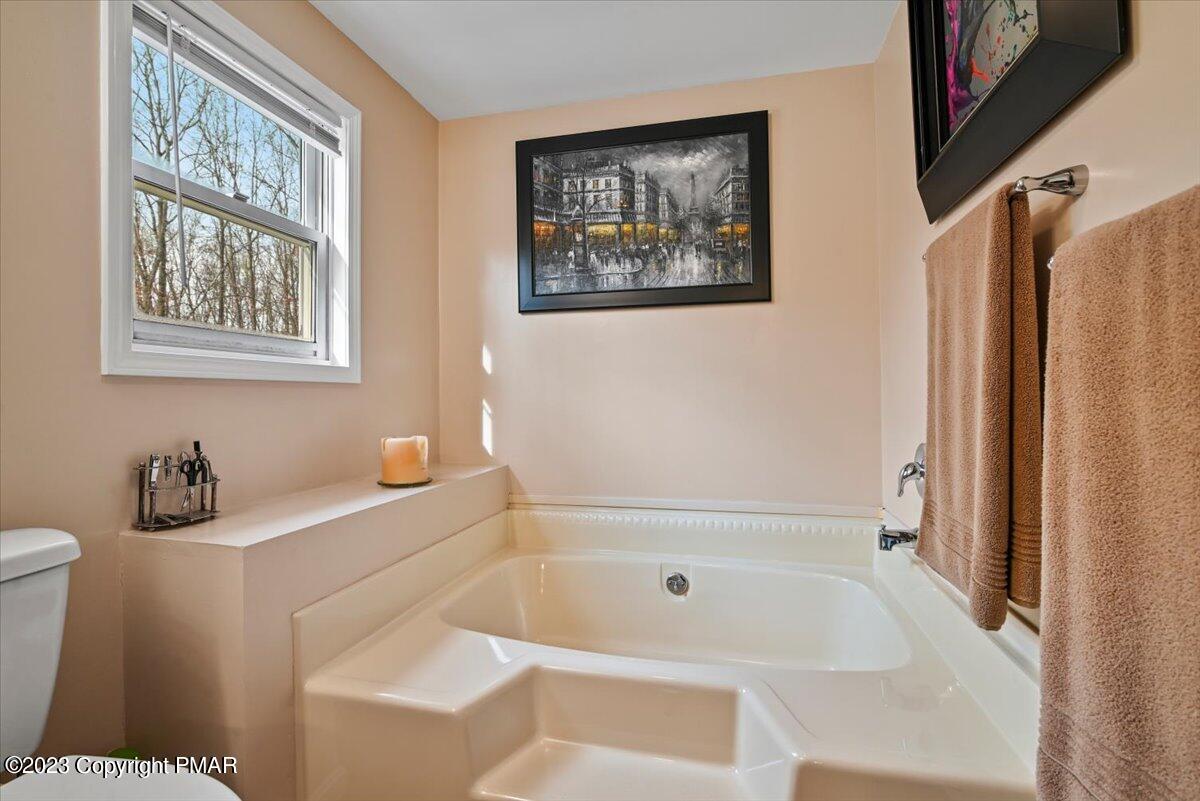
Bathroom with a built-in soaking tub, tiled steps, and a window overlooking bare trees.
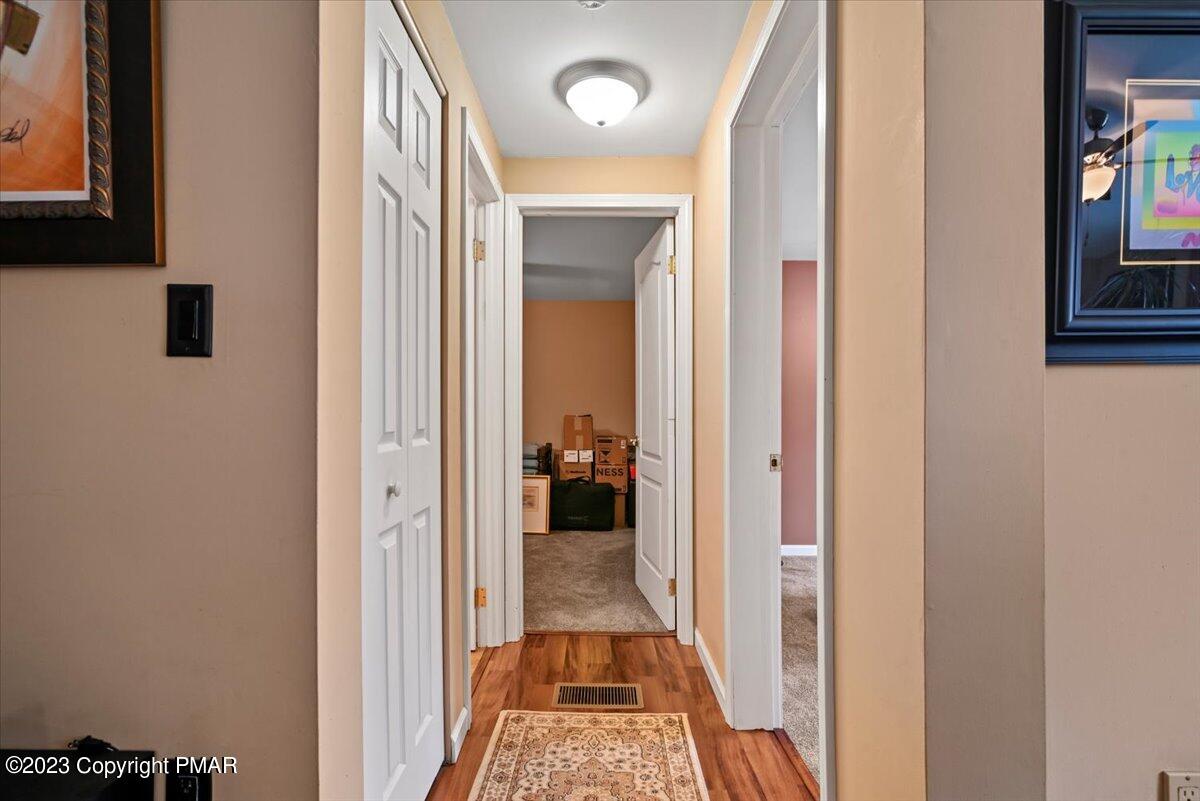
Hallway with wood-look floors, white doors, and a patterned runner rug.
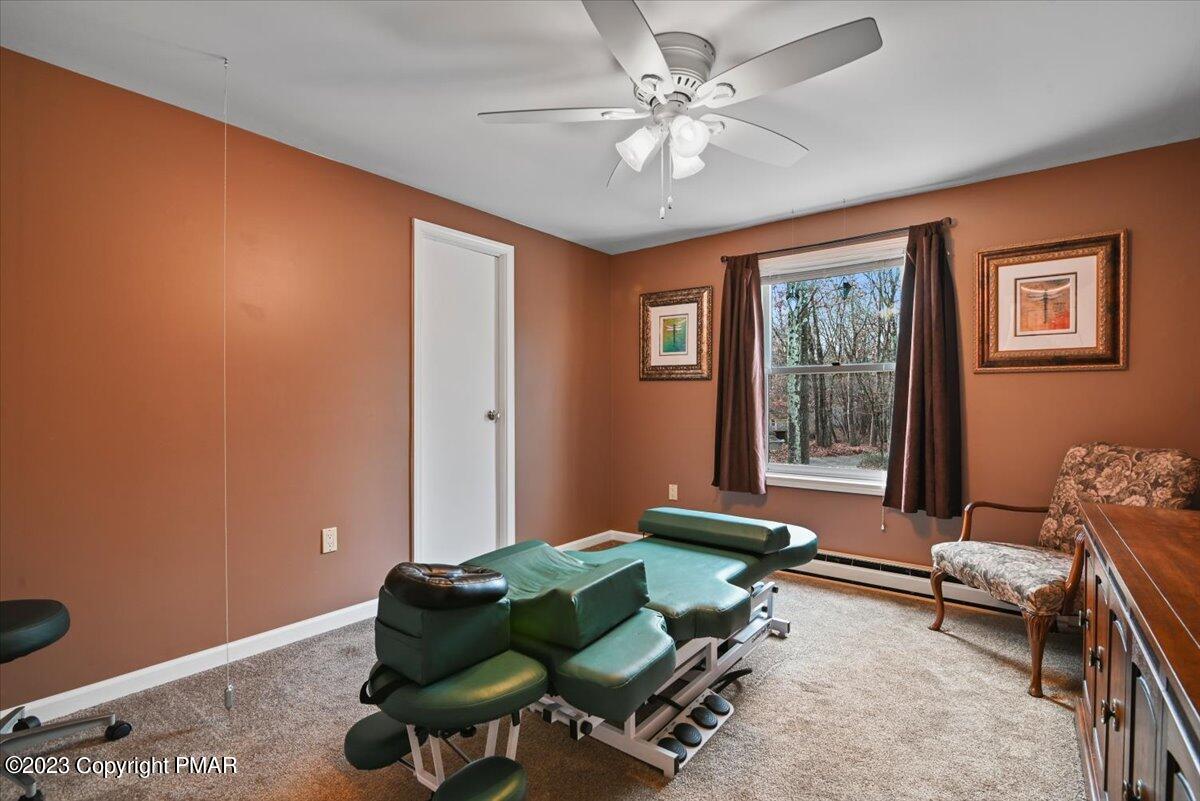
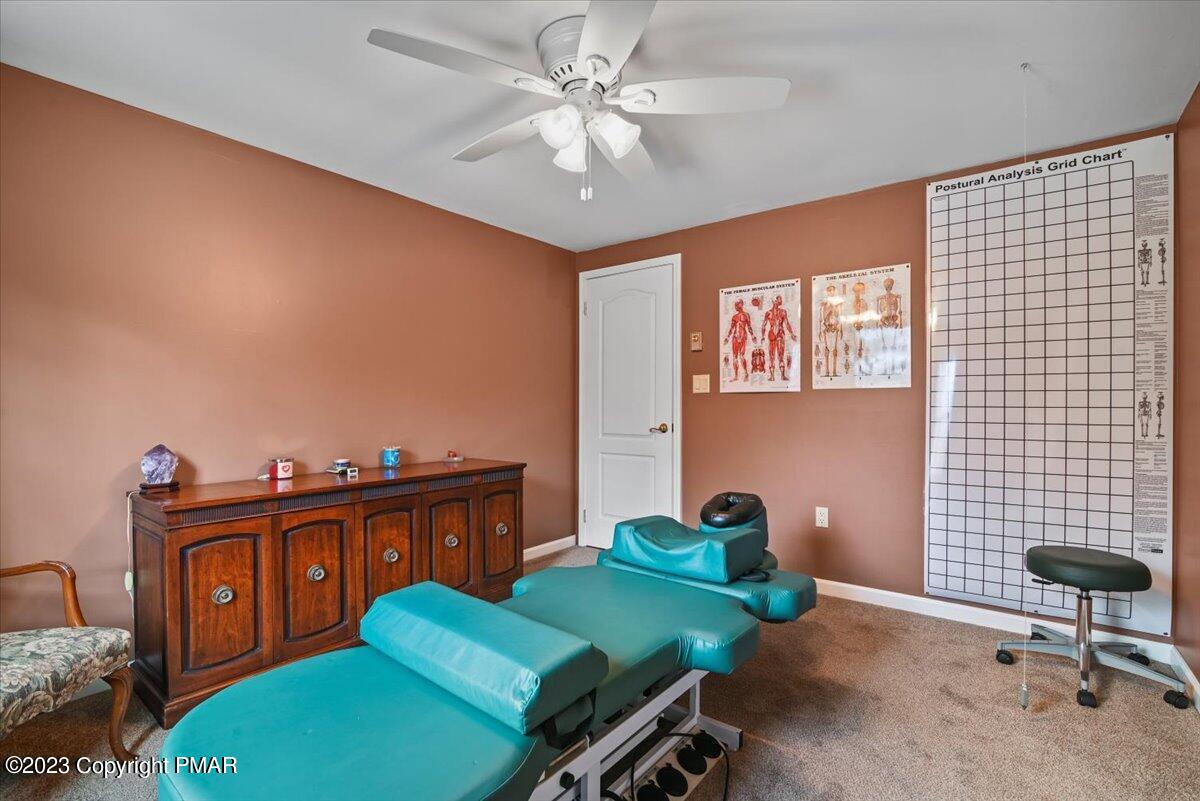
Furnished treatment room with two green adjustment tables, brown walls, and a window overlooking leafless trees.
Treatment room with a teal adjustable table, anatomy posters, and a posture analysis chart.
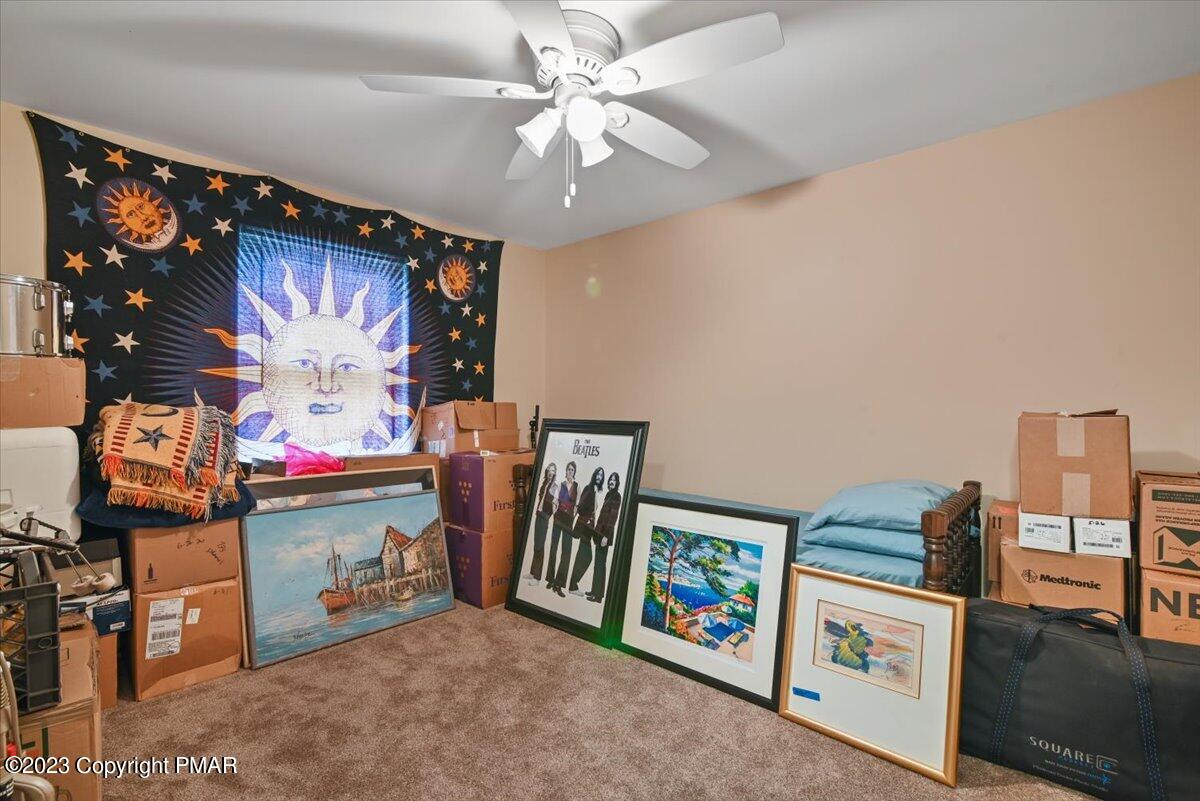
Crowded bedroom with blue bedding, framed artwork, boxes, and a large sun-and-stars tapestry.
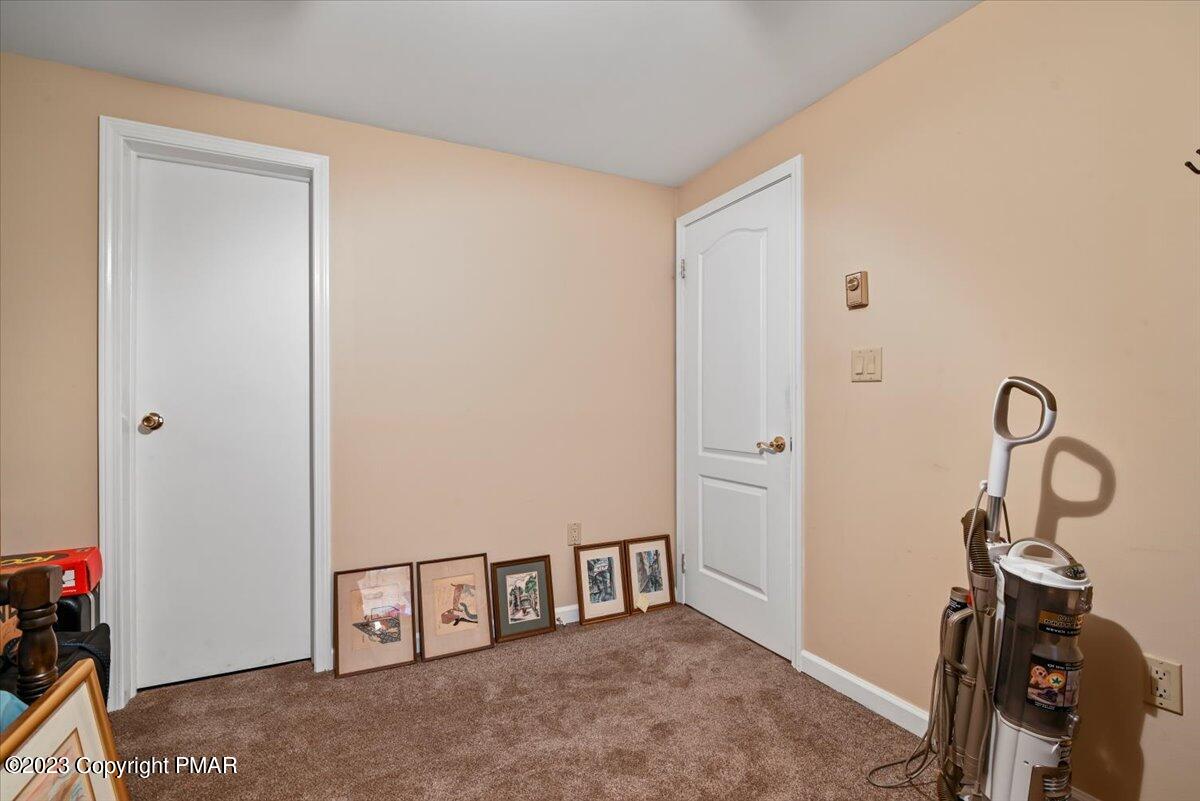
Carpeted room with beige walls, two white doors, framed artwork, and a vacuum cleaner.
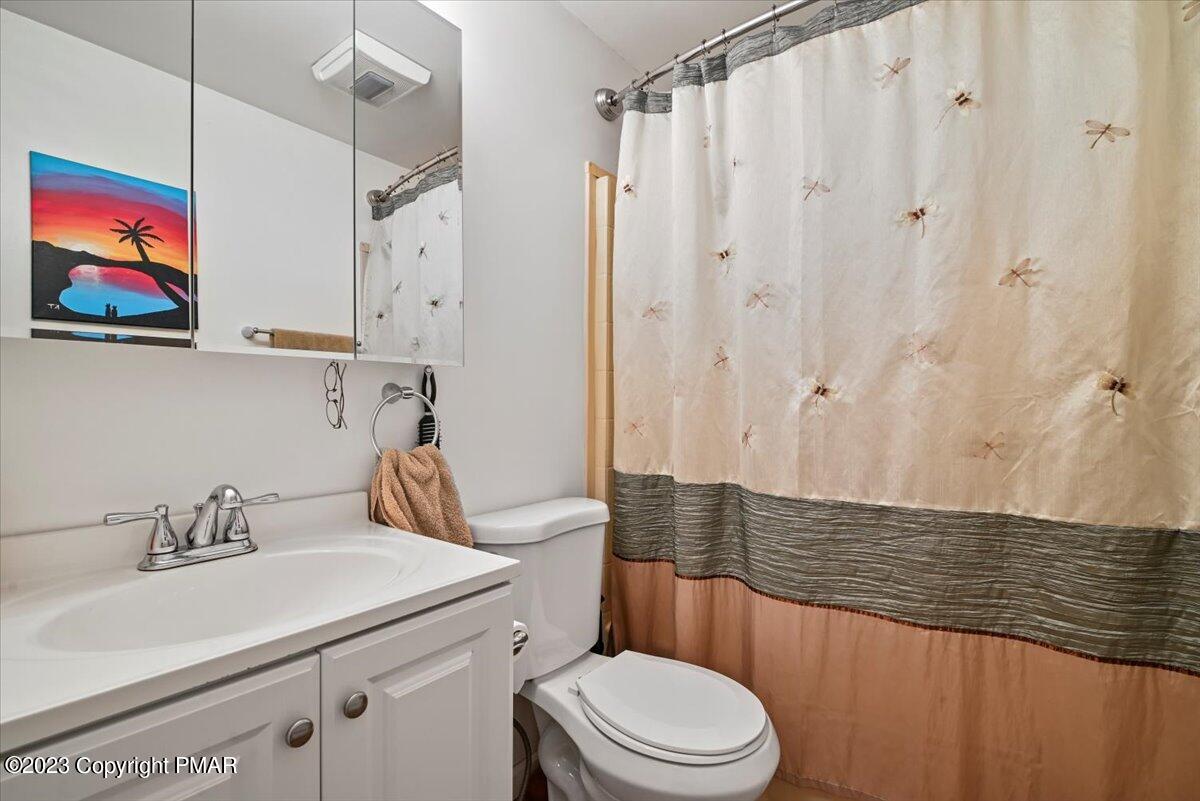
Bathroom with a white vanity, mirrored cabinet, toilet, and dragonfly-patterned shower curtain.
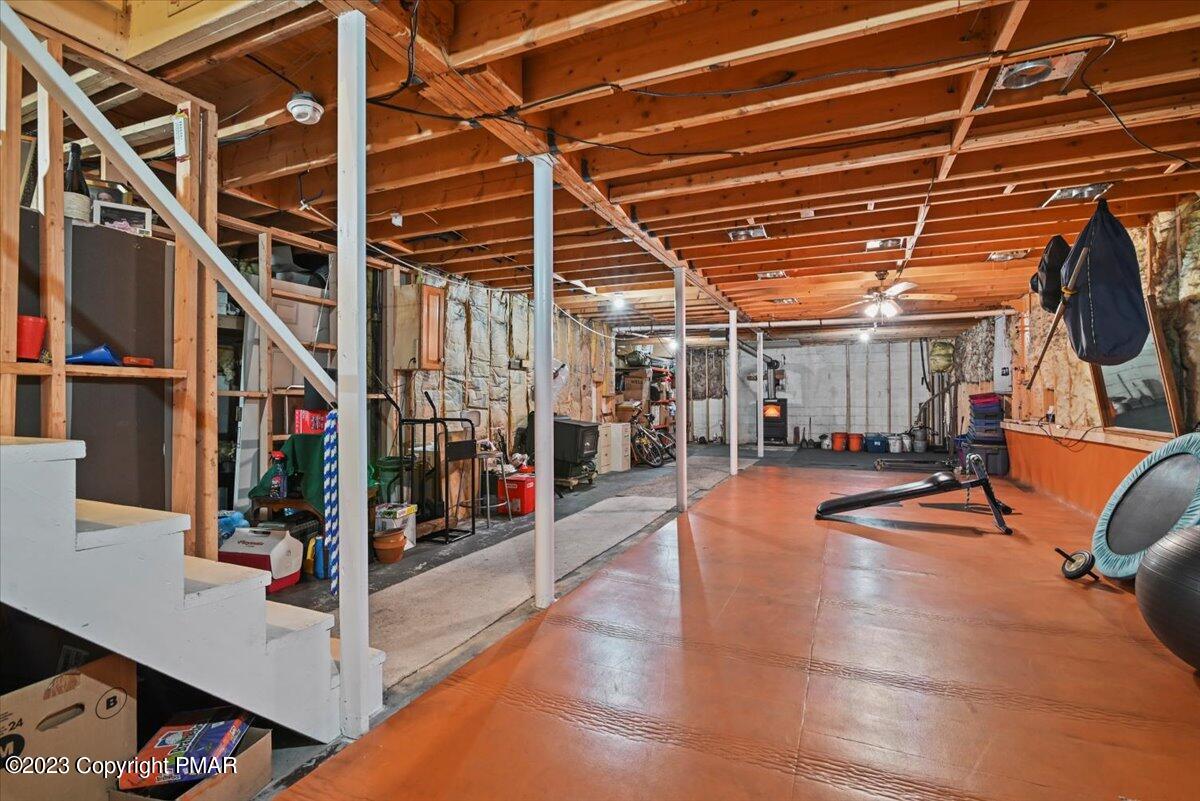
Basement workout area with orange padded flooring, exposed joists, exercise equipment, and storage.
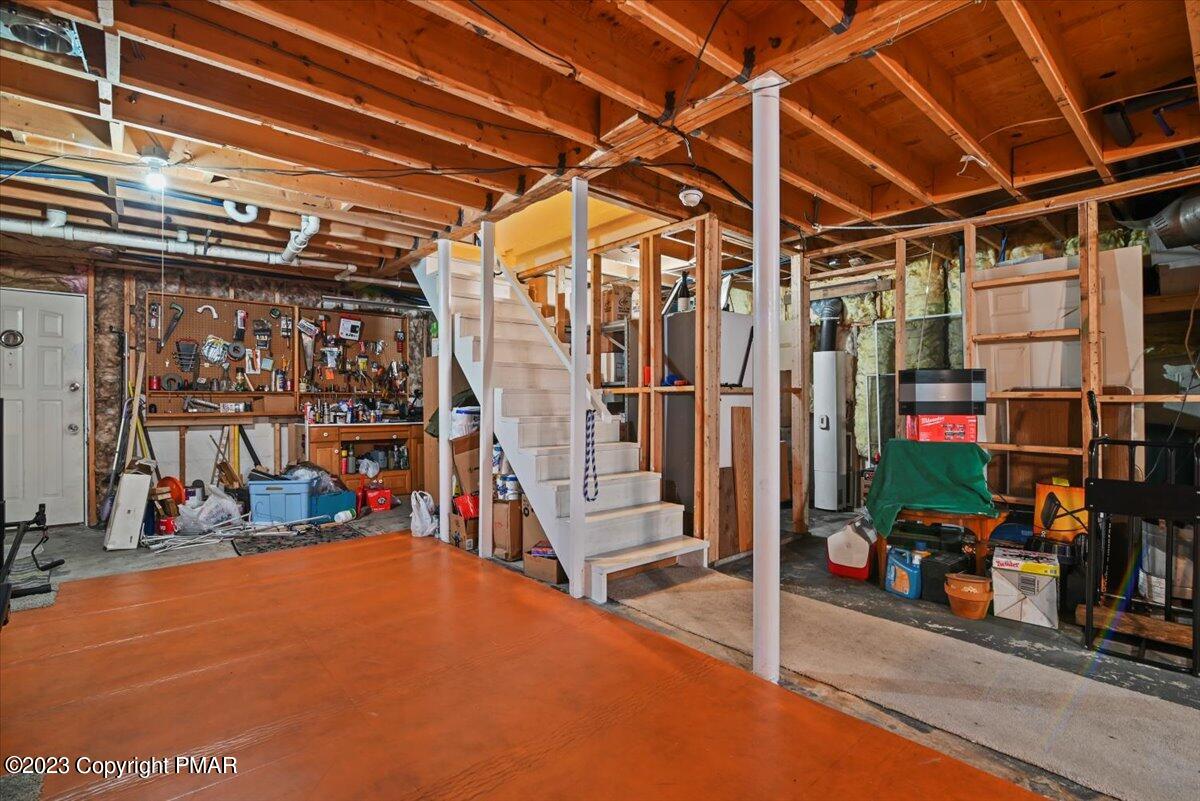
Unfinished basement with a white staircase, exposed framing, workshop shelves, and orange-painted floor.
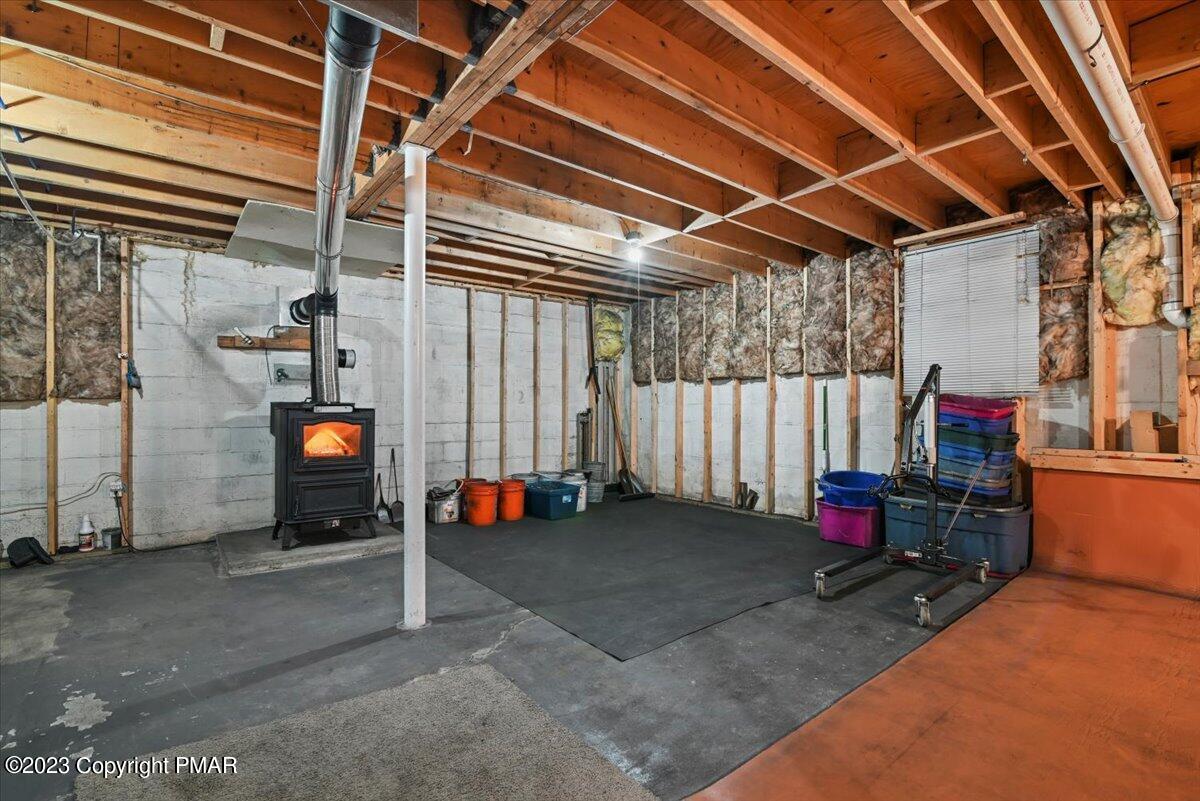
Unfinished basement with a wood-burning stove, exposed joists, and storage bins.
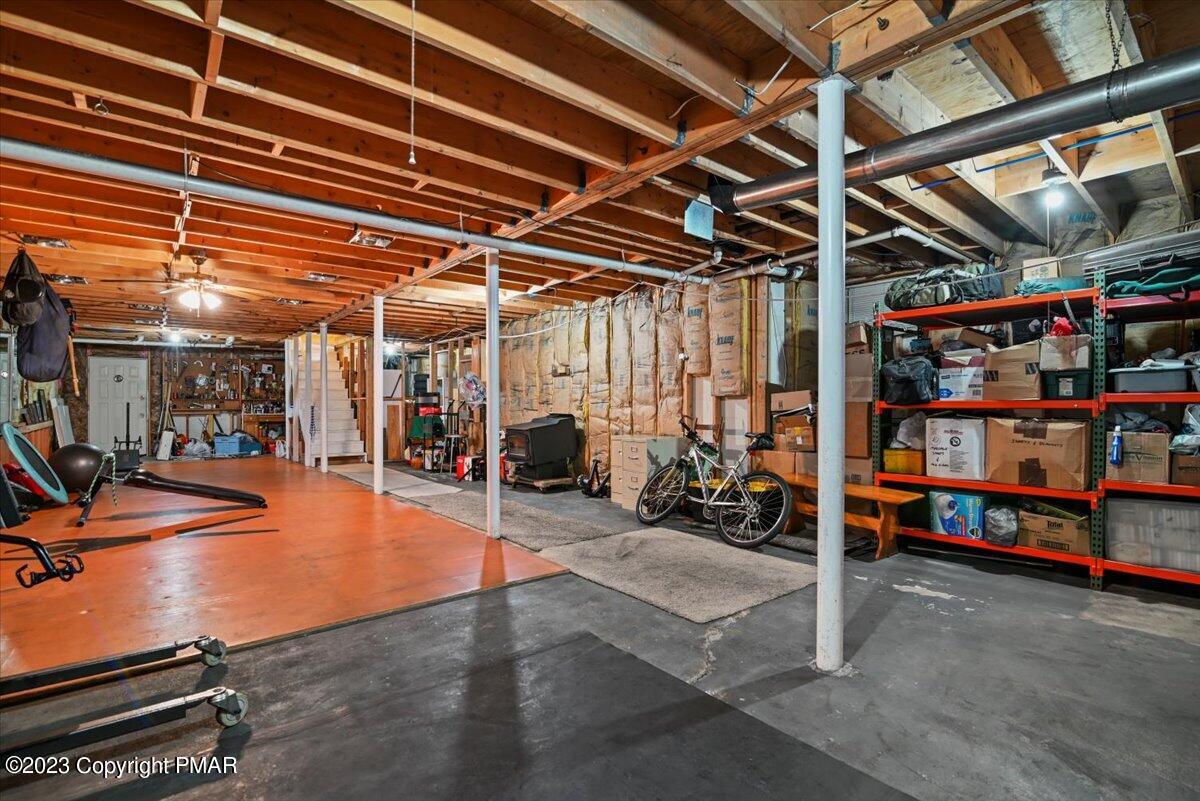
Spacious basement with exposed joists, storage shelves, bicycles, and exercise equipment.
SEE ALL PHOTOS
Blue single-story home with detached double garage and broad paved driveway at dusk.
Aerial view of a single-story home with a detached garage, long driveway, and wooded grounds.
Aerial view of a wooded property with several buildings and a broad central gravel clearing.
Aerial view of a light-blue single-story house and detached garage beside a wooded lot.
Light-blue single-story home with a two-door garage and broad paved driveway.
Blue ranch home with covered entry porch, front steps, and attached garage.
Light blue ranch home with a covered porch, dark shutters, and an American flag by the driveway.
Light blue single-story home with front steps, an American flag, and a trailer in the driveway.
Detached blue garage with two white overhead doors beside a paved driveway and leafless woods.
Light blue two-bay garage with open doors and two cars inside.
Blue single-story home with raised gray decks and stairs, backed by leafless trees.
Single-story house and detached outbuilding beyond a broad driveway, framed by bare trees.
Light-blue single-story home with raised decks and a separate outbuilding in a wooded yard.
Rear of a light-blue ranch house with a raised deck and leafless trees.
Light-blue single-story house with a raised deck, surrounded by a leafless wooded yard.
Floor plan showing three bedrooms, two bathrooms, living areas, a kitchen, dining room, laundry, and stairs.
Floor plan showing first-floor rooms and an unfinished basement.
Unfinished basement floor plan with stairs leading up.
Living room with a drum kit, CD shelves, large plants, and patterned rugs.
Multipurpose living room with a drum kit, exercise equipment, and a large window overlooking leafless trees.
Kitchen and dining area with warm wood cabinets, a glass-top table, and wide windows overlooking trees.
Dining room with a wooden table, large windows, patterned rugs, and extensive built-in shelving.
Kitchen with warm wood cabinets, granite counters, black appliances, and colorful patterned rugs.
Kitchen with warm wood cabinets, granite counters, black appliances, and a sink beneath a window.
Kitchen with wood cabinetry and granite counters opening to a dining area with patterned rugs.
Dining area with a wooden table, patterned rugs, built-in shelves, and a granite-topped counter.
Bedroom with a wooden bed, geometric quilt, matching chest and dresser, and mirrored wall panels.
Furnished bedroom with a geometric striped quilt, wooden dressers, and an adjoining bathroom.
Bathroom with a wood vanity, mirrored cabinet, toilet, and built-in corner soaking tub.
Bathroom with a built-in soaking tub, tiled steps, and a window overlooking bare trees.
Hallway with wood-look floors, white doors, and a patterned runner rug.
Furnished treatment room with two green adjustment tables, brown walls, and a window overlooking leafless trees.
Treatment room with a teal adjustable table, anatomy posters, and a posture analysis chart.
Crowded bedroom with blue bedding, framed artwork, boxes, and a large sun-and-stars tapestry.
Carpeted room with beige walls, two white doors, framed artwork, and a vacuum cleaner.
Bathroom with a white vanity, mirrored cabinet, toilet, and dragonfly-patterned shower curtain.
Basement workout area with orange padded flooring, exposed joists, exercise equipment, and storage.
Unfinished basement with a white staircase, exposed framing, workshop shelves, and orange-painted floor.
Unfinished basement with a wood-burning stove, exposed joists, and storage bins.
Spacious basement with exposed joists, storage shelves, bicycles, and exercise equipment.
Sold

173 Shenkel Road

173 Shenkel Road, Effort, PA 18330

$310,000
This is a Must See!!! Large Ranch home on a Park Like Setting. Lets start Outside. Oversized 2.5 Car Garage, Paved Circular Driveway, covered Front Porch and Large deck on the rear of Home... Flat lot to enjoy the great outdoors. When you enter the Home, You will walk in the spacious Livingroom, To the right is the Dining Room, Flowing into the Great cooking Kitchen, with all appliances included. Also on the right side, is the Spacious Primary Bedroom with Primary Bath, Including Garden tub to Sit and Relax. On the Left side of the Home you will Find Two other Large Bedroom and a Full Main Bath. If you walk into the Basement, Pellet Stove is there for warmth, Lots of Shelving and Plenty of space to Finish for the Future. Showing time Icon

3
beds

2
baths

1,396 Sq.Ft. LIVING AREA

1 Acres lot

Features & Amenities

Interior

  • total bedrooms3
  • Total bathrooms2
  • full bathrooms2
  • Laundry room Electric Dryer Hookup, Washer Hookup
  • Flooring Carpet, Laminate, Other
  • APPLIANCES Electric Range, Refrigerator, Water Heater, Dishwasher
  • other interior Features Pantry, Granite Counters, Walk-In Closet(s), See Remarks

Area & Lot

  • Status Sold
  • Date Sold February 28, 2024
  • Living Area1,396 Sq.Ft.
  • Total Area2,792 Sq.Ft.
  • Lot Area1 Acres
  • MLS® IDPM-111361
  • TypeResidential
  • YEAR BUILT1987
  • Architecture StylesRanch
  • School DistrictPleasant Valley

Exterior

  • STORIES1
  • Garage Space2.5
  • water SourceWell
  • roofFiberglass
  • lot featuresLevel, Cleared, Wooded
  • HEAT TYPEBaseboard, Electric, Zoned
  • AIR CONDITIONINGCeiling Fan(s), Humidity Control
  • sewerSeptic Tank
  • HOA AmenitiesOutdoor Pool, Tennis Court(s)
  • security FeaturesSmoke Detector(s)

Financial

  • Sales Price$310,000
  • Real Estate Tax $3,989/yr
  • HOA $185/yr
View Virtual Tour

Work With John

Buying or selling a home is a big decision—you deserve someone who treats it that way. With experience, dedication, and results that speak for themselves, John is here to help. Let’s turn your goals into sold—contact John today!

Follow Me on Instagram