Search
Two-story stone-and-stucco home with a central stone entrance and snow-covered roof and yard.
Two-story house with stone accents and a snow-covered roof and yard.
Two-story stone-and-siding house with a snow-covered lawn and driveway.
Two-story house with stone accents beyond a snowy lawn, with woods in the background.
Aerial view of a snow-covered home, garage, detached shed, and fenced yard beside wooded land.
Aerial view of a two-story stone-accented home in a snowy clearing surrounded by leafless woods.
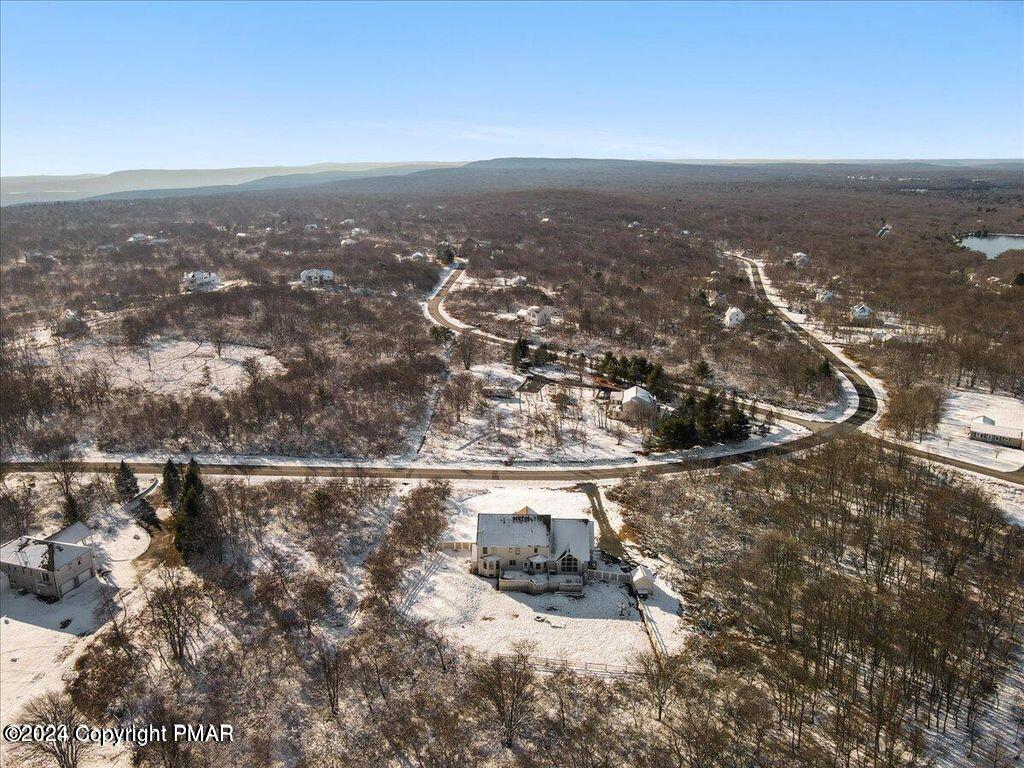
Aerial view of a snow-covered home and wooded neighborhood, with winding roads and distant mountain ridges.
House rear with an elevated wooden deck and sunroom in a snow-covered yard.
Rear exterior of a two-story house with a raised deck, snowy yard, and leafless woods.
Rear of a beige two-story house with a large deck and arched window in a snowy yard.
Rear of a two-story home with a snow-covered deck, wooden railings, and patio furniture.
Snow-covered deck beside a light-sided home, with tall windows and a fenced yard.
Floor plan for 245 Brittany Drive with a large garage, open living areas, office, and room dimensions.
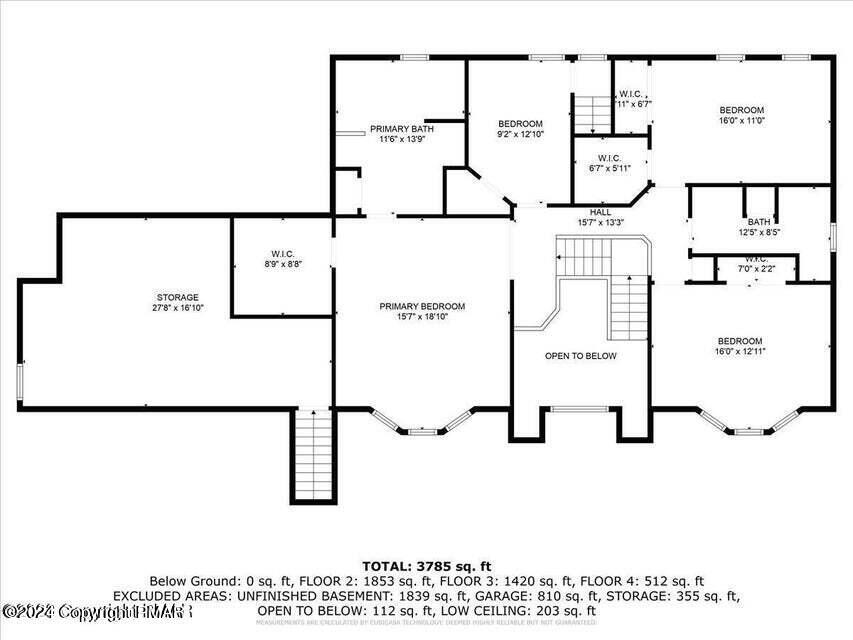
Floor plan showing bedrooms, bathrooms, storage, and an open-to-below area across multiple levels.
Floor plan showing the finished attic and its dimensions at 245 Brittany Drive.
Unfinished basement floor plan with an irregular outline, stairways, and area labeled 72 feet 6 inches by 35 feet 8 inches.
Multi-level floor plan showing room layouts and a total area of 3,785 square feet.
Kitchen with dark wood cabinets, a black countertop island, and terracotta tile flooring.
Kitchen with dark wood cabinetry, granite counters, stainless steel appliances, and a central island.
Kitchen with dark wood cabinets, a central island, and terracotta tile flooring.
Kitchen with a large granite-topped island, dark wood cabinets, and reddish-brown tile flooring.
Living room with arched windows, dark sectional sofas, hardwood floors, and an open view to the kitchen.
Living room with a wood-burning fireplace, hardwood floors, and tall arched windows overlooking a deck.
Entry foyer with a decorative-glass front door, terracotta tile floor, arched windows, and wrought-iron staircase railing.
Foyer with a terracotta tile floor, ornate wooden staircase, and large arcade game cabinet.
Open stair landing with ornate iron railings, hardwood floors, and a large arched window.
Home office with arched wood-trimmed windows, hardwood floors, and a wooden desk.
Home office with a wooden desk and three tall arched windows overlooking snow.
Dining room with an ornate dark wood table, patterned rug, and three arched windows.
Empty room with dark hardwood floors and three arched windows.
Living room with gray sectional, arched windows, and sunlight across the wood floor
Living room with a dark sectional and arched windows overlooking a snowy landscape.
Living room with a brown sectional, hardwood floors, and tall wood-framed windows.
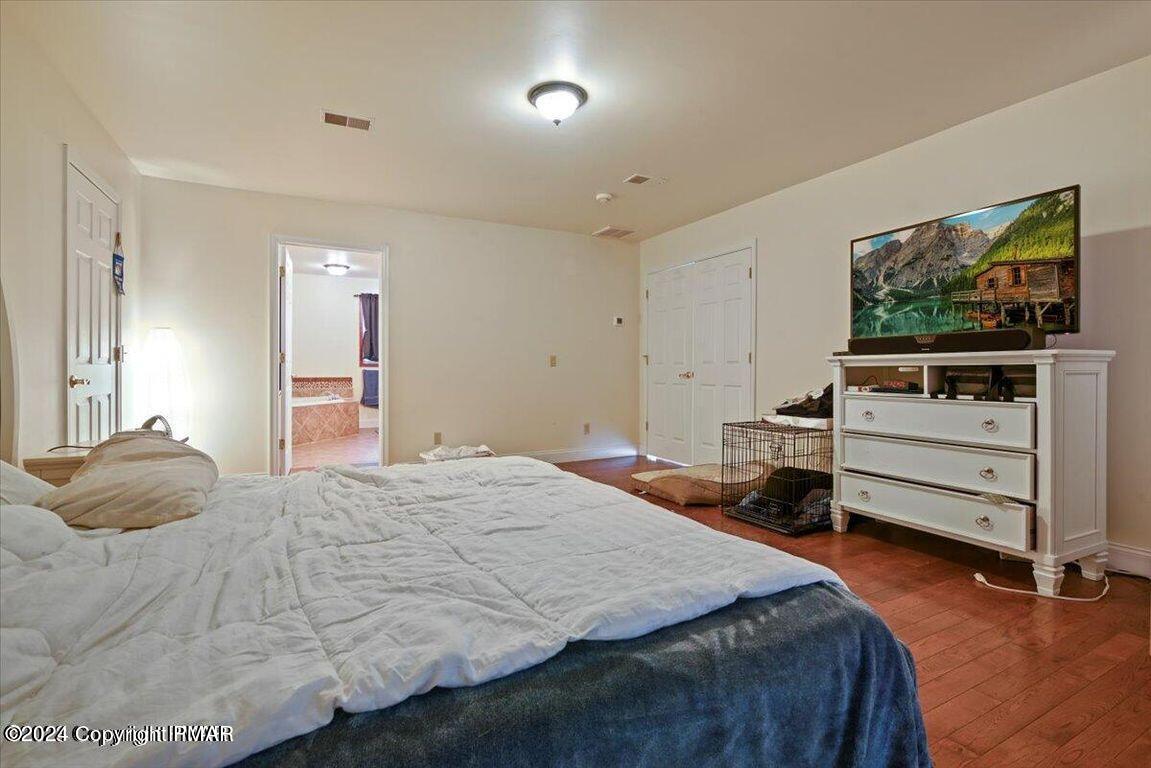
Furnished bedroom with a large bed, wood flooring, and an open doorway to a bathroom.
Bathroom with a tiled soaking tub, curtained shower, and window.
Bathroom with a corner soaking tub, tiled surround, and adjacent toilet.
Bathroom with two wooden vanities, large mirrors, and a leafy patterned shower curtain.
Walk-in closet with clothing on three sides and laundry baskets on the floor.
Blue bedroom with patterned bedding, a large beanbag chair, and three windows overlooking snow.
Bathroom with a long wooden vanity, marble-look counter, large mirror, and tiled floor by a window.
Bathroom with a dark wood vanity, granite countertop, large mirror, and white toilet.
Empty room with light wood flooring, a high sloped ceiling, and two windows.
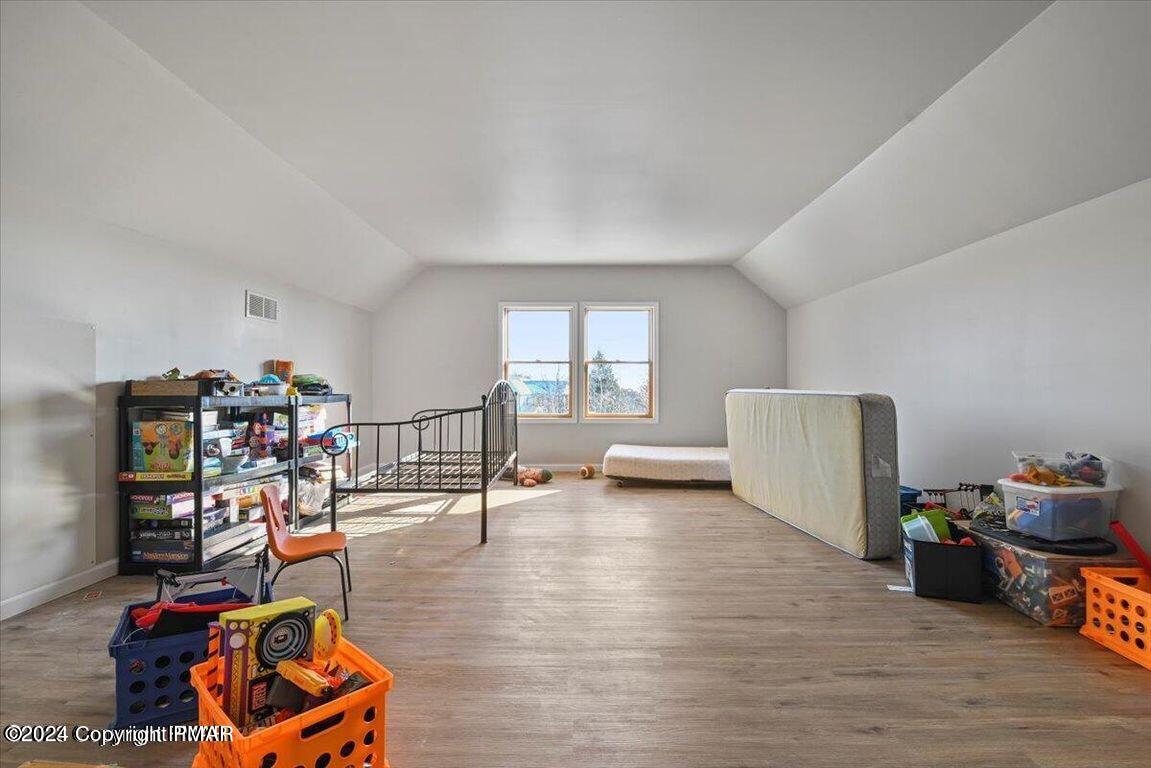
Upstairs bedroom with a vaulted ceiling, two windows, and a metal bed frame among toys and storage bins.
Empty bedroom with lavender walls, beige carpet, and two curtained windows.
Storage area with tiled floor, metal shelving, stacked bins, boxes, and bags.
Attic storage area with stacked bins, shelving, and bagged holiday decorations beneath a sloped ceiling.
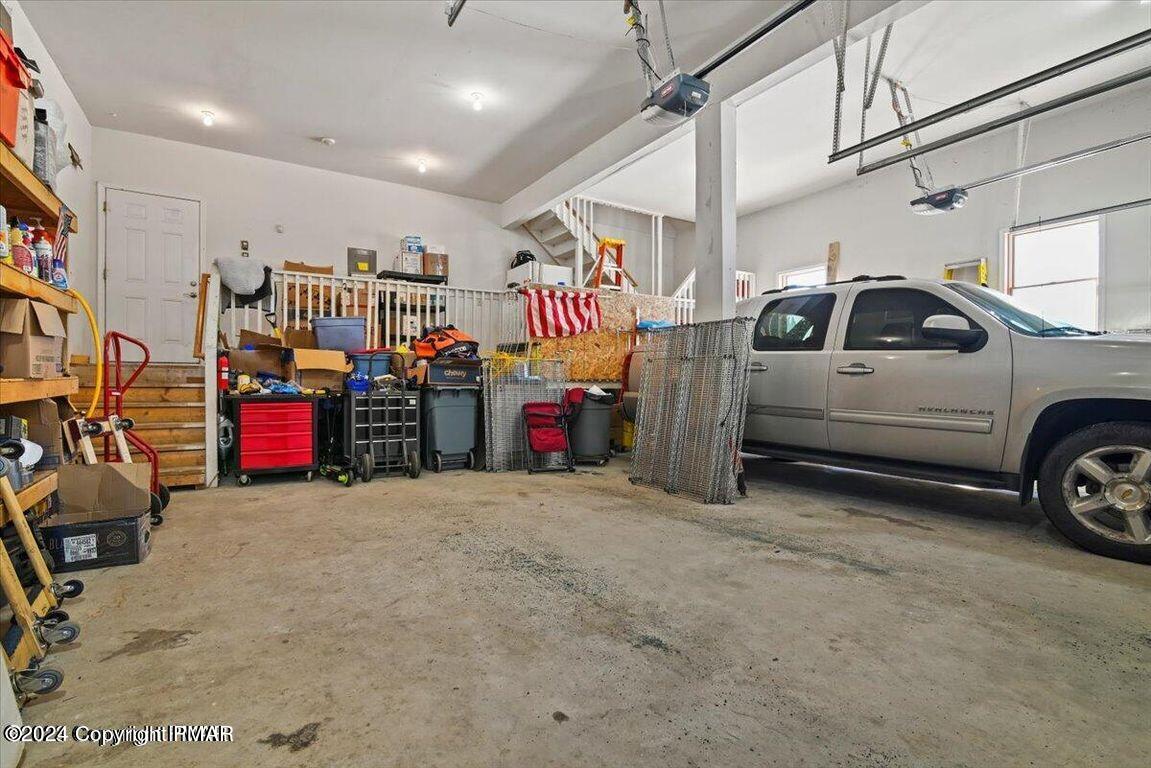
Spacious garage with a silver pickup truck, two garage doors, and stored equipment.
Spacious garage with a silver pickup truck, storage shelves, and stairs.
Unfinished basement with exposed joists, concrete floor, and central utility enclosure.
Unfinished basement with exposed ceiling joists, concrete floor, and a framed partition.
Unfinished basement with exposed joists, cinder-block walls, and utility equipment.
Unfinished basement with exposed ceiling joists, concrete floor, blue ladder, and storage shelving.
SEE ALL PHOTOS
Two-story stone-and-stucco home with a central stone entrance and snow-covered roof and yard.
Two-story house with stone accents and a snow-covered roof and yard.
Two-story stone-and-siding house with a snow-covered lawn and driveway.
Two-story house with stone accents beyond a snowy lawn, with woods in the background.
Aerial view of a snow-covered home, garage, detached shed, and fenced yard beside wooded land.
Aerial view of a two-story stone-accented home in a snowy clearing surrounded by leafless woods.
Aerial view of a snow-covered home and wooded neighborhood, with winding roads and distant mountain ridges.
House rear with an elevated wooden deck and sunroom in a snow-covered yard.
Rear exterior of a two-story house with a raised deck, snowy yard, and leafless woods.
Rear of a beige two-story house with a large deck and arched window in a snowy yard.
Rear of a two-story home with a snow-covered deck, wooden railings, and patio furniture.
Snow-covered deck beside a light-sided home, with tall windows and a fenced yard.
Floor plan for 245 Brittany Drive with a large garage, open living areas, office, and room dimensions.
Floor plan showing bedrooms, bathrooms, storage, and an open-to-below area across multiple levels.
Floor plan showing the finished attic and its dimensions at 245 Brittany Drive.
Unfinished basement floor plan with an irregular outline, stairways, and area labeled 72 feet 6 inches by 35 feet 8 inches.
Multi-level floor plan showing room layouts and a total area of 3,785 square feet.
Kitchen with dark wood cabinets, a black countertop island, and terracotta tile flooring.
Kitchen with dark wood cabinetry, granite counters, stainless steel appliances, and a central island.
Kitchen with dark wood cabinets, a central island, and terracotta tile flooring.
Kitchen with a large granite-topped island, dark wood cabinets, and reddish-brown tile flooring.
Living room with arched windows, dark sectional sofas, hardwood floors, and an open view to the kitchen.
Living room with a wood-burning fireplace, hardwood floors, and tall arched windows overlooking a deck.
Entry foyer with a decorative-glass front door, terracotta tile floor, arched windows, and wrought-iron staircase railing.
Foyer with a terracotta tile floor, ornate wooden staircase, and large arcade game cabinet.
Open stair landing with ornate iron railings, hardwood floors, and a large arched window.
Home office with arched wood-trimmed windows, hardwood floors, and a wooden desk.
Home office with a wooden desk and three tall arched windows overlooking snow.
Dining room with an ornate dark wood table, patterned rug, and three arched windows.
Empty room with dark hardwood floors and three arched windows.
Living room with gray sectional, arched windows, and sunlight across the wood floor
Living room with a dark sectional and arched windows overlooking a snowy landscape.
Living room with a brown sectional, hardwood floors, and tall wood-framed windows.
Furnished bedroom with a large bed, wood flooring, and an open doorway to a bathroom.
Bathroom with a tiled soaking tub, curtained shower, and window.
Bathroom with a corner soaking tub, tiled surround, and adjacent toilet.
Bathroom with two wooden vanities, large mirrors, and a leafy patterned shower curtain.
Walk-in closet with clothing on three sides and laundry baskets on the floor.
Blue bedroom with patterned bedding, a large beanbag chair, and three windows overlooking snow.
Bathroom with a long wooden vanity, marble-look counter, large mirror, and tiled floor by a window.
Bathroom with a dark wood vanity, granite countertop, large mirror, and white toilet.
Empty room with light wood flooring, a high sloped ceiling, and two windows.
Upstairs bedroom with a vaulted ceiling, two windows, and a metal bed frame among toys and storage bins.
Empty bedroom with lavender walls, beige carpet, and two curtained windows.
Storage area with tiled floor, metal shelving, stacked bins, boxes, and bags.
Attic storage area with stacked bins, shelving, and bagged holiday decorations beneath a sloped ceiling.
Spacious garage with a silver pickup truck, two garage doors, and stored equipment.
Spacious garage with a silver pickup truck, storage shelves, and stairs.
Unfinished basement with exposed joists, concrete floor, and central utility enclosure.
Unfinished basement with exposed ceiling joists, concrete floor, and a framed partition.
Unfinished basement with exposed joists, cinder-block walls, and utility equipment.
Unfinished basement with exposed ceiling joists, concrete floor, blue ladder, and storage shelving.
Sold

245 Brittany Drive

245 Brittany Drive, Albrightsville, PA 18210

$485,000
If you are looking for a home that has lots of Room, You have found it. Large Lot over 2 acres with Fenced in Back yard. This stately home Boasts a Center Hall with High Ceilings, Grand stair case, Hardwood Floor and Beautiful Tile Formal Livingroom and separate Office Space as you enter the home. Spacious Formal Dining room and large windows to look out into your Private back Yard. Large spacious Island Kitchen with Cherry cabinets. From there you Flow into the Vaulted Ceiling Family room with Large Propane Fireplace. This Home has an abundance of Windows to enjoy the Bright Sun. Off the Family room you flow to the Garage and to a nearly Completed Game room or whatever you want to make it. Upstairs you will find a spacious Primary Bedroom, Huge Primary Walk in Closet Primary bath, with Beautiful Tile Floors. The other 3 bedrooms are Spacious and the one bedroom has the stairs that climb to the Attic which is currently used as Storage. Wait till you see the basement. You could install a Bowling Alley.

4
beds

3
baths

4,602 Sq.Ft. LIVING AREA

2.22 Acres lot

Features & Amenities

Interior

  • total bedrooms4
  • Total bathrooms3
  • full bathrooms2
  • half bathroom1
  • Laundry room Electric Dryer Hookup, Washer Hookup
  • Flooring Carpet, Ceramic Tile, Hardwood, Tile
  • Fireplace Family Room, Other
  • APPLIANCES Propane Cooktop, Self Cleaning Oven, Range, Gas Range, Refrigerator, Water Heater, Dishwasher, Microwave, Water Softener Owned
  • other interior Features Kitchen Island, Granite Counters, Walk-In Closet(s), Other

Area & Lot

  • Status Sold
  • Date Sold May 6, 2024
  • Living Area4,602 Sq.Ft.
  • Total Area7,052 Sq.Ft.
  • Lot Area2.22 Acres
  • MLS® IDPM-112407
  • TypeResidential
  • YEAR BUILT2006
  • Architecture StylesColonial, Contemporary
  • School DistrictJim Thorpe Area

Exterior

  • STORIES2
  • Garage Space2.0
  • water SourceWell
  • utilitiesUnderground Utilities
  • roofFiberglass
  • lot featuresLevel, Cleared
  • HEAT TYPEForced Air, Propane, Zoned
  • AIR CONDITIONINGCeiling Fan(s), Central Air
  • sewerMound Septic, Septic Tank
  • security FeaturesSmoke Detector(s)

Financial

  • Sales Price$485,000
  • Real Estate Tax $7,340/yr
  • HOA $345/yr

Work With John

Buying or selling a home is a big decision—you deserve someone who treats it that way. With experience, dedication, and results that speak for themselves, John is here to help. Let’s turn your goals into sold—contact John today!

Follow Me on Instagram