Search
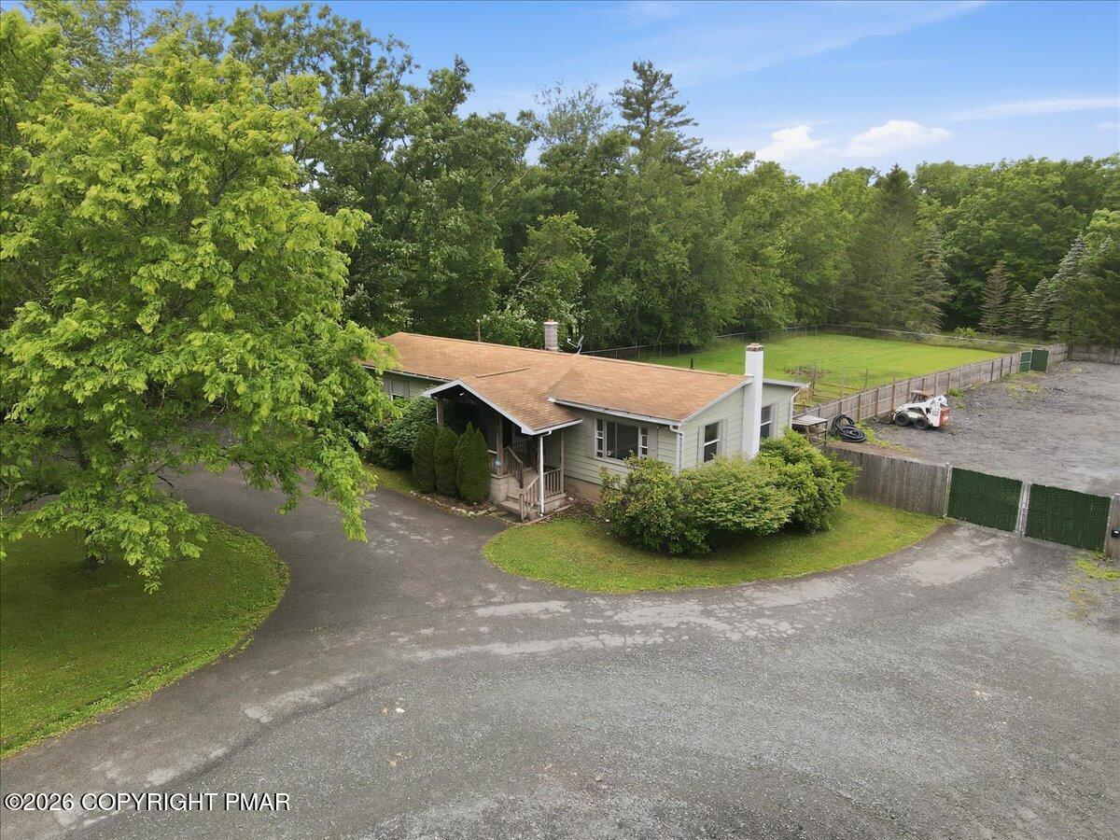
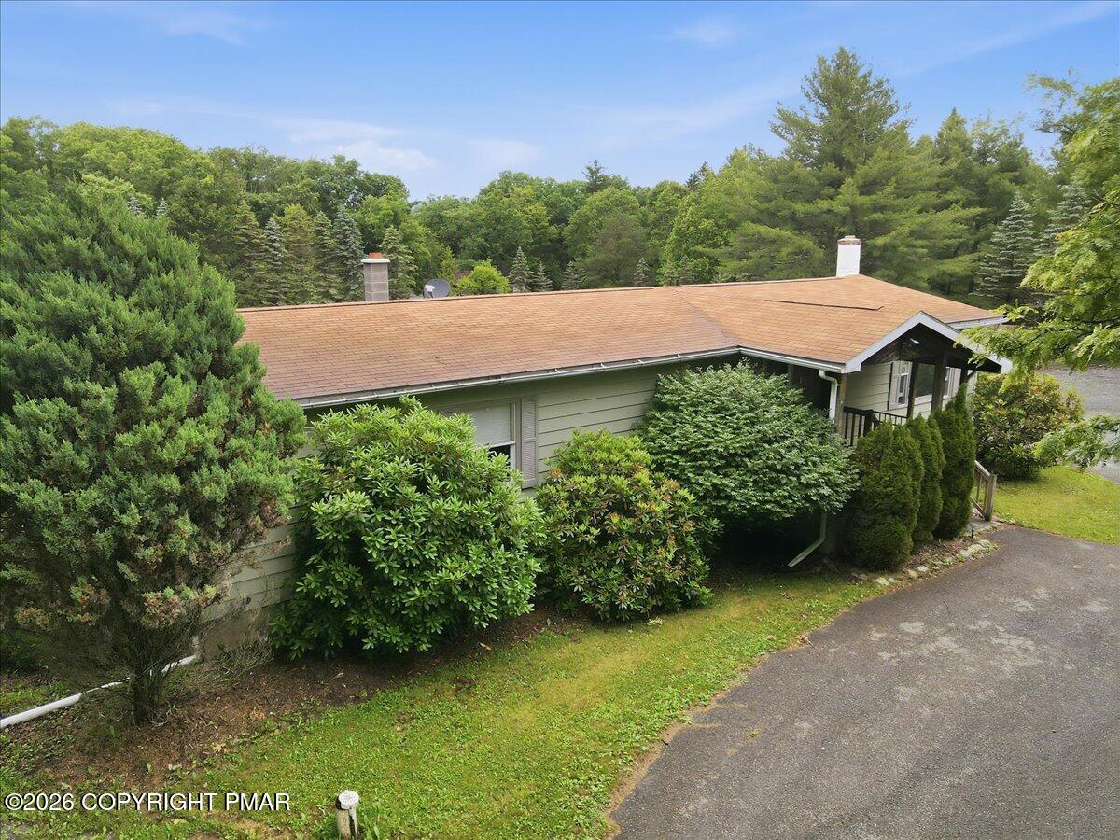
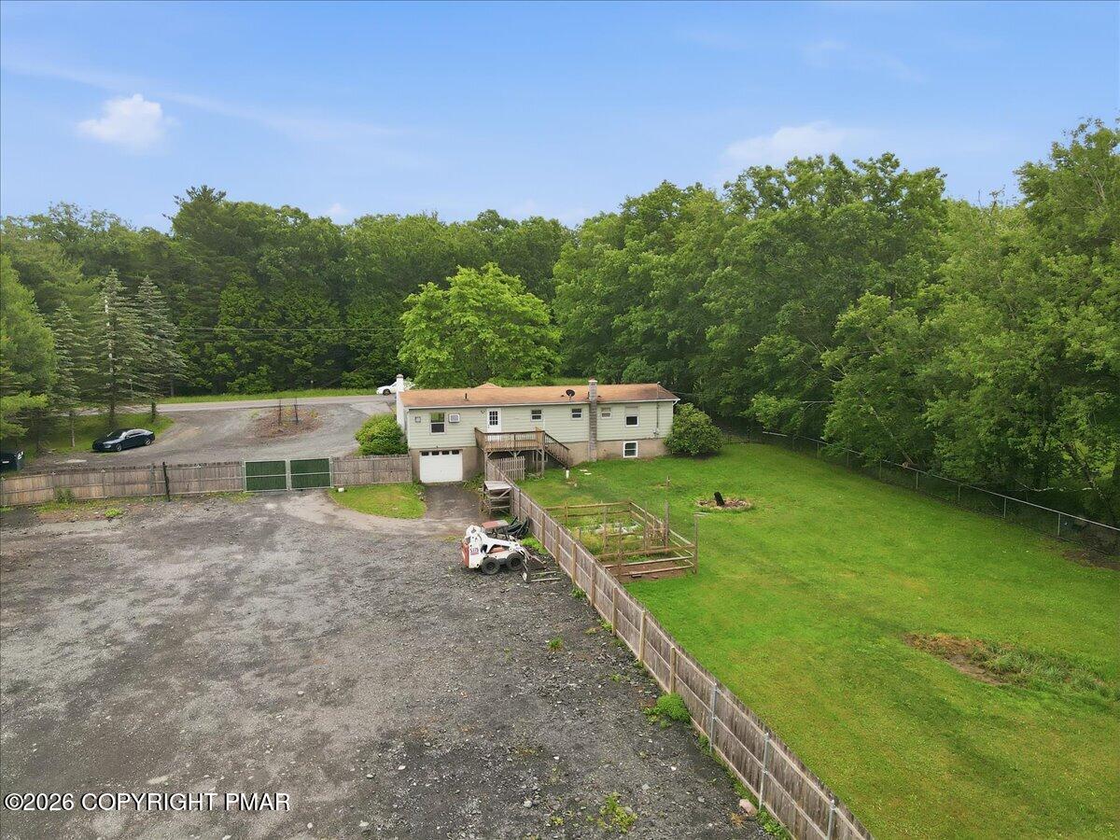
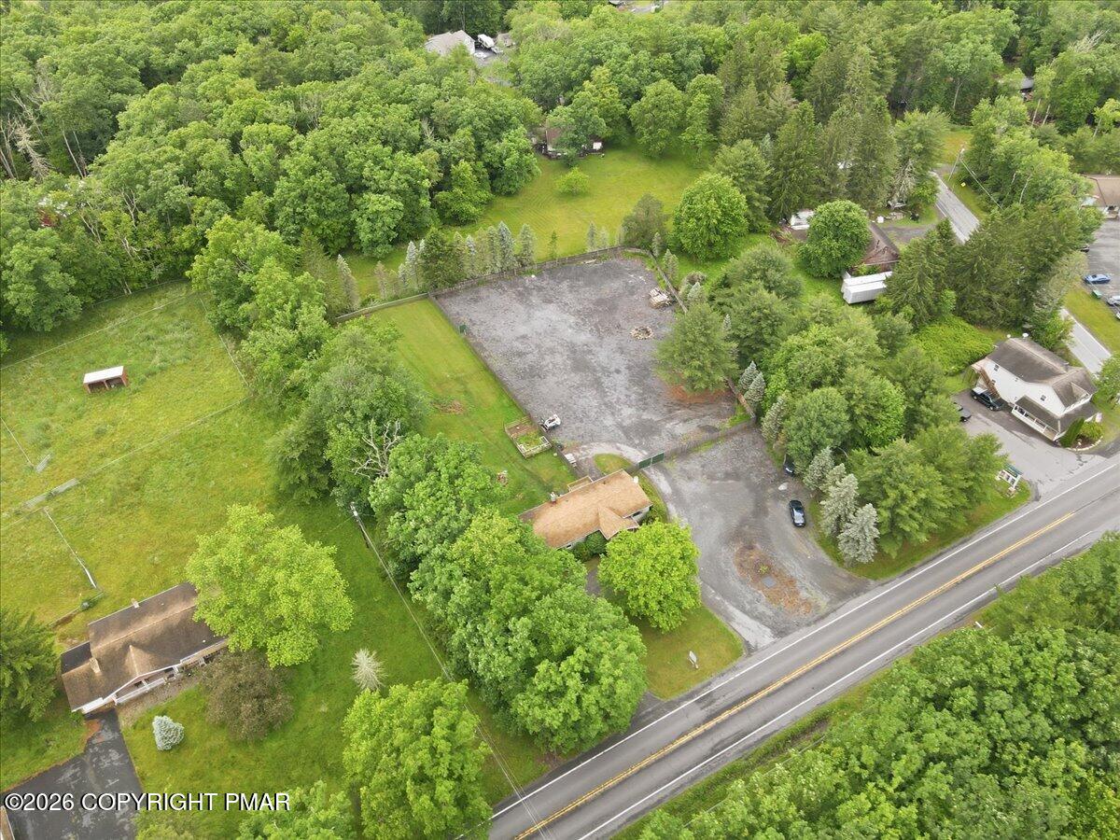
Aerial view of a single-story house with a tan roof, broad driveway, and fenced green yard.
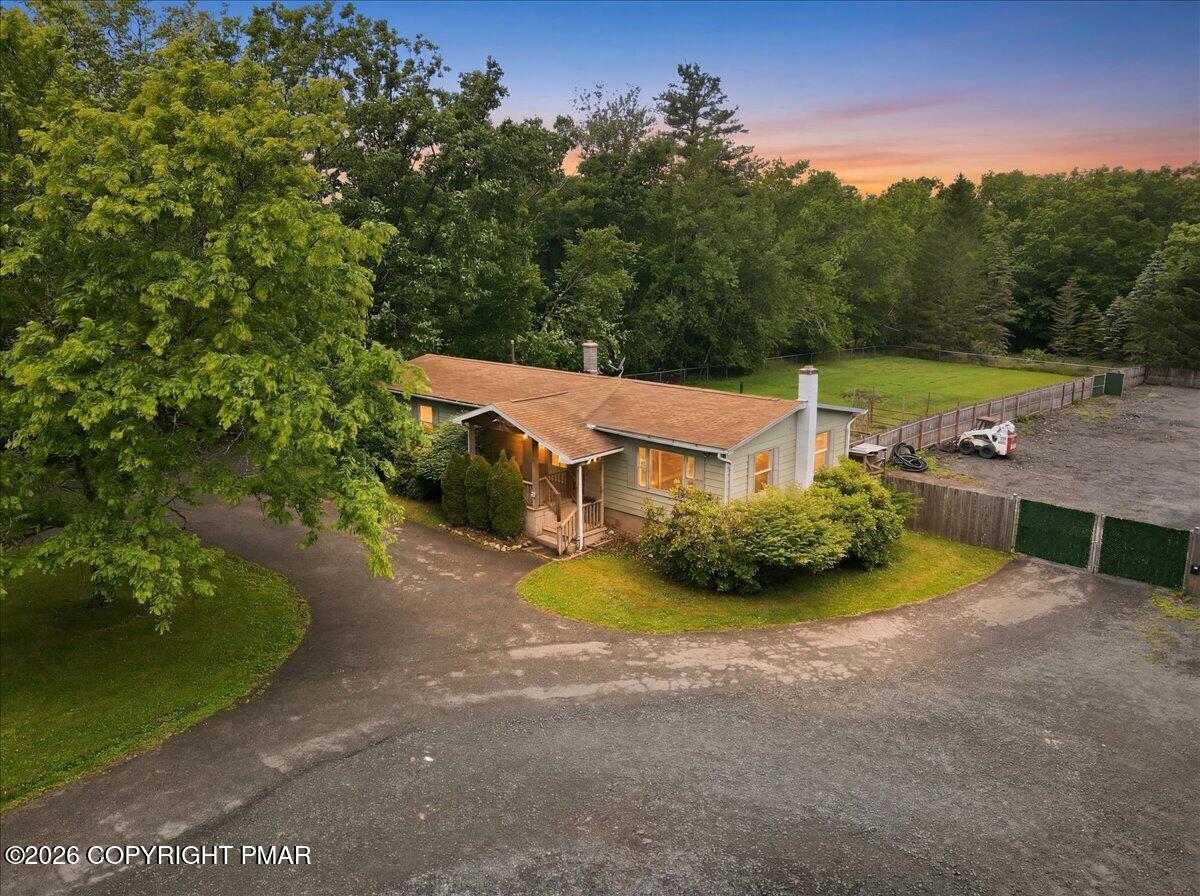
Single-story home with a covered porch and fenced yard, surrounded by mature trees at dusk.
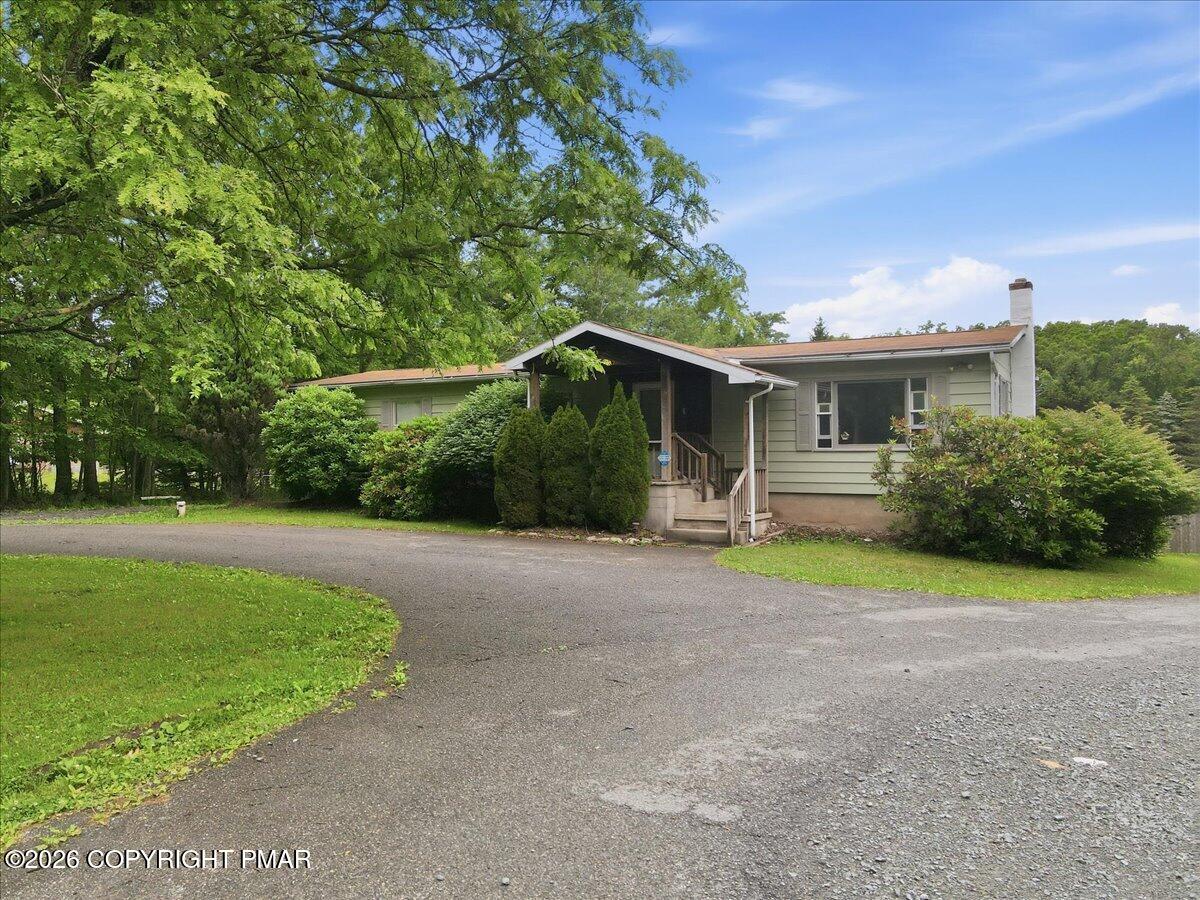
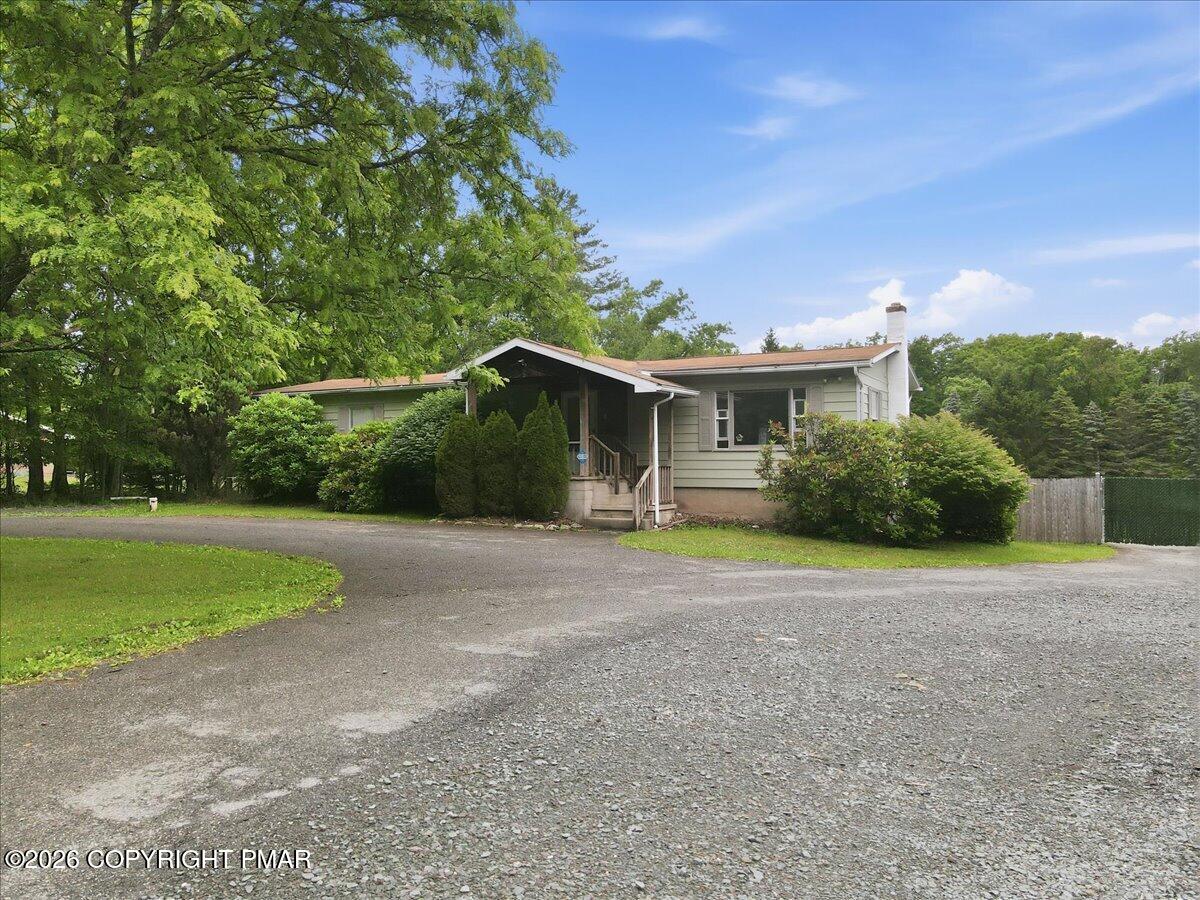
Single-story pale green home with a covered entrance, broad driveway, and mature trees.
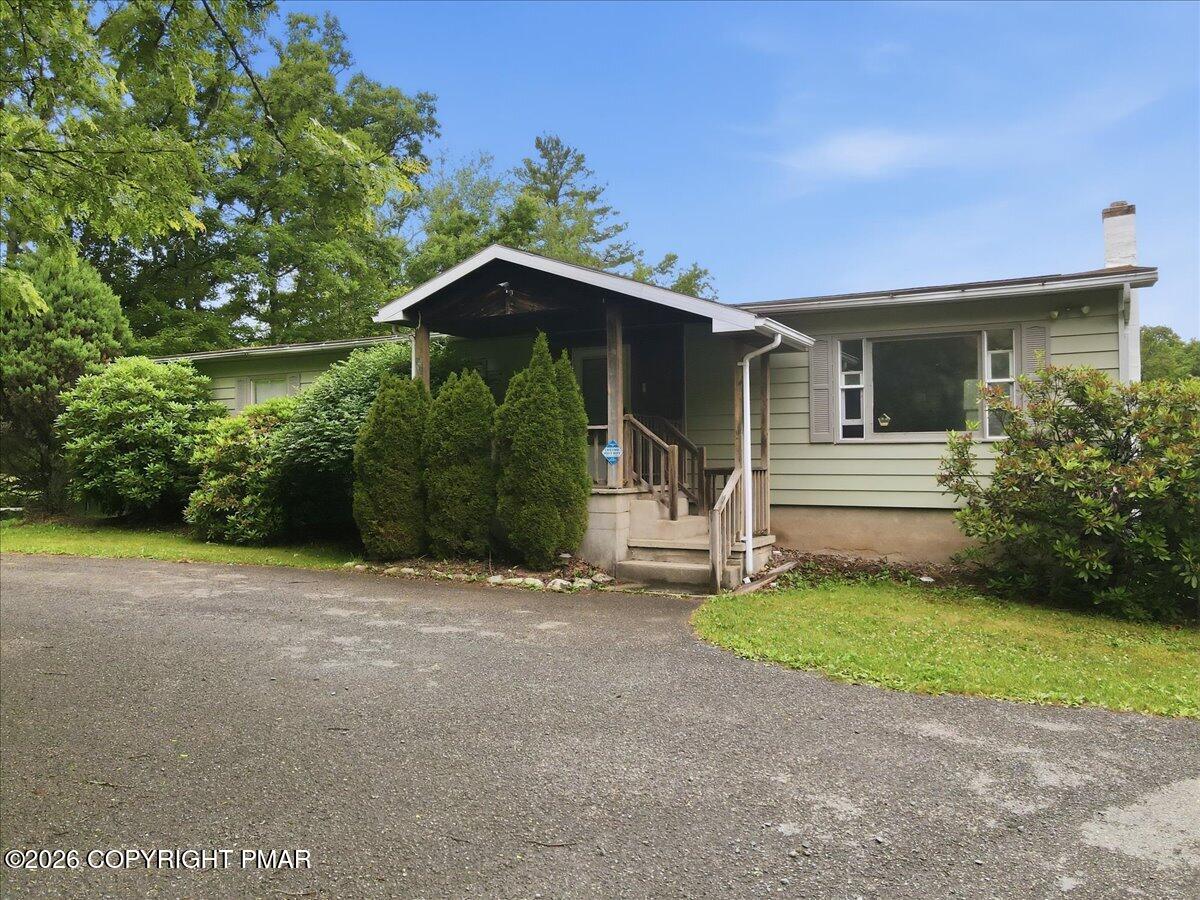
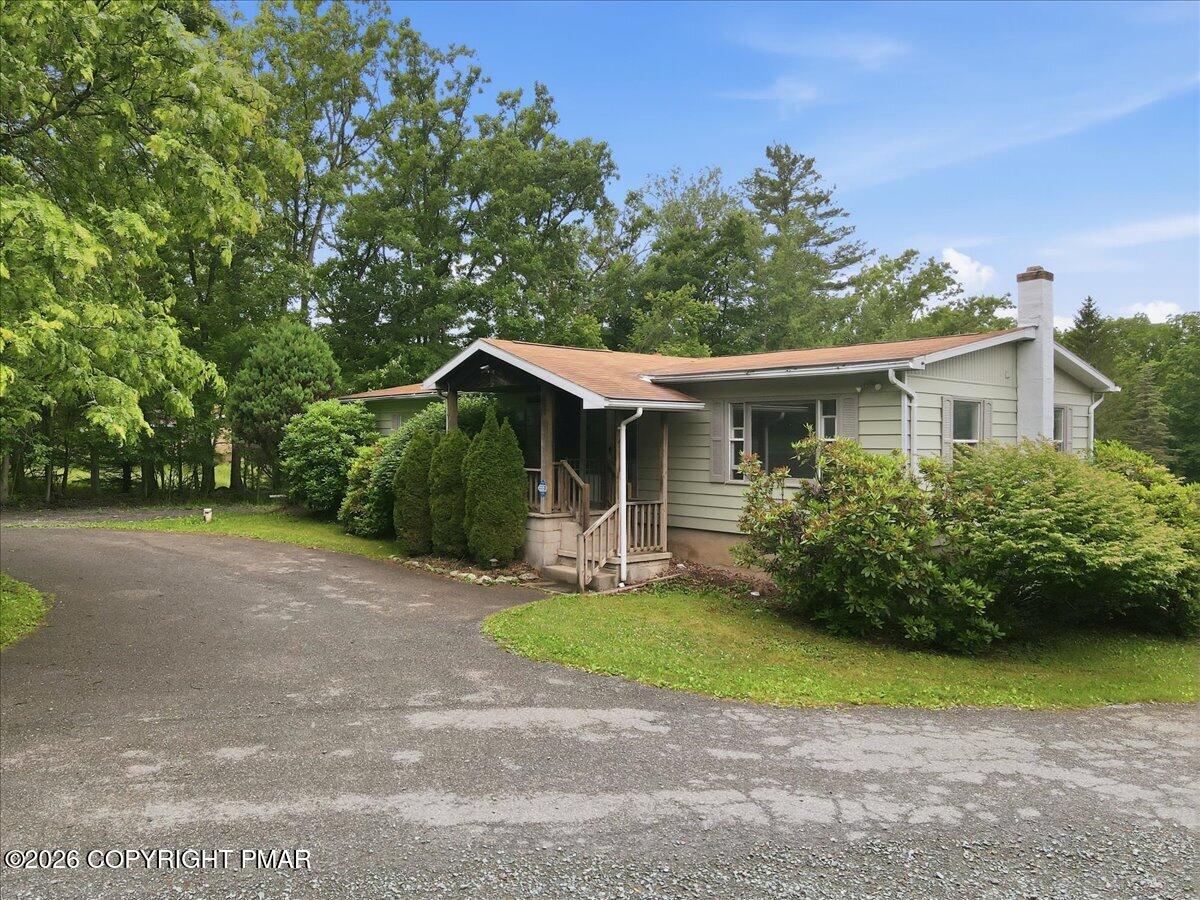
Single-story green home with a covered front porch, concrete steps, and a wide asphalt driveway.
Single-story home with a tan roof, surrounded by mature greenery beside a paved driveway.
Single-story home with a covered entry, gravel driveway, and mature trees.
Single-story pale green home with mature shrubs, a covered entry, and a wide paved driveway.
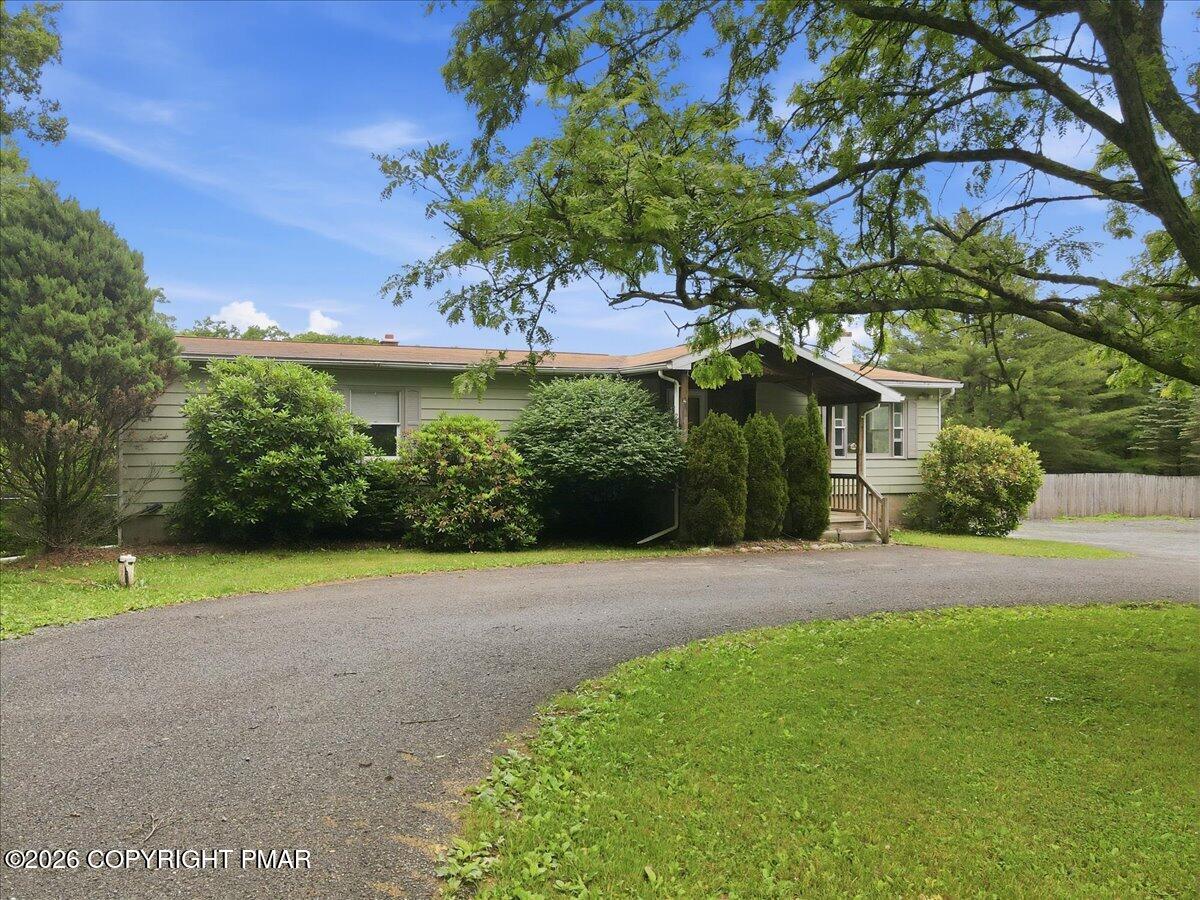
Single-story house with a covered front porch, surrounded by mature trees and shrubs beside a curved driveway.
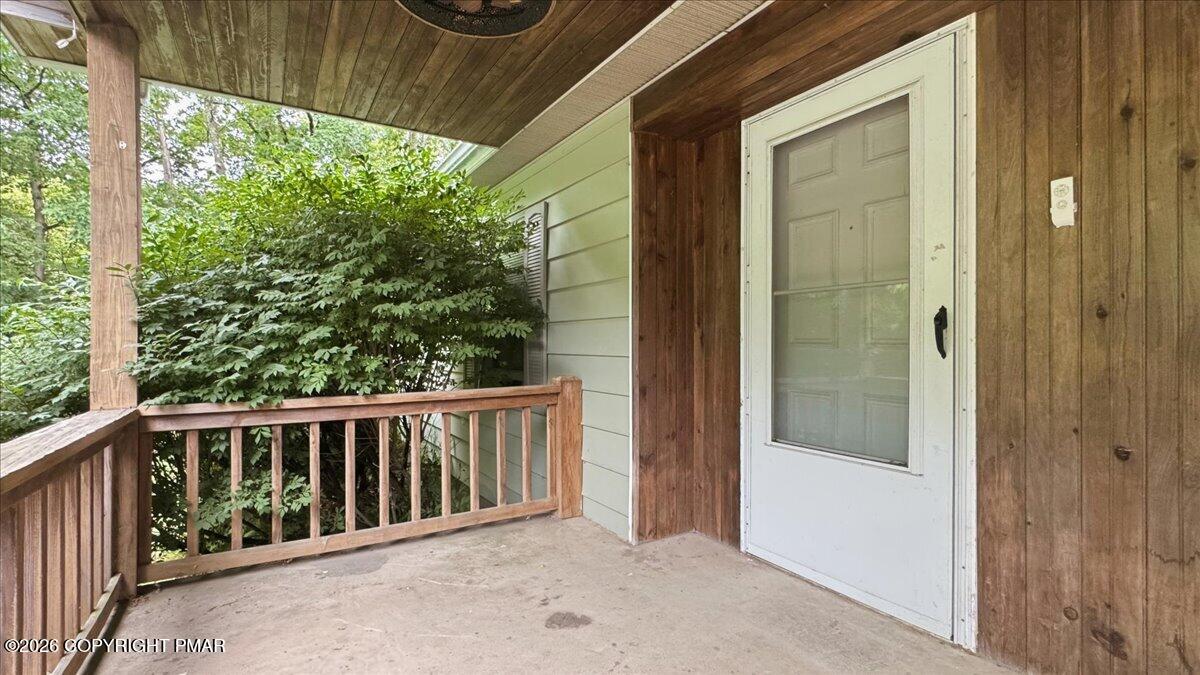
Covered front porch with wooden railing and white entry door beside leafy trees.
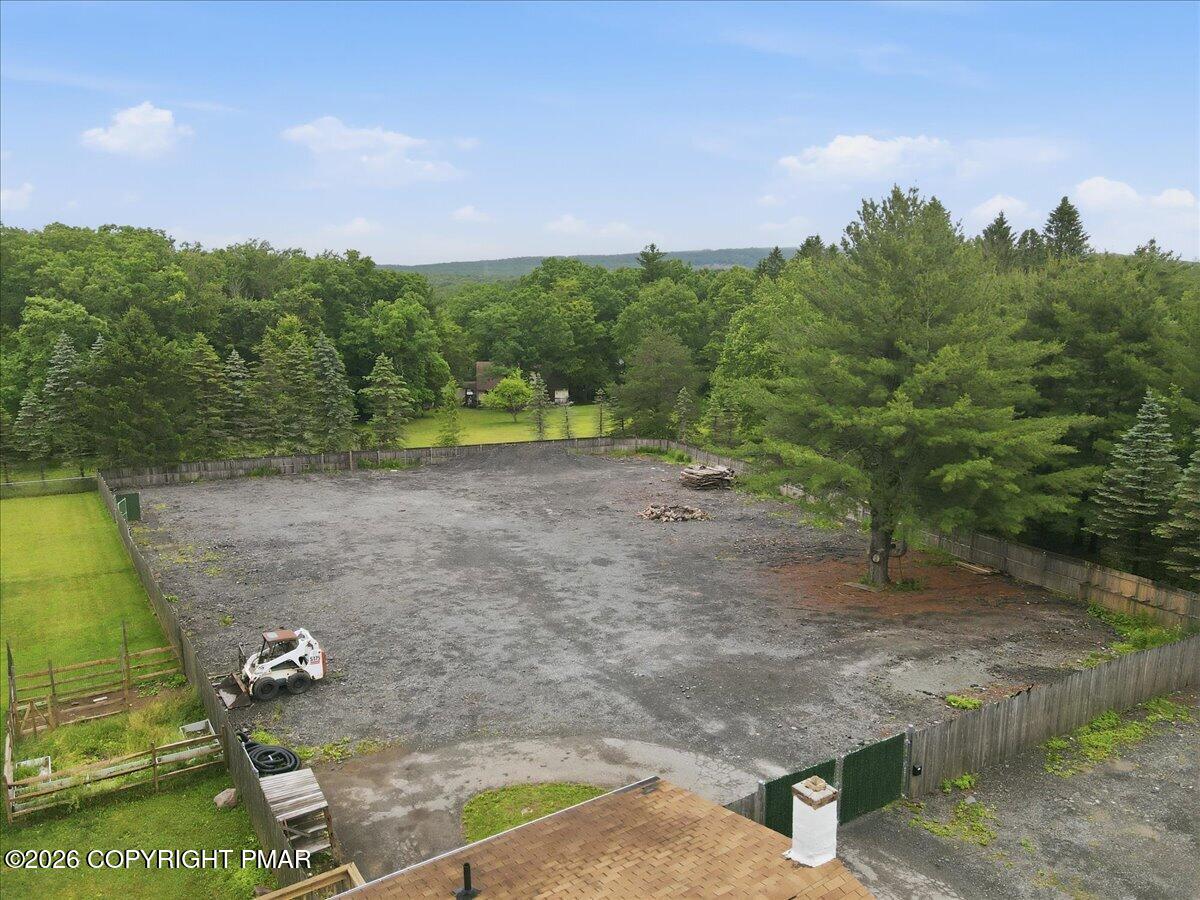
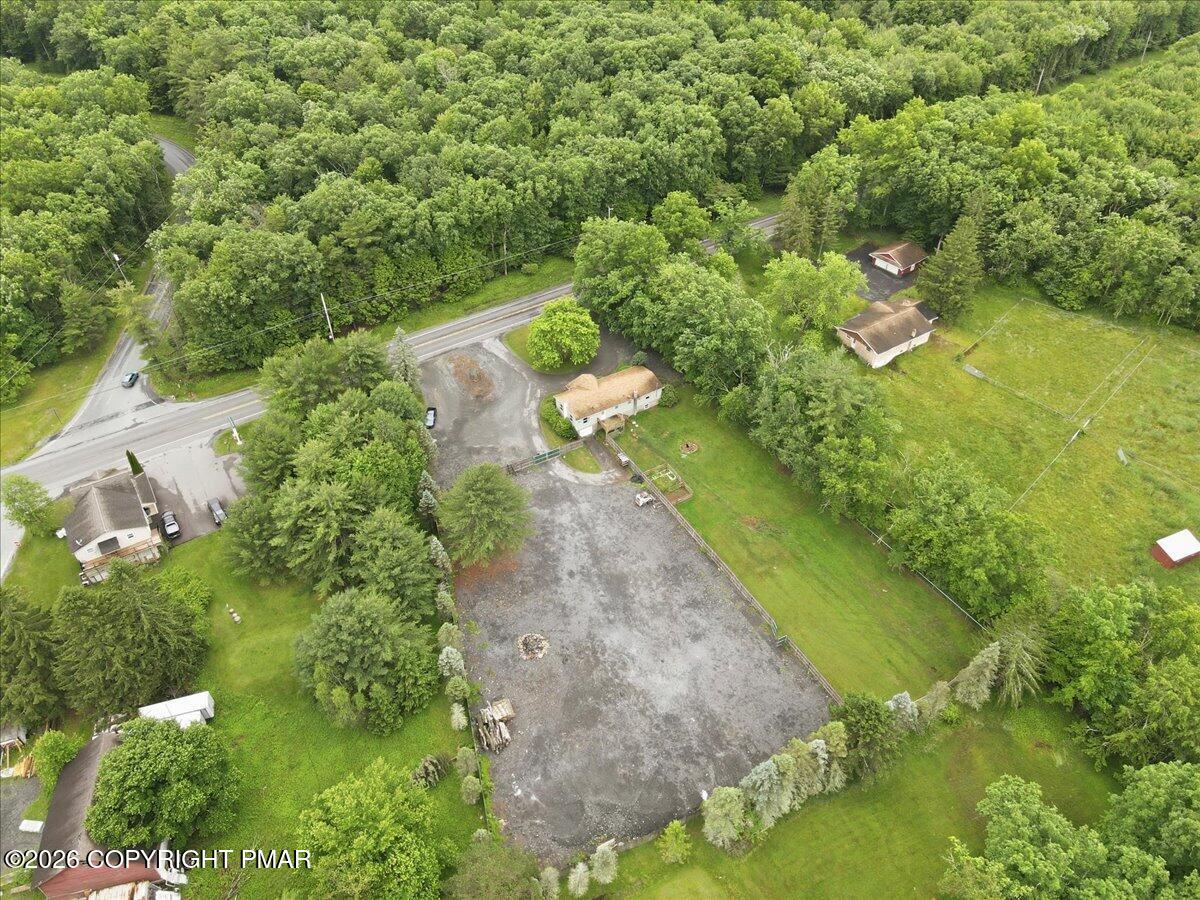
Fenced gravel lot with a skid steer and wooded surroundings, viewed from above.
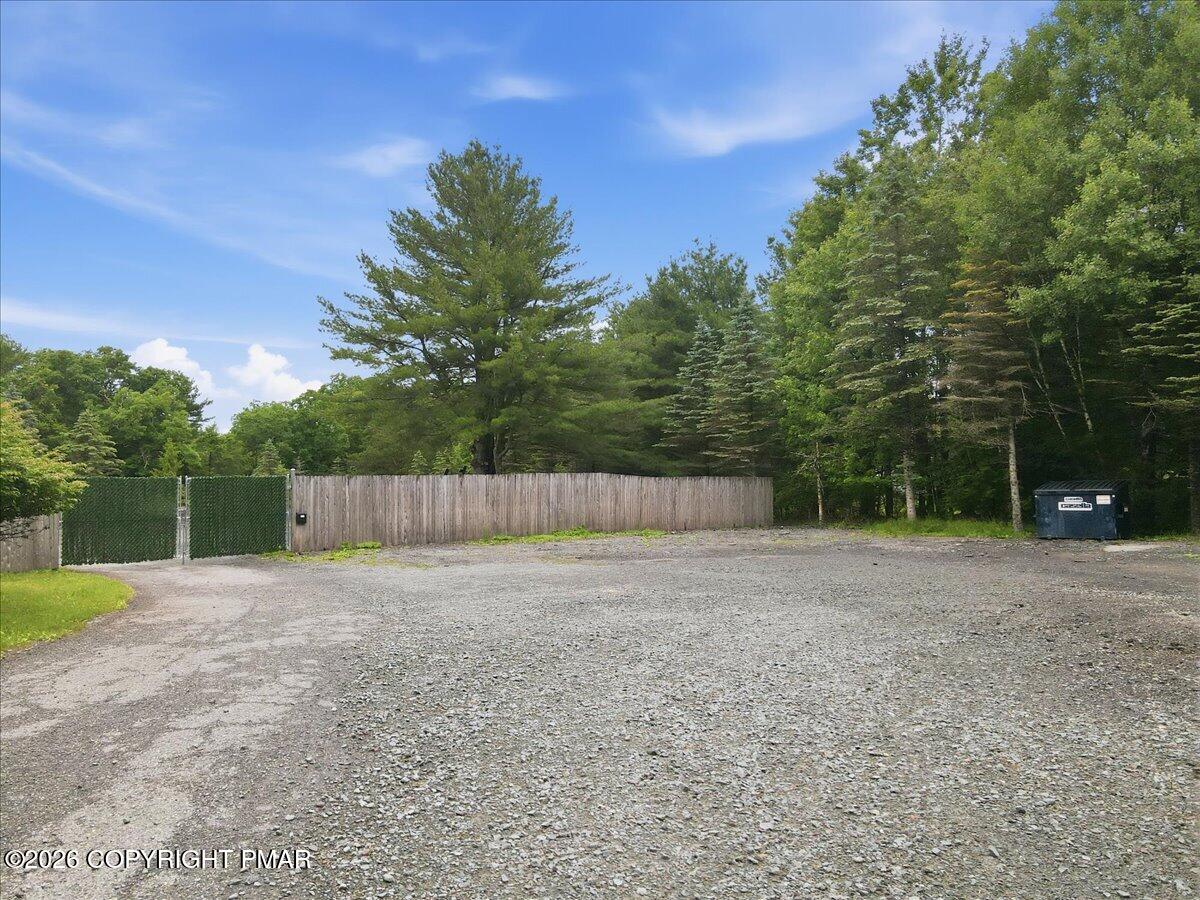
Gravel lot with a wooden fence, green gate, mature trees, and a dumpster.
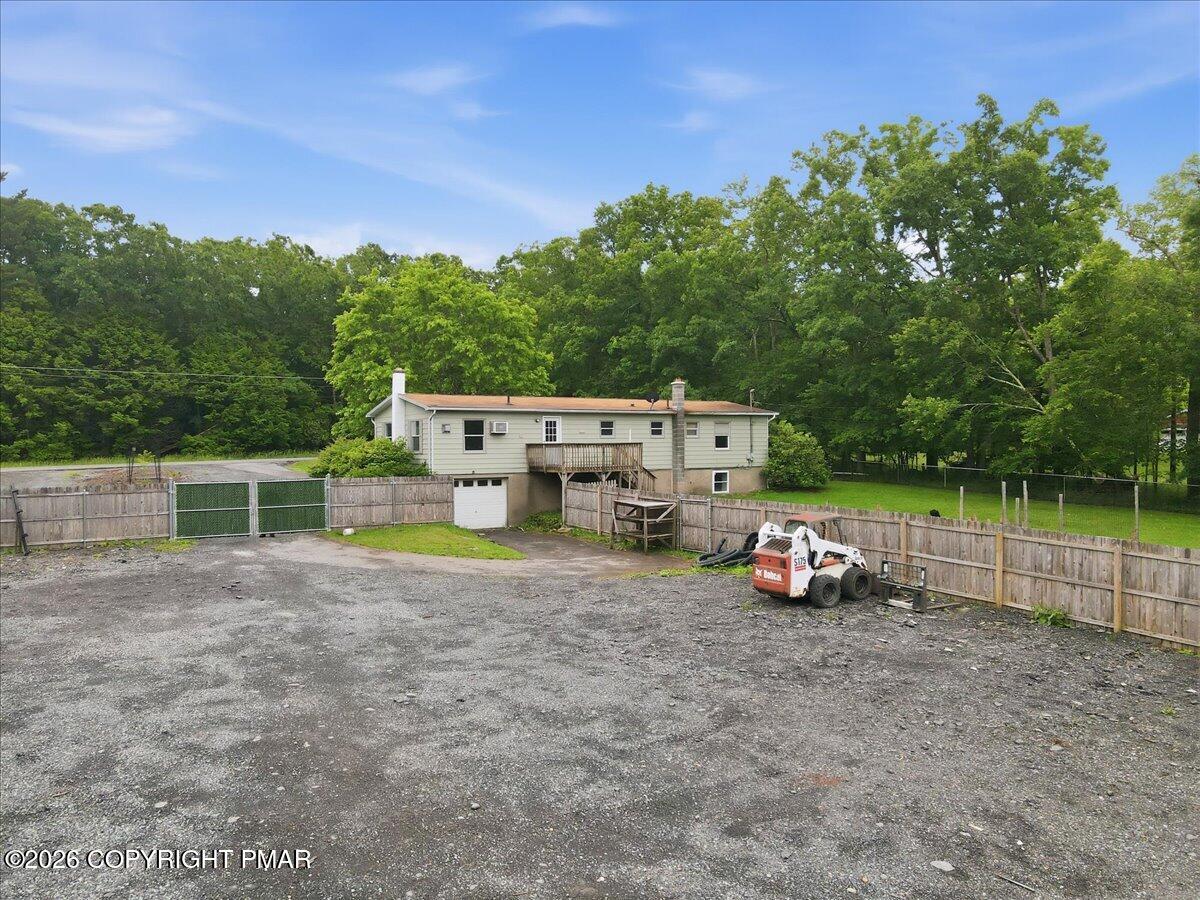
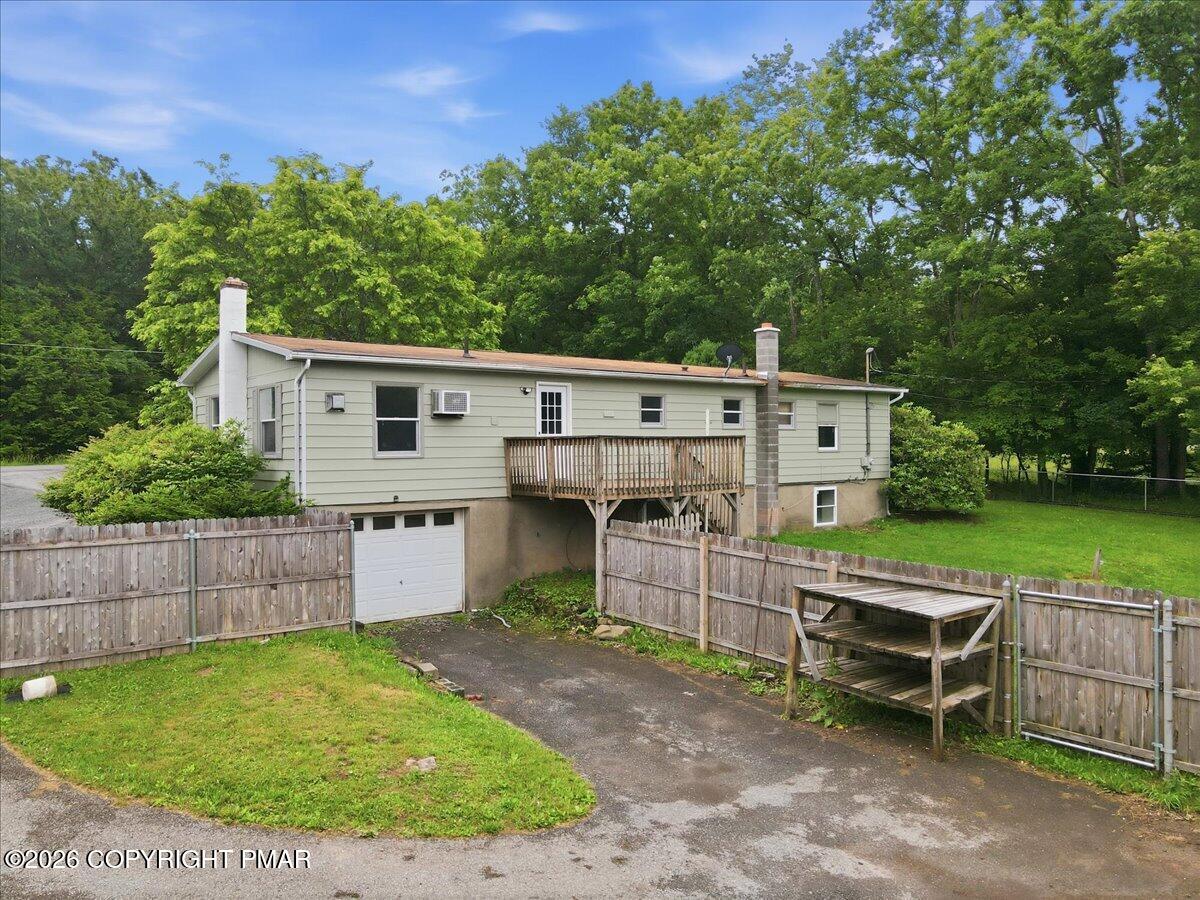
Ranch-style home behind a fenced gravel lot, with a raised deck and wooded surroundings.
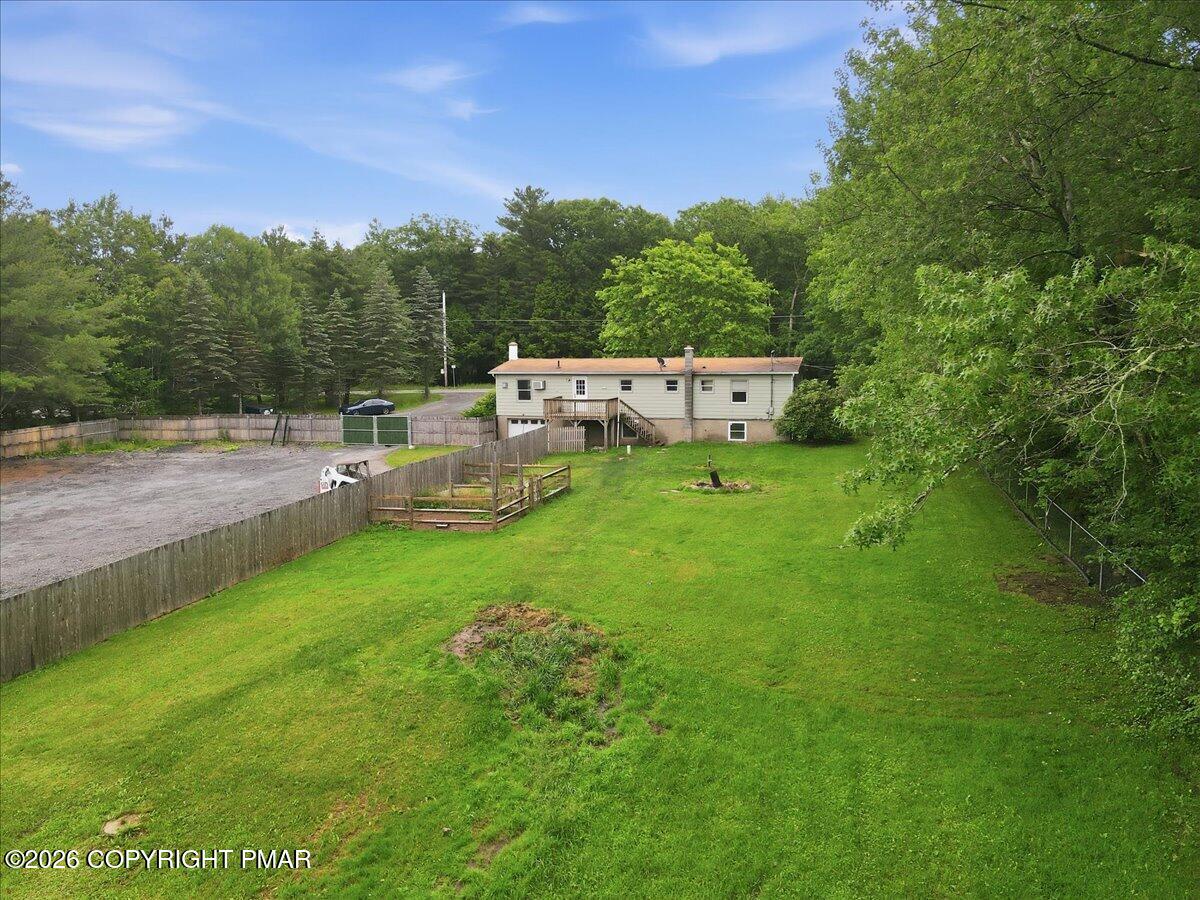
Aerial view of a single-story home with a fenced lawn and gravel parking area beside wooded land.
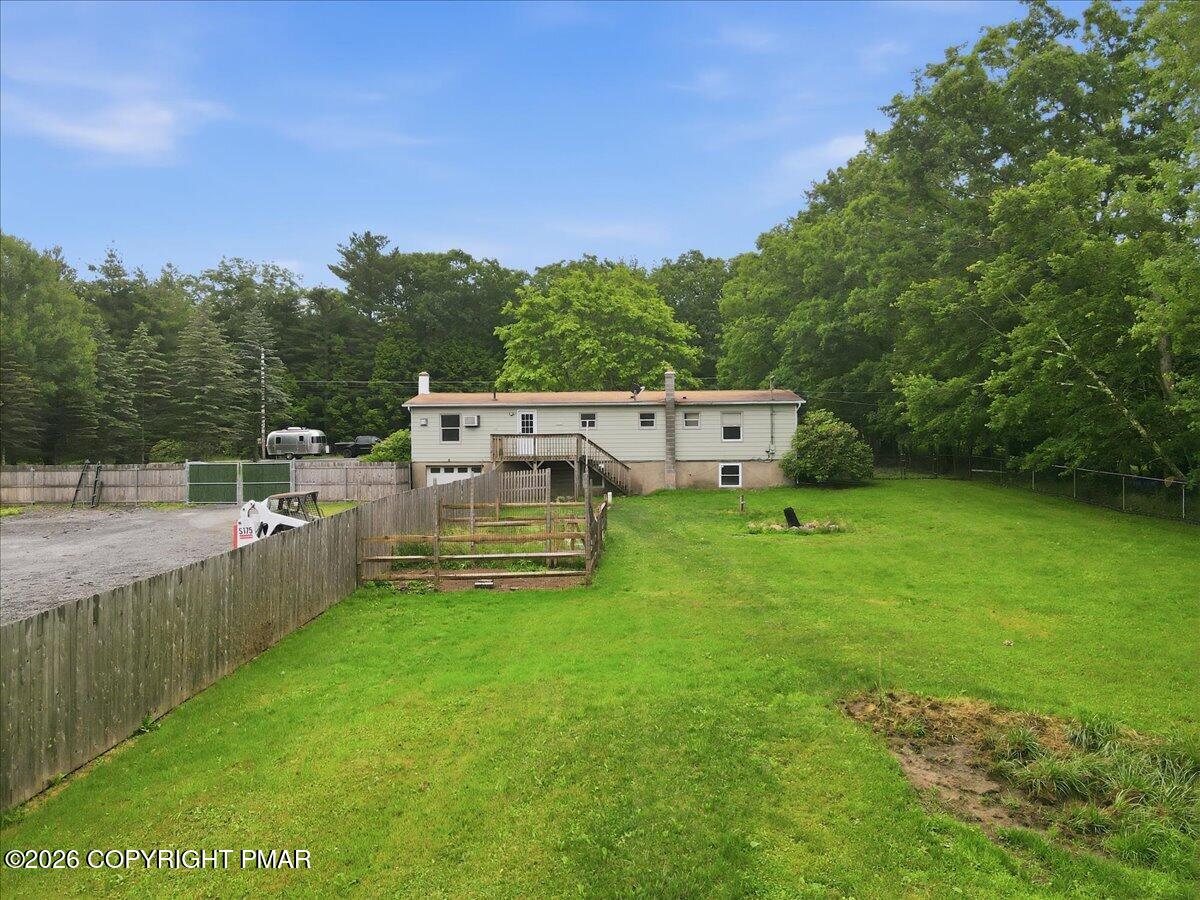
Rear of a single-story home beyond a broad green lawn, enclosed by wooden fencing and trees.
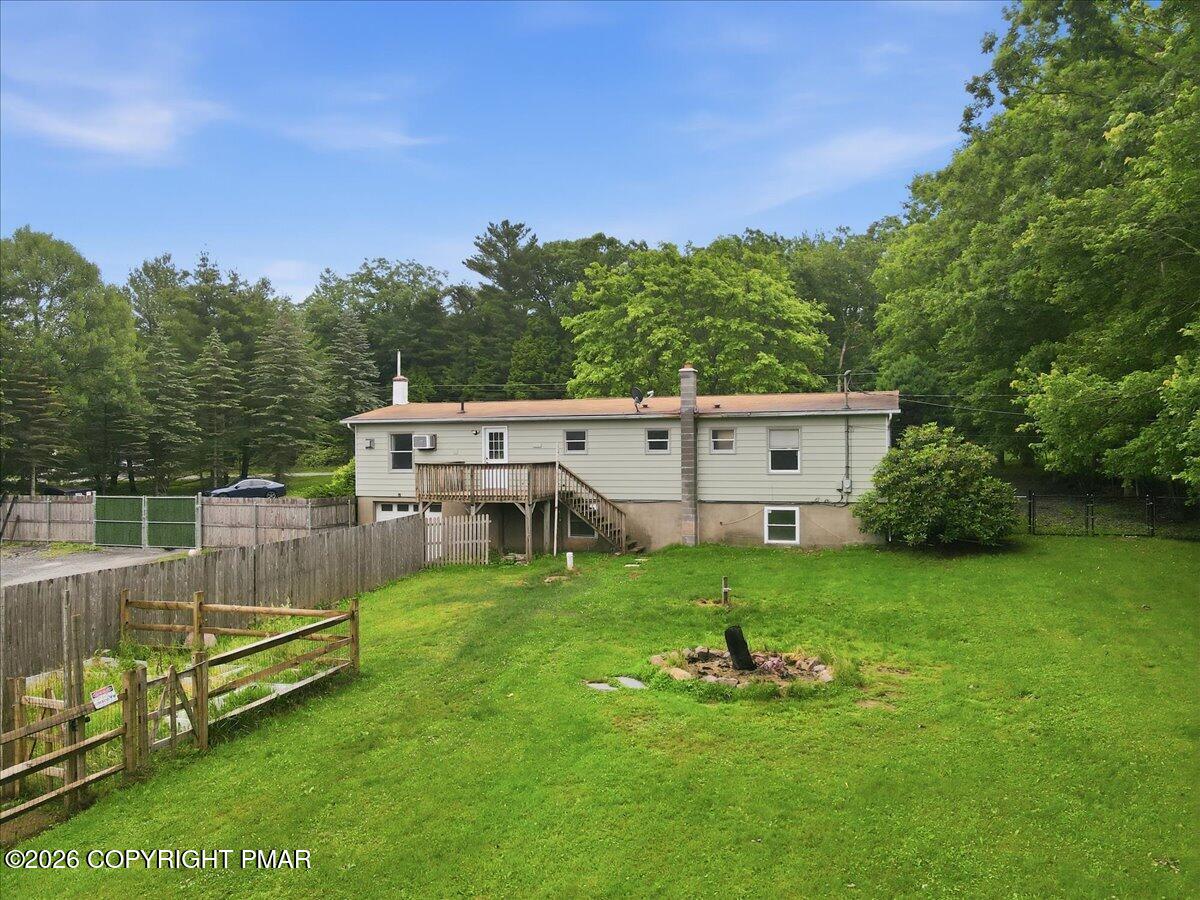
Rear of a ranch-style home with a raised deck, fenced grassy yard, fire pit, and wooded surroundings.
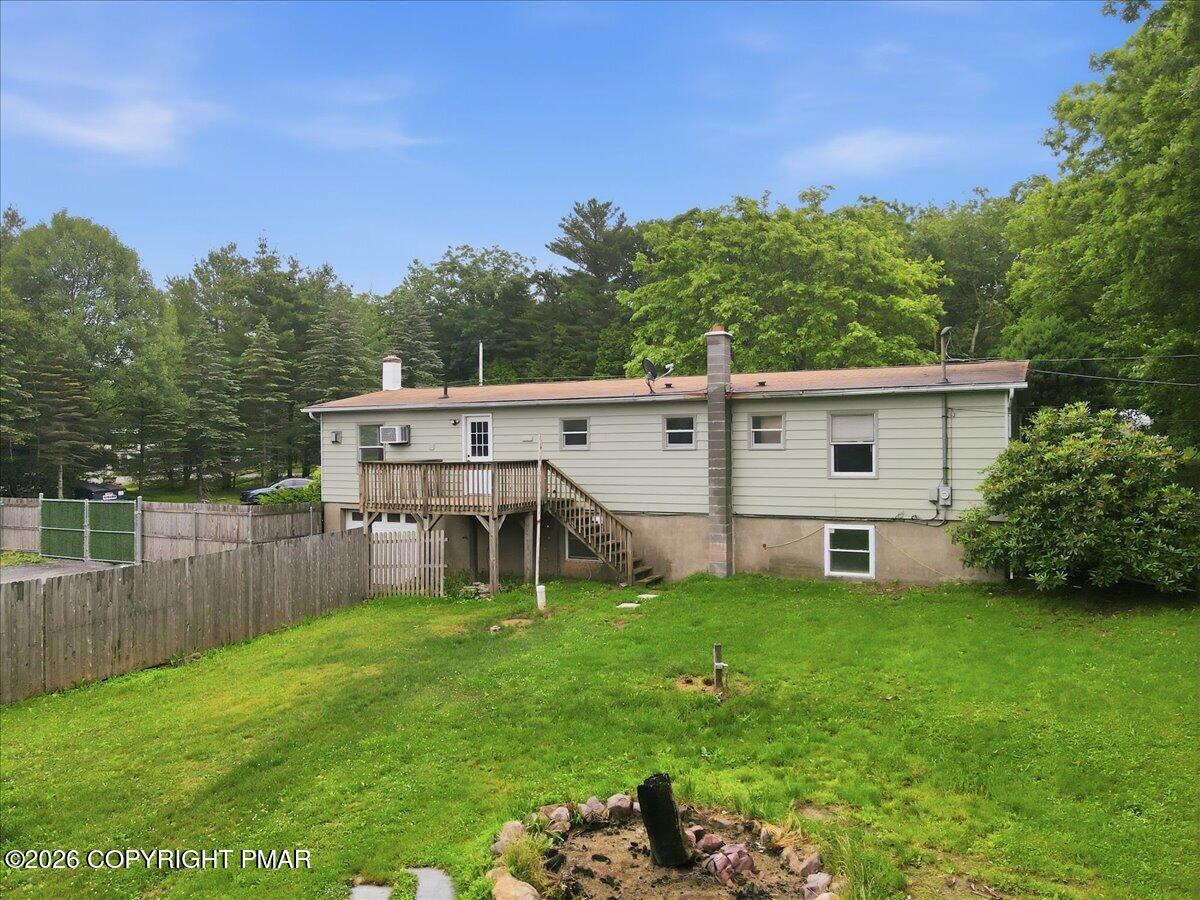
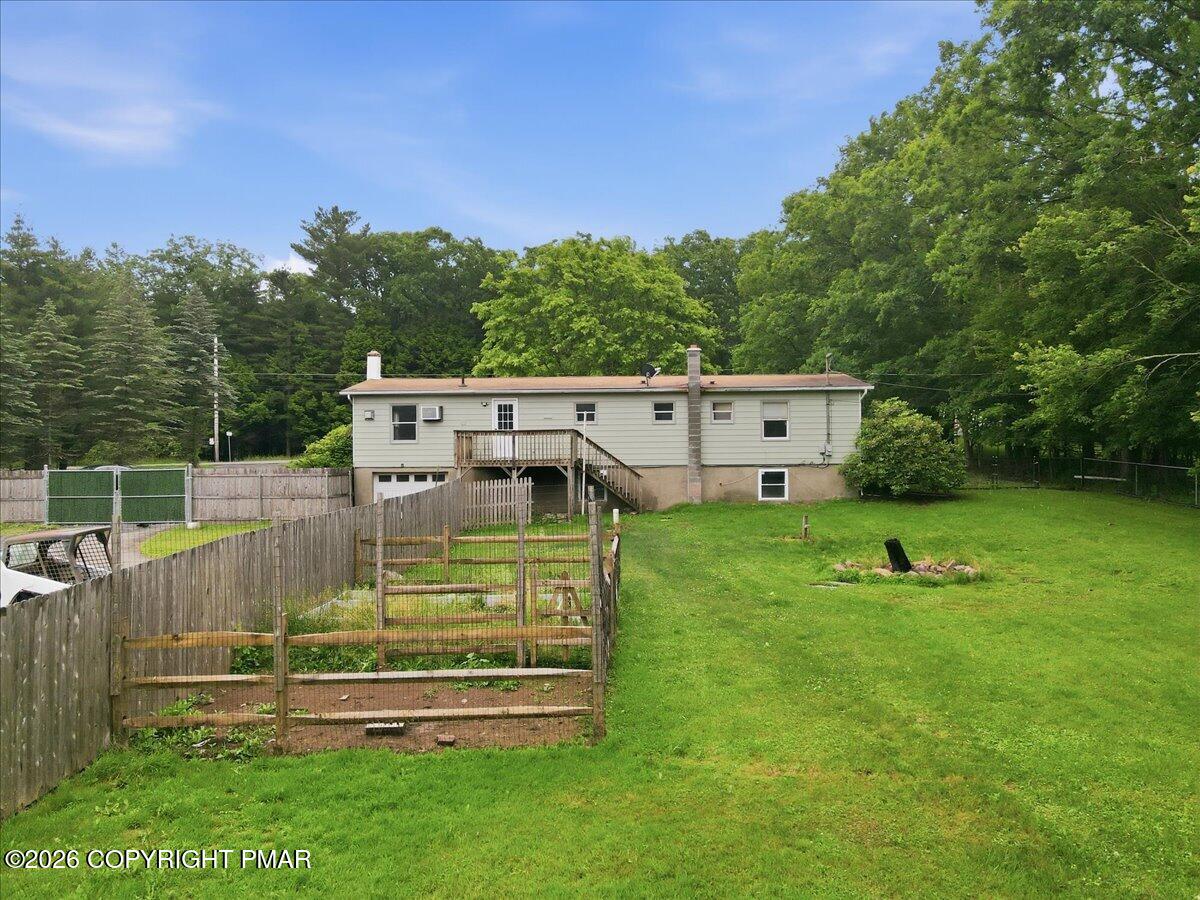
Rear of a single-story home with a raised deck, fenced lawn, and wooded surroundings.
Rear of a single-story home with a raised deck, fenced yard, and spacious lawn bordered by trees.
Light-colored house with a raised deck, attached garage, and fenced driveway among leafy trees.
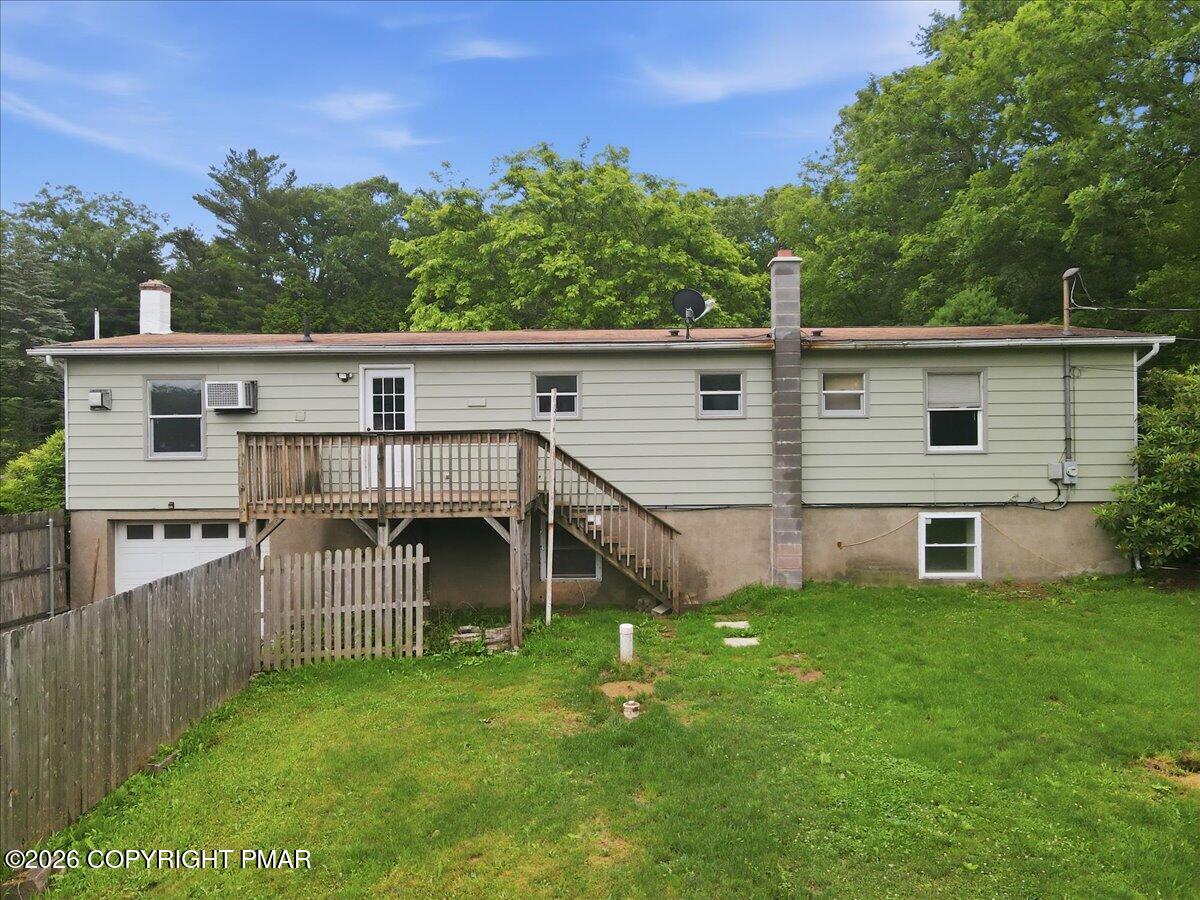
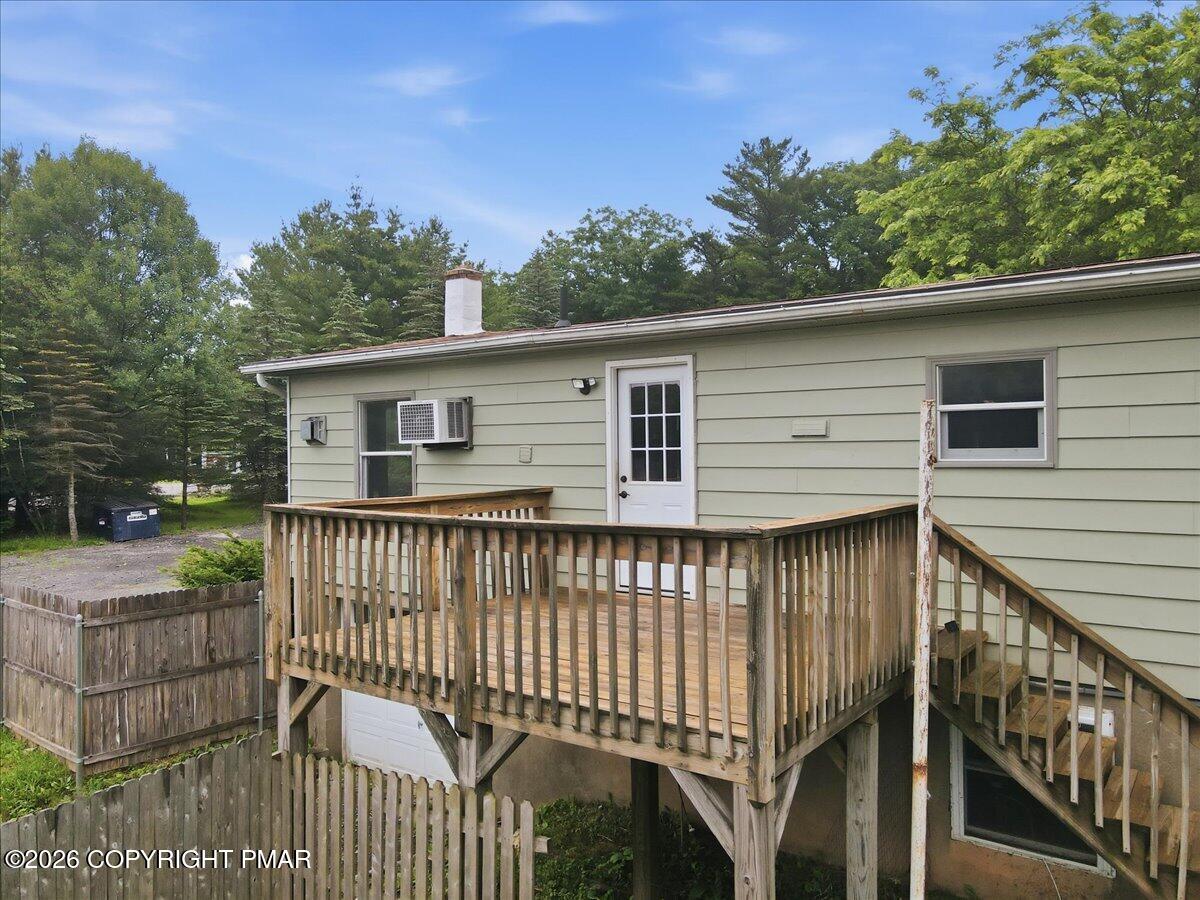
Rear exterior of a raised ranch with a wooden deck, stairs, and fenced lawn.
Rear of a light-colored house with a raised deck, fenced yard, and lawn.
House rear with a raised wooden deck, stairs, and fenced yard among trees.
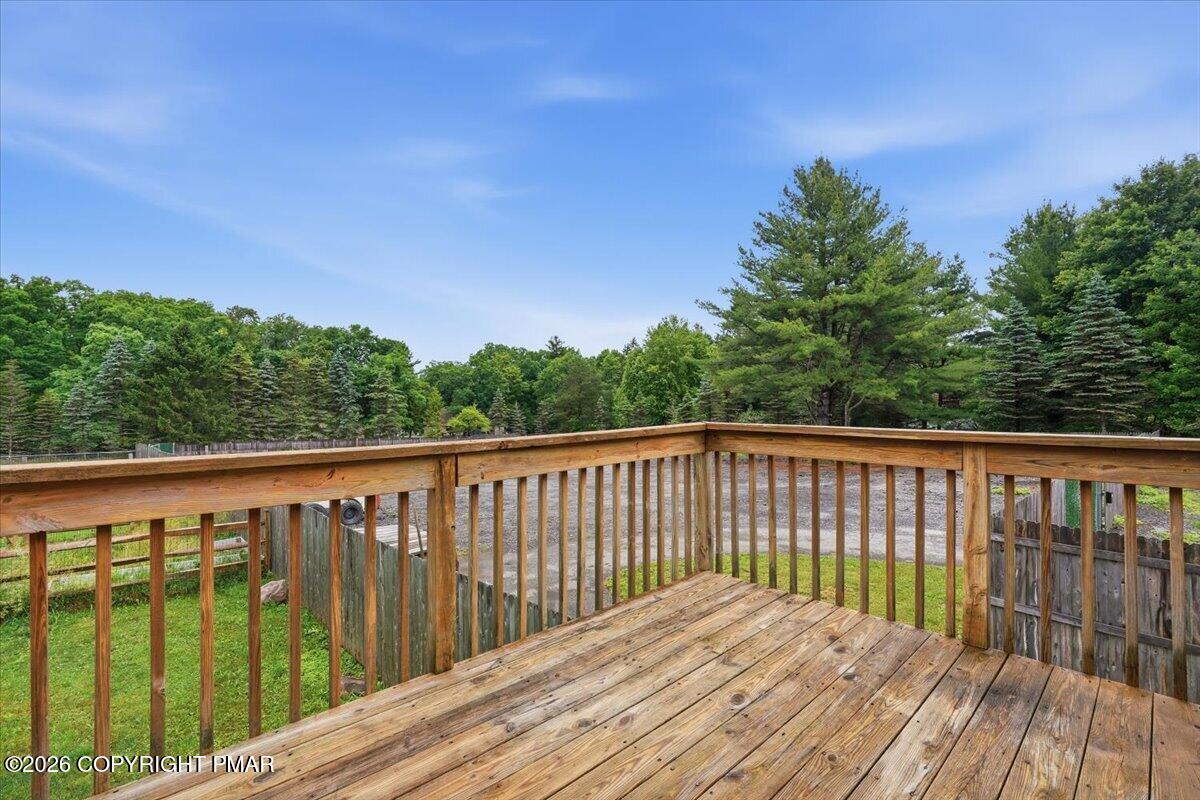
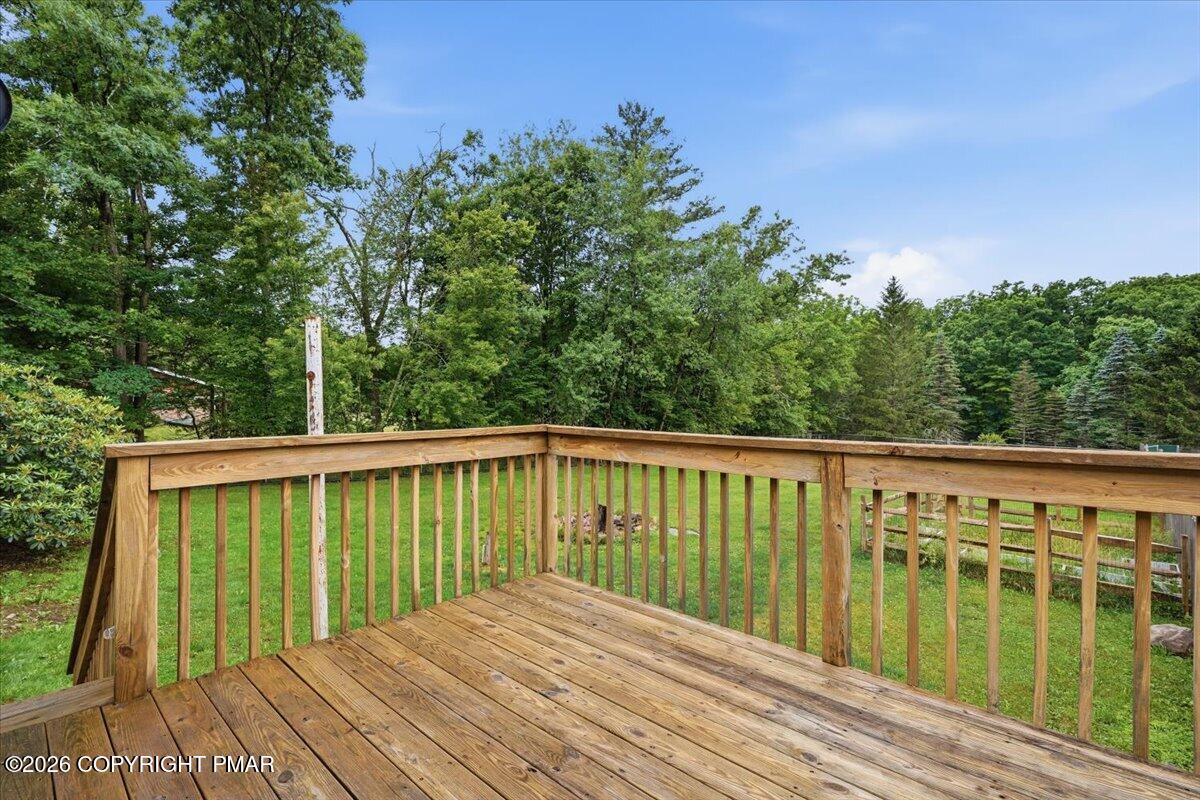
Wooden deck overlooking a grassy yard and mature trees.
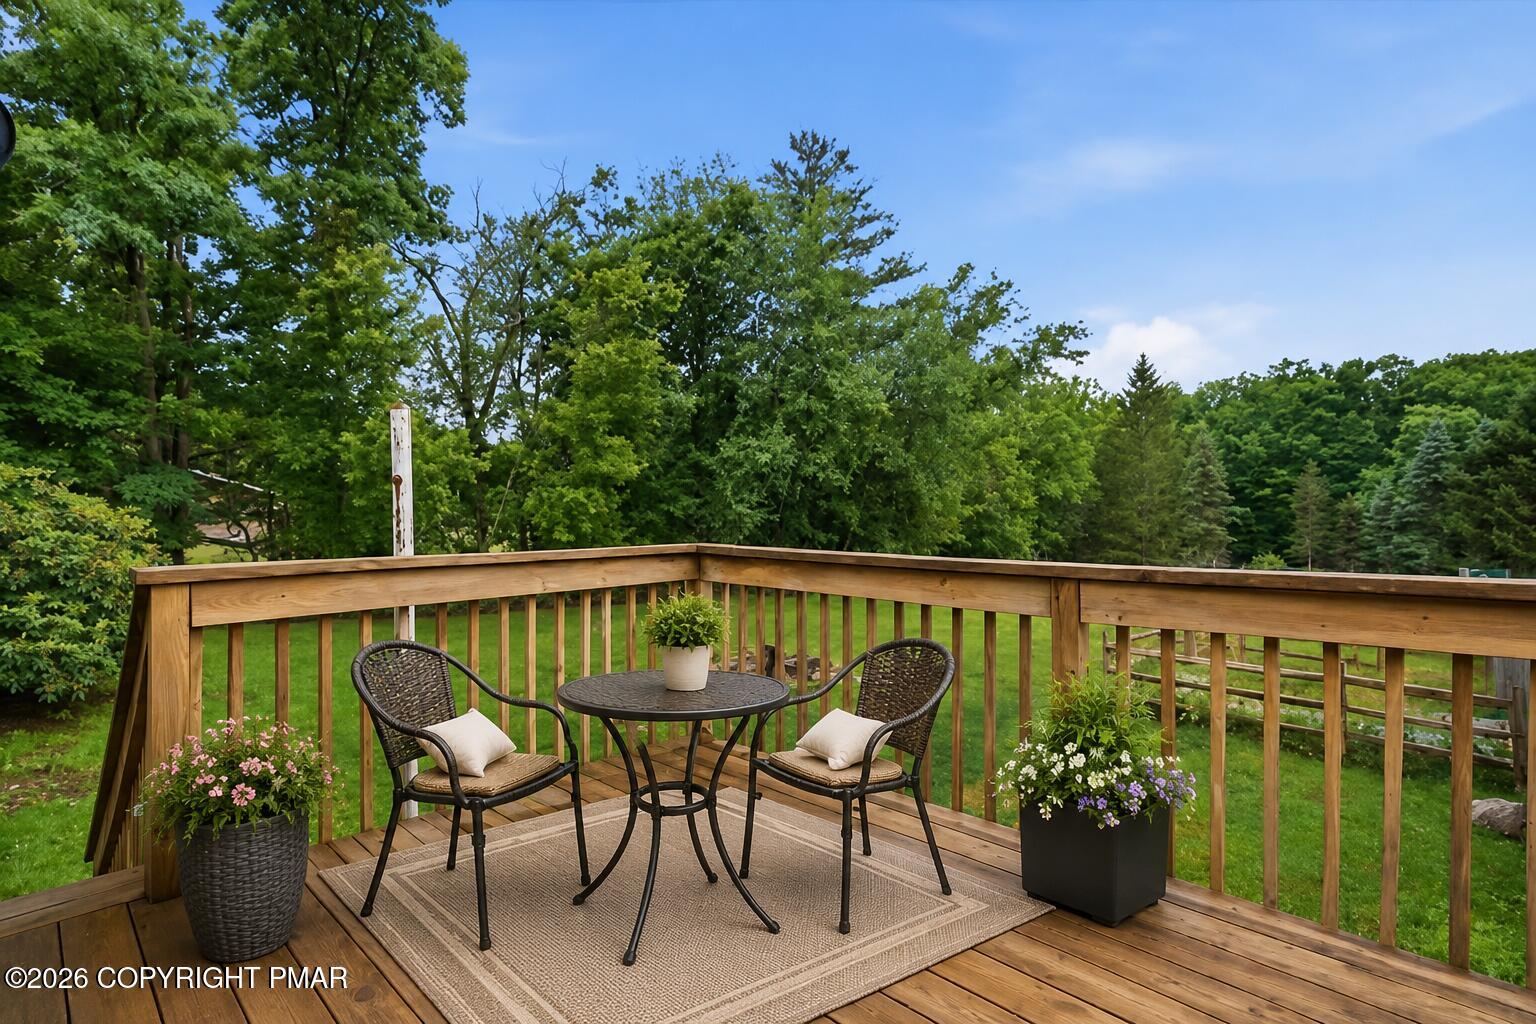
Wooden deck furnished with two chairs and a table, overlooking a tree-lined lawn.
Wooden deck overlooking a grassy yard and dense green woodland.
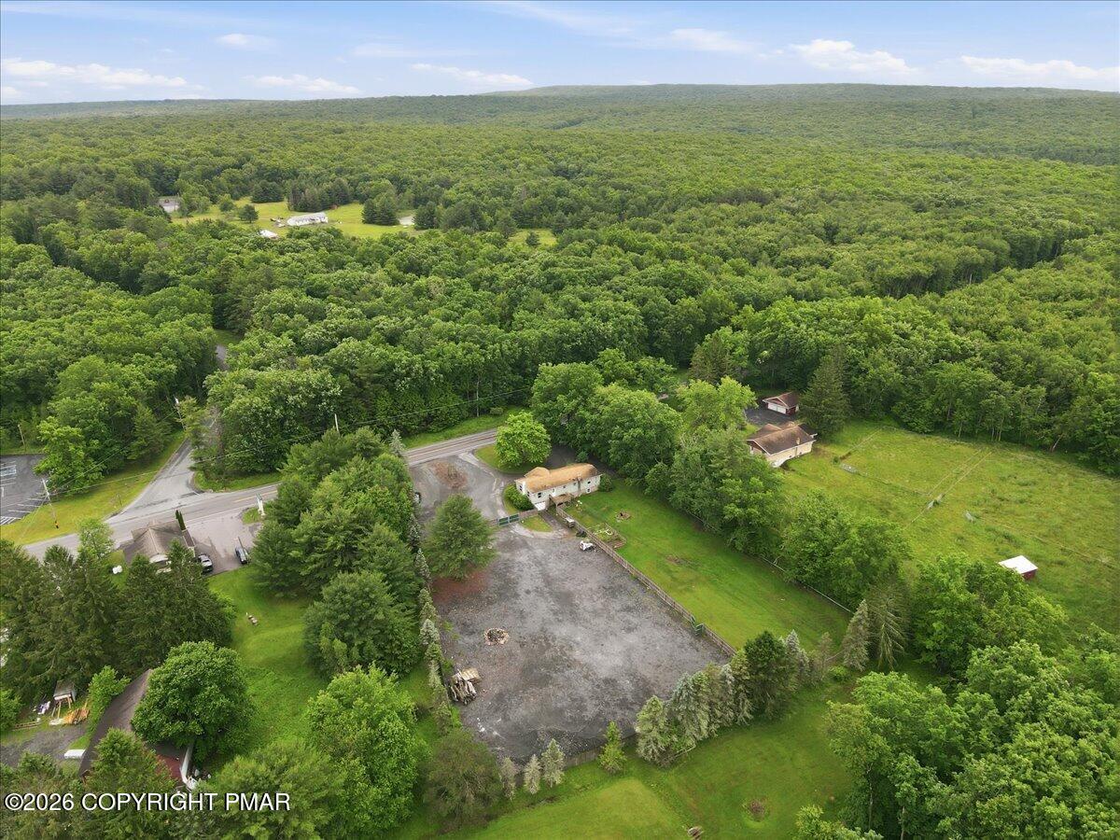
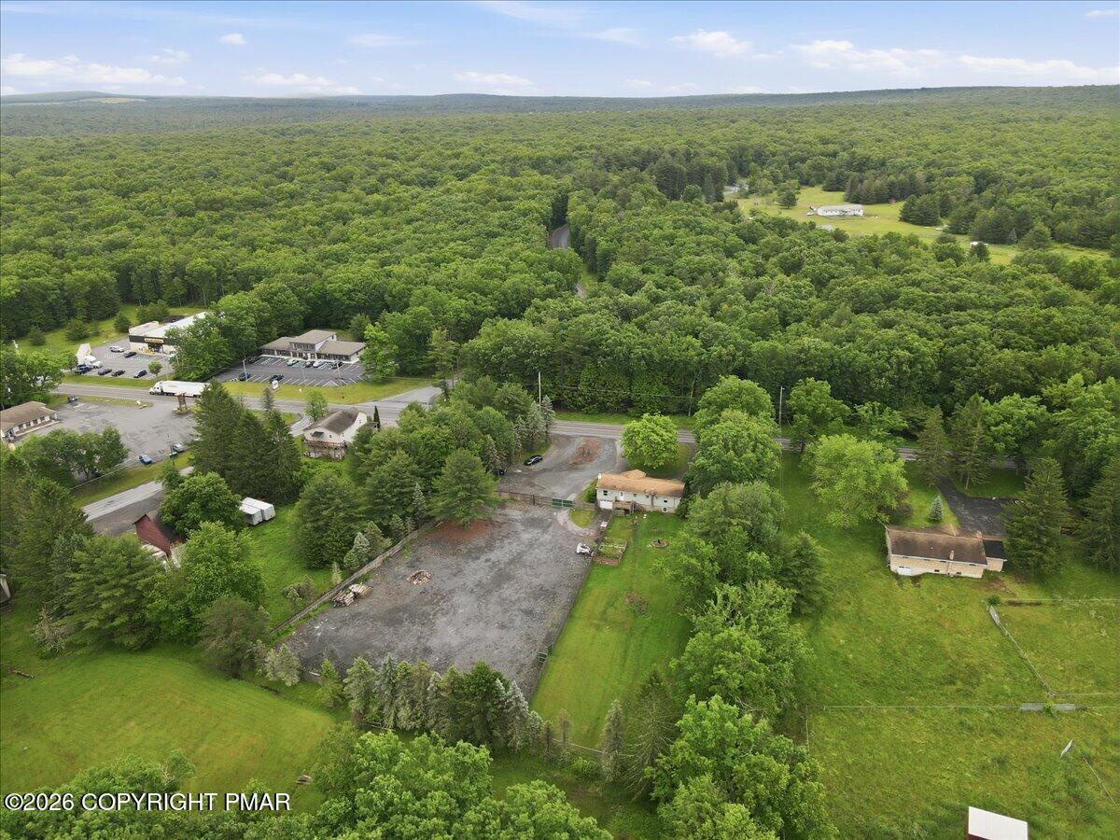
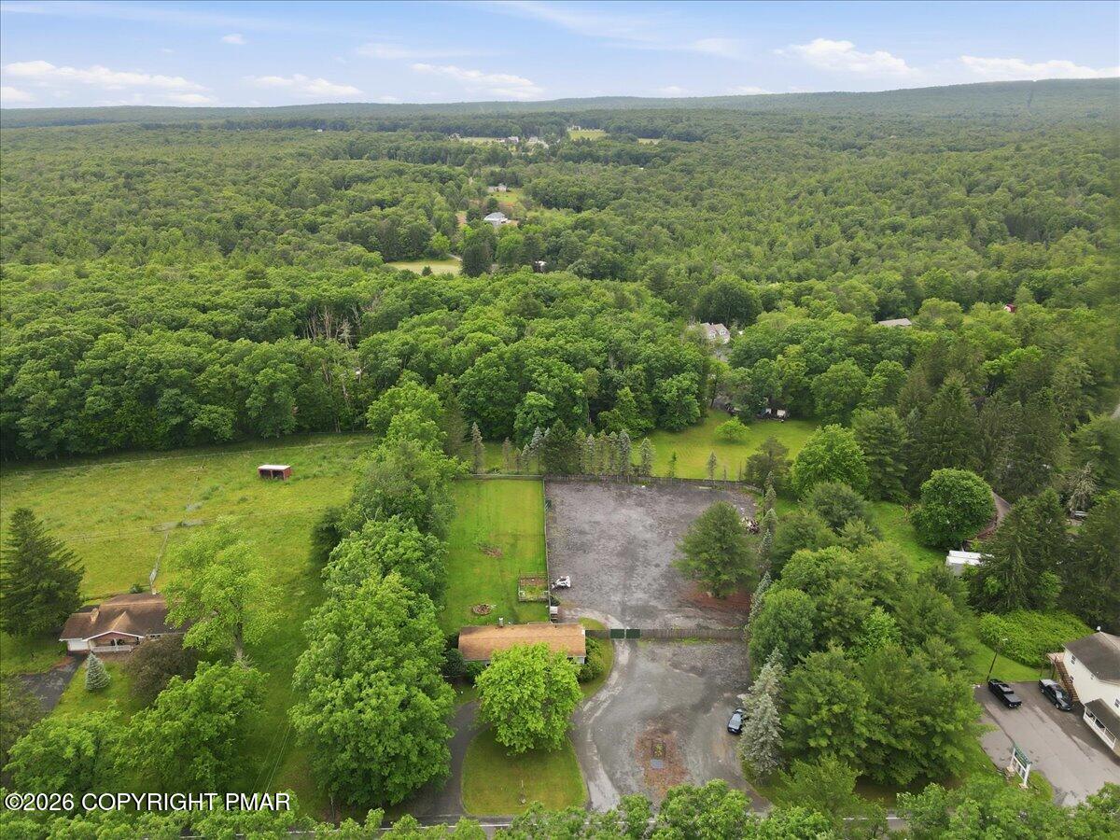
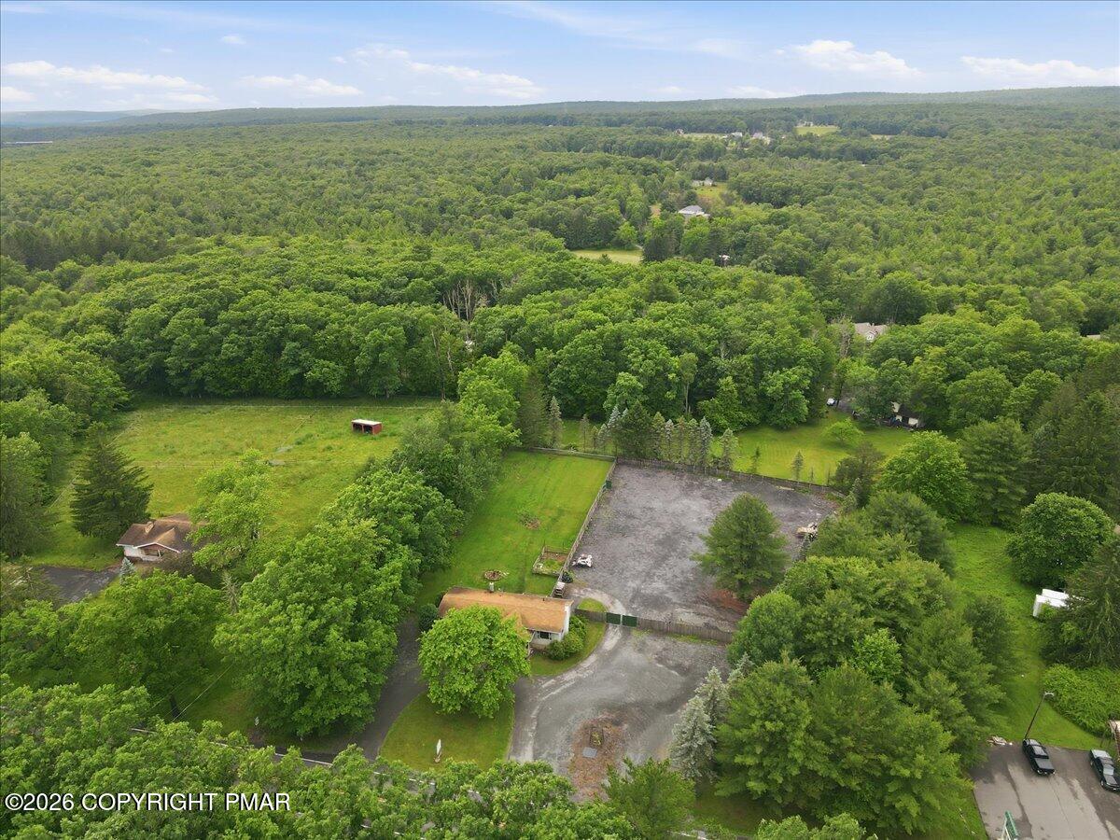
Aerial view of a gravel lot, fenced grassy yard, and buildings along a wooded road.
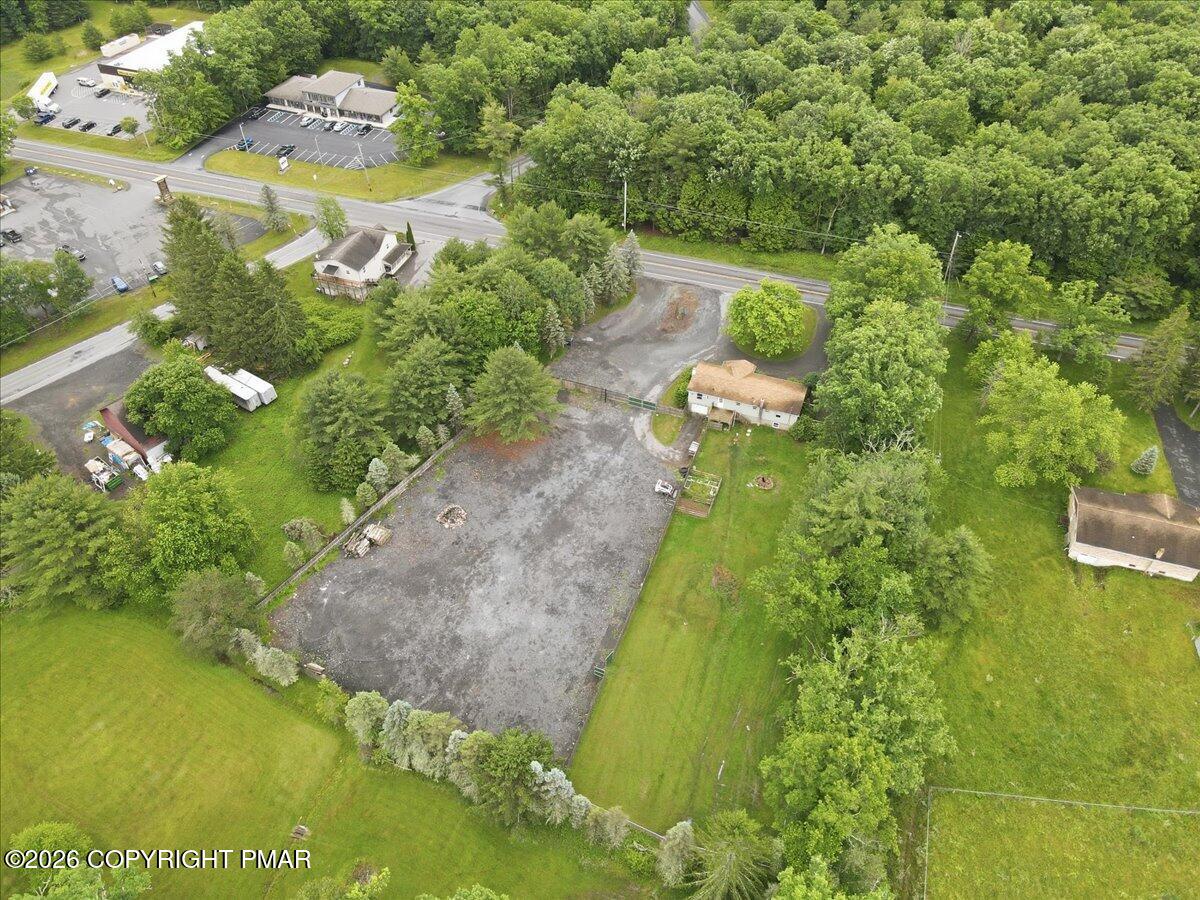
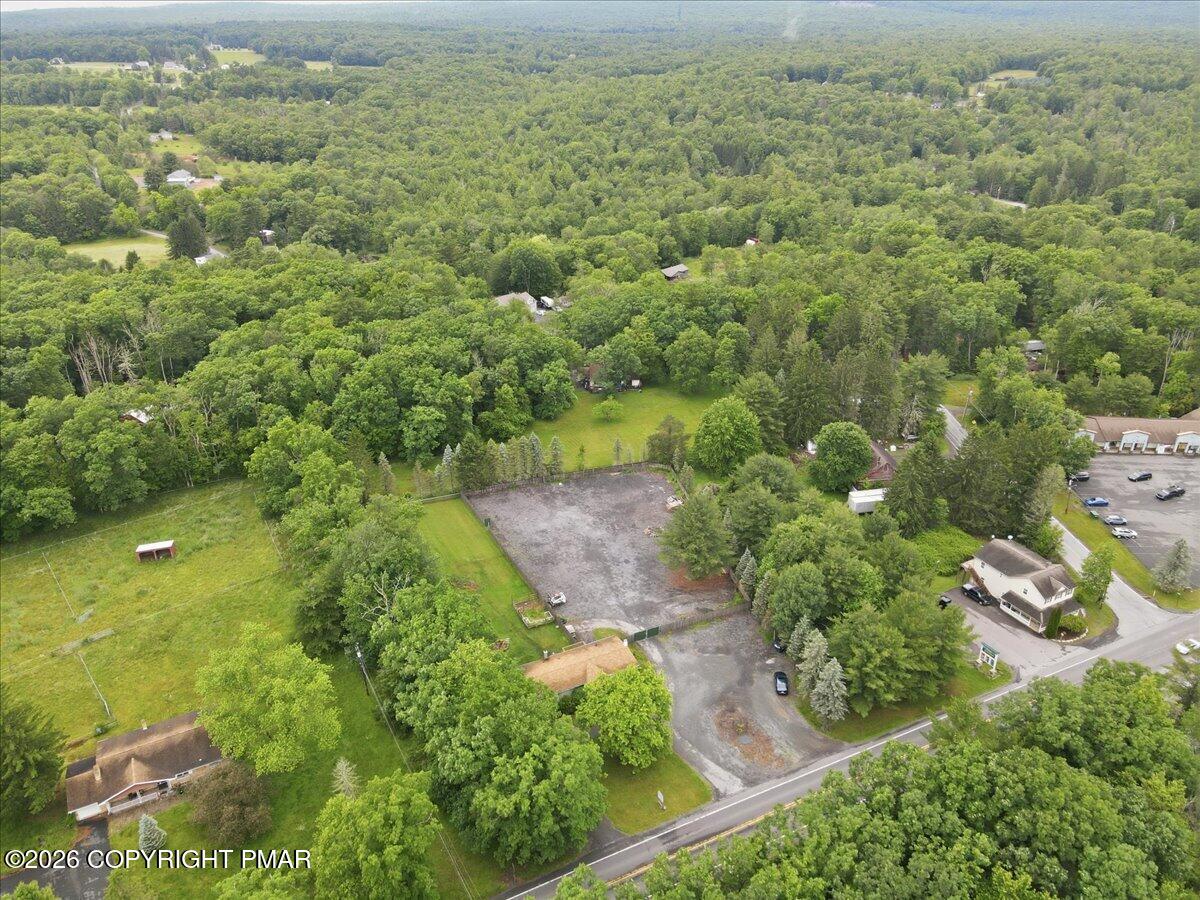
Aerial view of a gravel lot beside Pennsylvania Route 903, surrounded by trees and nearby buildings.
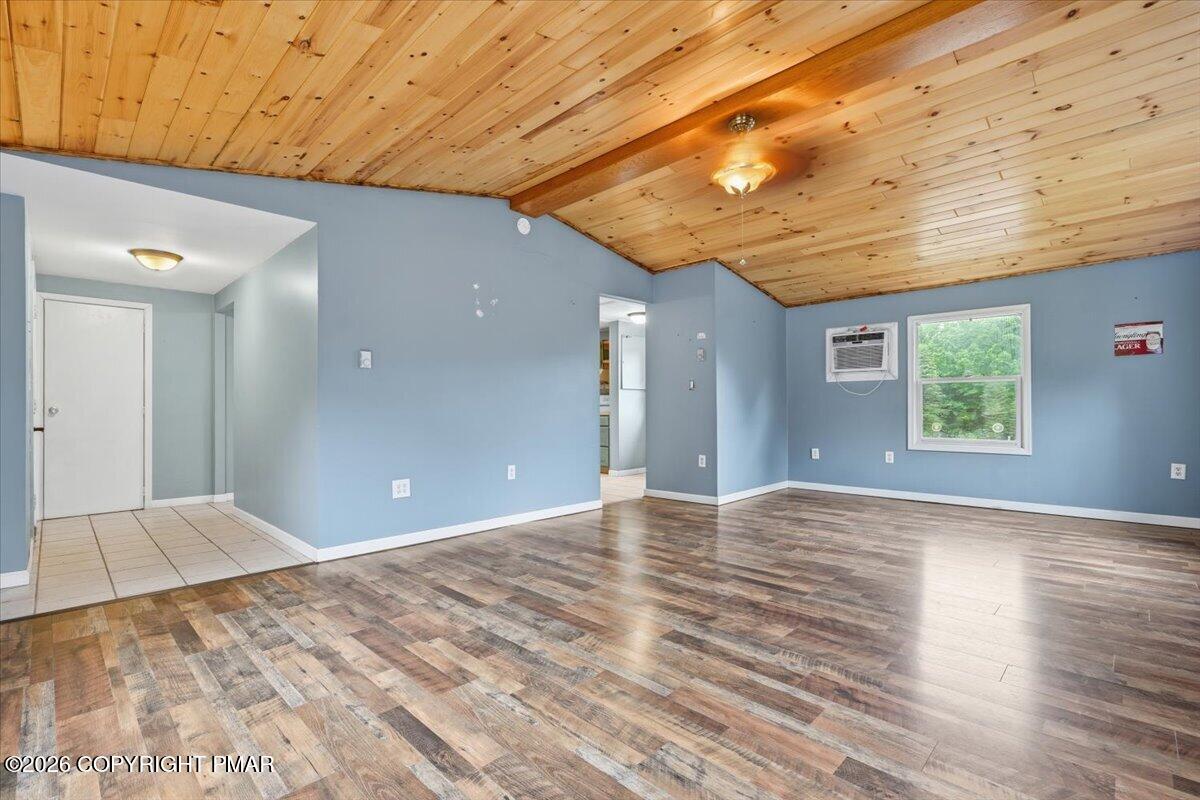
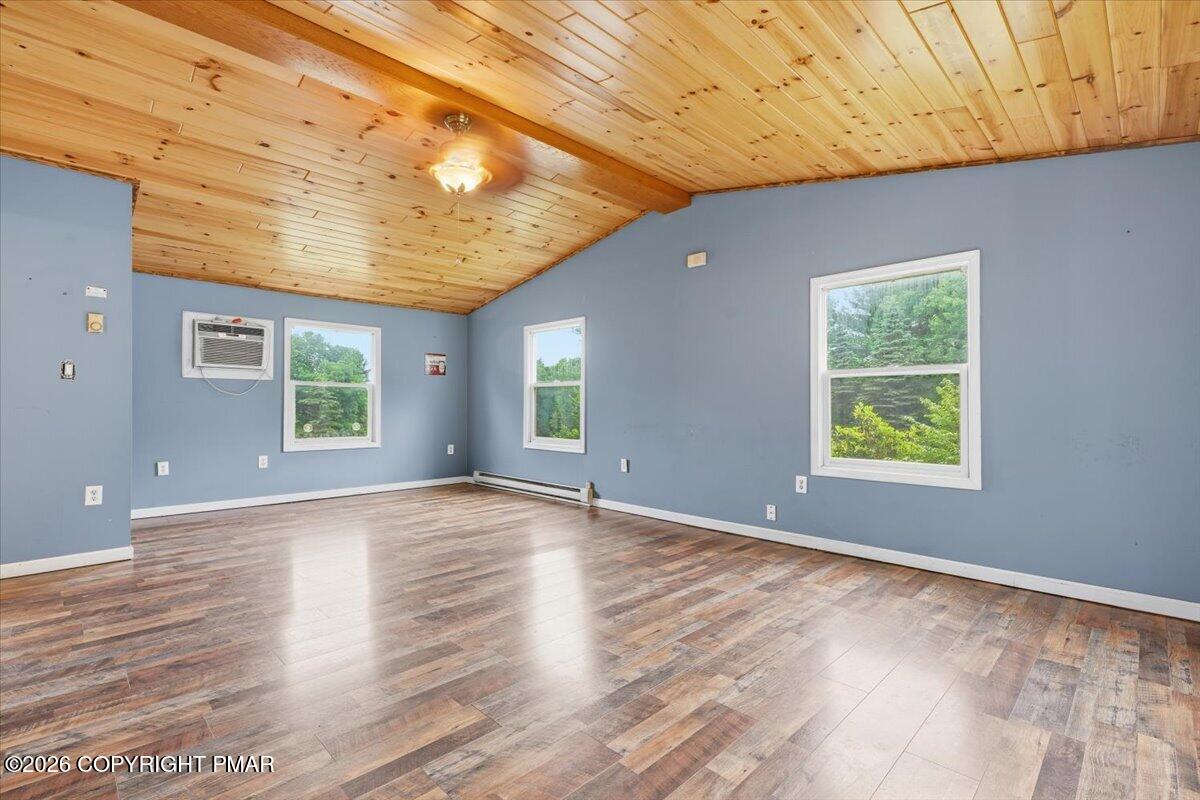
Empty living room with a sloped wood-plank ceiling, blue walls, and a window air conditioner.
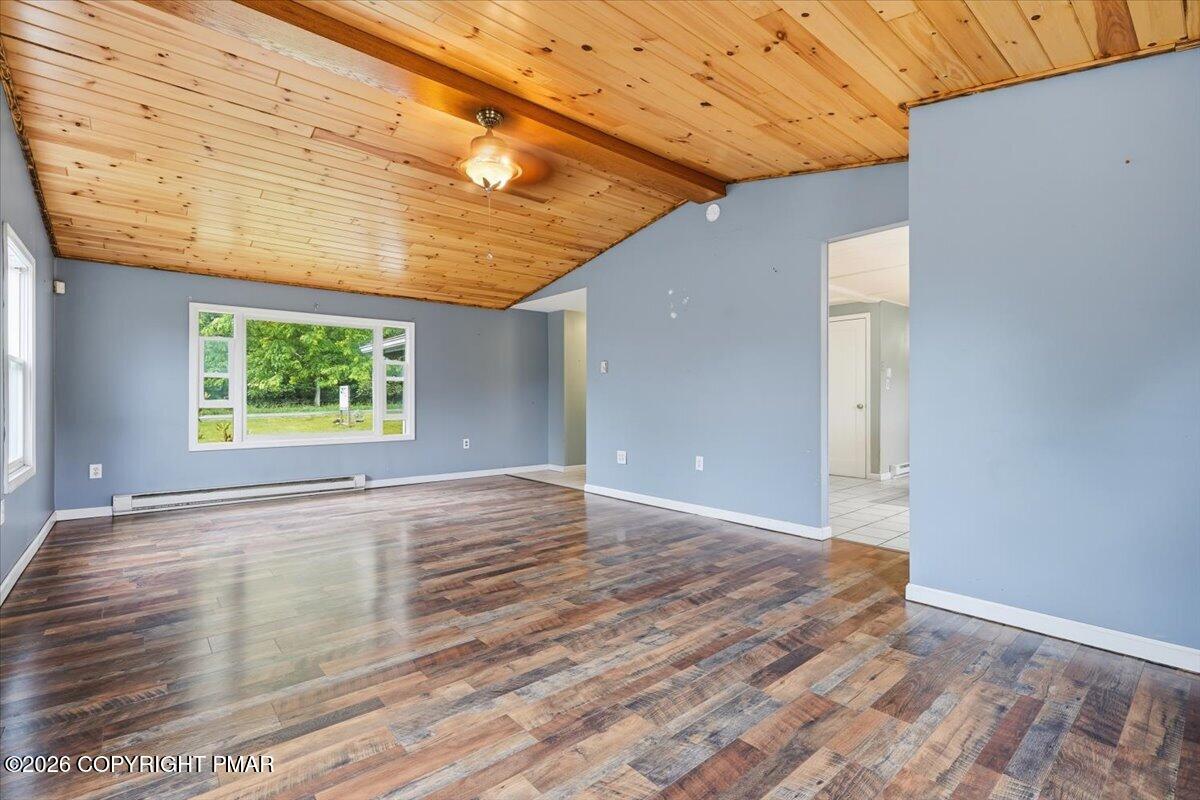
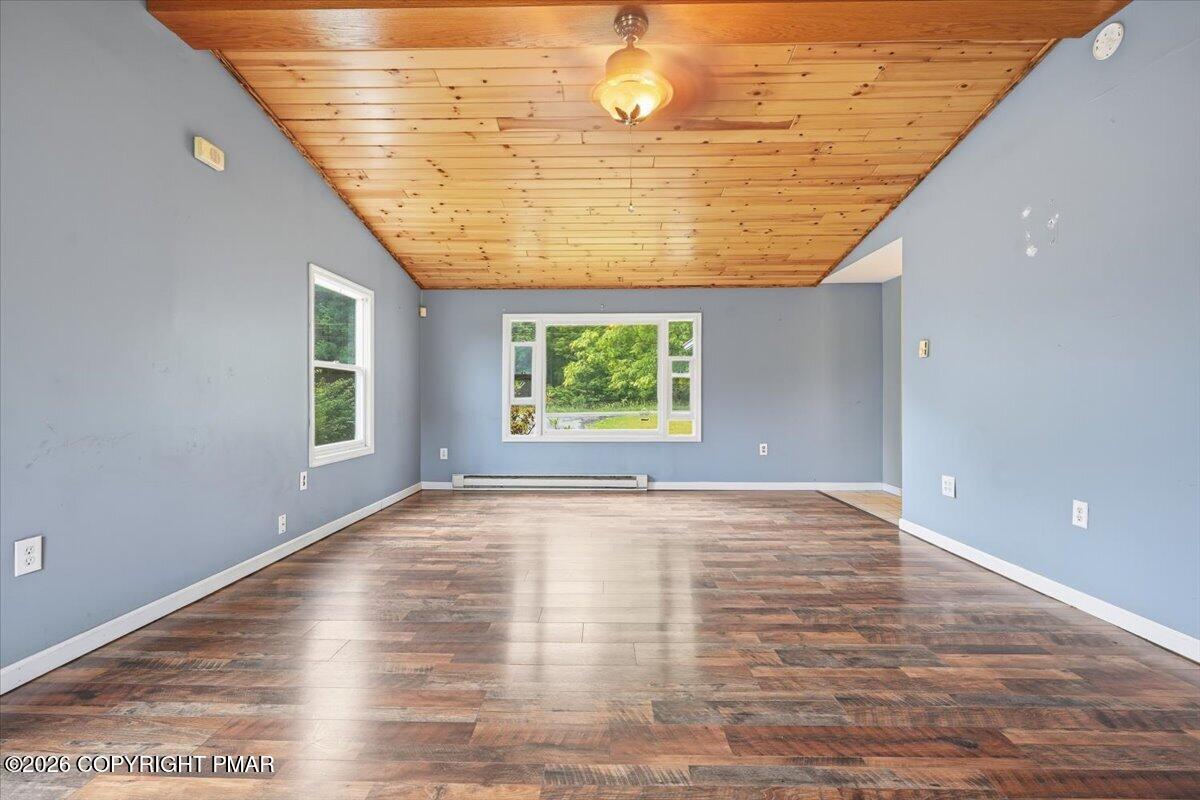
Vacant living room with a sloped pine ceiling, wood-look flooring, and a wide window overlooking greenery.
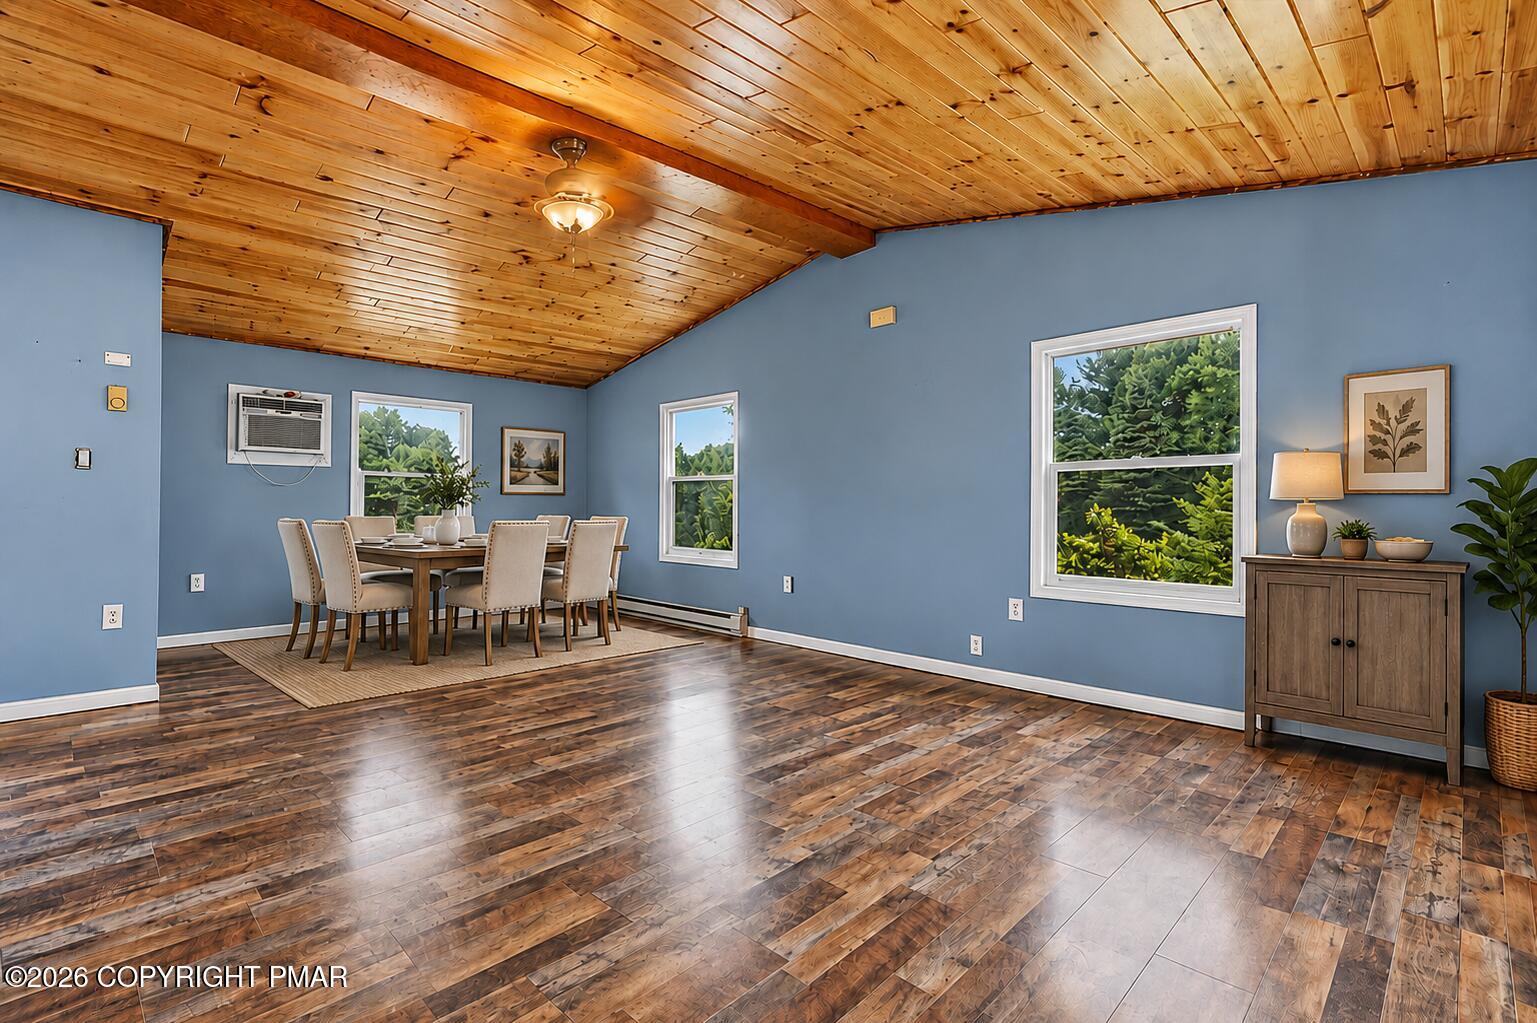
Dining room with a vaulted wood-plank ceiling, blue walls, and windows overlooking greenery.
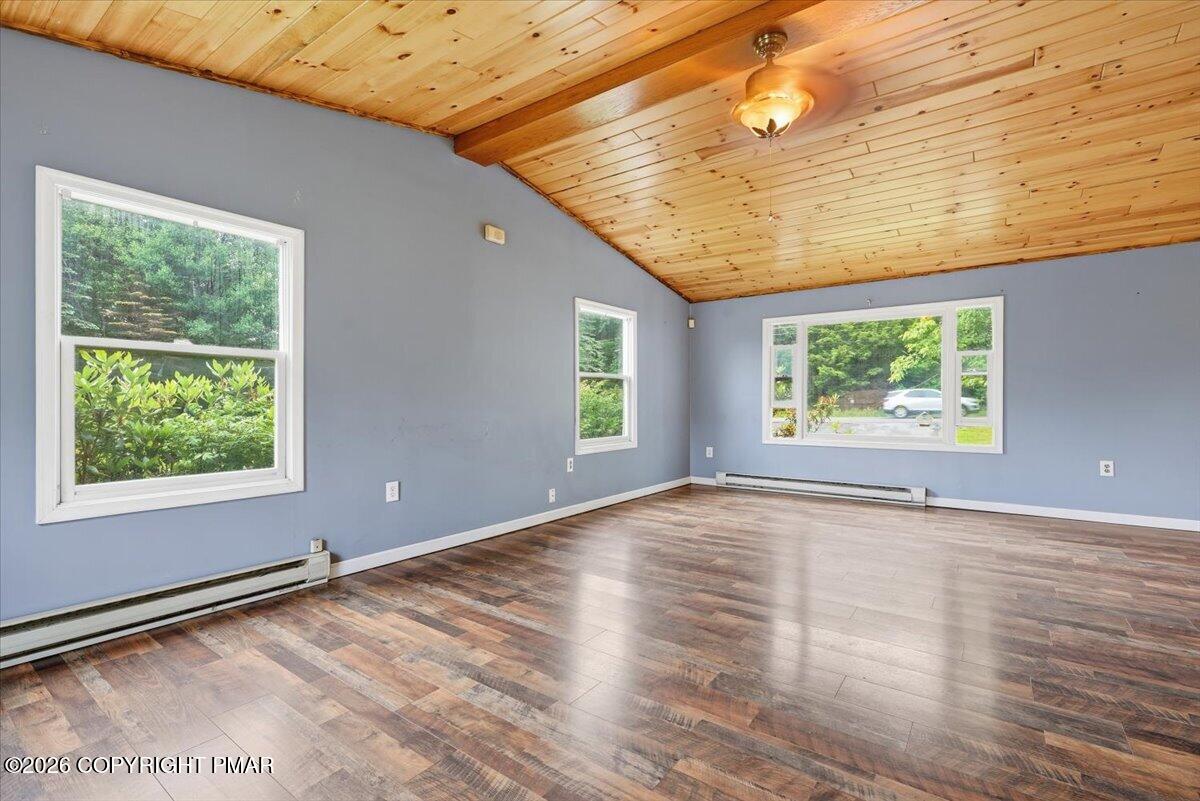
Empty living room with a wood-plank ceiling, blue walls, and windows overlooking trees.
Empty room with a vaulted pine ceiling, gray-blue walls, wood-look flooring, and large windows.
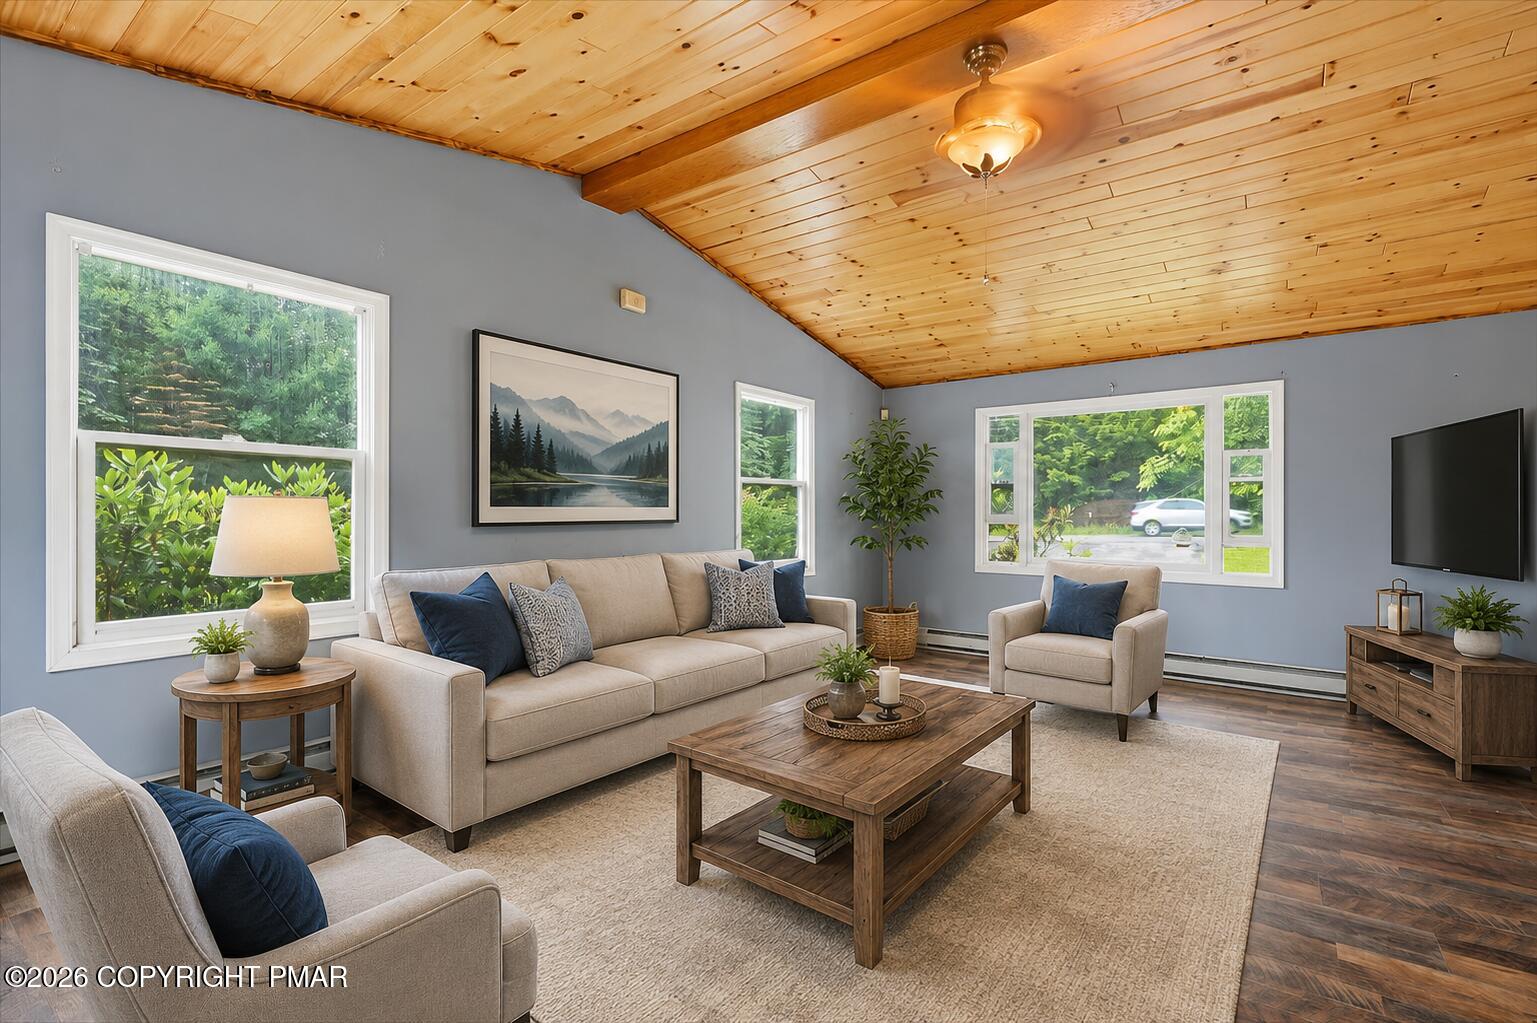
Living room with a vaulted wood ceiling, beige seating, and large windows overlooking greenery.
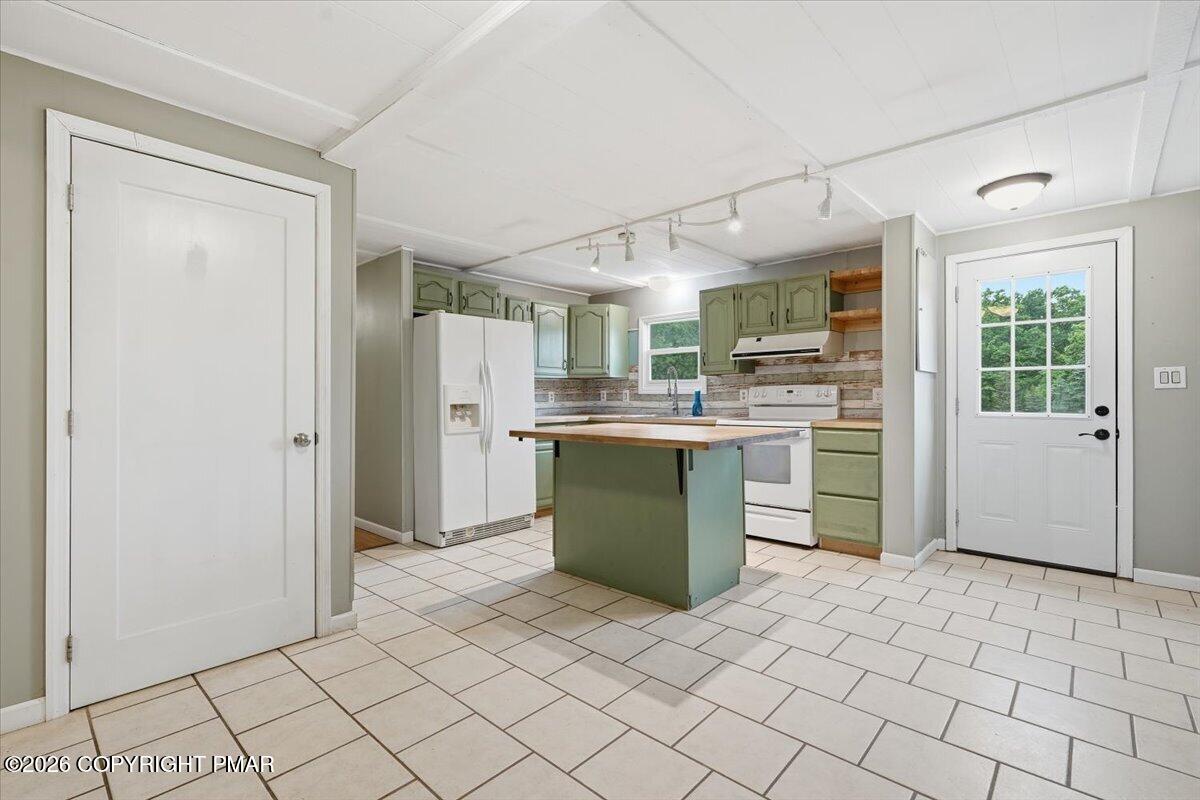
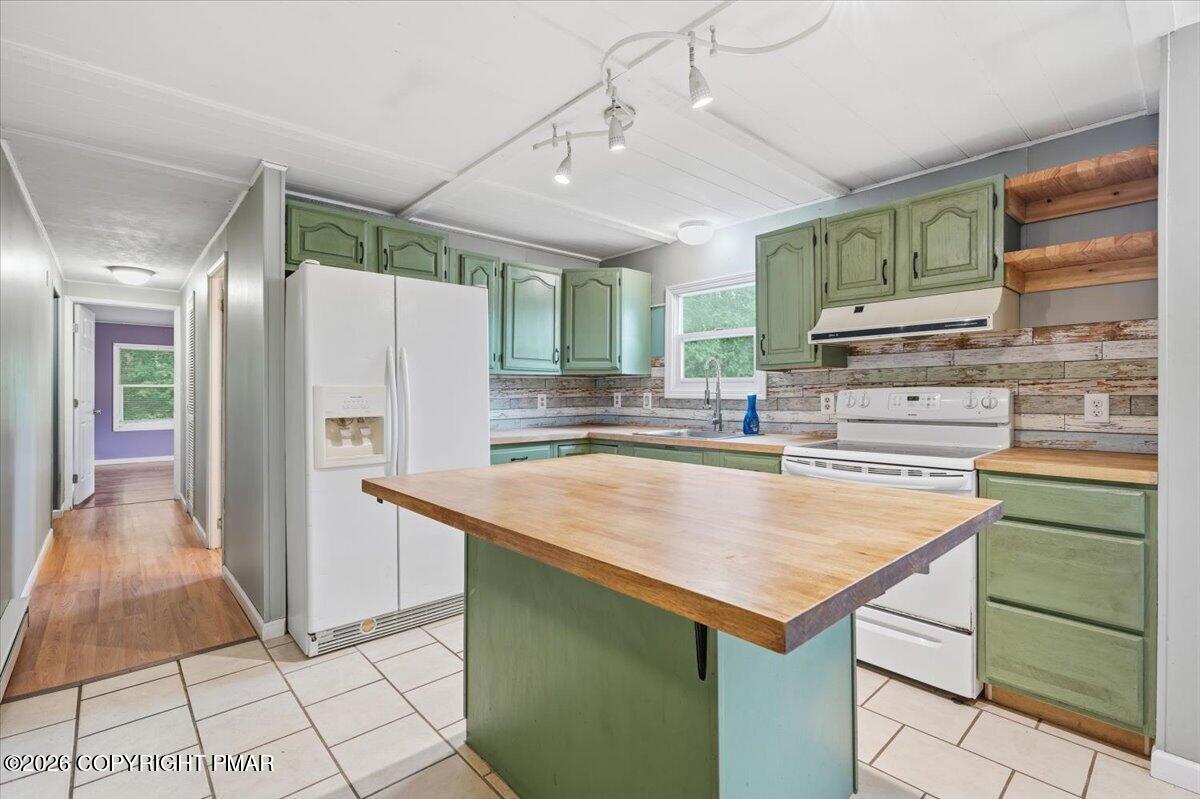
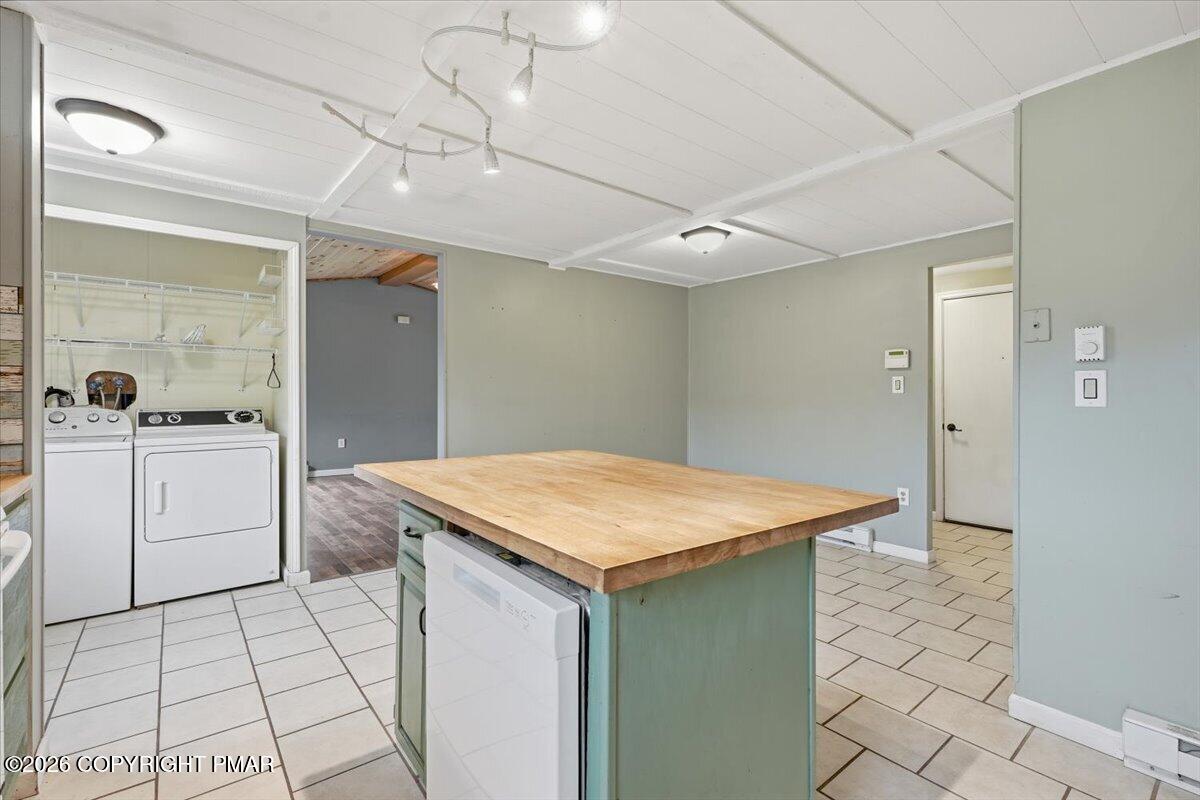
Kitchen with sage-green cabinets, a wood-topped island, and large light-colored floor tiles.
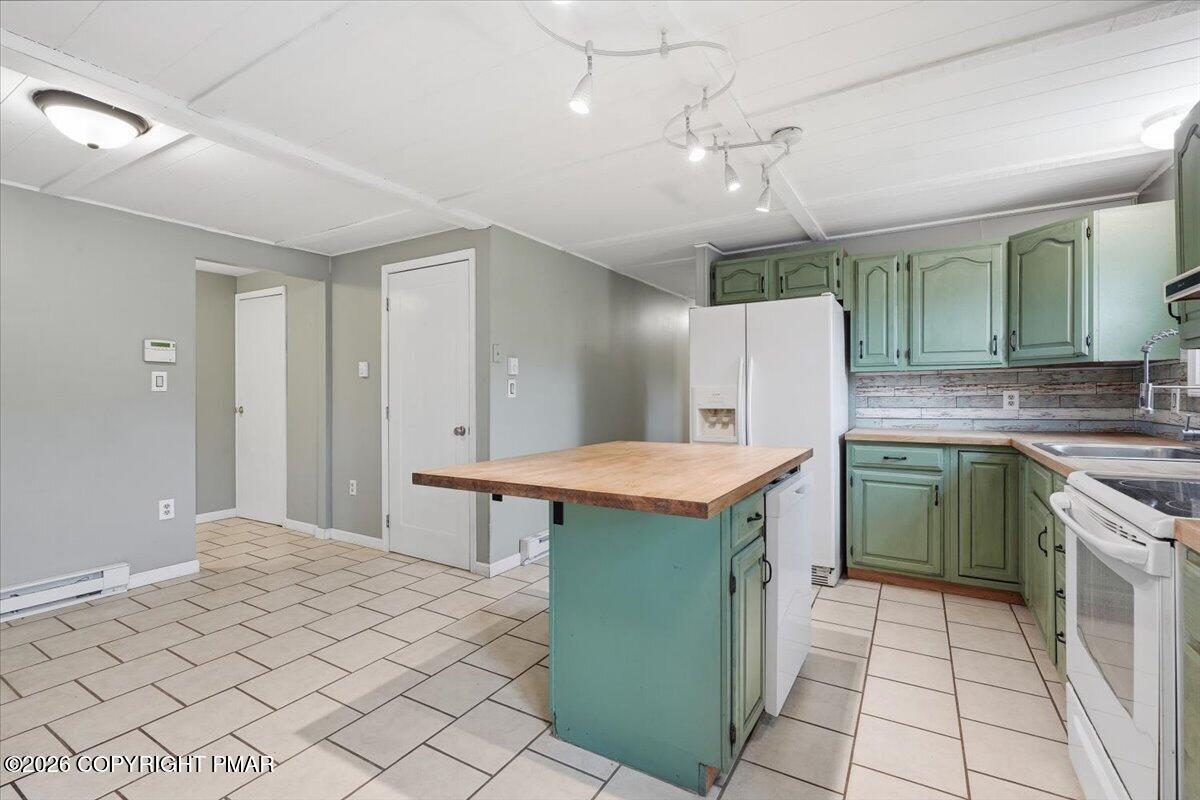
Kitchen with sage-green cabinets and island, wood countertop, and large light tile floor.
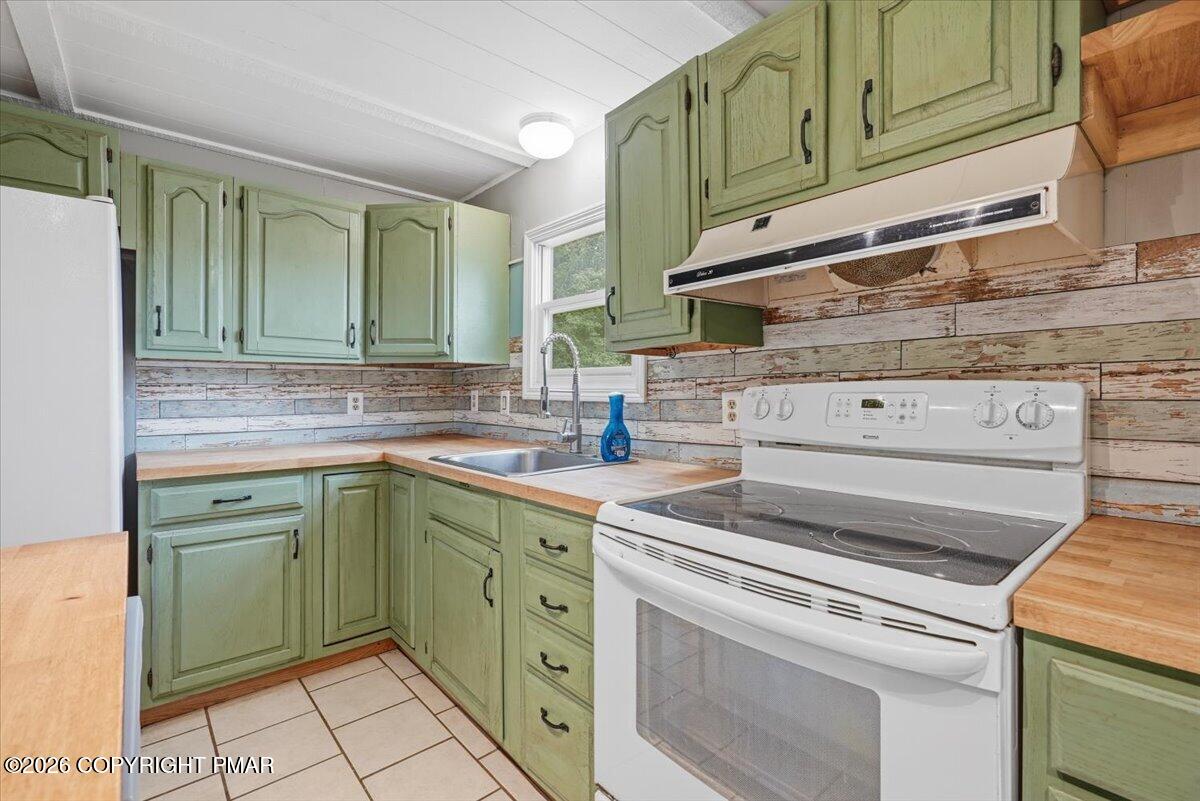
Kitchen with sage-green cabinets, butcher-block counters, and a white refrigerator and range.
Kitchen with sage-green cabinets, white appliances, and a large butcher-block island.
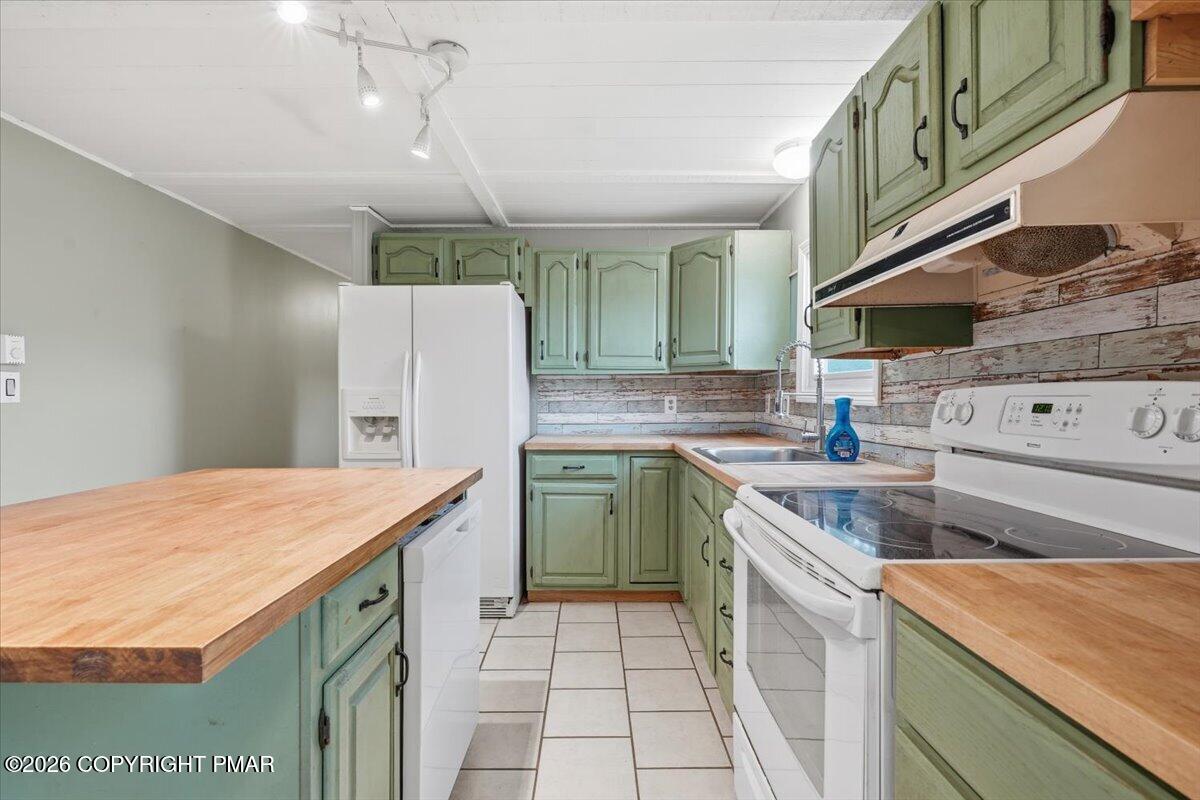
Kitchen with sage-green cabinets, wood countertops, rustic plank backsplash, and white appliances.
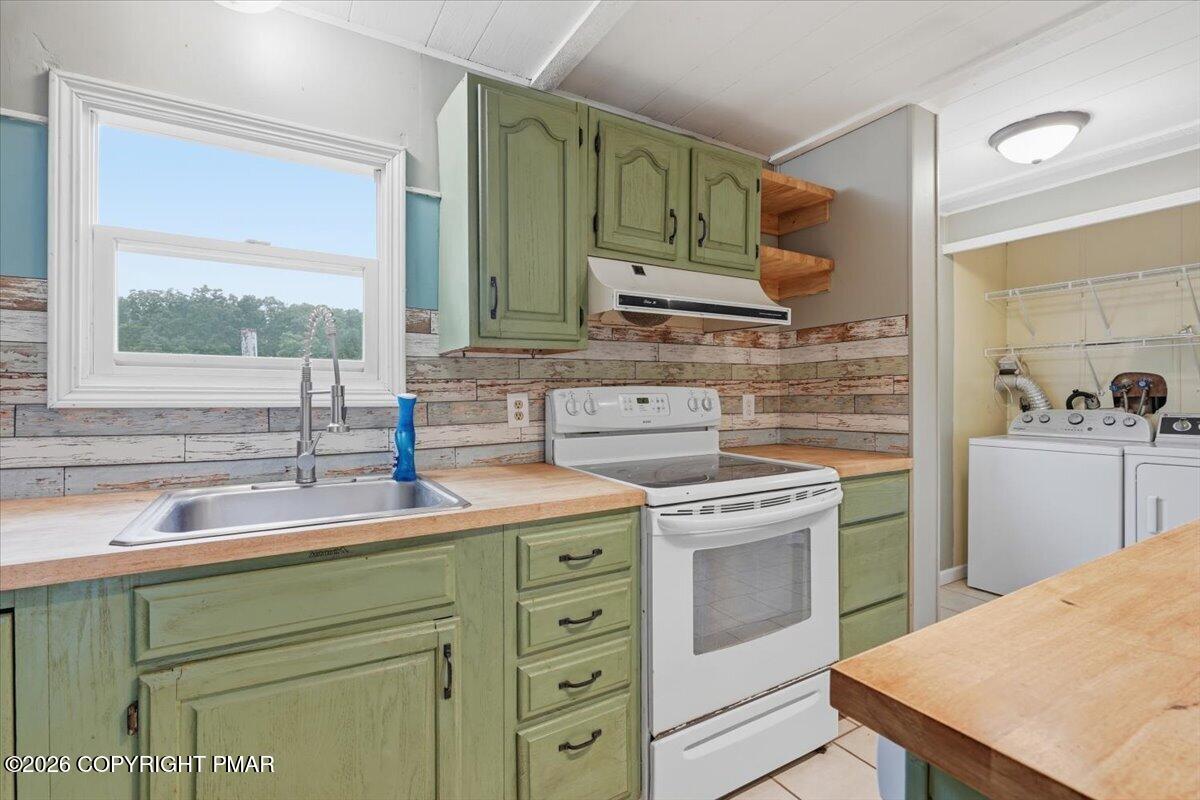
Kitchen with sage-green cabinets, wood countertops, and white range beside an adjoining laundry area.
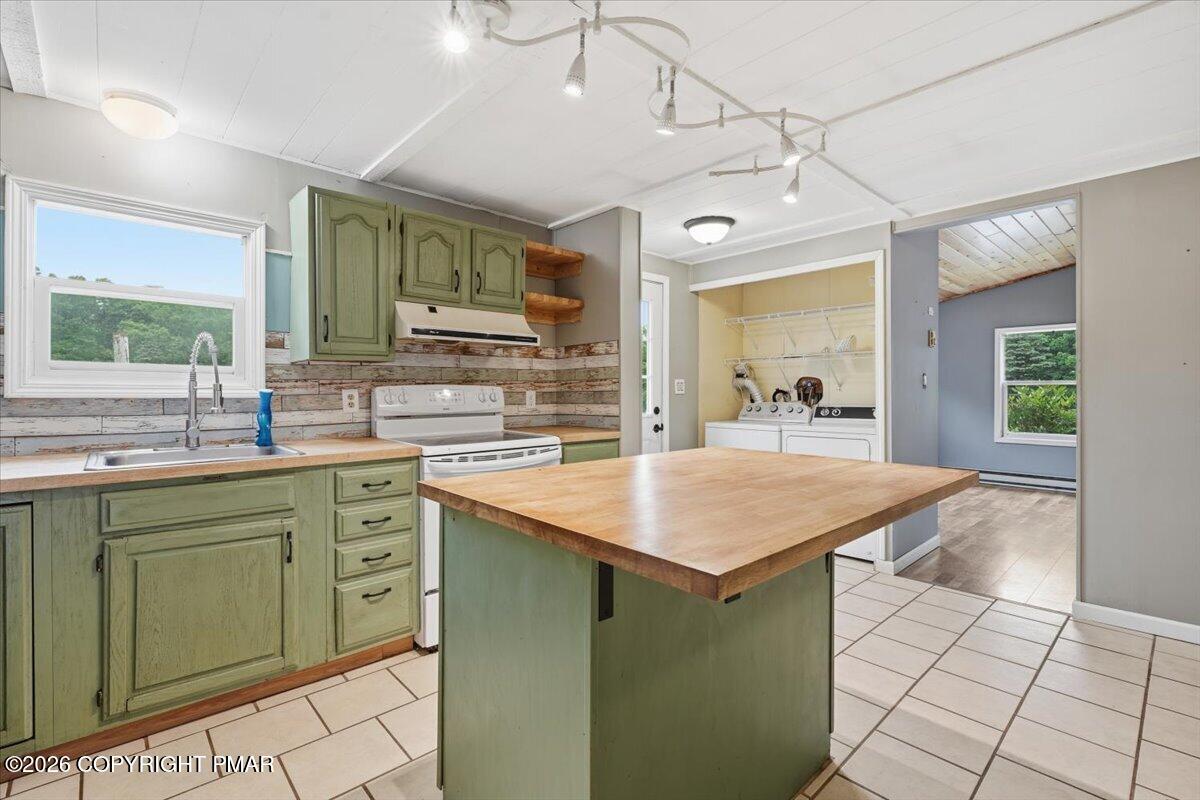
Kitchen with sage-green cabinets, butcher-block island, and adjoining laundry area.
Laundry room with washer and dryer beside a large butcher-block island.
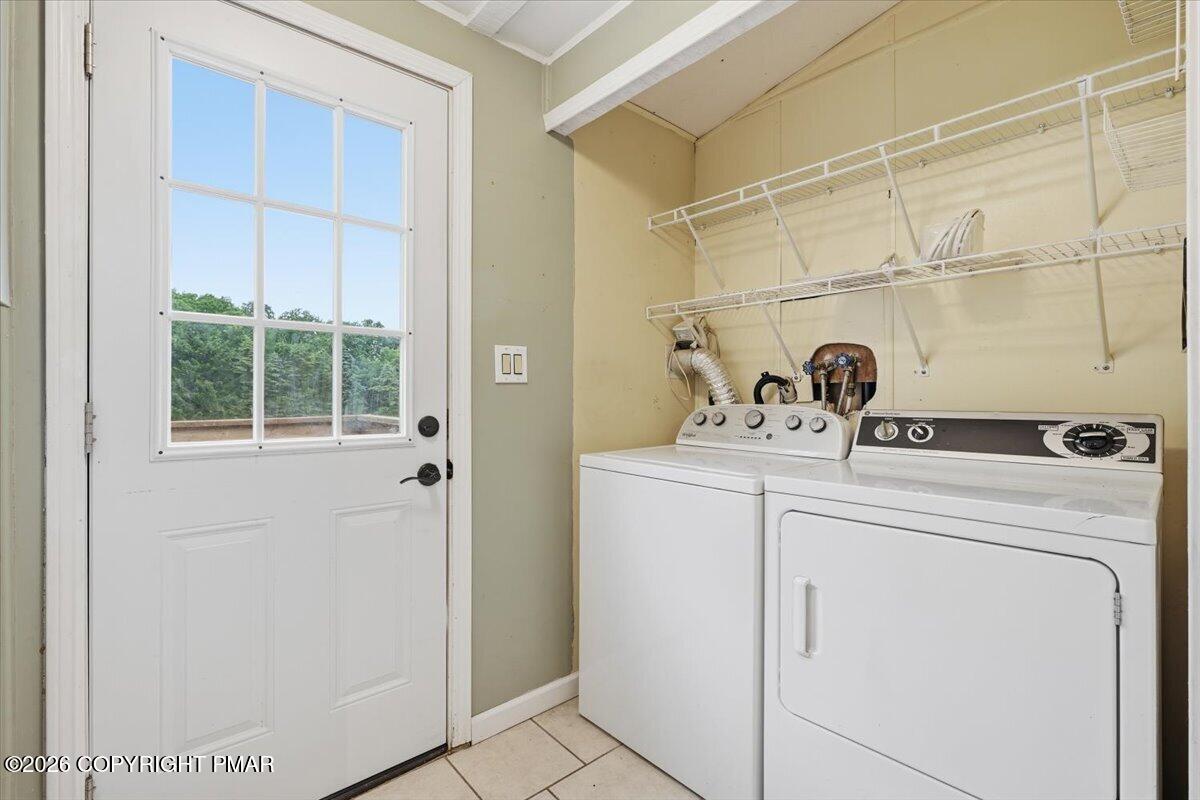
Laundry room with white washer and dryer, wire shelving, and a glass-paneled door overlooking trees.
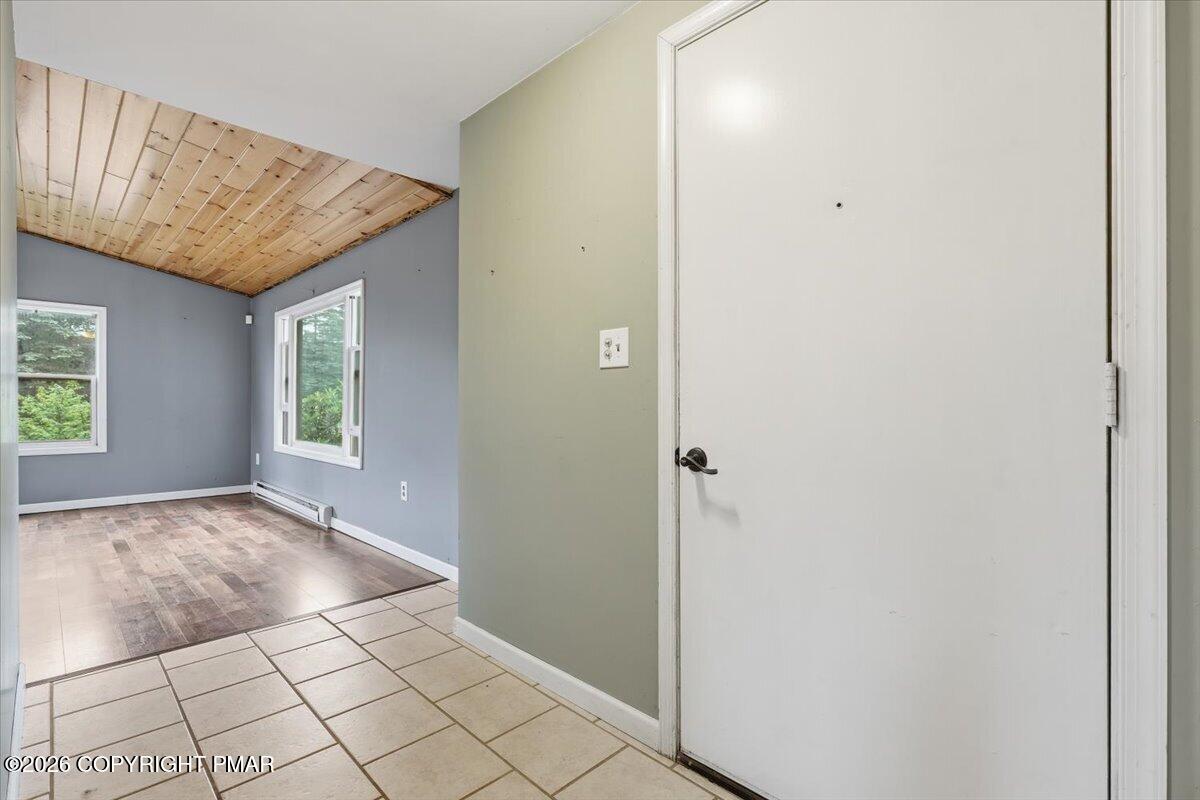
Entryway opens into an empty room with a wood-plank ceiling, two windows, and tiled flooring.
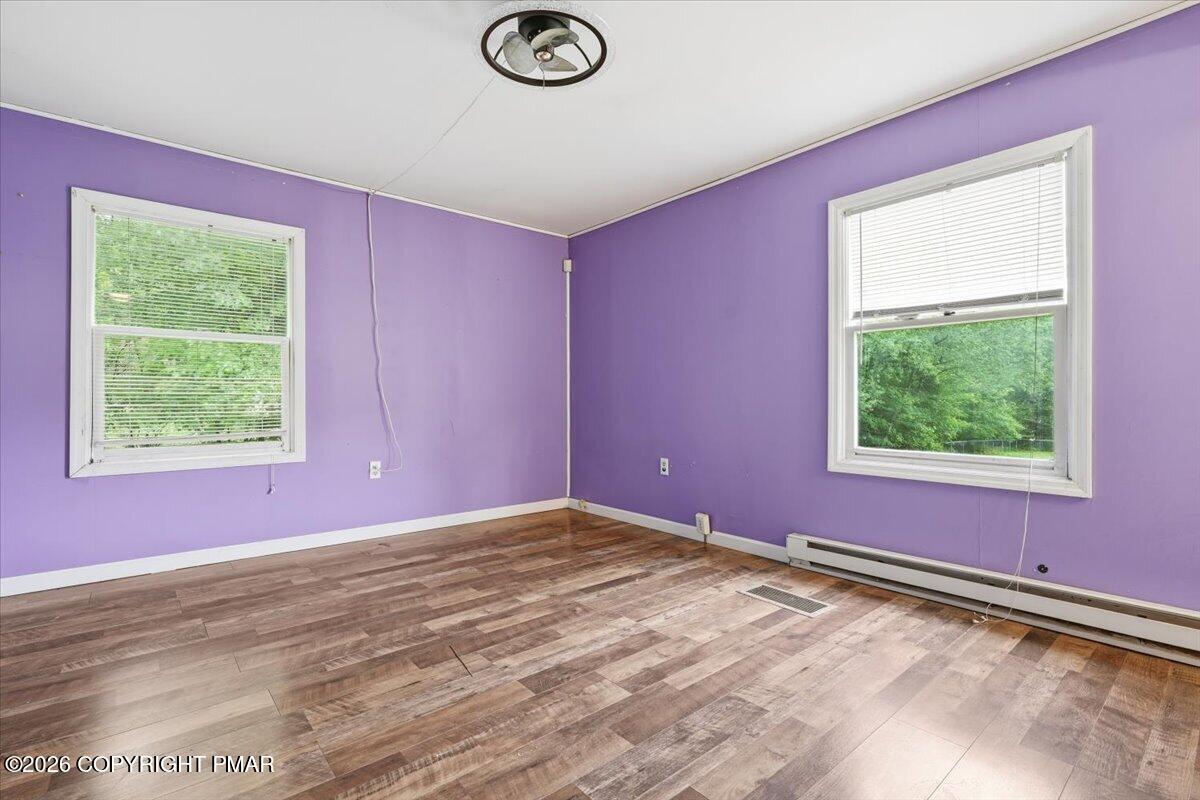
Empty room with purple walls, wood-look flooring, and two windows overlooking greenery.
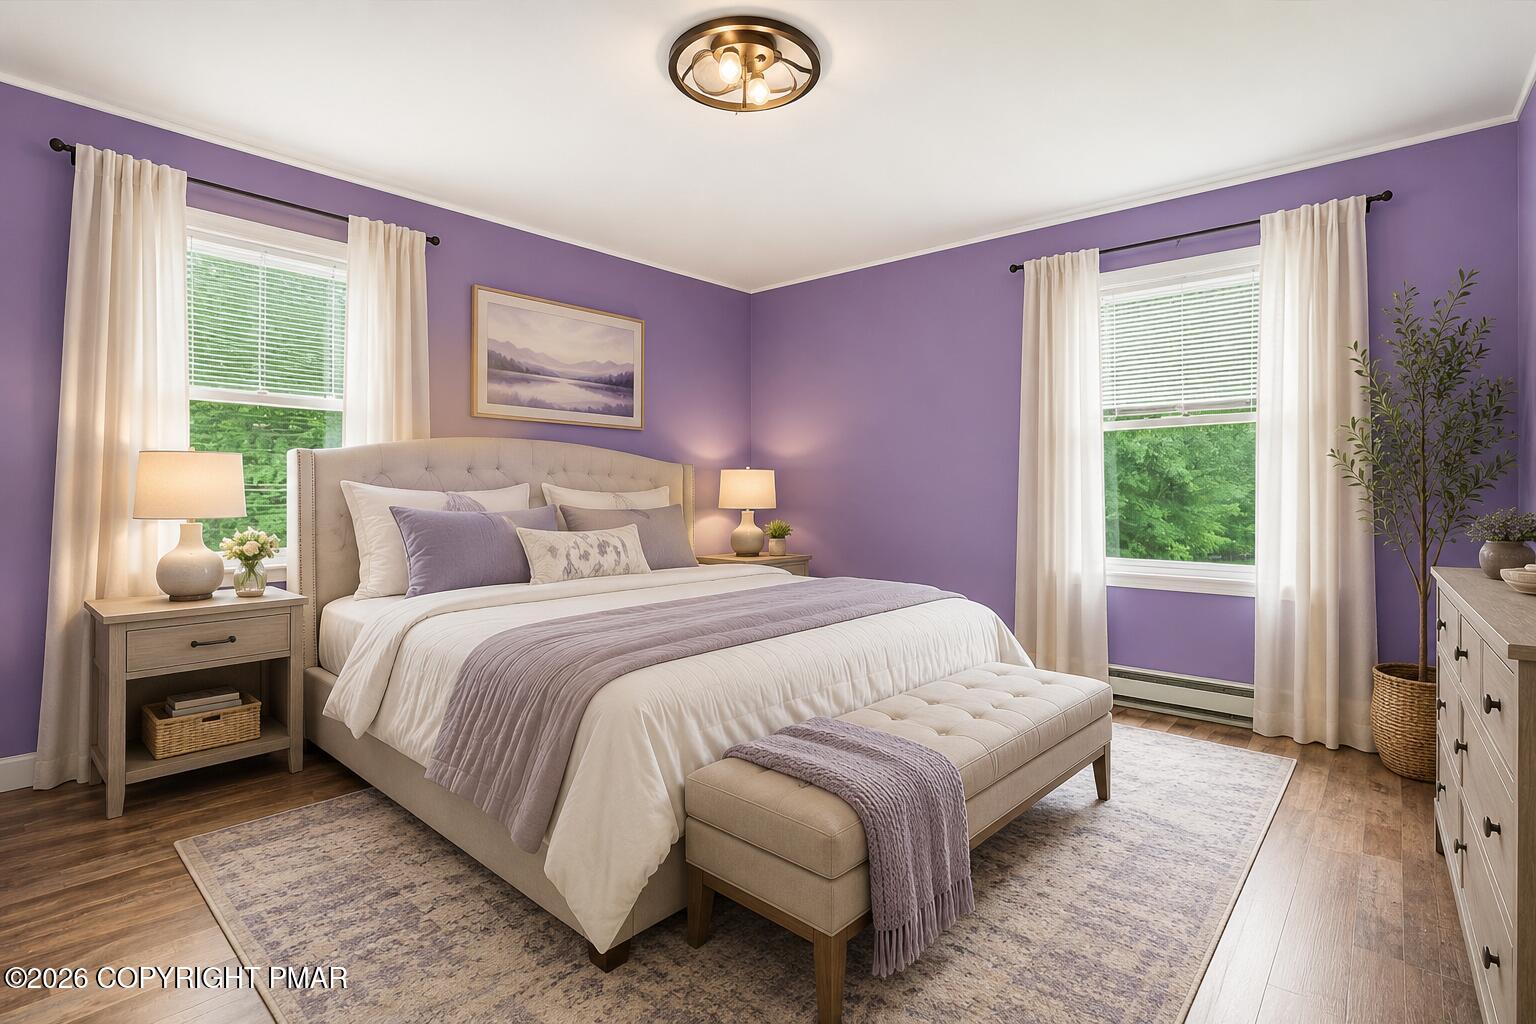
Furnished bedroom with purple walls, a tufted bed, and windows overlooking green trees.
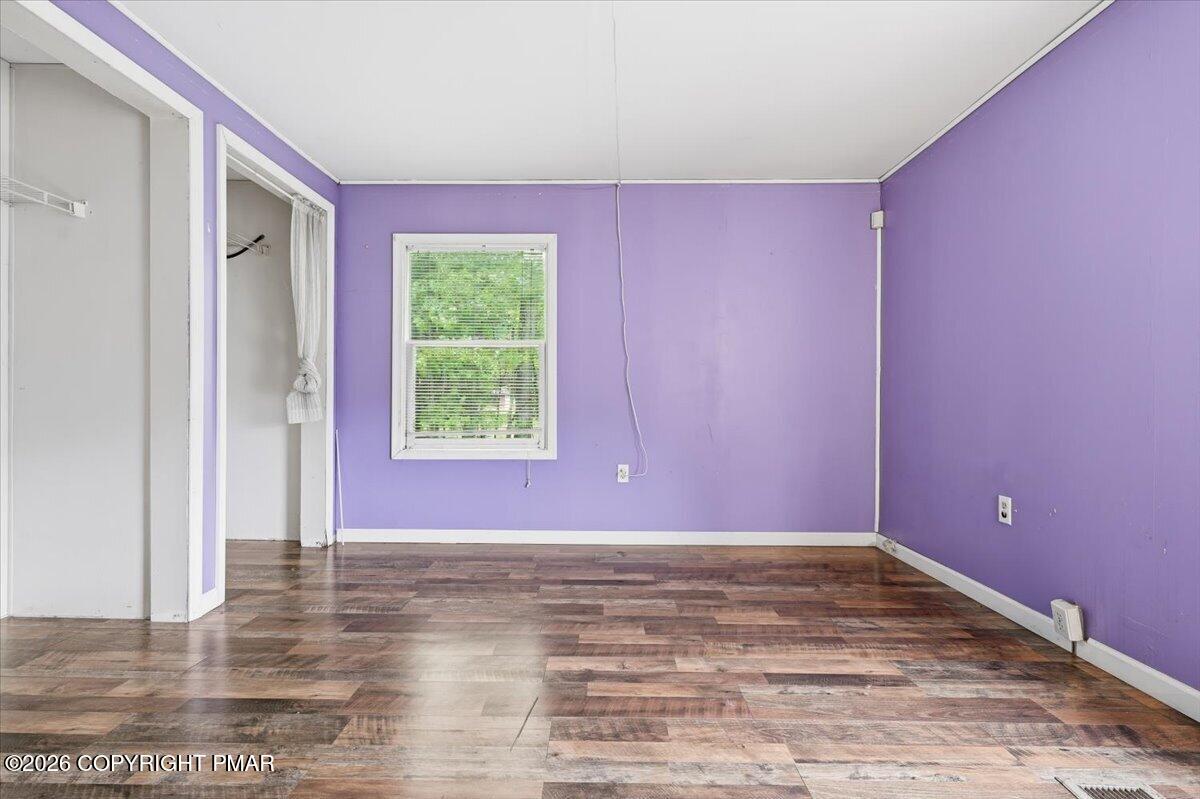
Empty bedroom with purple walls, wood-look flooring, a window, and an open closet.
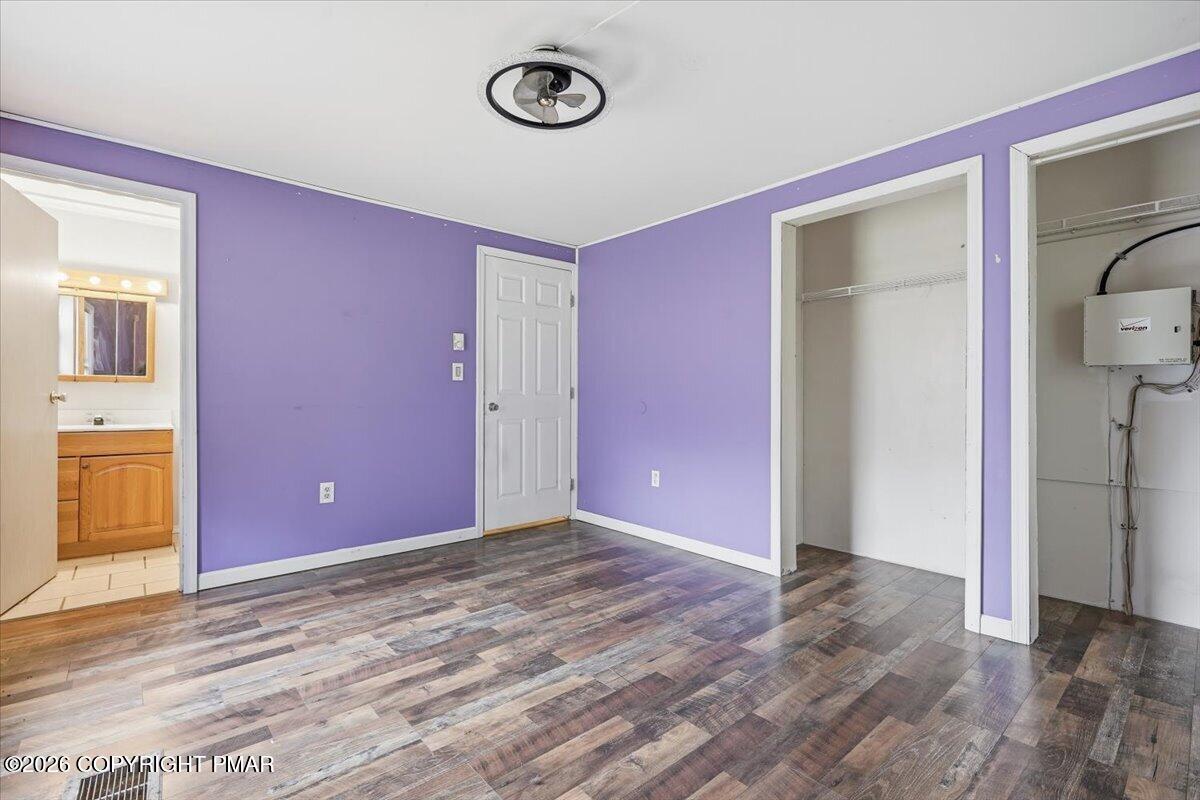
Vacant bedroom with purple walls, wood-look flooring, and two open closets.
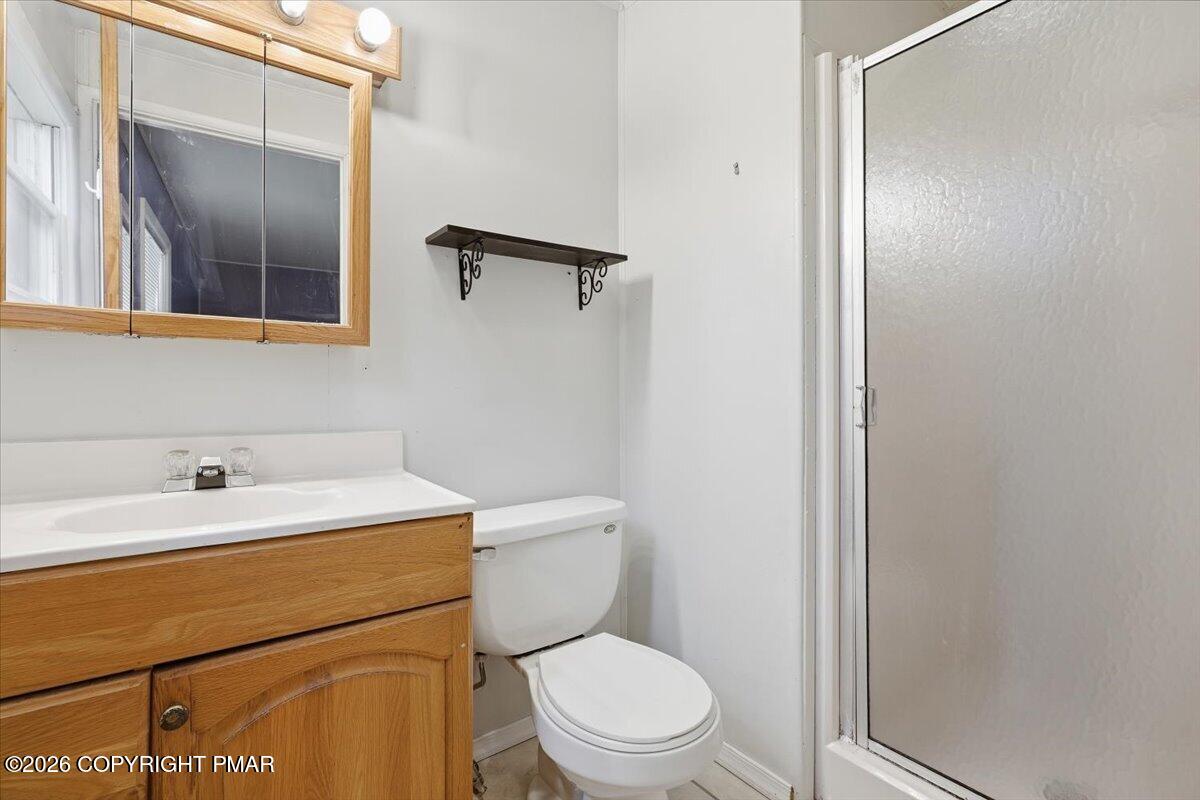
Bathroom with a wood vanity, mirrored medicine cabinet, toilet, and glass-enclosed shower.
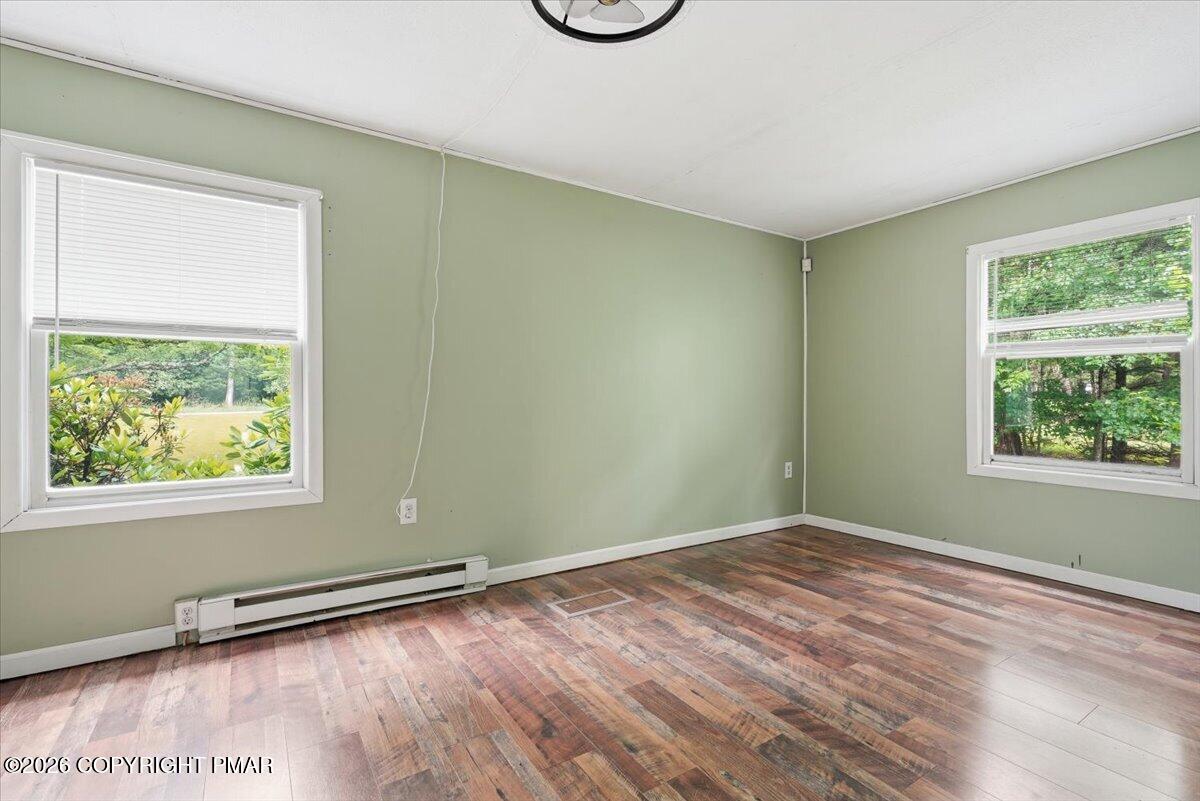
Empty room with pale green walls, two windows, patterned wood flooring, and a baseboard heater.
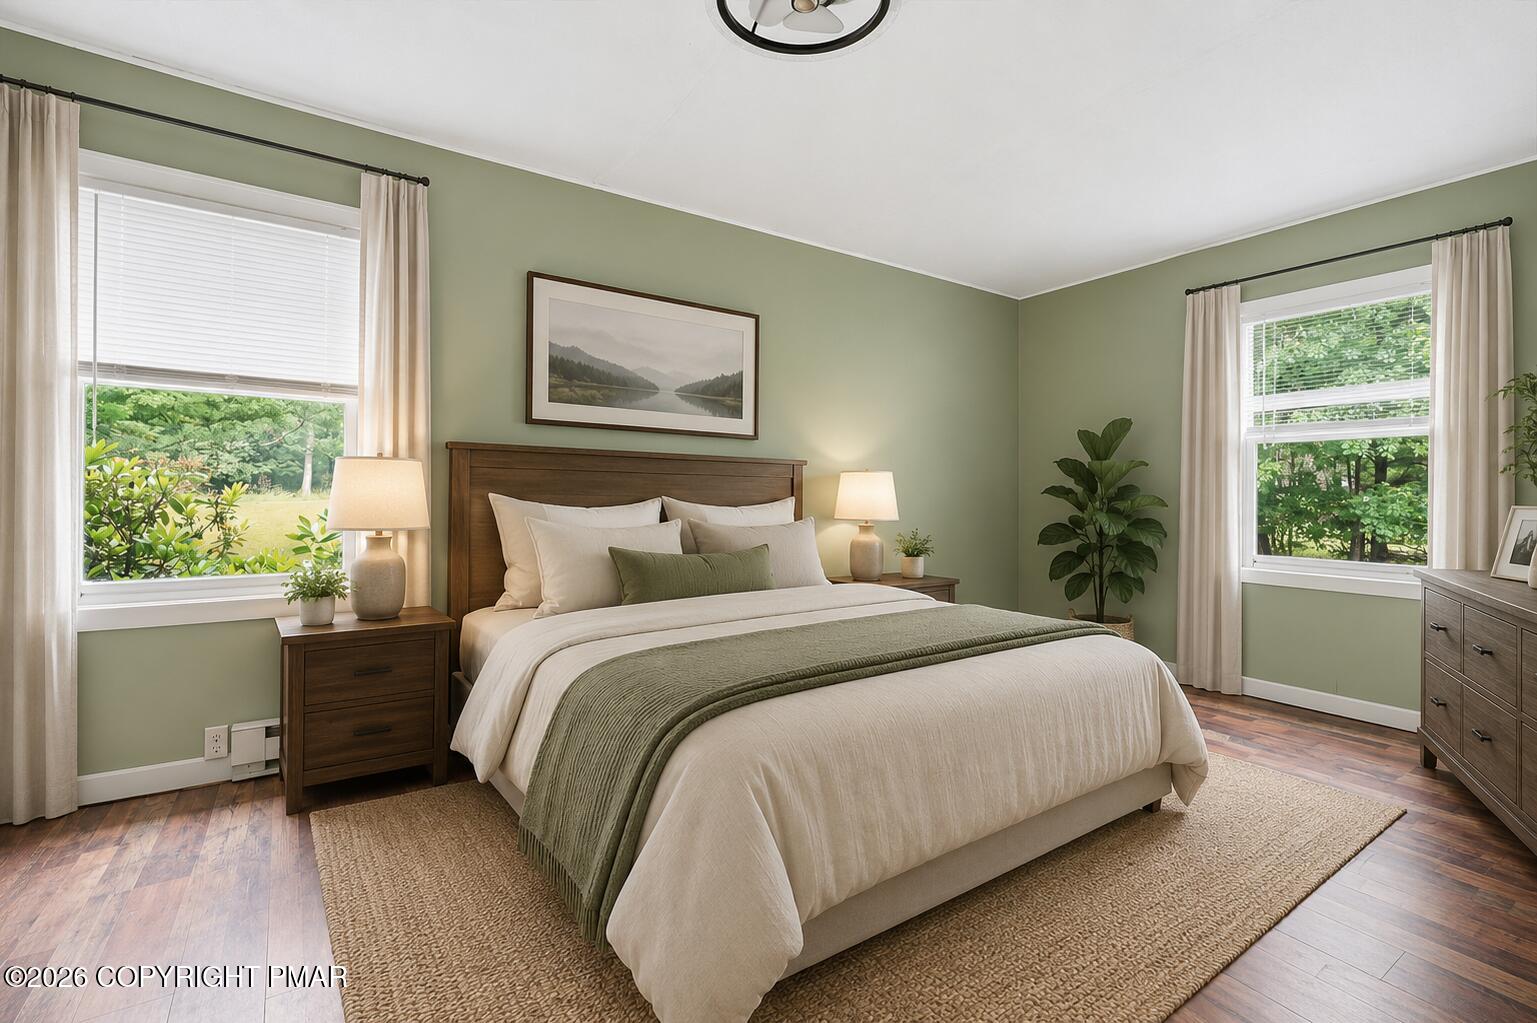
Staged bedroom with sage green walls, a dark wood bed, and windows overlooking greenery.
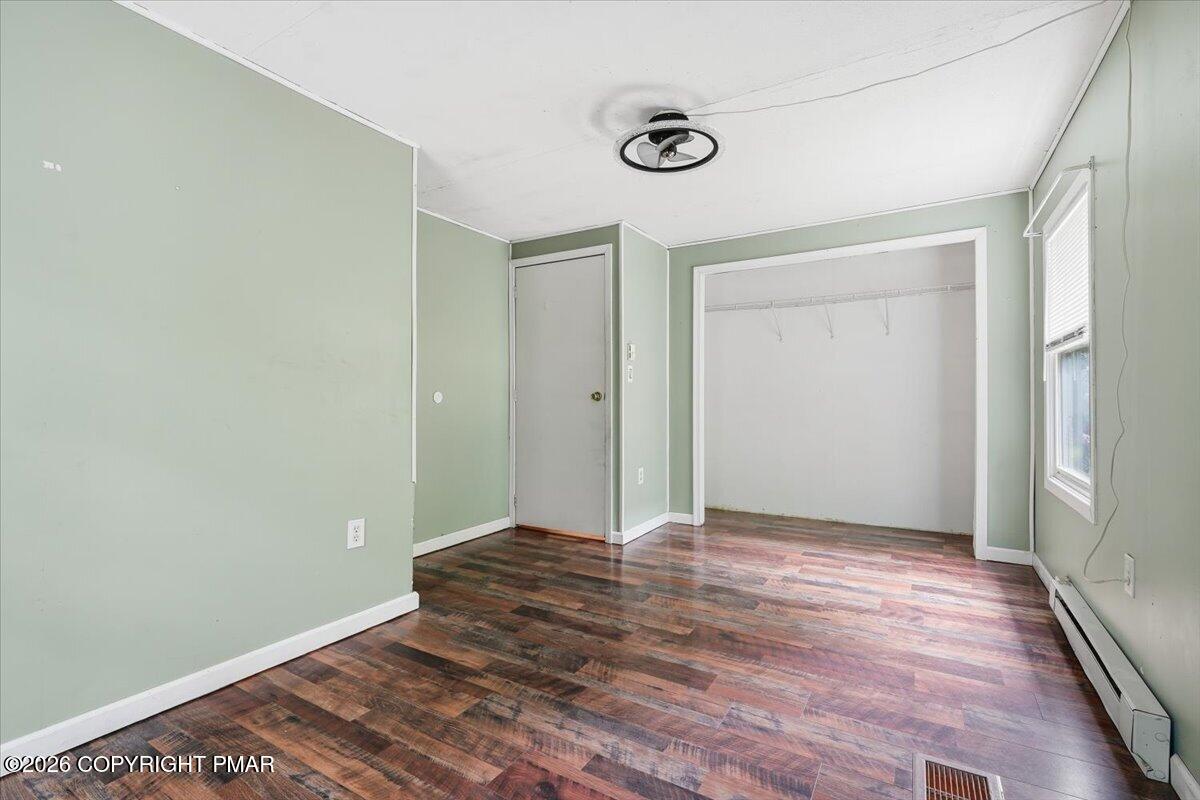
Empty bedroom with a large open closet, ceiling fan, and dark wood-look flooring.
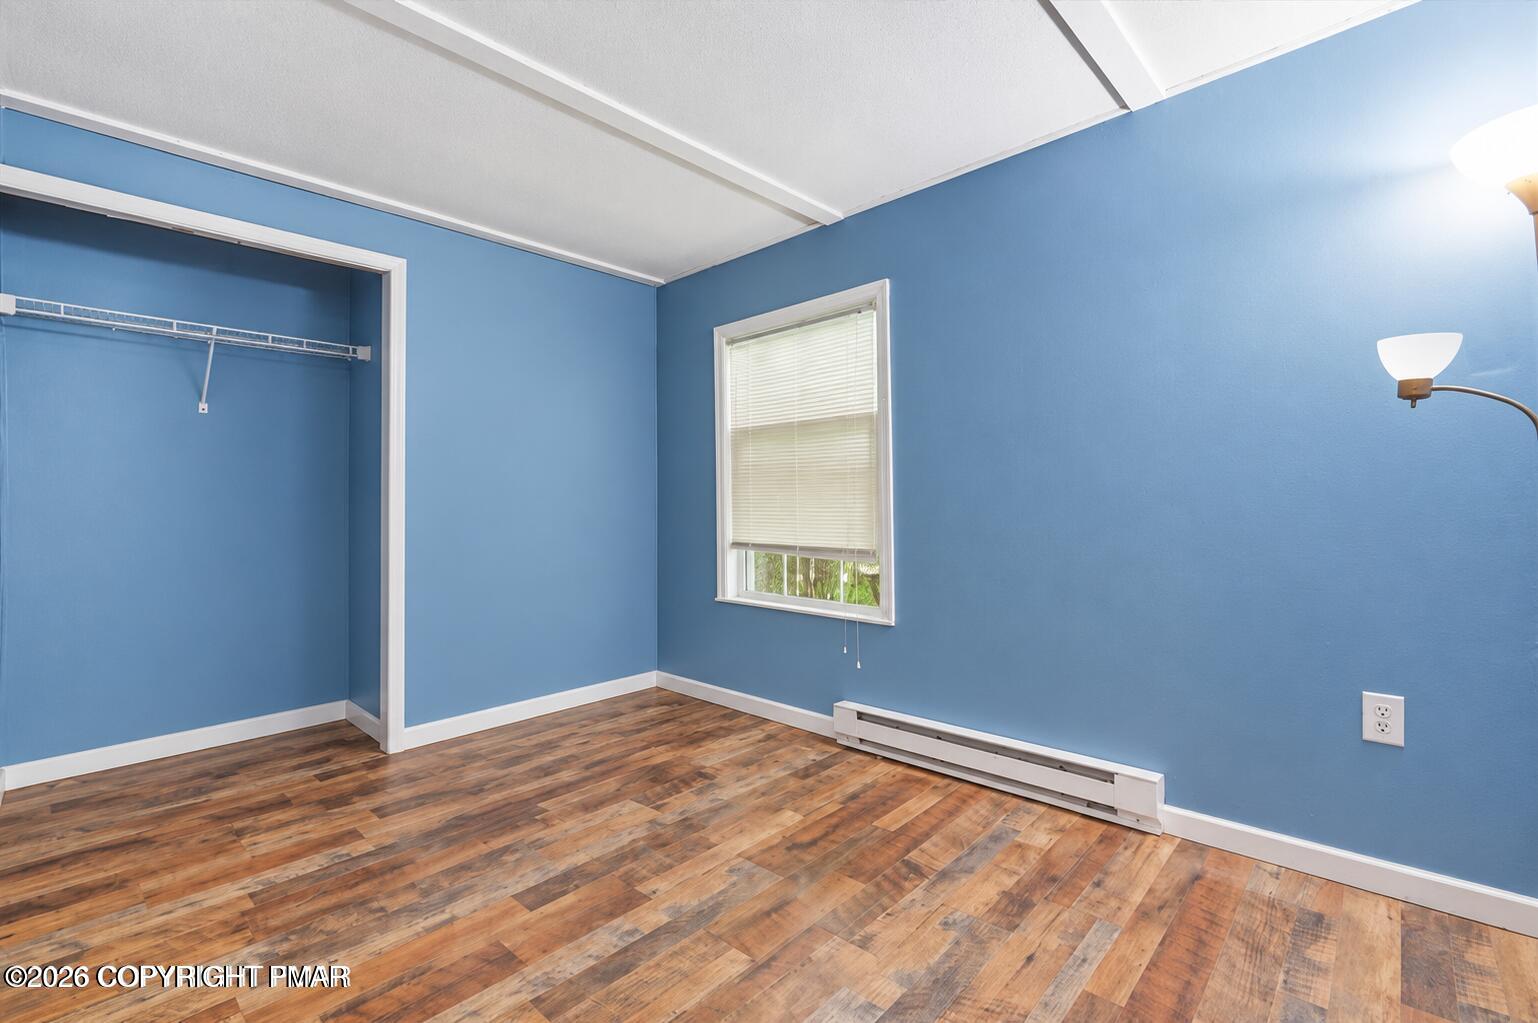
Empty blue bedroom with wood-look flooring, a window, and an open closet.
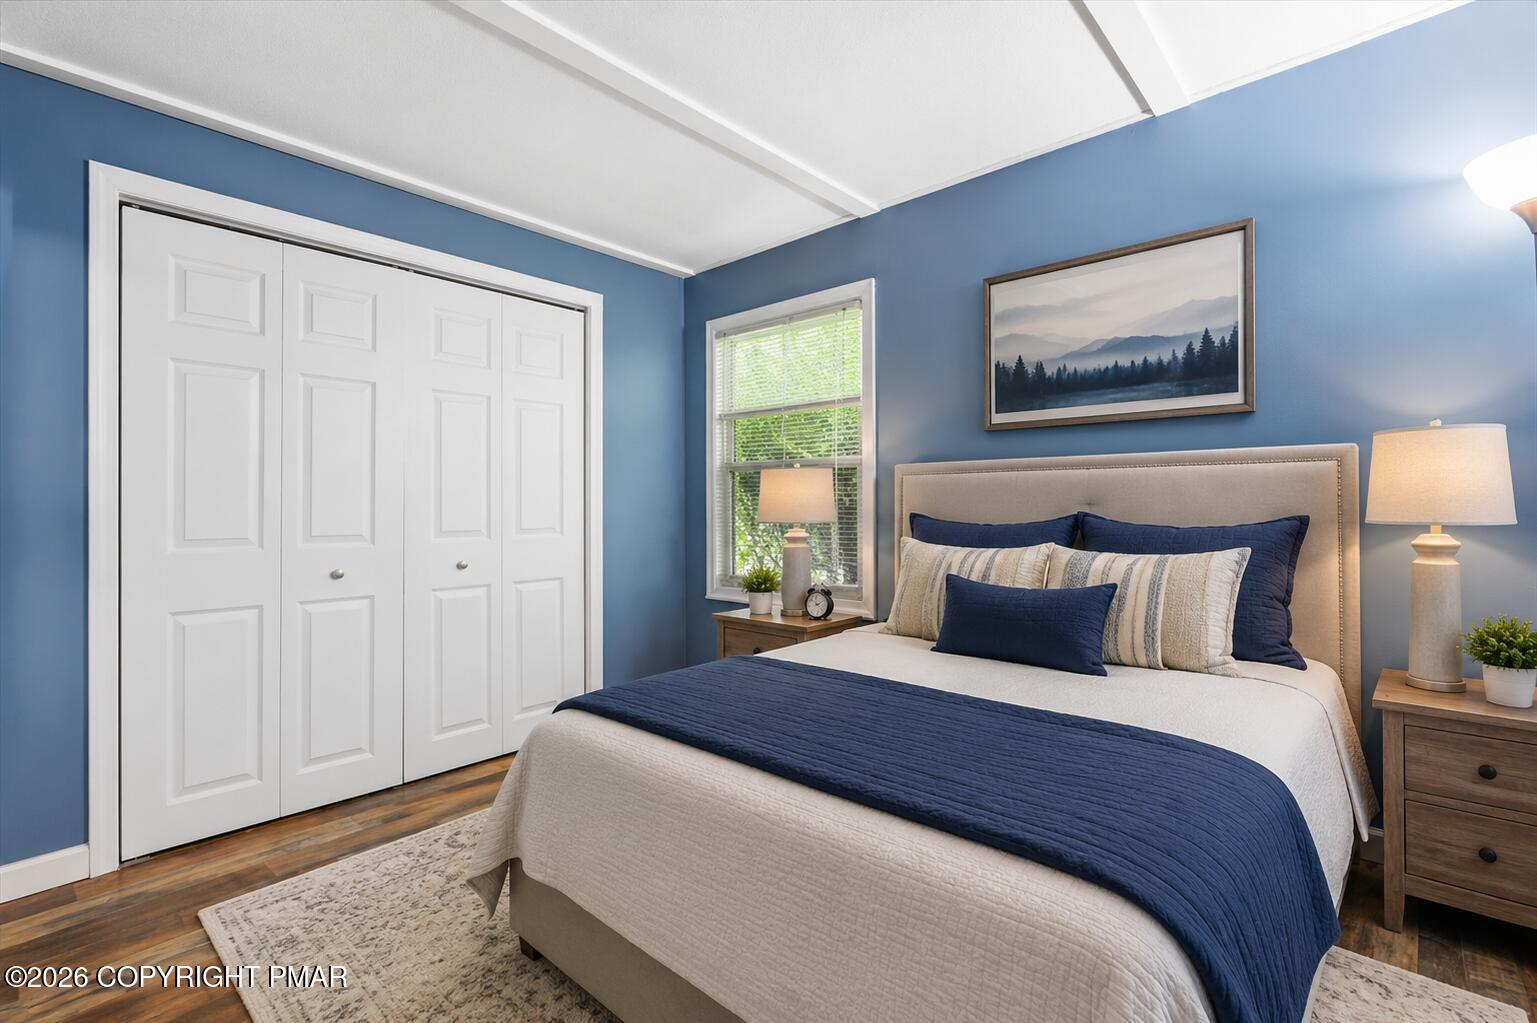
Staged bedroom with blue walls, a cream-and-navy bed, white closet doors, and wood flooring.
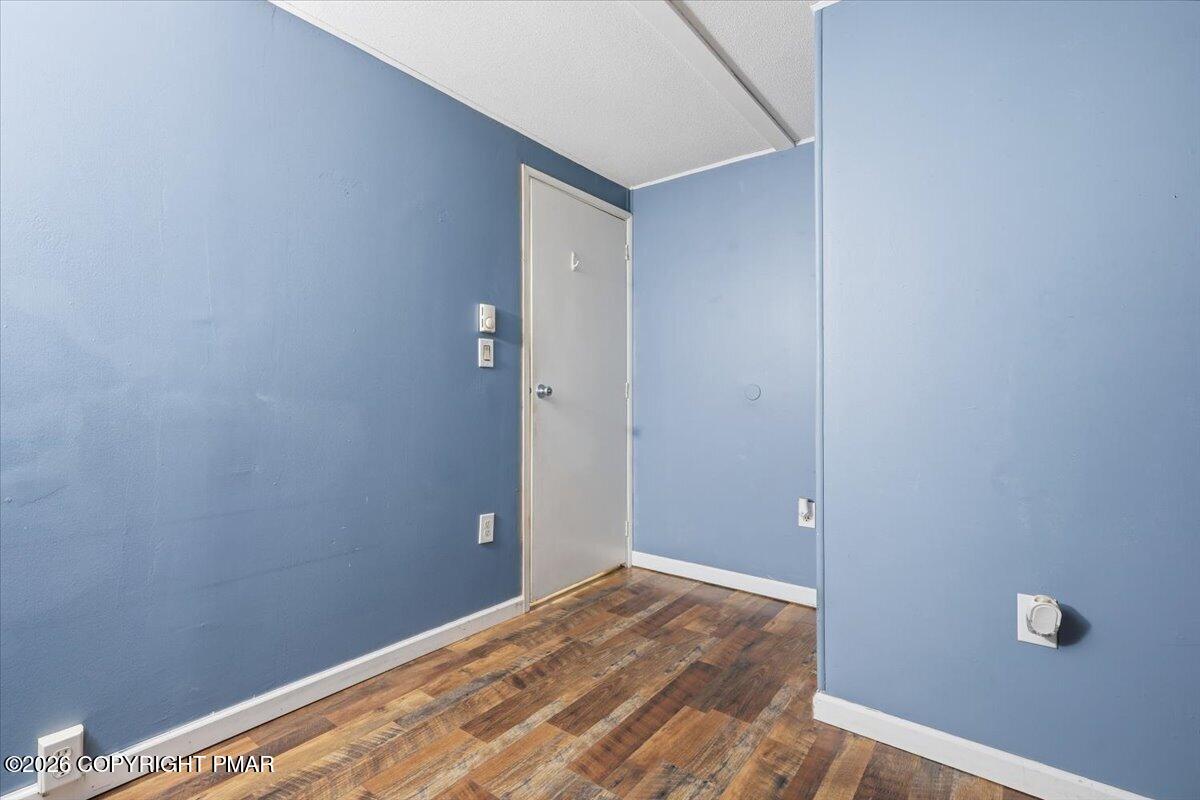
Empty blue room with a closed white door and wood-look flooring.
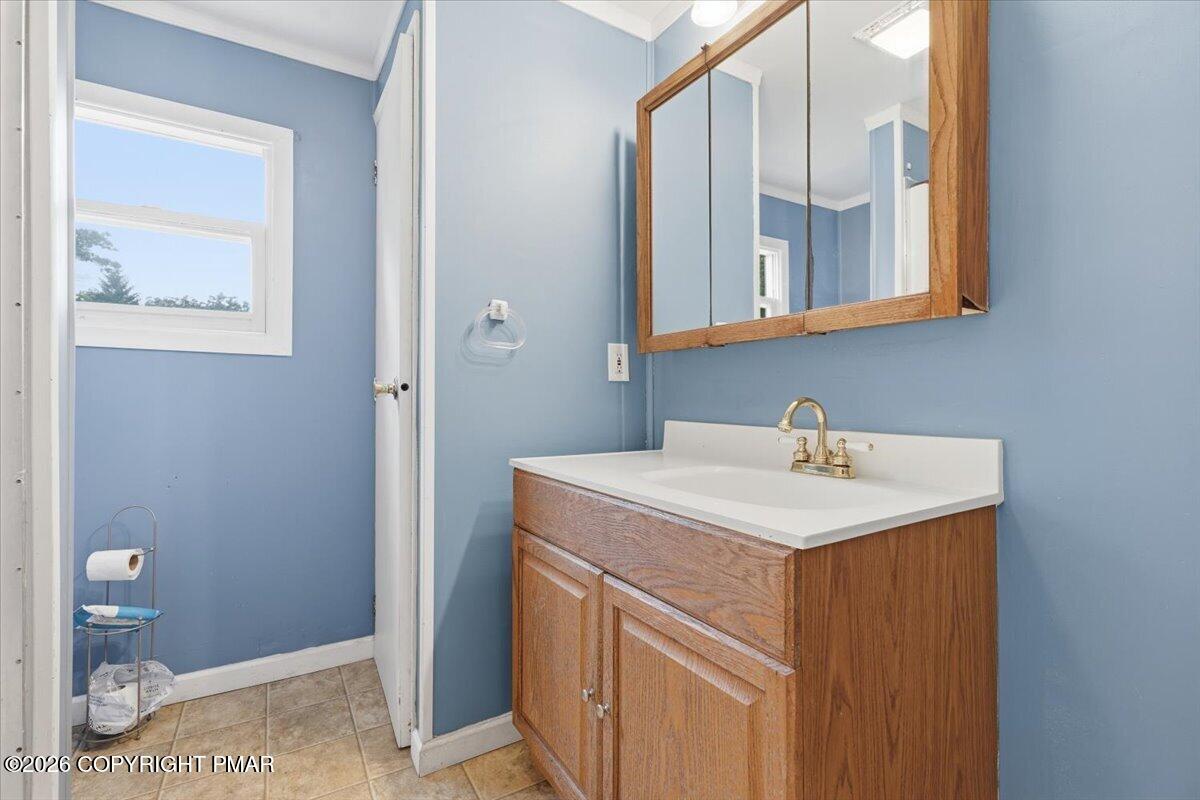
Bathroom with blue walls, a wood vanity, mirrored cabinet, and tiled floor.
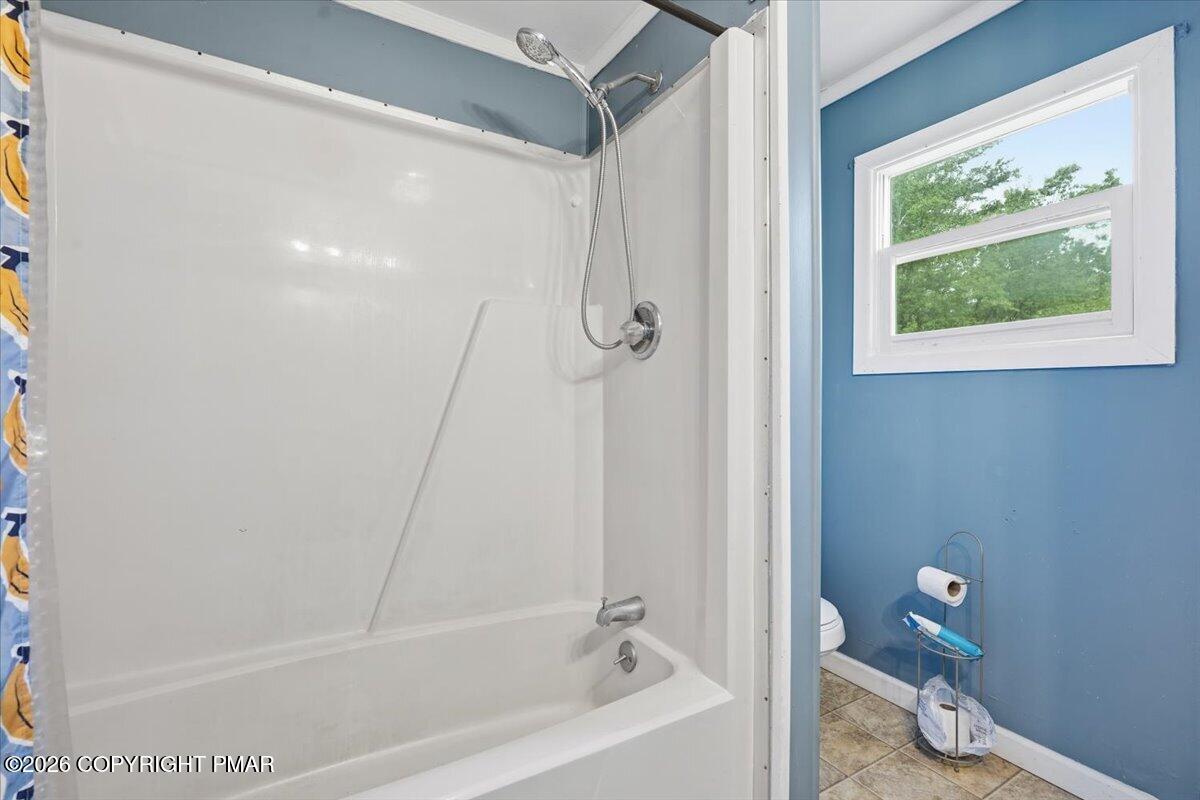
Bathroom with a white tub-shower, blue walls, and a window overlooking trees.
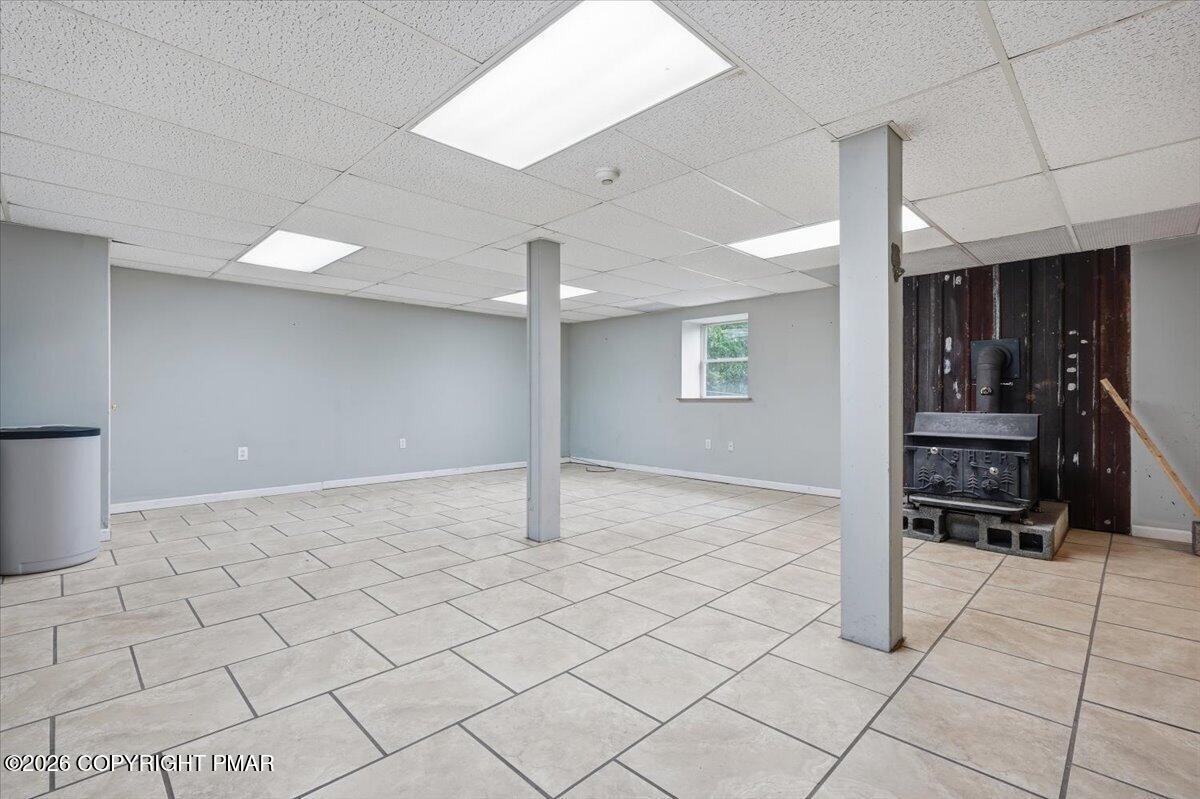
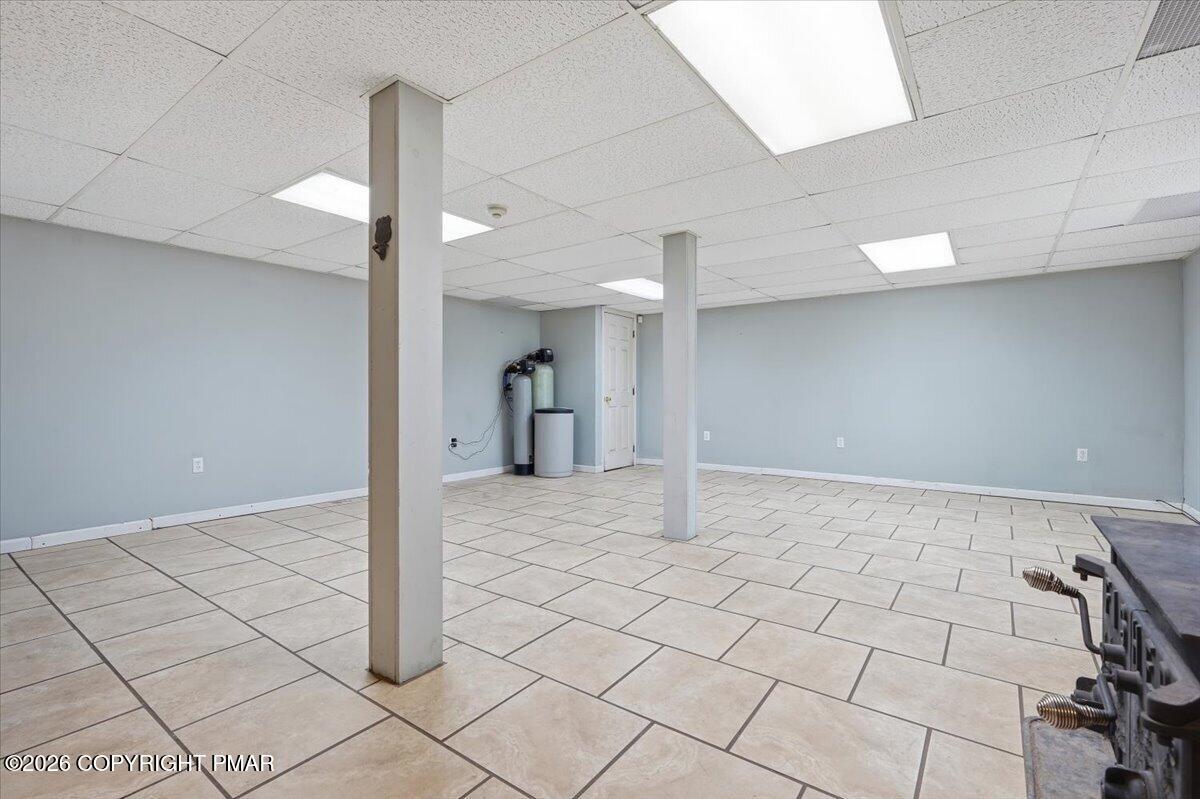
Spacious tiled room with gray walls, support columns, and a wood-burning stove.
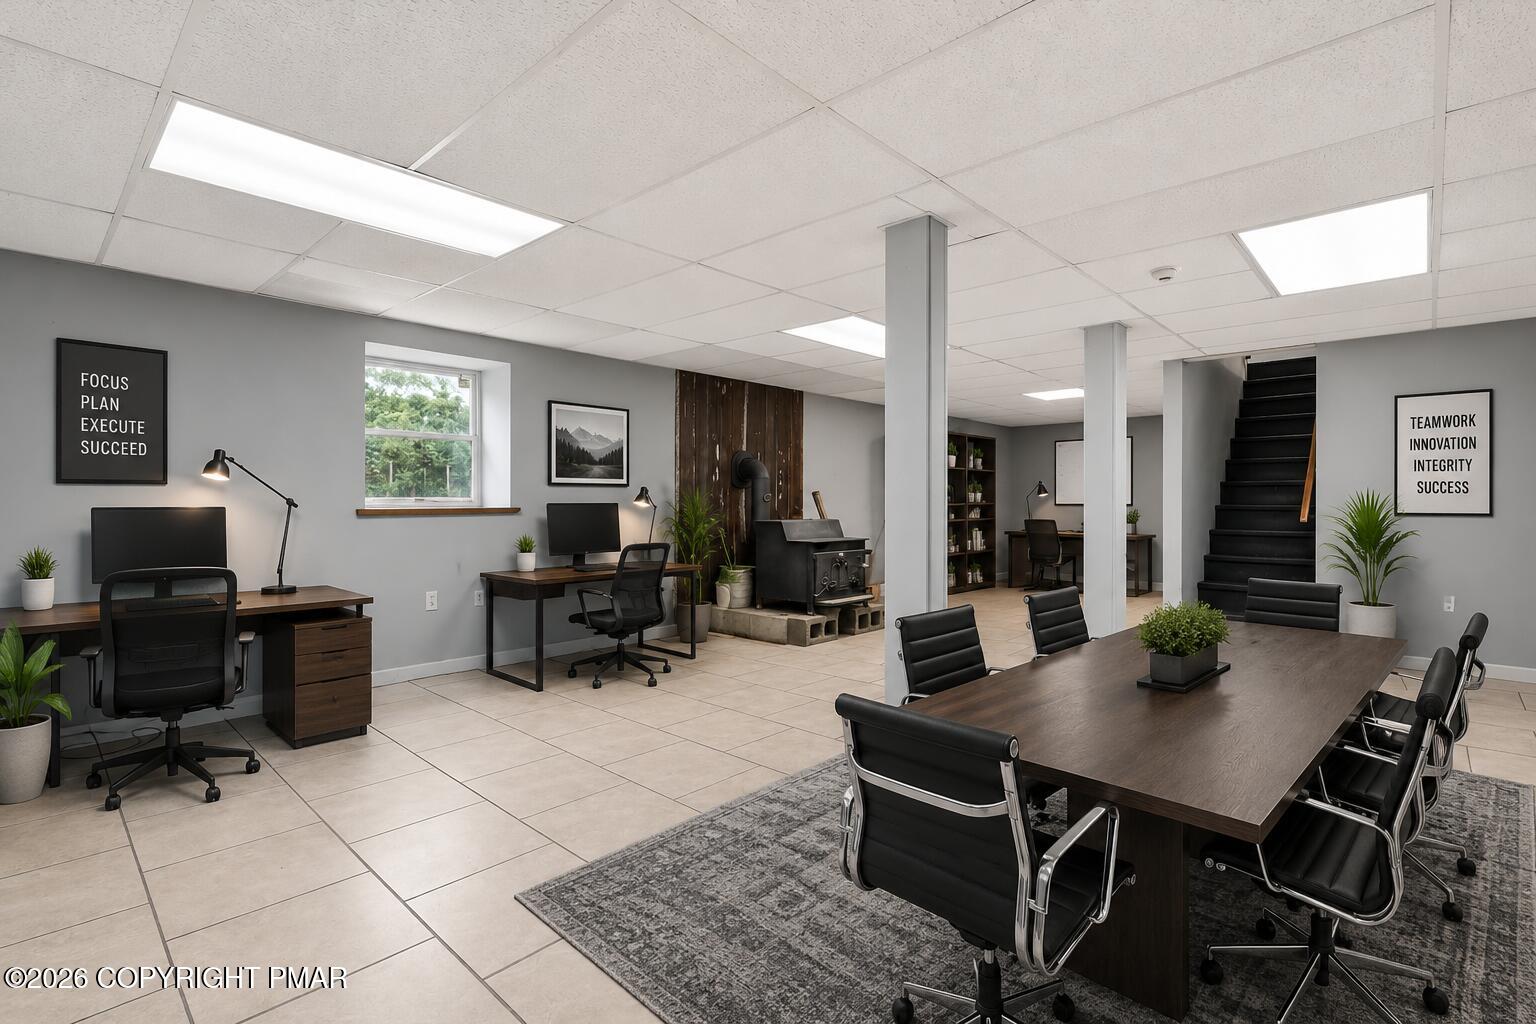
Furnished office with workstations, a large conference table, and a staircase.
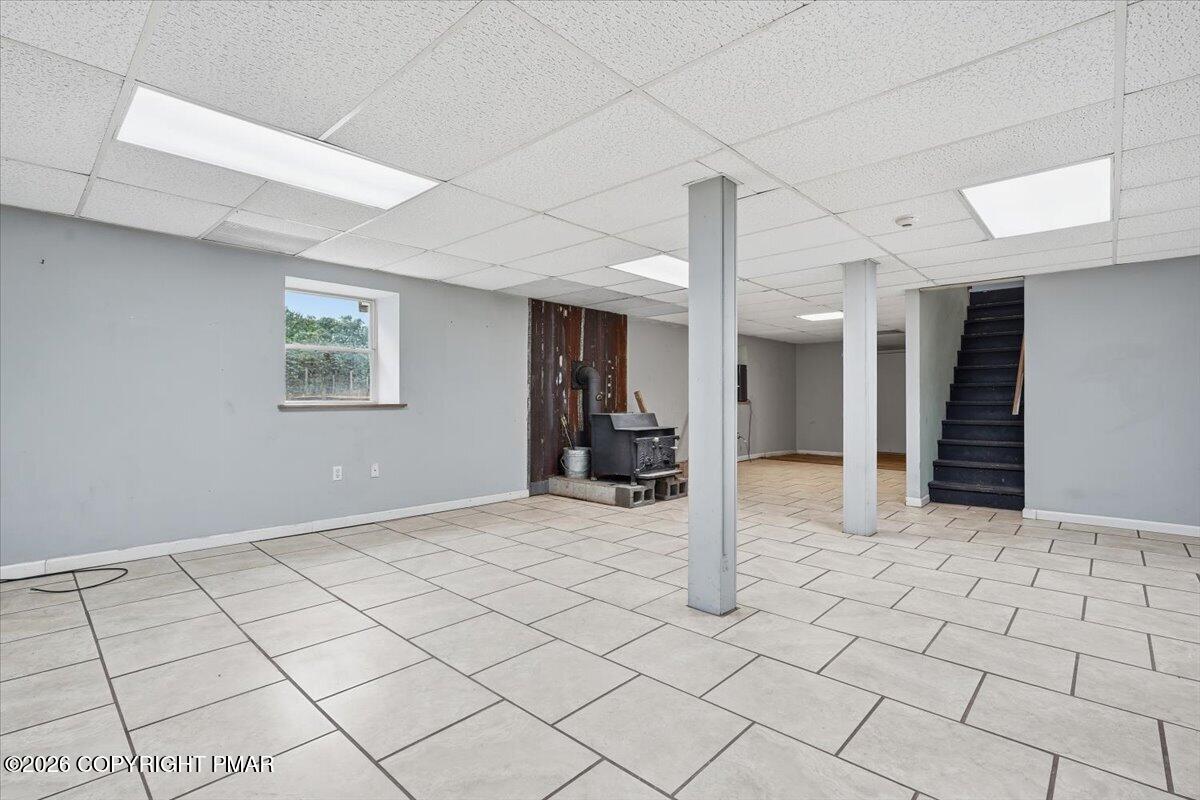
Basement with a tiled floor, support columns, wood stove, and staircase.
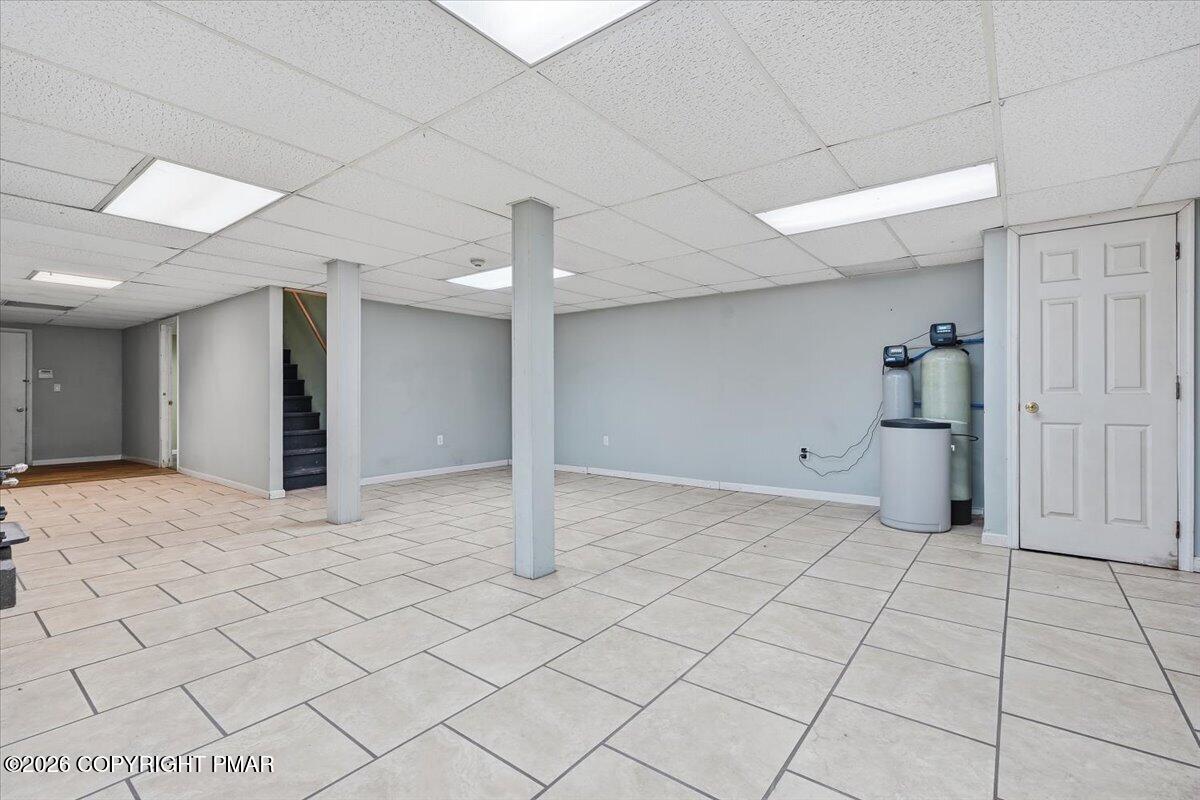
Basement with a tiled floor, support columns, staircase, and water treatment equipment.
Empty basement with beige tile flooring, support columns, and water treatment equipment.
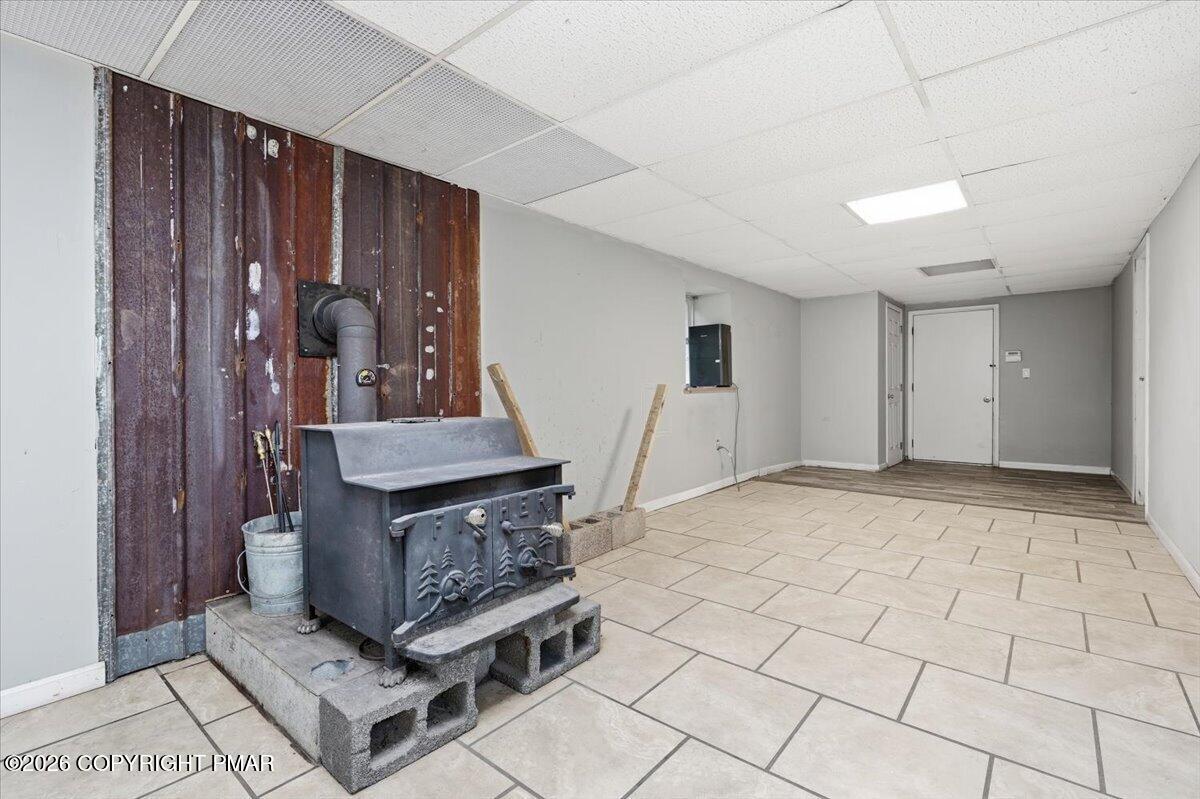
Empty tiled room with a large freestanding wood stove beside a weathered wood wall.
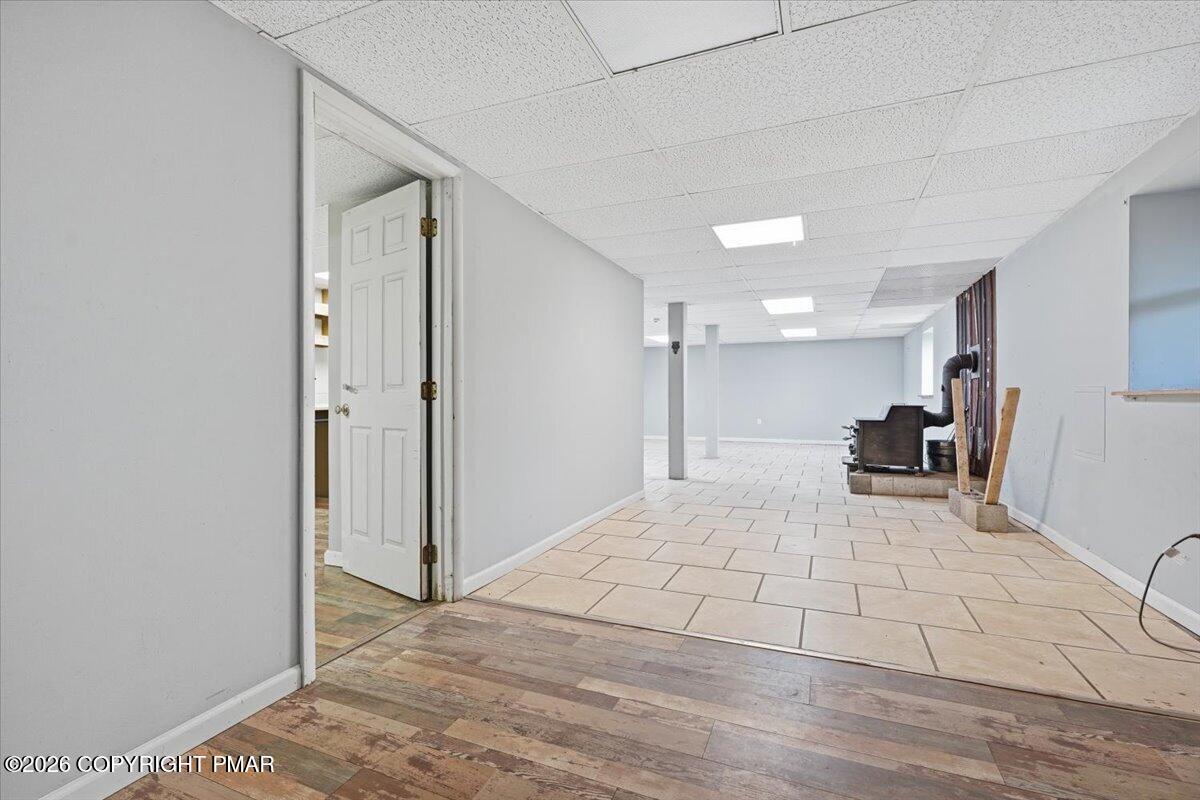
Basement room with light tile flooring, a drop ceiling, and a wood-burning stove.
Empty kitchen with light wood cabinets, a sink, and wood-look plank flooring.
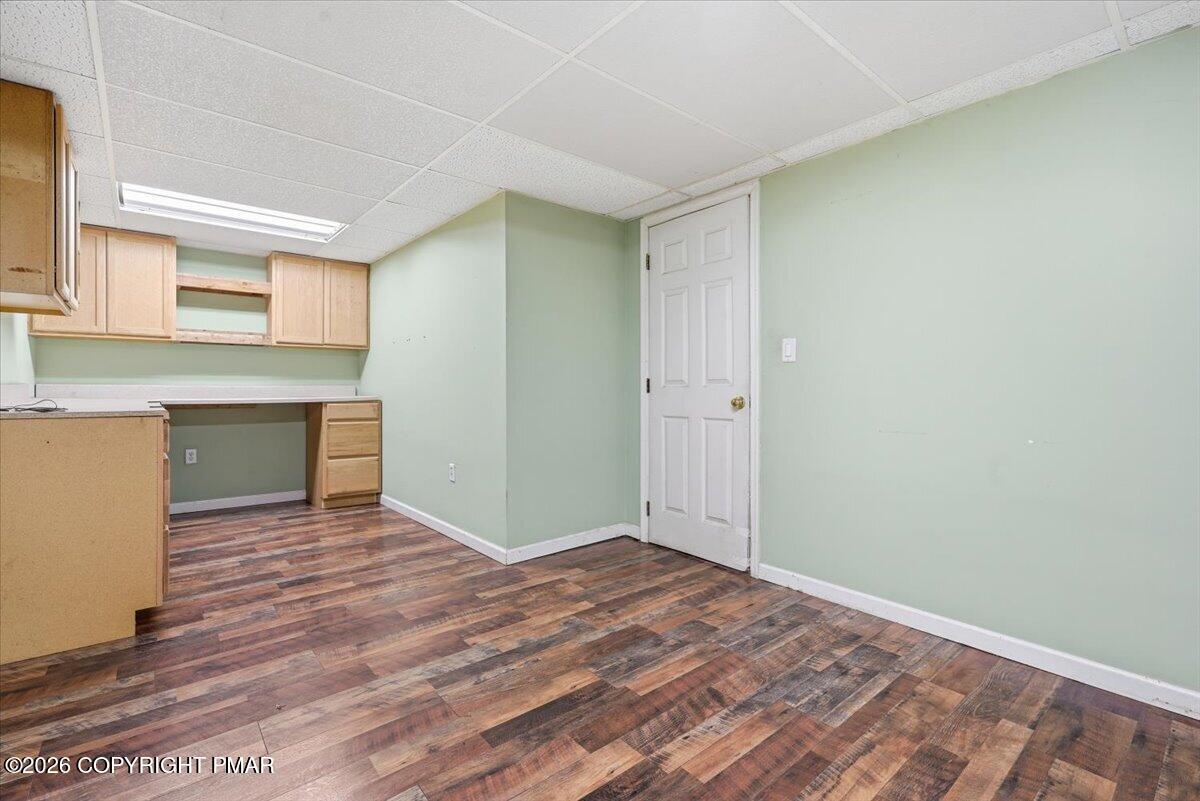
Empty room with built-in wooden cabinets and counter, pale green walls, and wood-look flooring.
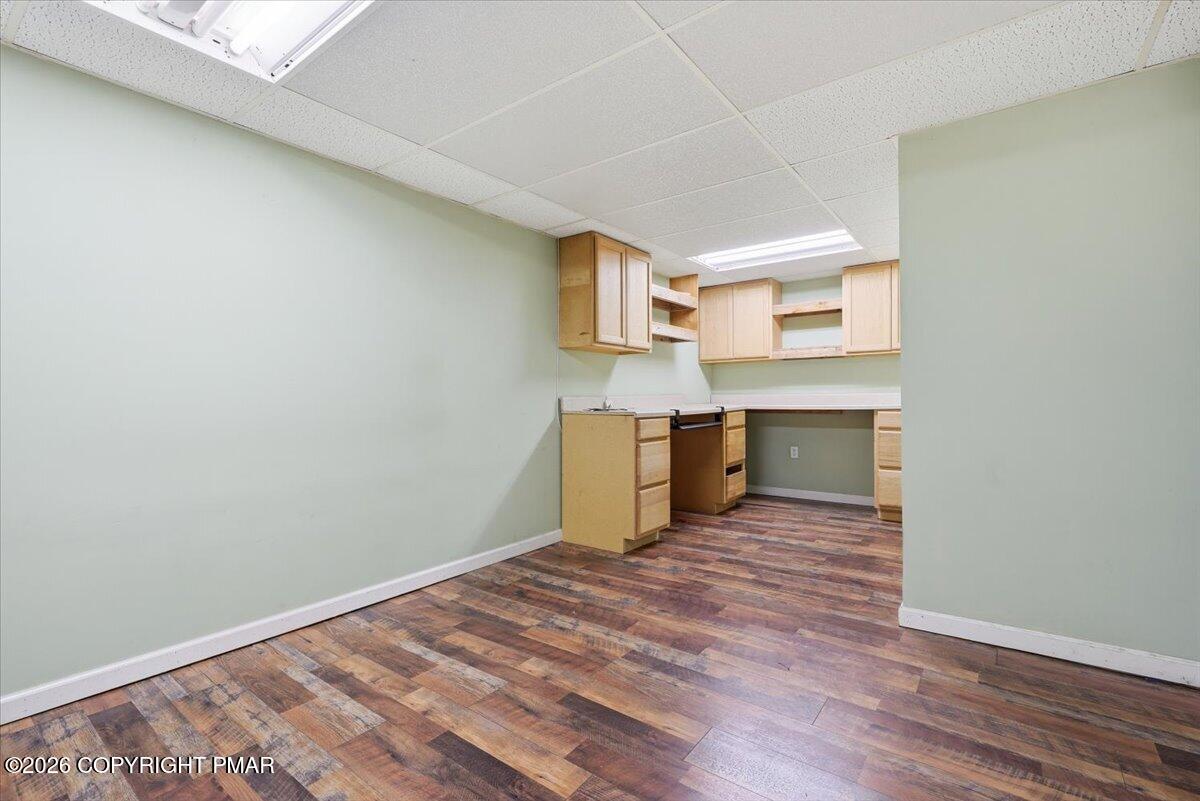
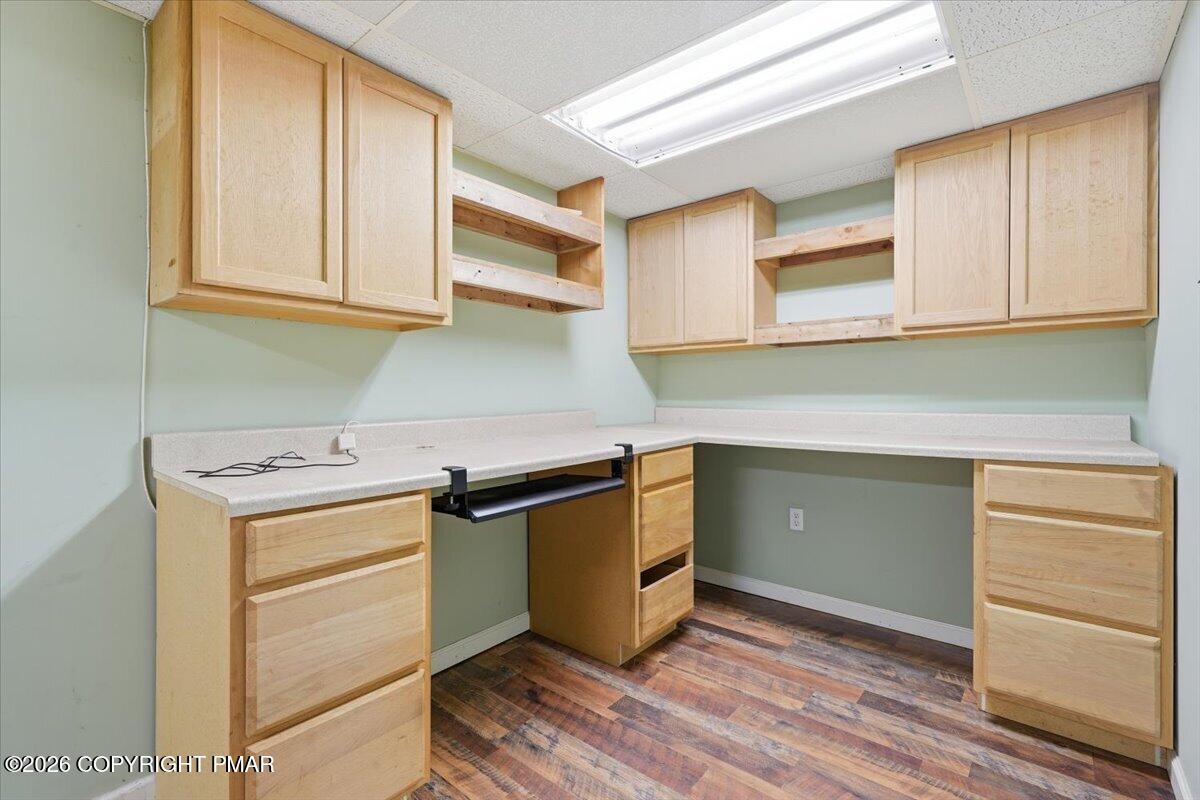
Vacant office with wraparound counters, light wood cabinets, open shelves, and multicolored flooring.
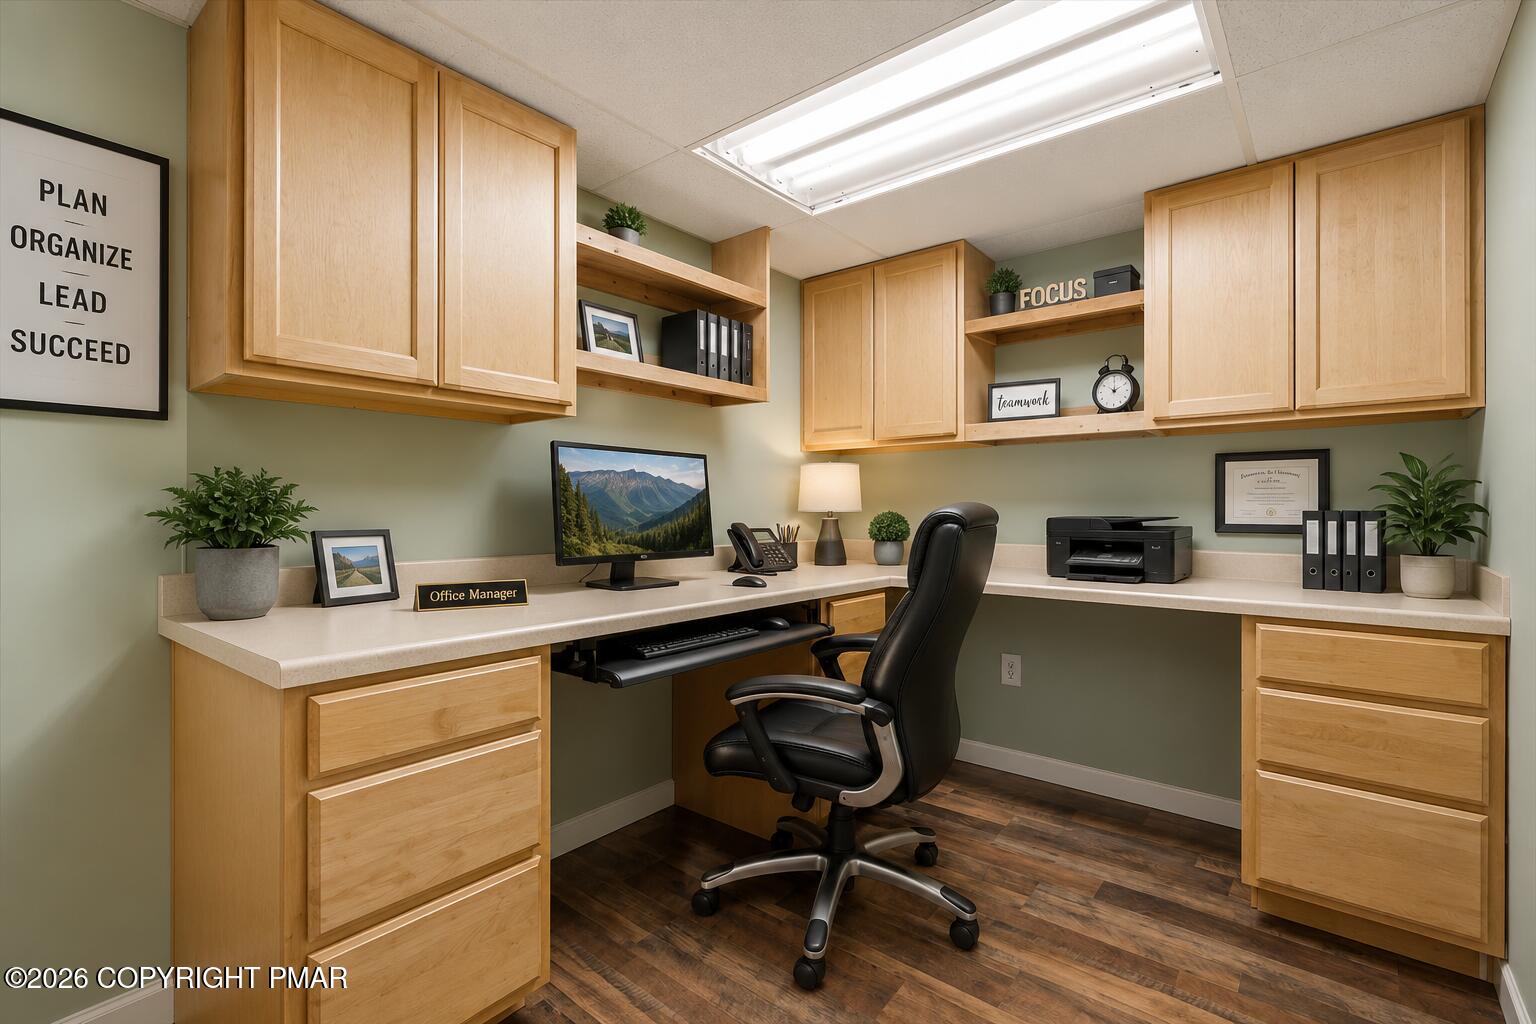
Office with light wood cabinetry, wraparound desk, computer, and black office chair.
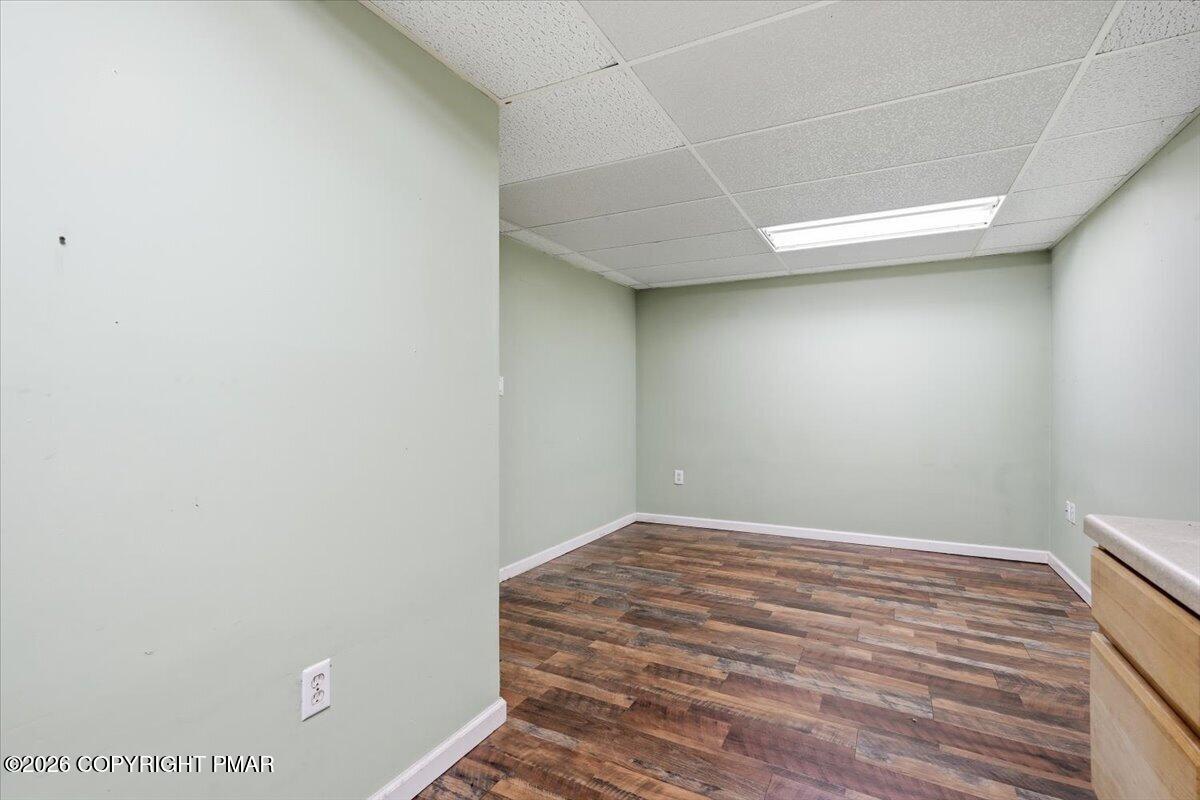
Vacant room with wood-look flooring, pale green walls, and a suspended ceiling.
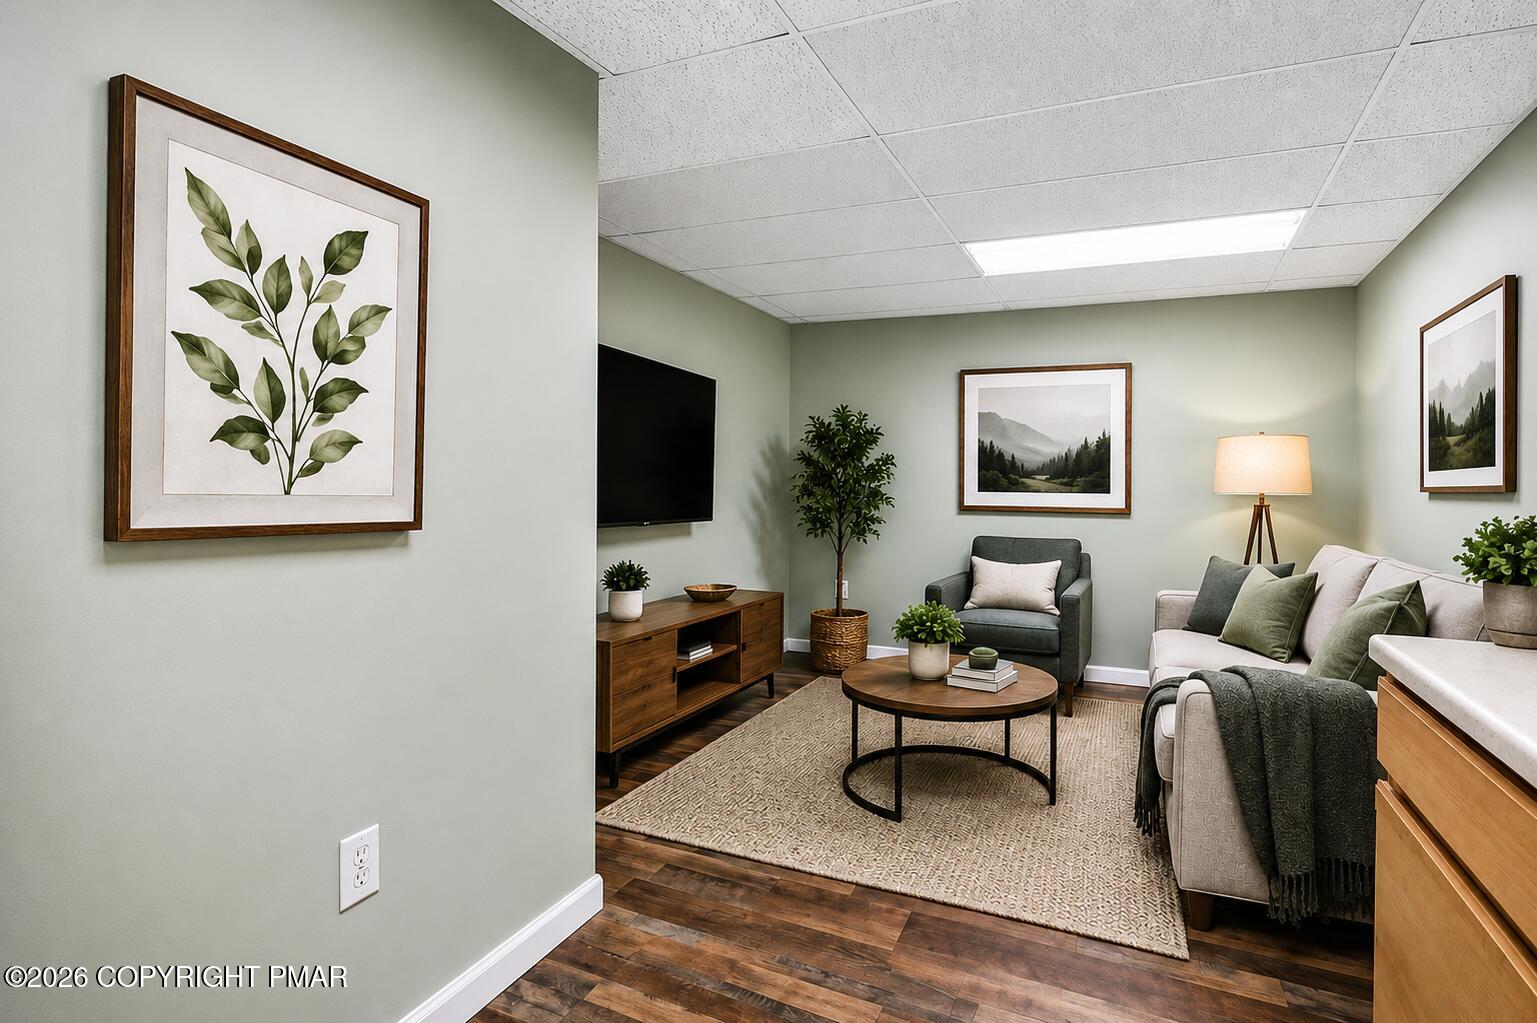
Furnished lounge with a white sofa, gray armchair, television, and round coffee table.
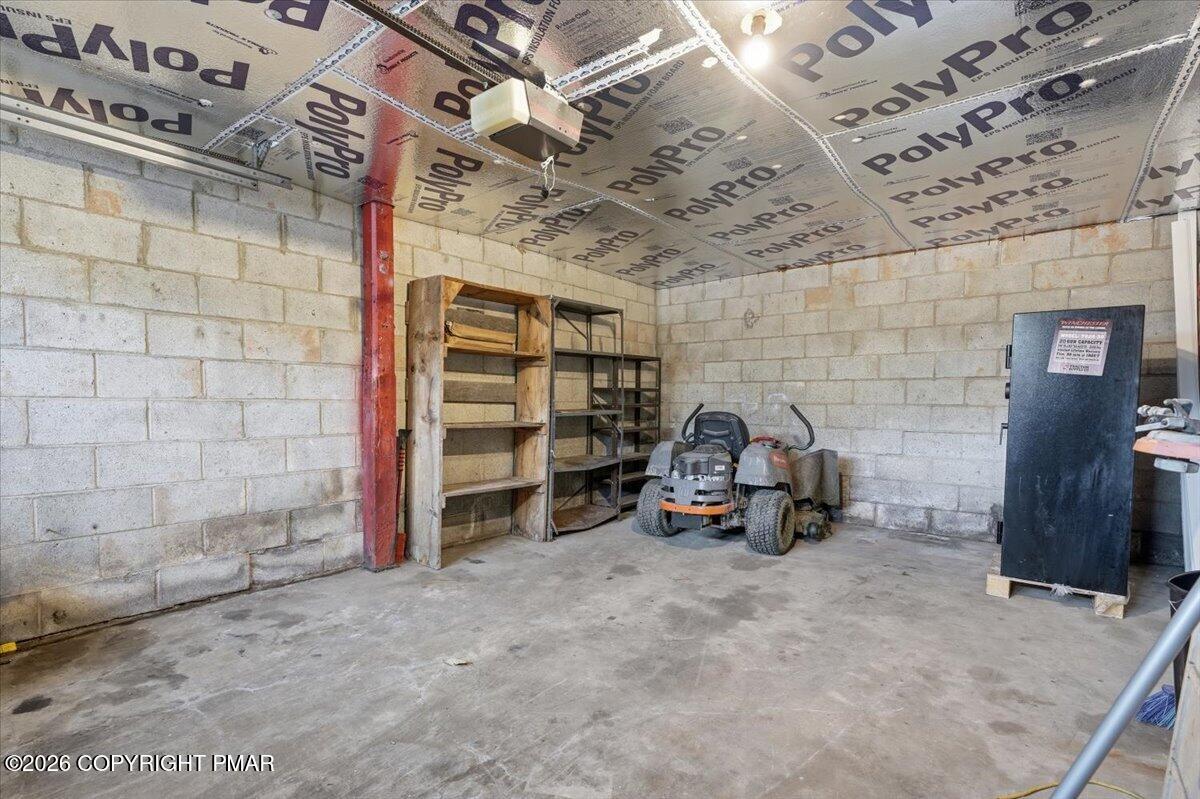
Unfinished garage with exposed ceiling insulation, storage shelves, a riding mower, and a black cabinet.
Aerial view of a wooded property with a large gravel lot, roadside buildings, and open lawn.
Aerial view of a wooded property with a large gravel clearing beside a road.
Aerial view of roadside property with a gravel lot, buildings, open lawn, and surrounding forest.
Aerial view of a gravel lot and surrounding wooded property near Pennsylvania Route 903.
Aerial view of a wooded property with a large gravel lot, open lawns, and scattered homes.
Aerial view of a wooded property with a gravel lot, grassy clearings, and forested hills beyond.
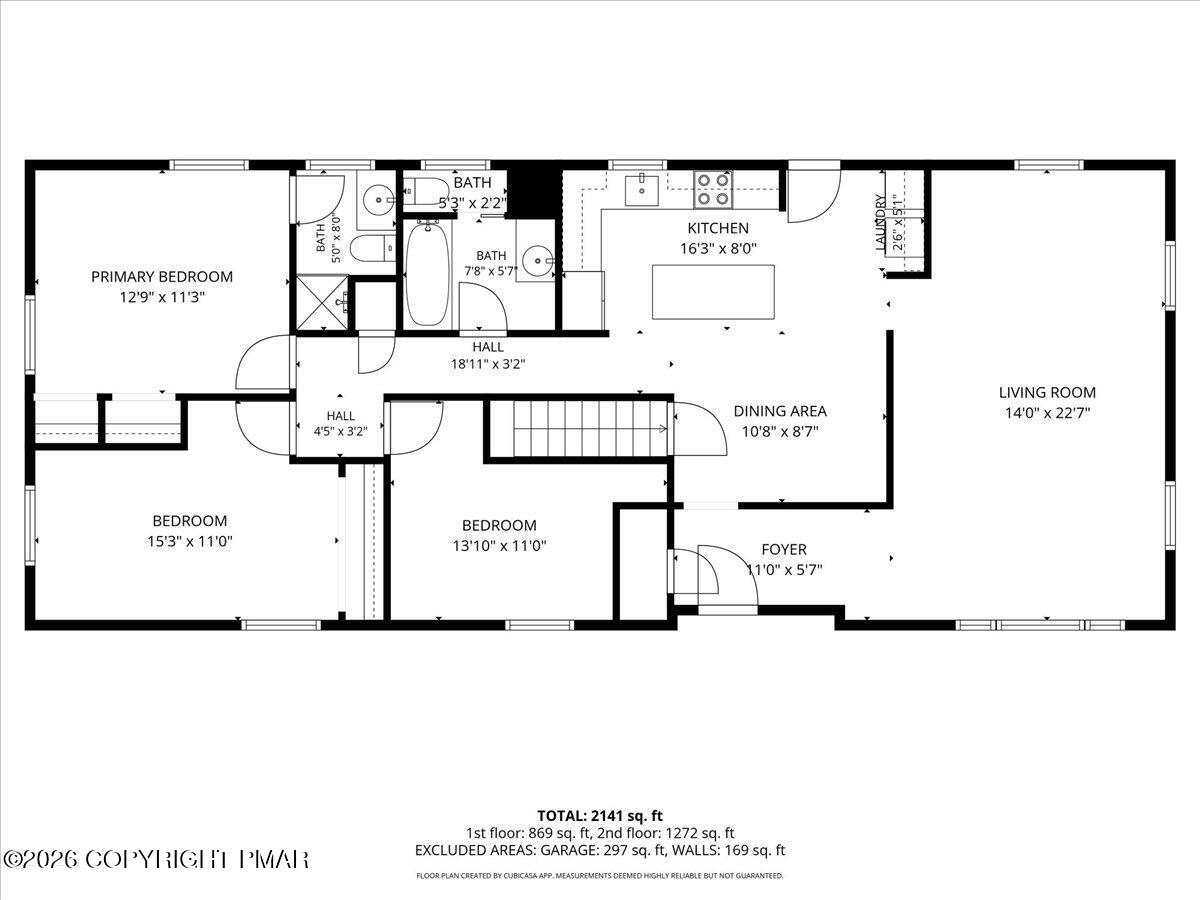
Two-story home floor plan with three bedrooms, a central stairway, and an open kitchen, dining, and living area.
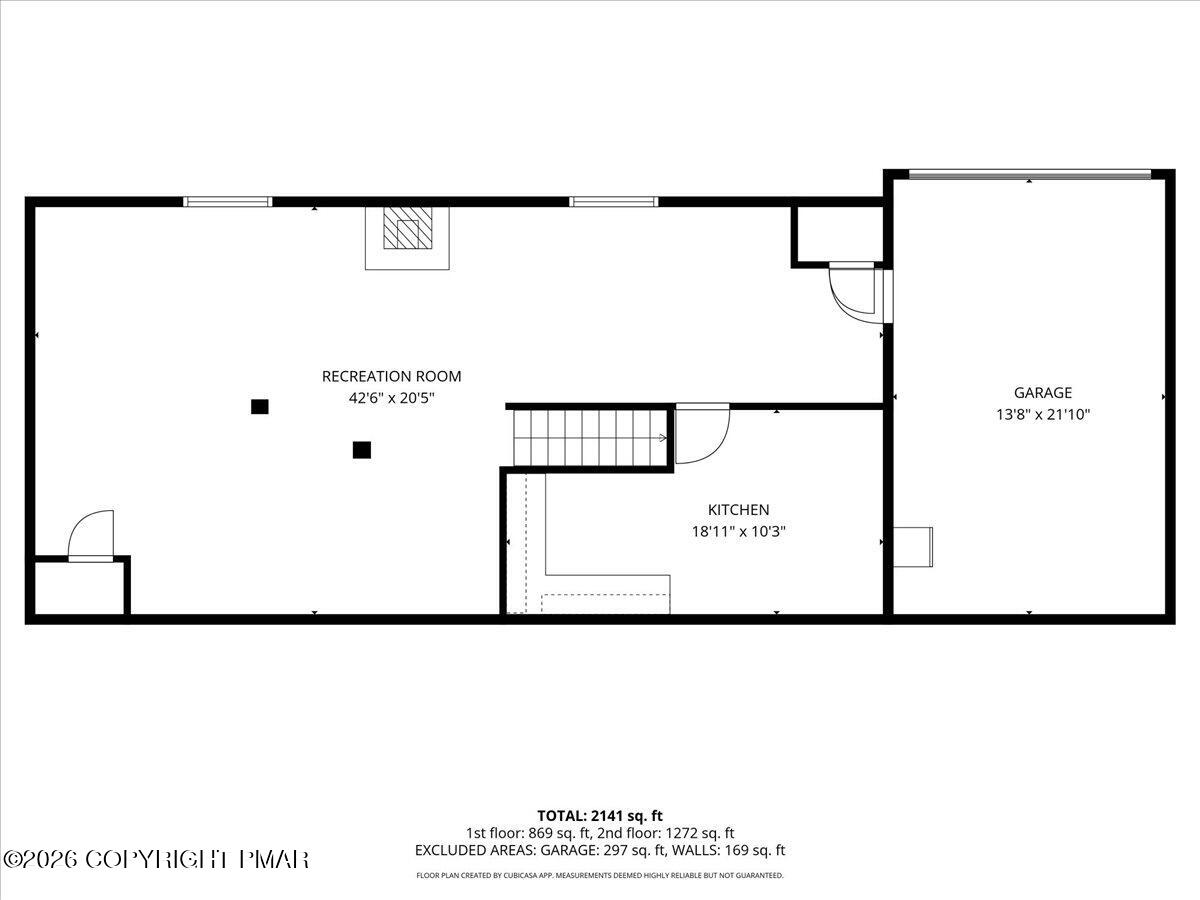
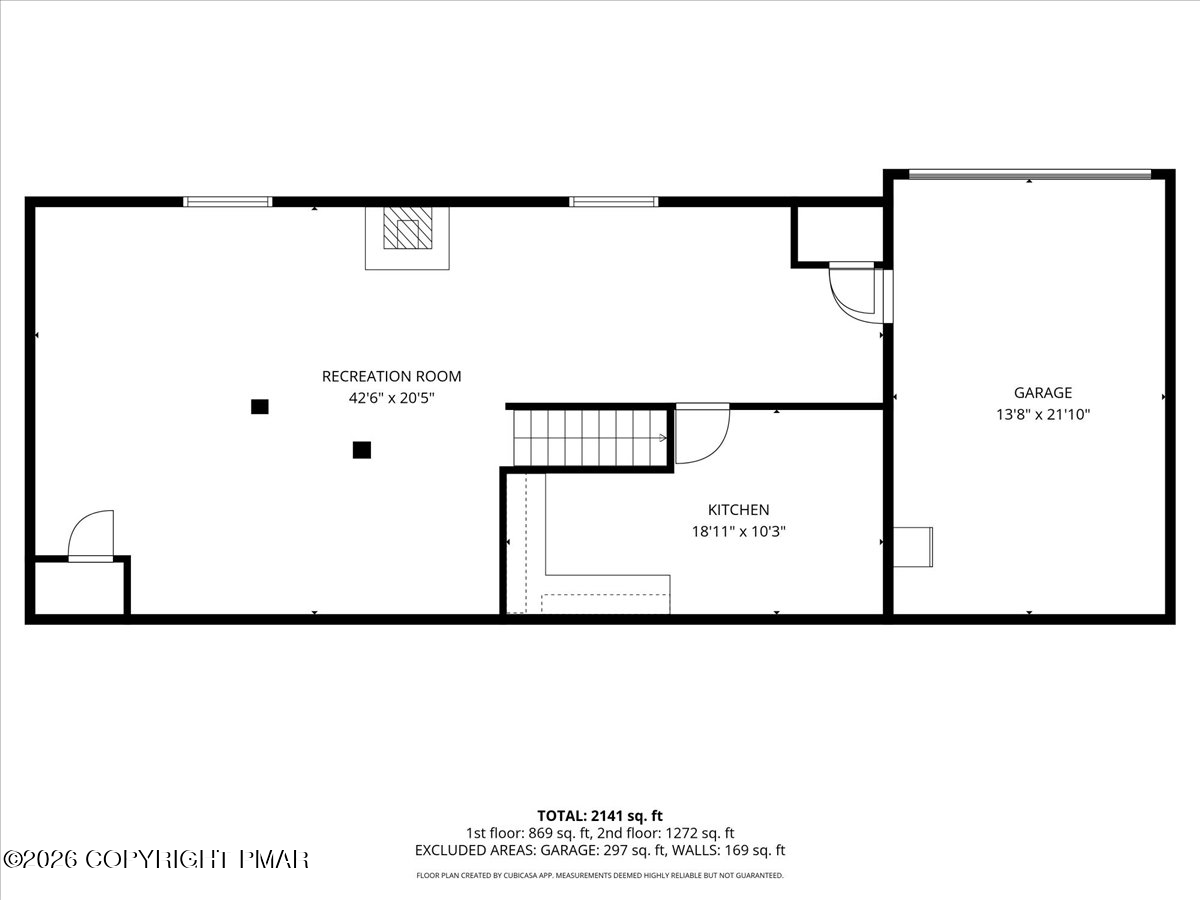
Floor plan showing a large recreation room, kitchen, and attached garage.
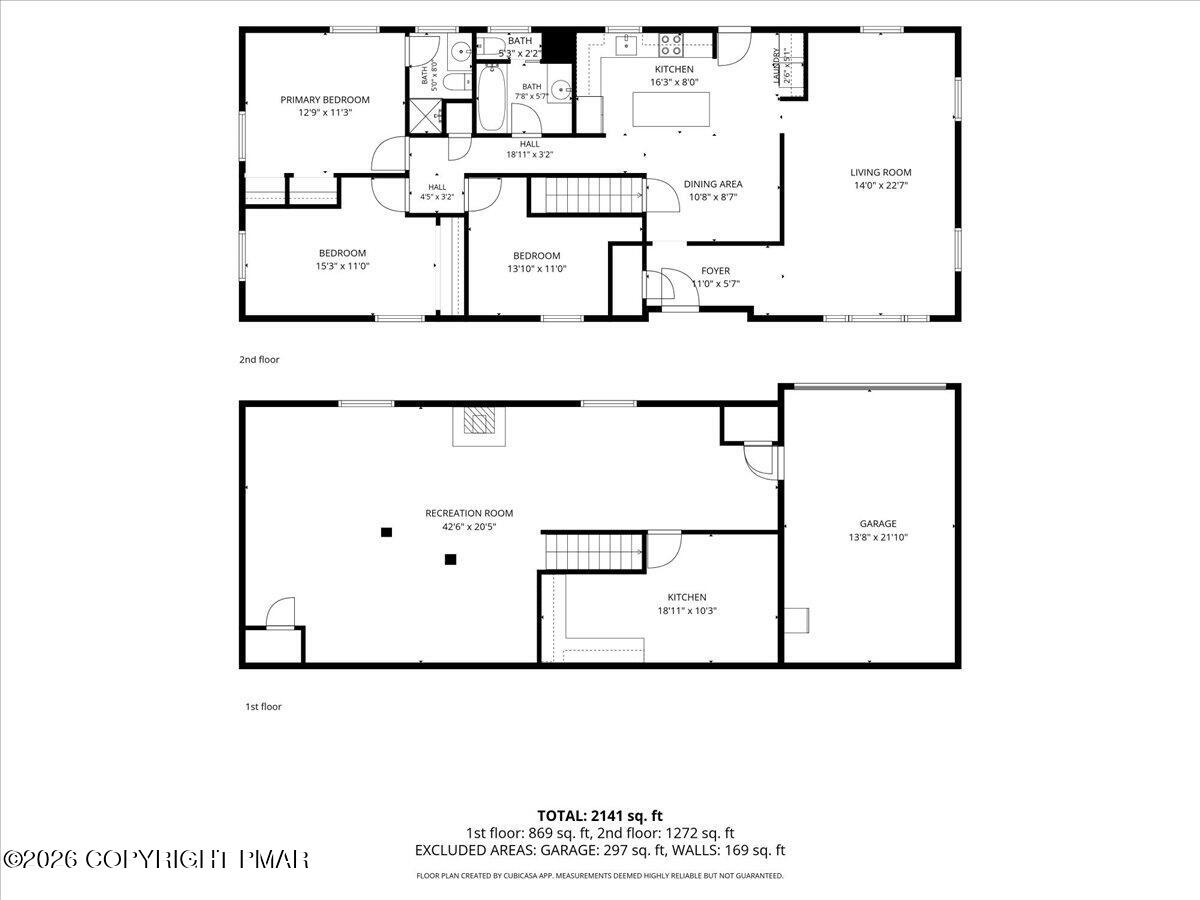
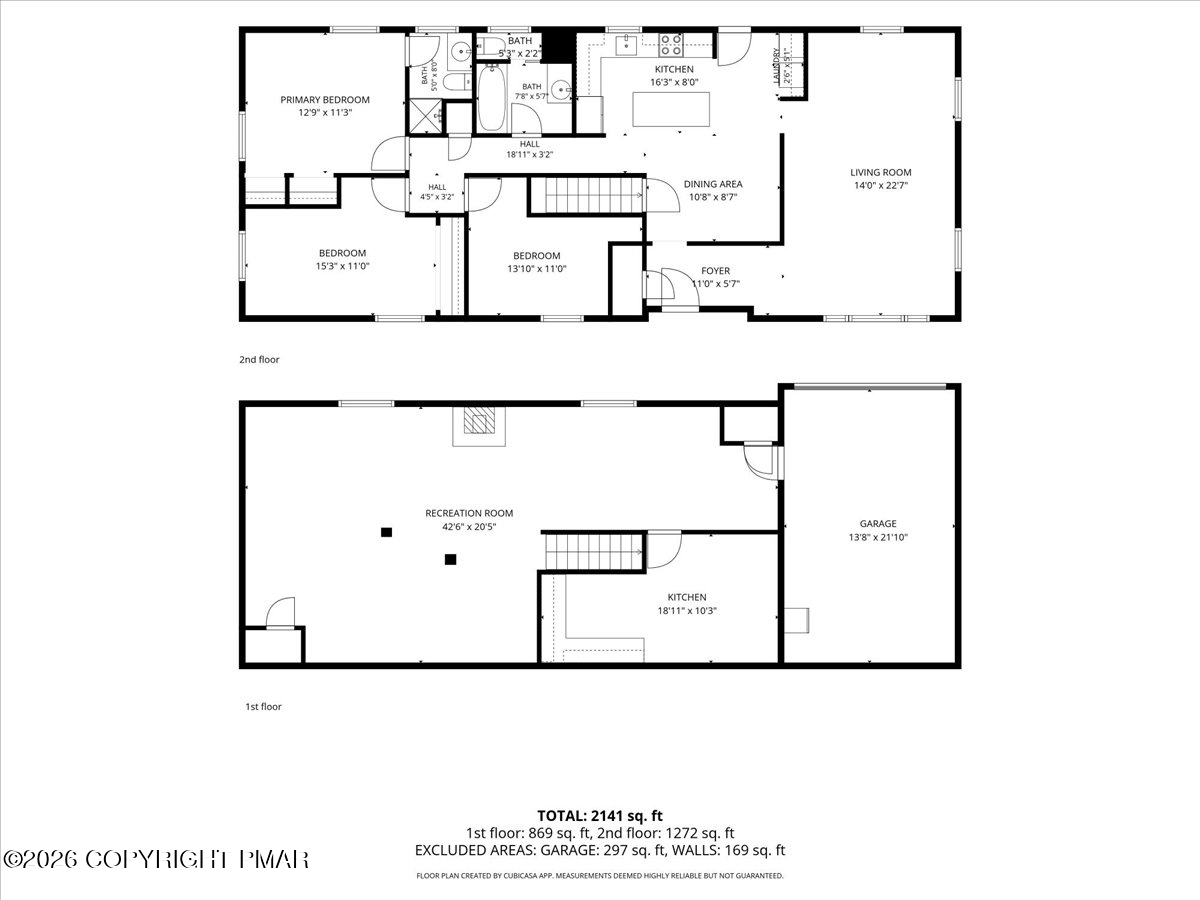
Two-level floor plan showing three bedrooms upstairs and a large recreation room and garage downstairs.
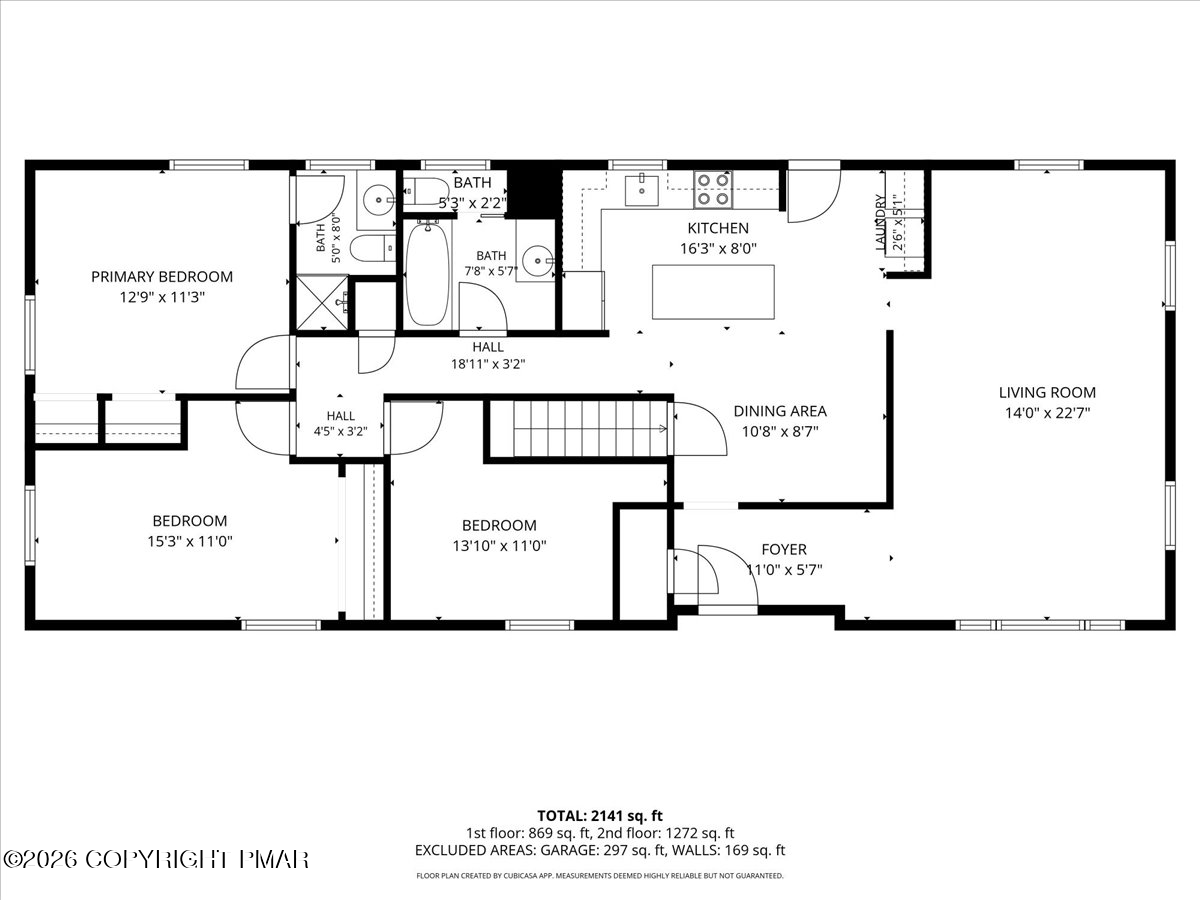
Floor plan showing three bedrooms, kitchen, living and dining areas, bathrooms, laundry, and foyer.
Floor plan showing a recreation room, kitchen, garage, and total area of 2,141 square feet.
Two-floor plan showing three bedrooms, kitchens, recreation room, living room, and garage.
SEE ALL PHOTOS
Aerial view of a single-story house with a tan roof, broad driveway, and fenced green yard.
Single-story home with a covered porch and fenced yard, surrounded by mature trees at dusk.
Single-story pale green home with a covered entrance, broad driveway, and mature trees.
Single-story green home with a covered front porch, concrete steps, and a wide asphalt driveway.
Single-story home with a tan roof, surrounded by mature greenery beside a paved driveway.
Single-story home with a covered entry, gravel driveway, and mature trees.
Single-story pale green home with mature shrubs, a covered entry, and a wide paved driveway.
Single-story house with a covered front porch, surrounded by mature trees and shrubs beside a curved driveway.
Covered front porch with wooden railing and white entry door beside leafy trees.
Fenced gravel lot with a skid steer and wooded surroundings, viewed from above.
Gravel lot with a wooden fence, green gate, mature trees, and a dumpster.
Ranch-style home behind a fenced gravel lot, with a raised deck and wooded surroundings.
Aerial view of a single-story home with a fenced lawn and gravel parking area beside wooded land.
Rear of a single-story home beyond a broad green lawn, enclosed by wooden fencing and trees.
Rear of a ranch-style home with a raised deck, fenced grassy yard, fire pit, and wooded surroundings.
Rear of a single-story home with a raised deck, fenced lawn, and wooded surroundings.
Rear of a single-story home with a raised deck, fenced yard, and spacious lawn bordered by trees.
Light-colored house with a raised deck, attached garage, and fenced driveway among leafy trees.
Rear exterior of a raised ranch with a wooden deck, stairs, and fenced lawn.
Rear of a light-colored house with a raised deck, fenced yard, and lawn.
House rear with a raised wooden deck, stairs, and fenced yard among trees.
Wooden deck overlooking a grassy yard and mature trees.
Wooden deck furnished with two chairs and a table, overlooking a tree-lined lawn.
Wooden deck overlooking a grassy yard and dense green woodland.
Aerial view of a gravel lot, fenced grassy yard, and buildings along a wooded road.
Aerial view of a gravel lot beside Pennsylvania Route 903, surrounded by trees and nearby buildings.
Empty living room with a sloped wood-plank ceiling, blue walls, and a window air conditioner.
Vacant living room with a sloped pine ceiling, wood-look flooring, and a wide window overlooking greenery.
Dining room with a vaulted wood-plank ceiling, blue walls, and windows overlooking greenery.
Empty living room with a wood-plank ceiling, blue walls, and windows overlooking trees.
Empty room with a vaulted pine ceiling, gray-blue walls, wood-look flooring, and large windows.
Living room with a vaulted wood ceiling, beige seating, and large windows overlooking greenery.
Kitchen with sage-green cabinets, a wood-topped island, and large light-colored floor tiles.
Kitchen with sage-green cabinets and island, wood countertop, and large light tile floor.
Kitchen with sage-green cabinets, butcher-block counters, and a white refrigerator and range.
Kitchen with sage-green cabinets, white appliances, and a large butcher-block island.
Kitchen with sage-green cabinets, wood countertops, rustic plank backsplash, and white appliances.
Kitchen with sage-green cabinets, wood countertops, and white range beside an adjoining laundry area.
Kitchen with sage-green cabinets, butcher-block island, and adjoining laundry area.
Laundry room with washer and dryer beside a large butcher-block island.
Laundry room with white washer and dryer, wire shelving, and a glass-paneled door overlooking trees.
Entryway opens into an empty room with a wood-plank ceiling, two windows, and tiled flooring.
Empty room with purple walls, wood-look flooring, and two windows overlooking greenery.
Furnished bedroom with purple walls, a tufted bed, and windows overlooking green trees.
Empty bedroom with purple walls, wood-look flooring, a window, and an open closet.
Vacant bedroom with purple walls, wood-look flooring, and two open closets.
Bathroom with a wood vanity, mirrored medicine cabinet, toilet, and glass-enclosed shower.
Empty room with pale green walls, two windows, patterned wood flooring, and a baseboard heater.
Staged bedroom with sage green walls, a dark wood bed, and windows overlooking greenery.
Empty bedroom with a large open closet, ceiling fan, and dark wood-look flooring.
Empty blue bedroom with wood-look flooring, a window, and an open closet.
Staged bedroom with blue walls, a cream-and-navy bed, white closet doors, and wood flooring.
Empty blue room with a closed white door and wood-look flooring.
Bathroom with blue walls, a wood vanity, mirrored cabinet, and tiled floor.
Bathroom with a white tub-shower, blue walls, and a window overlooking trees.
Spacious tiled room with gray walls, support columns, and a wood-burning stove.
Furnished office with workstations, a large conference table, and a staircase.
Basement with a tiled floor, support columns, wood stove, and staircase.
Basement with a tiled floor, support columns, staircase, and water treatment equipment.
Empty basement with beige tile flooring, support columns, and water treatment equipment.
Empty tiled room with a large freestanding wood stove beside a weathered wood wall.
Basement room with light tile flooring, a drop ceiling, and a wood-burning stove.
Empty kitchen with light wood cabinets, a sink, and wood-look plank flooring.
Empty room with built-in wooden cabinets and counter, pale green walls, and wood-look flooring.
Vacant office with wraparound counters, light wood cabinets, open shelves, and multicolored flooring.
Office with light wood cabinetry, wraparound desk, computer, and black office chair.
Vacant room with wood-look flooring, pale green walls, and a suspended ceiling.
Furnished lounge with a white sofa, gray armchair, television, and round coffee table.
Unfinished garage with exposed ceiling insulation, storage shelves, a riding mower, and a black cabinet.
Aerial view of a wooded property with a large gravel lot, roadside buildings, and open lawn.
Aerial view of a wooded property with a large gravel clearing beside a road.
Aerial view of roadside property with a gravel lot, buildings, open lawn, and surrounding forest.
Aerial view of a gravel lot and surrounding wooded property near Pennsylvania Route 903.
Aerial view of a wooded property with a large gravel lot, open lawns, and scattered homes.
Aerial view of a wooded property with a gravel lot, grassy clearings, and forested hills beyond.
Two-story home floor plan with three bedrooms, a central stairway, and an open kitchen, dining, and living area.
Floor plan showing a large recreation room, kitchen, and attached garage.
Two-level floor plan showing three bedrooms upstairs and a large recreation room and garage downstairs.
Floor plan showing three bedrooms, kitchen, living and dining areas, bathrooms, laundry, and foyer.
Floor plan showing a recreation room, kitchen, garage, and total area of 2,141 square feet.
Two-floor plan showing three bedrooms, kitchens, recreation room, living room, and garage.
For Sale

2573 Pennsylvania 903

2573 Pennsylvania 903, Albrightsville, PA 18210

$379,000
Price Adjustment! Explore the possibilities at this 1.52-acre property, where residential use meets a commercial zoning designation. A large entry gate opens to a partially fenced parcel with privacy fencing, generous road frontage, and spacious, partly paved driveways with room to maneuver larger vehicles. The location offers convenient access to the Pennsylvania Turnpike and Interstate 80. Inside, the three-bedroom, two-bath home features generously sized bedrooms, a front-to-back living room with a bay window, and a large eat-in kitchen with an oversized island and appliances. The finished basement includes a private room set up as an office and access to the garage. The home could use some TLC, offering an opportunity to make it your own while exploring the property's business potential. Home is Being Sold in As Is Condition... Buyers should confirm their intended use with the municipality.

3
beds

2
baths

2,346 Sq.Ft. LIVING AREA

1.52 Acres lot

John Keely

John Keely

Features & Amenities

Interior

  • total bedrooms3
  • Total bathrooms2
  • full bathrooms2
  • Laundry room Main Level
  • Flooring Ceramic Tile, Engineered Hardwood, Laminate
  • Fireplace Basement, Family Room, Free Standing, Wood Burning
  • APPLIANCES Electric Cooktop, Electric Oven, Range, Electric Range, Refrigerator, Water Heater, Dishwasher, Exhaust Fan, Water Purifier Owned
  • other interior Features Eat-in Kitchen, Kitchen Island, High Ceilings, Ceiling Fan(s)

Area & Lot

  • Status For Sale
  • Living Area2,346 Sq.Ft.
  • Total Area2,346 Sq.Ft.
  • Lot Area1.52 Acres
  • MLS® IDPM-142631
  • TypeResidential
  • YEAR BUILT1975
  • NeighborhoodAlbrightsville
  • Architecture StylesRanch
  • School DistrictJim Thorpe Area

Exterior

  • STORIES1
  • Garage Space1.0
  • water SourceWell
  • utilitiesPhone Available, Cable Available
  • roofFiberglass, Shingle
  • lot featuresLevel
  • HEAT TYPEBaseboard, Electric
  • AIR CONDITIONINGCeiling Fan(s), Wall Unit(s)
  • sewerOn Site Septic
  • SubstructureBlock
  • other exterior FeaturesRain Gutters

Financial

  • Sales Price$379,000
  • Real Estate Tax $2,895/yr
View Virtual Tour
Single-story home with a covered porch and fenced yard, surrounded by mature trees at dusk.

Schedule a Showing

I would love to show you this beautiful property. Please select your preferred date and time below. I will be in touch shortly to confirm your appointment.

Schedule a Showing

I would love to show you this beautiful property. Please select your preferred date and time below. I will be in touch shortly to confirm your appointment.

Thank you for your interest in 2573 Pennsylvania 903, Albrightsville, PA 18210. We are reviewing your request and will be in touch shortly!

Mortgage Calculator

Estimate your monthly mortgage payment, including the principal and interest, property taxes, and HOA. Adjust the values to generate a more accurate rate.

All estimates are provided for informational purposes only. Actual amounts may vary.
$0,000 Your Payment 20 15 65
$0,000 Your Payment

Albrightsville

Explore

Work With John

Buying or selling a home is a big decision—you deserve someone who treats it that way. With experience, dedication, and results that speak for themselves, John is here to help. Let’s turn your goals into sold—contact John today!

Follow Me on Instagram