Search
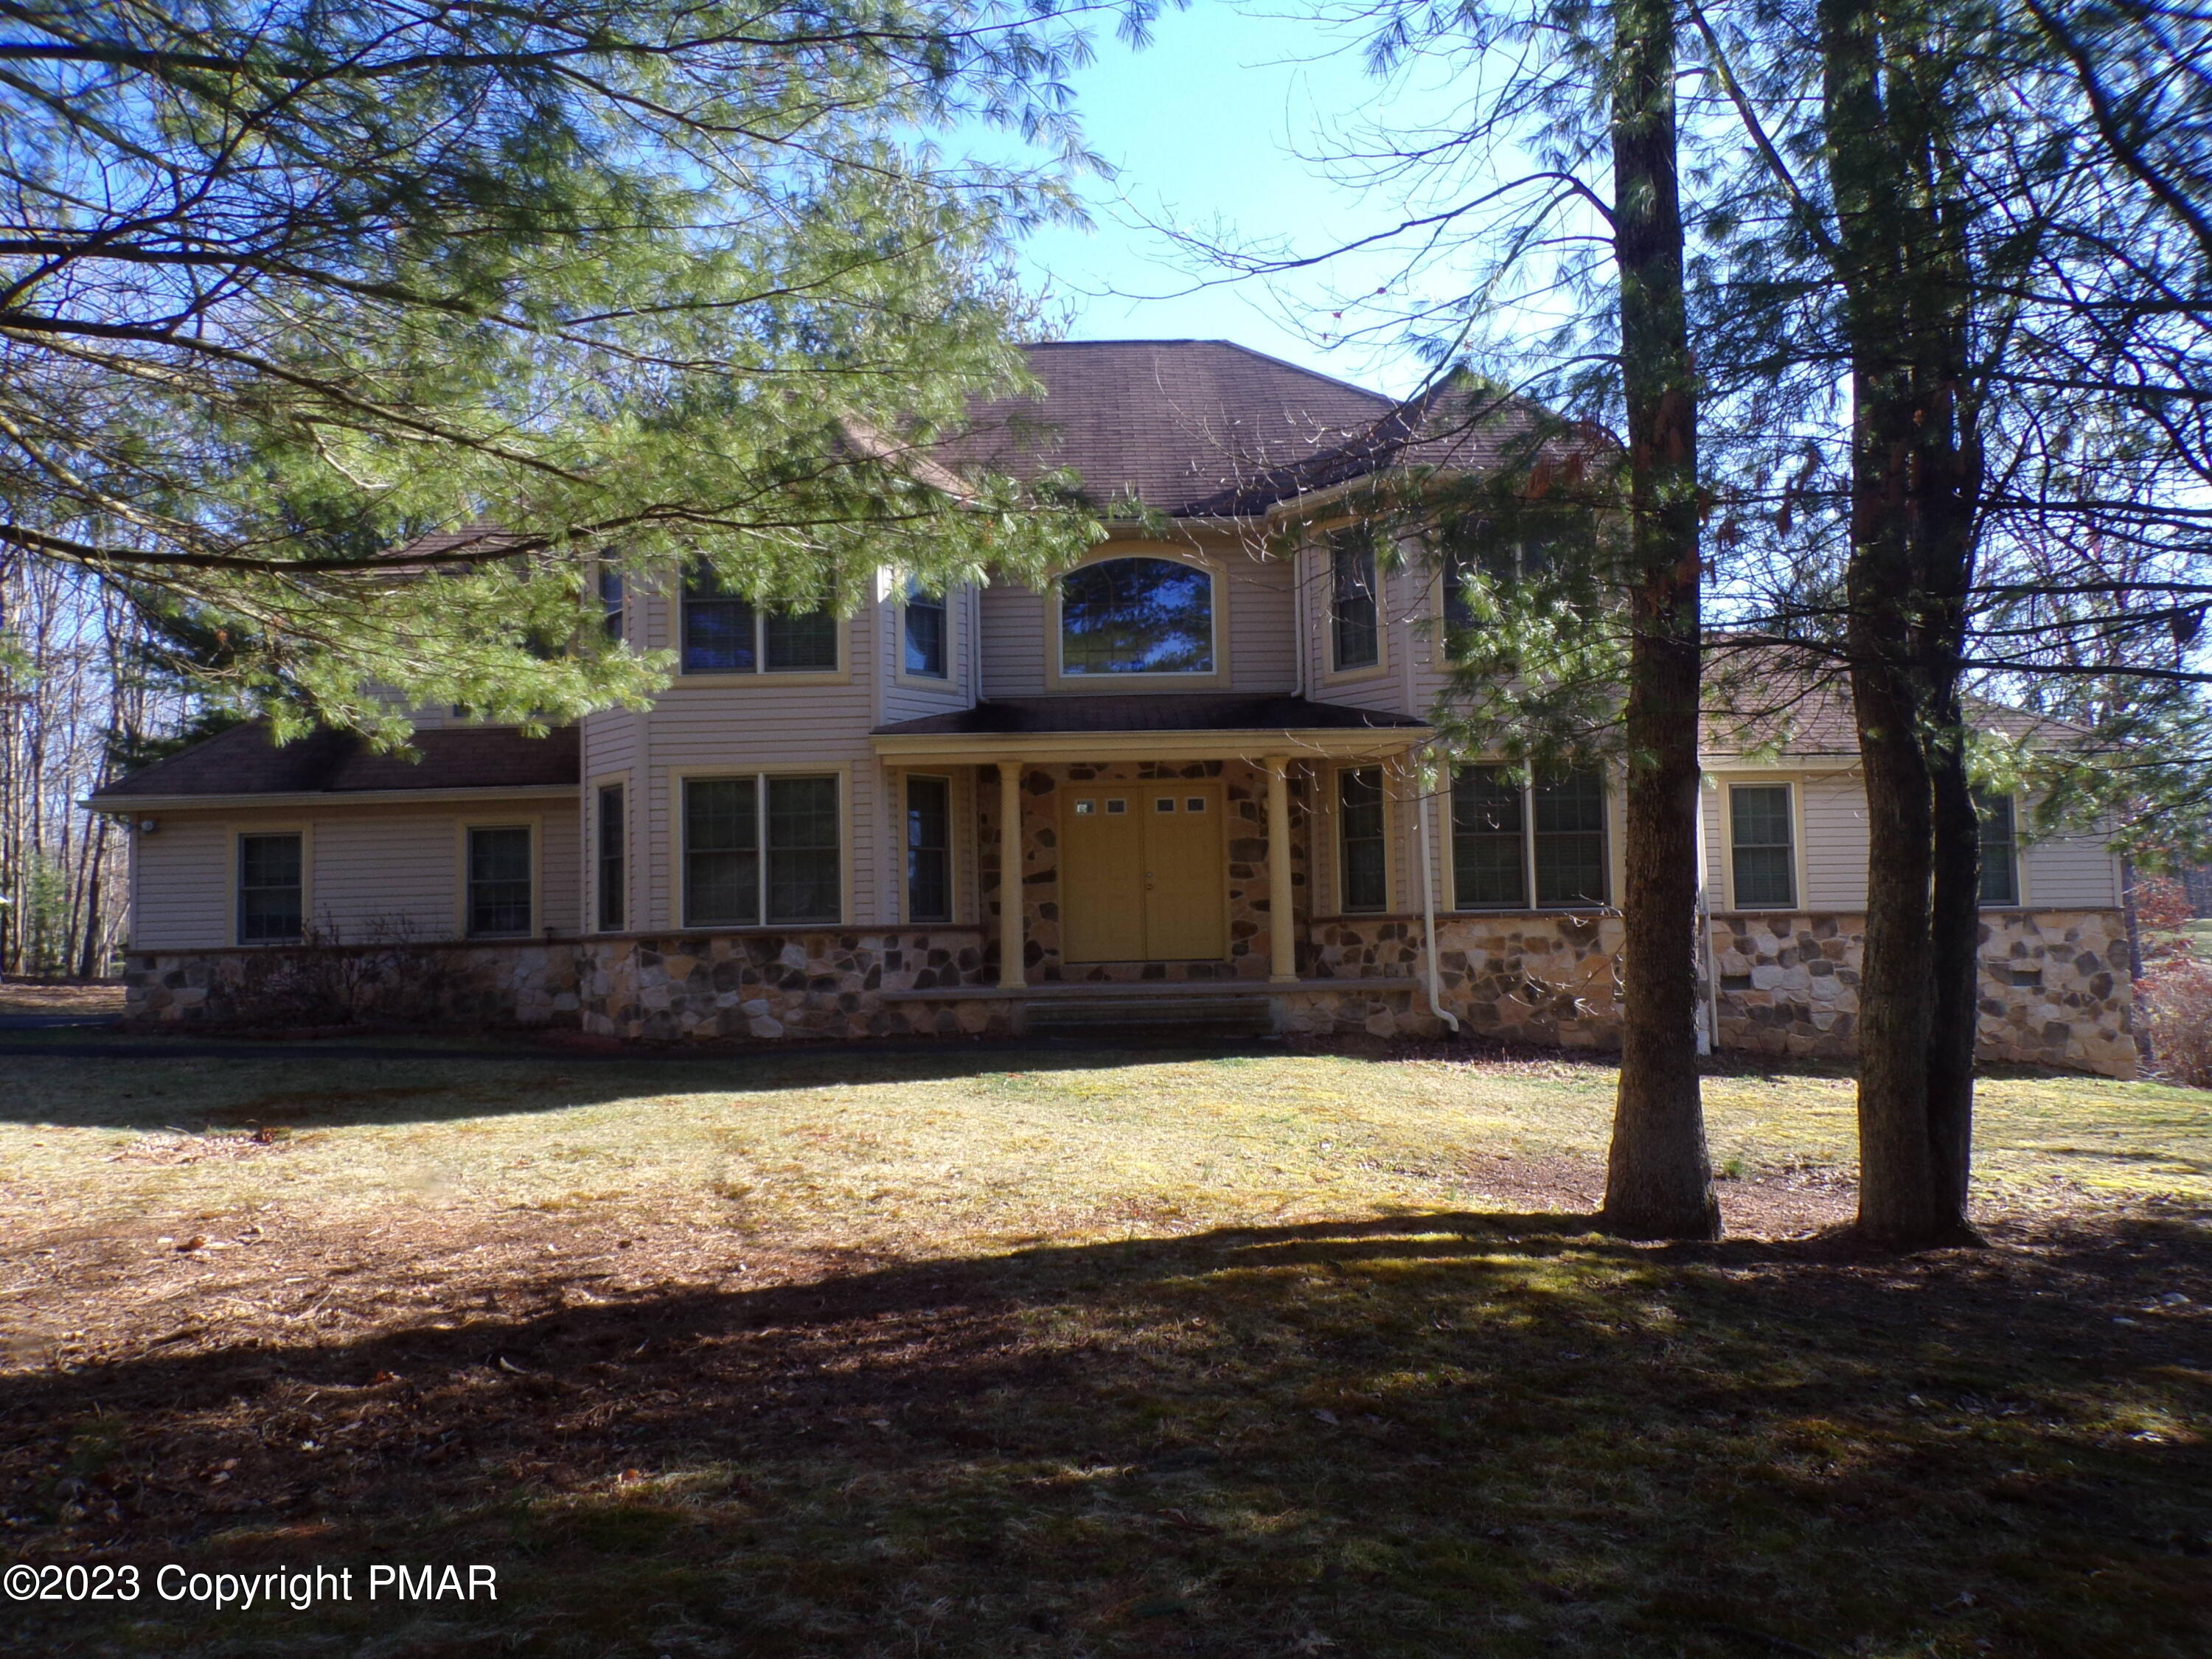
Two-story beige house with a stone lower facade and covered entrance, framed by mature trees.
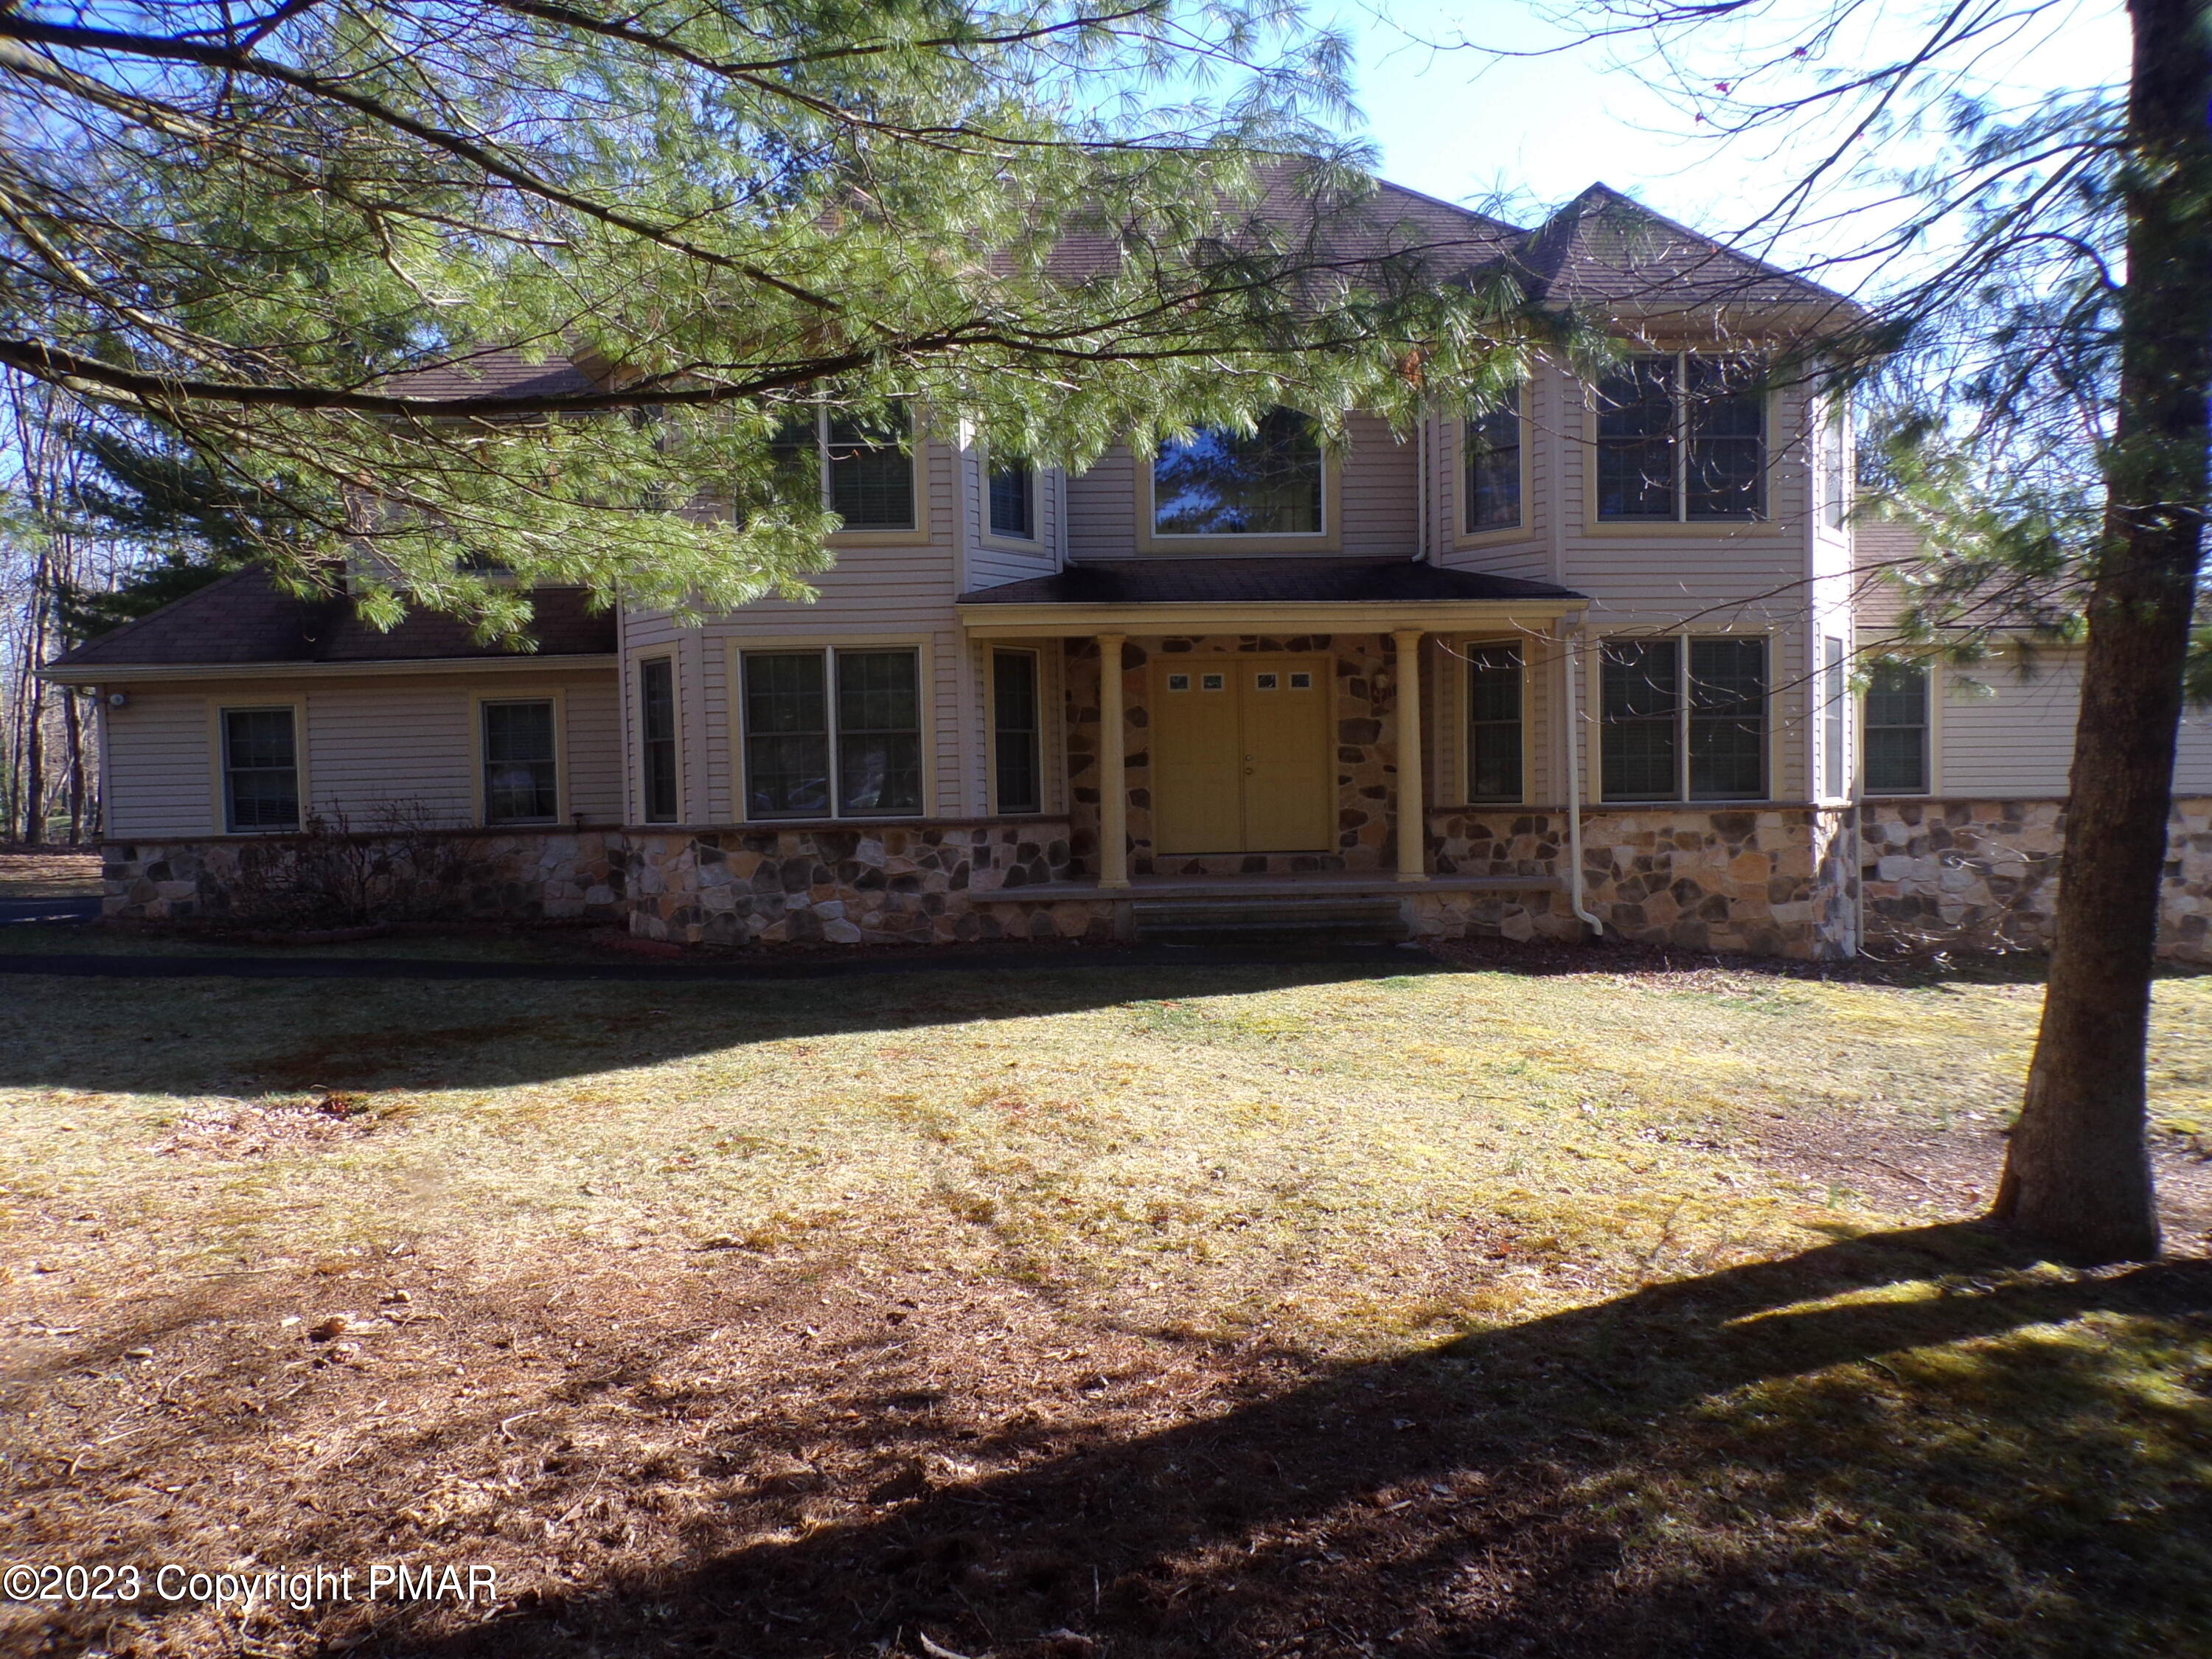
Two-story beige home with a stone foundation and covered entry, partly screened by evergreen branches.
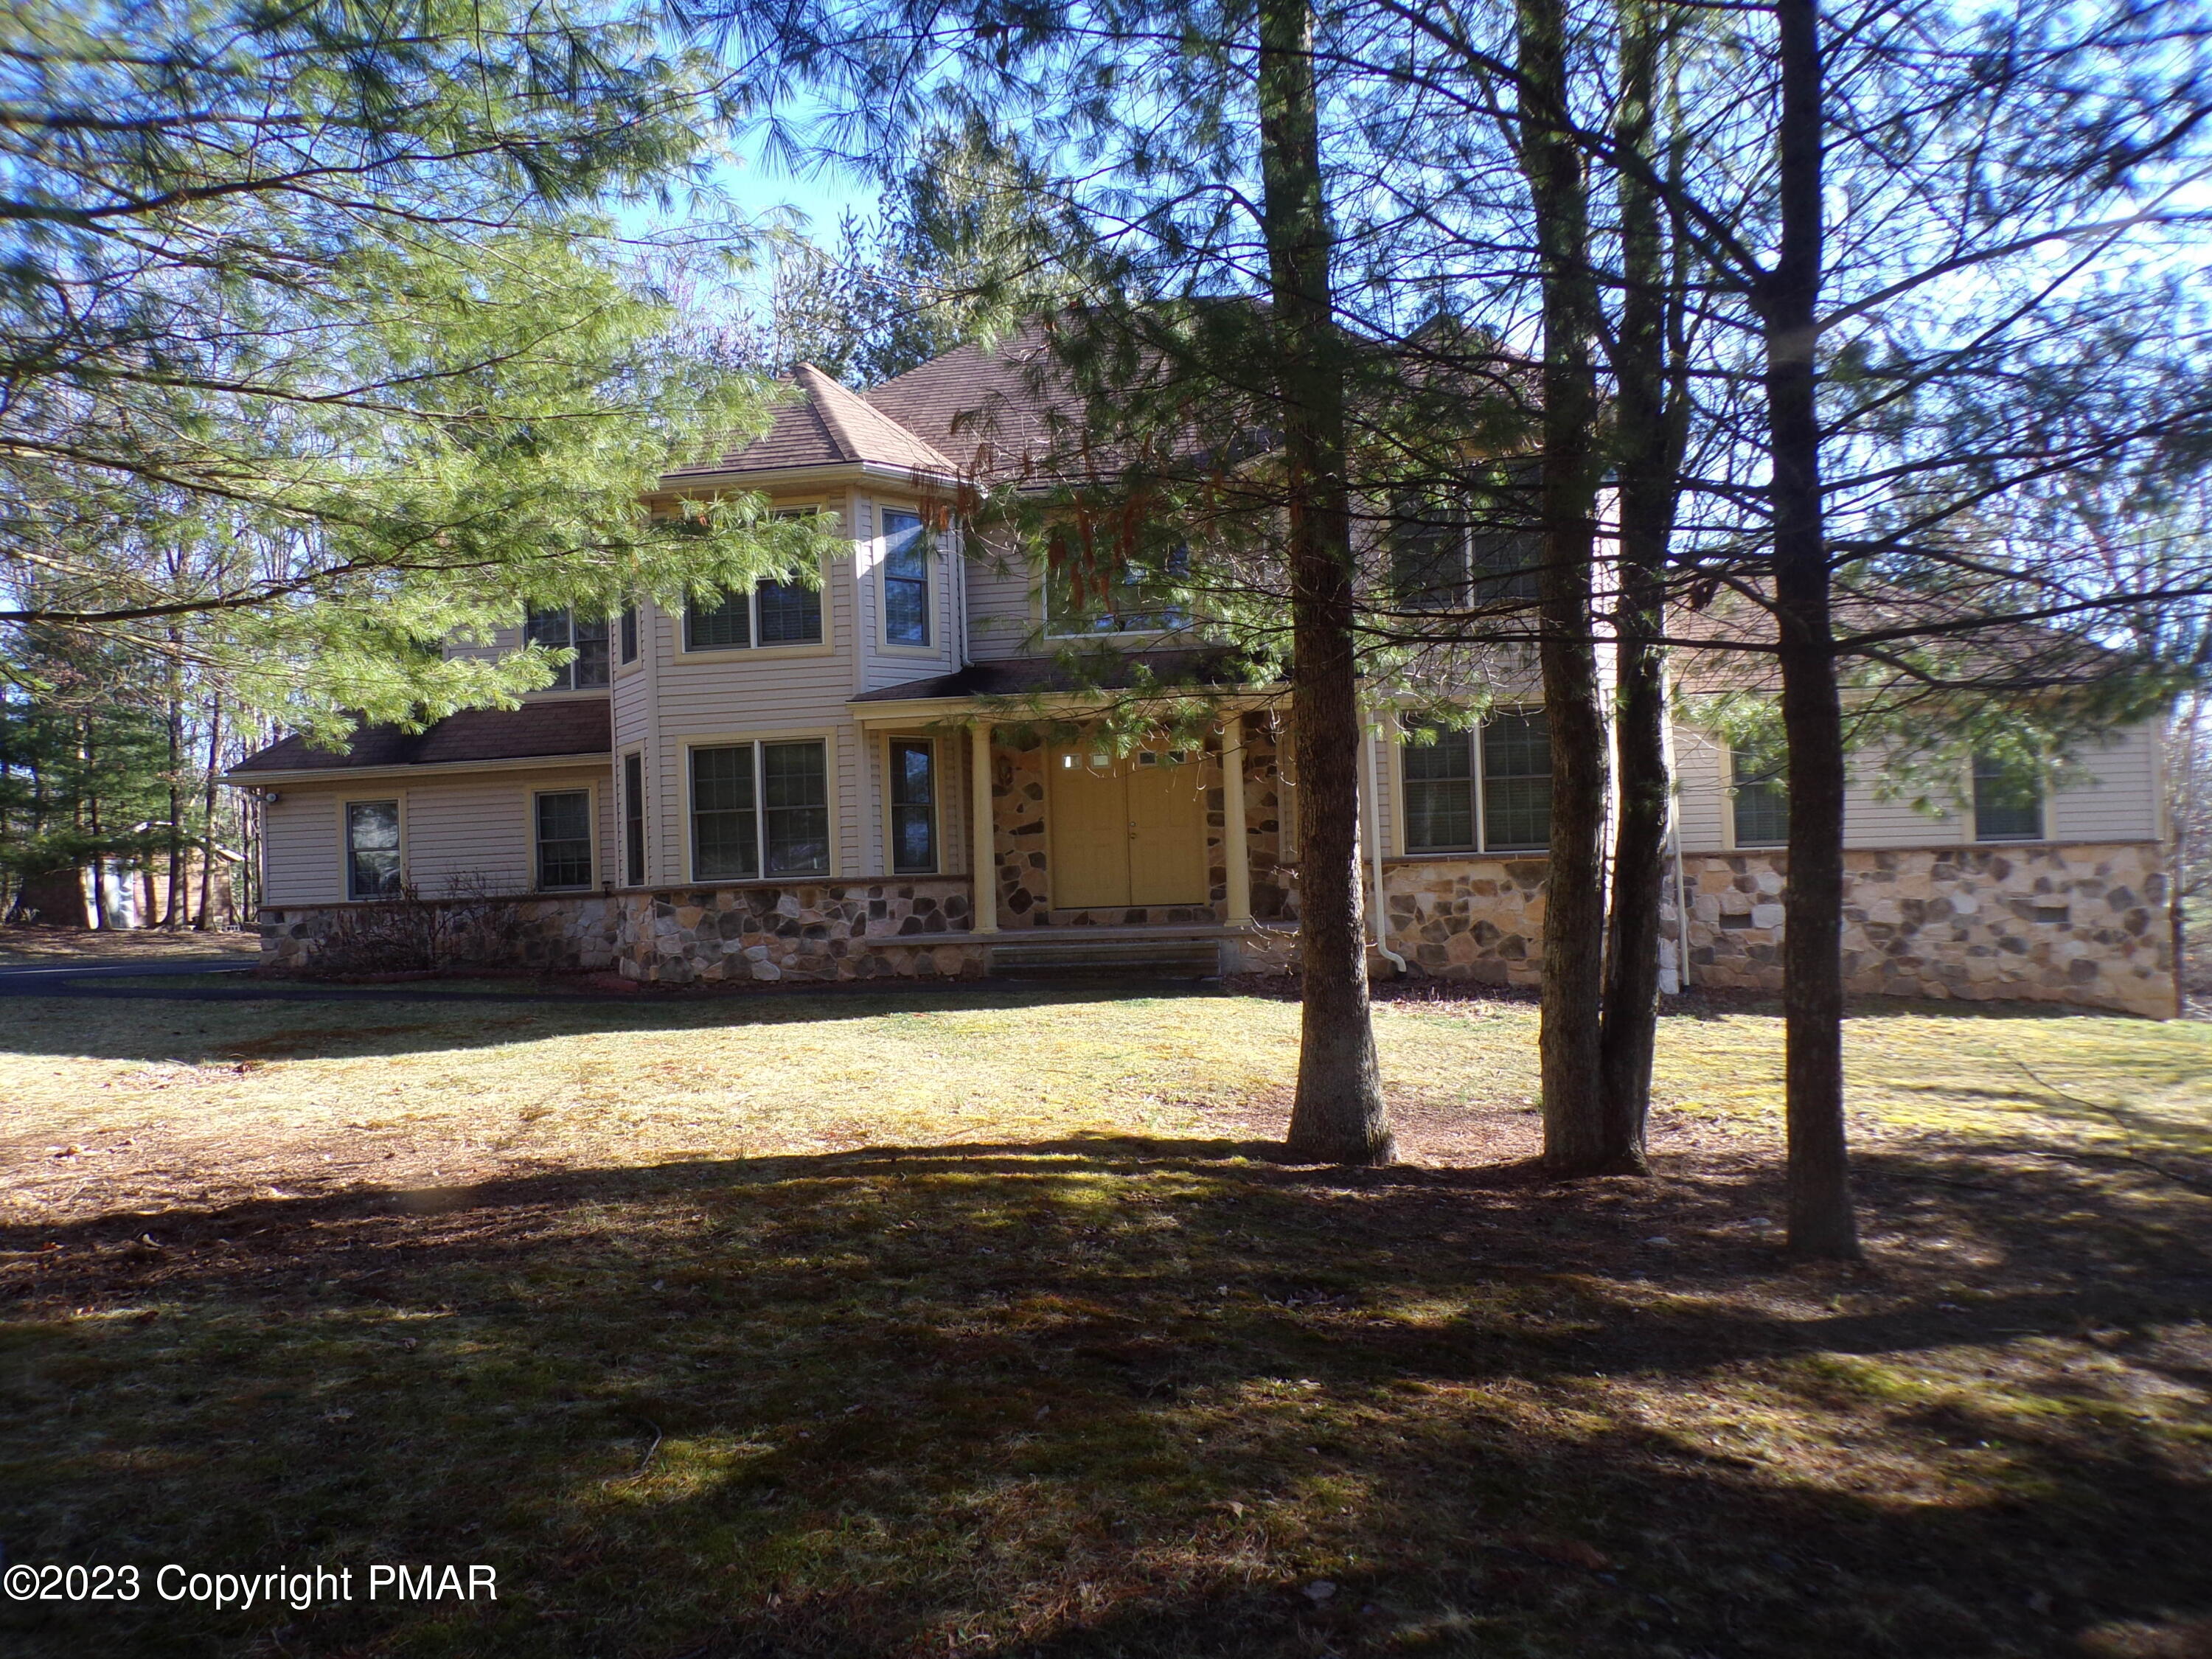
Two-story beige house with a stone lower exterior, partly screened by mature trees.
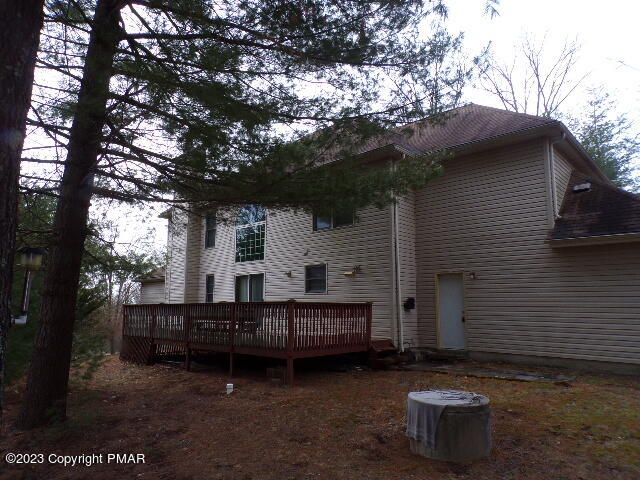
Rear exterior of a two-story home with a raised wooden deck beneath mature trees.
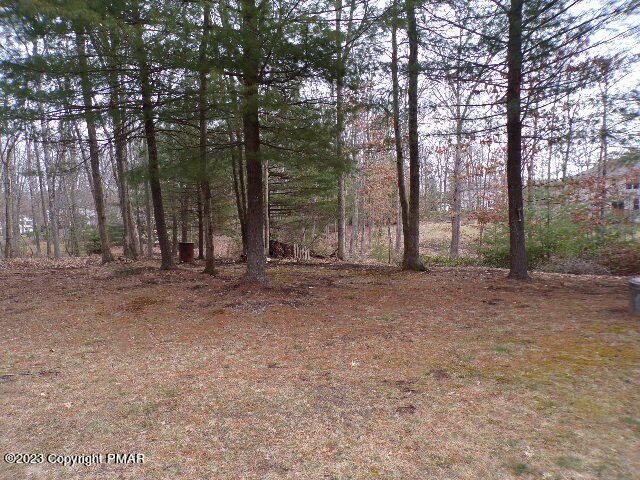
Wooded yard with a broad leaf-covered clearing and tall trees.
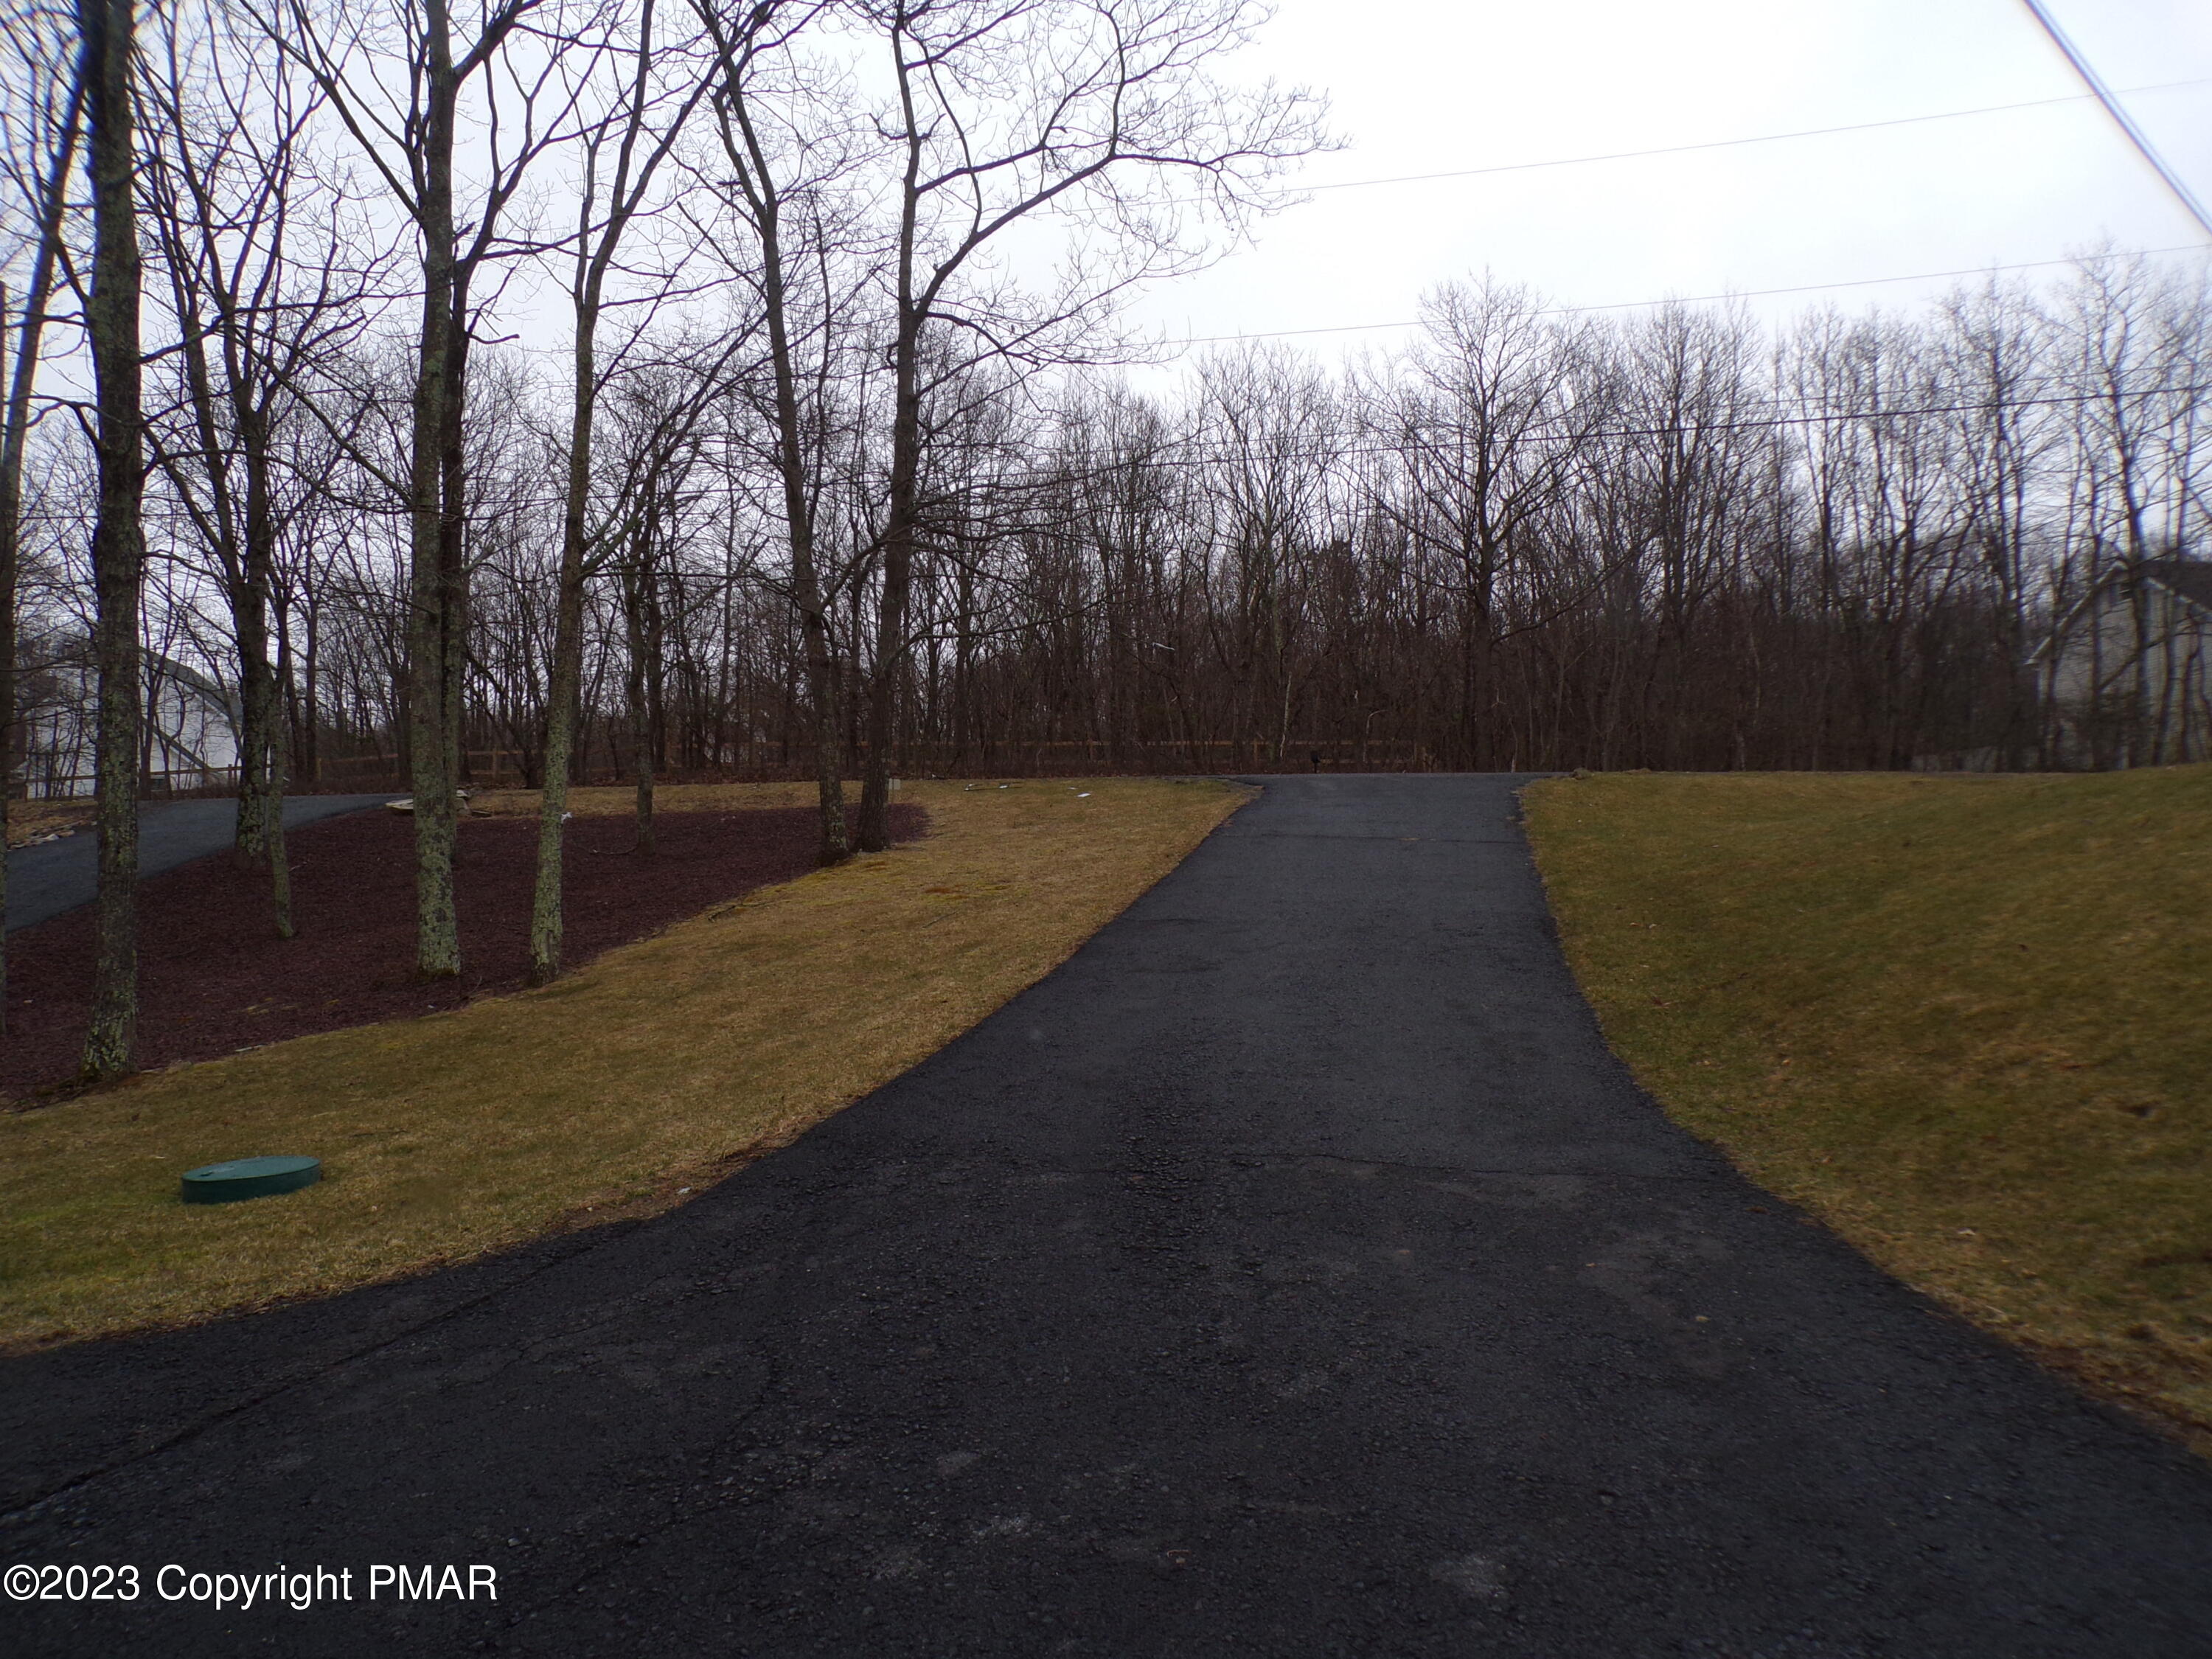
Paved driveway curving through a leafless, wooded residential lot.
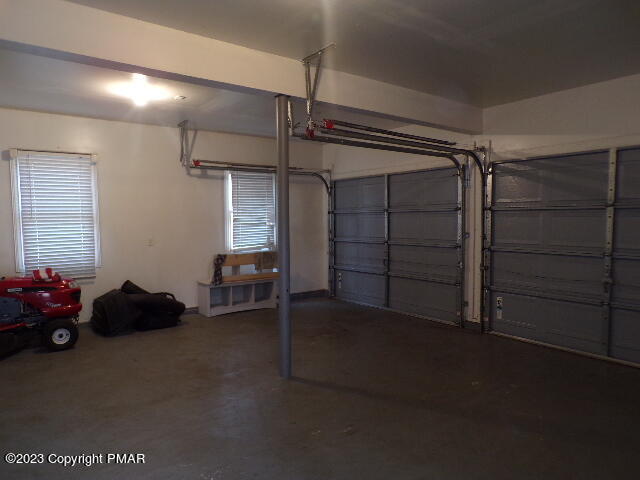
Garage with two overhead doors, a concrete floor, and a red riding lawn mower.
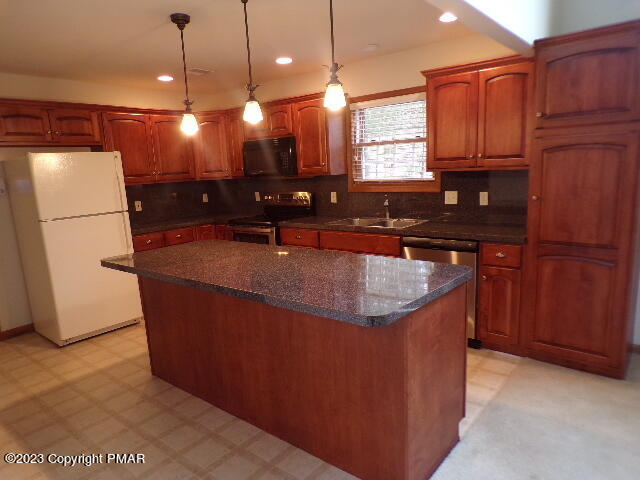
Kitchen with reddish-brown wood cabinetry, dark countertops, and a large peninsula island.
Kitchen with reddish wood cabinets, dark countertops, and a large central island.
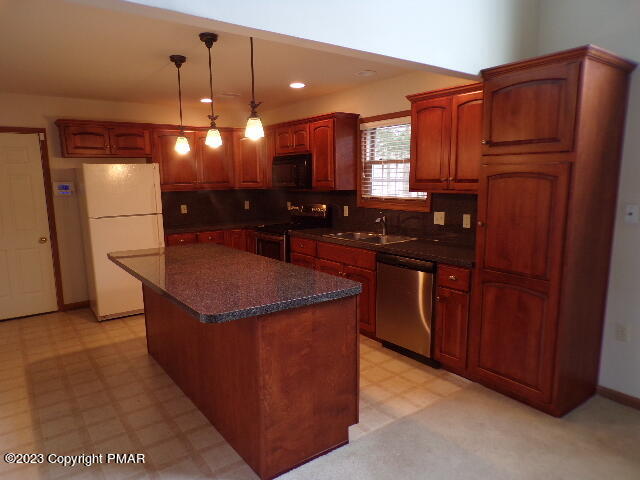
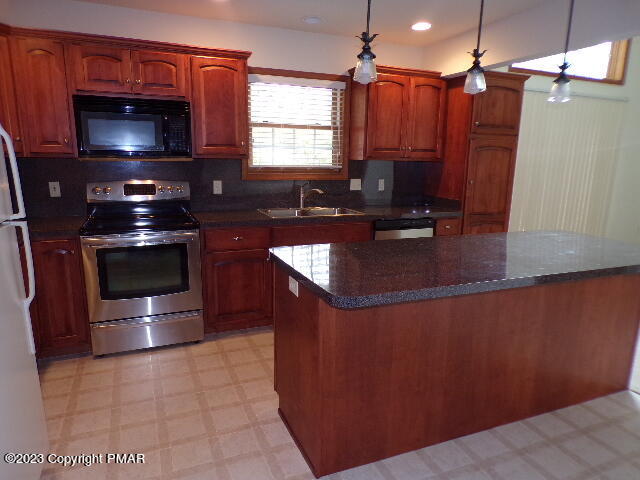
Kitchen with reddish wood cabinetry, stainless steel appliances, and a large dark-countertop island.
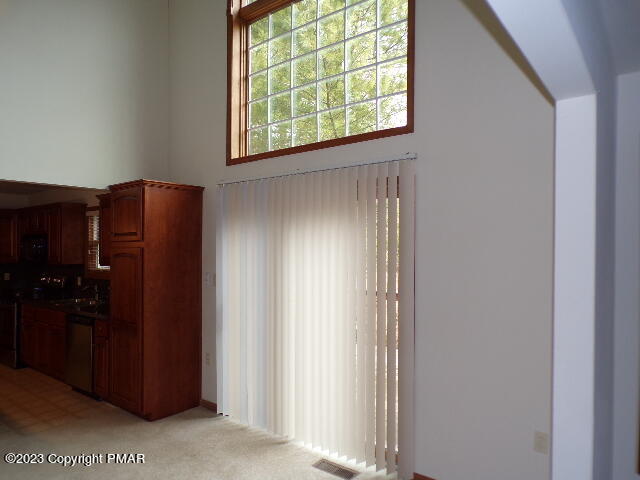
Kitchen with dark wood cabinets, a tall window, and vertical blinds over a sliding glass door.
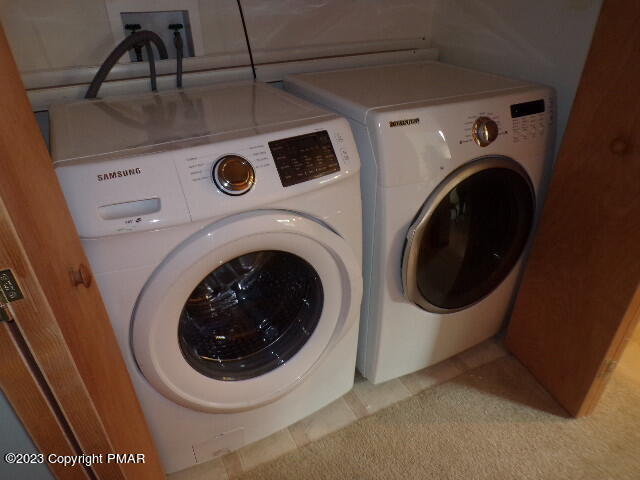
Side-by-side front-loading washer and dryer in a laundry closet with wooden doors.
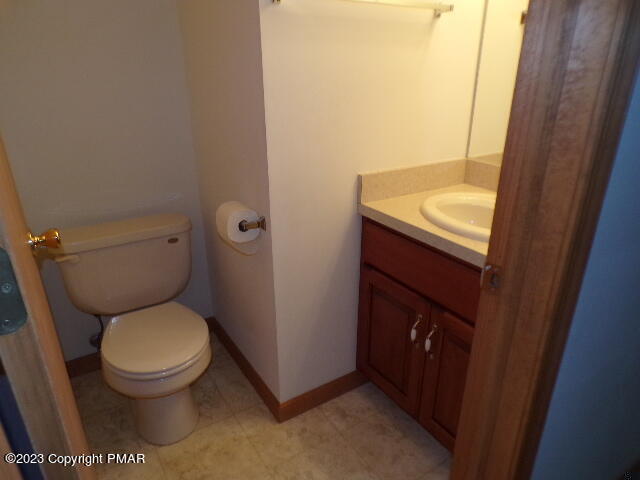
Bathroom with a toilet and dark wood vanity topped by a beige counter and oval sink.
Two-story entry foyer with double front doors and a large arched window above.
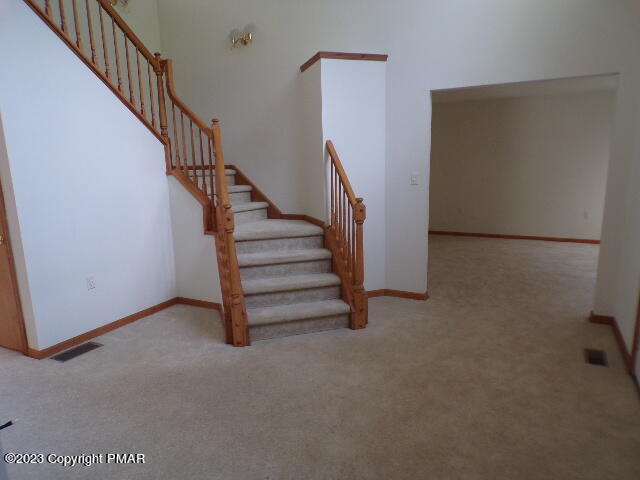
Carpeted foyer with a wooden staircase and an open adjoining room.
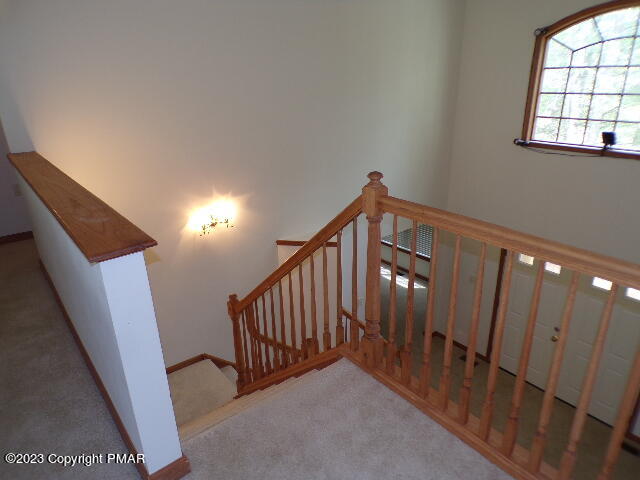
Upstairs landing with a wooden staircase, carpeted floor, wall sconce, and arched window.
Empty carpeted room with three blind-covered windows and reddish-brown trim.
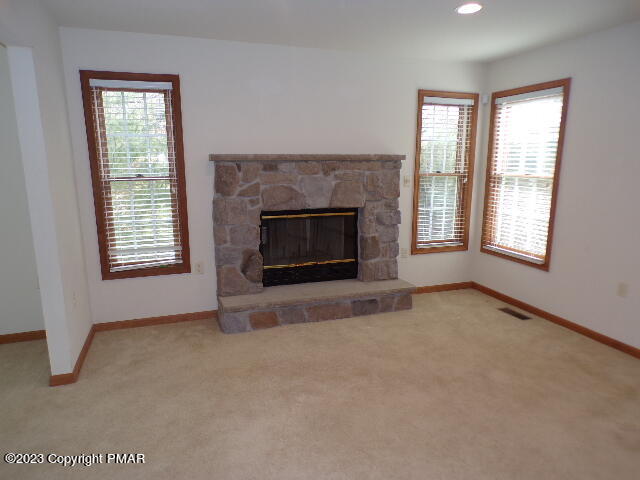
Empty living room with a stone fireplace, beige carpet, and three windows with wooden blinds.
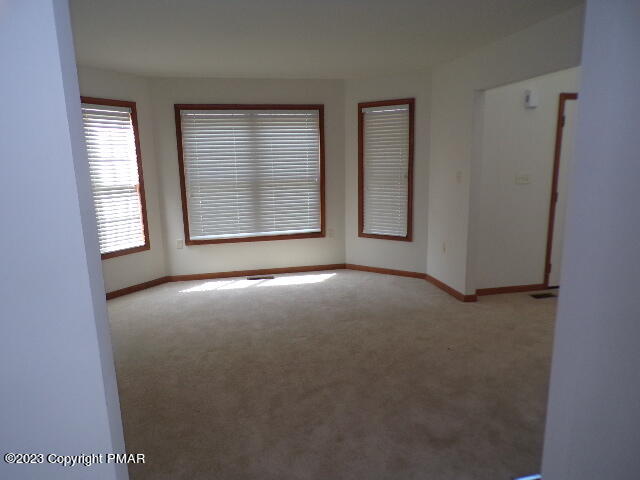
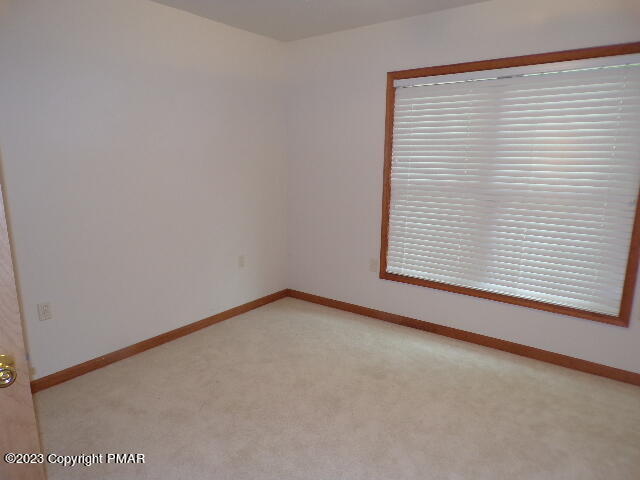
Empty carpeted room with a large window covered by white blinds and reddish wood trim.
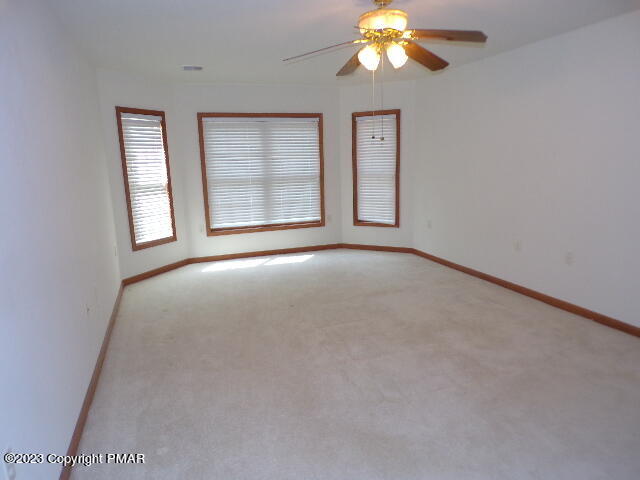
Empty carpeted room with three wood-trimmed windows and a lit ceiling fan.
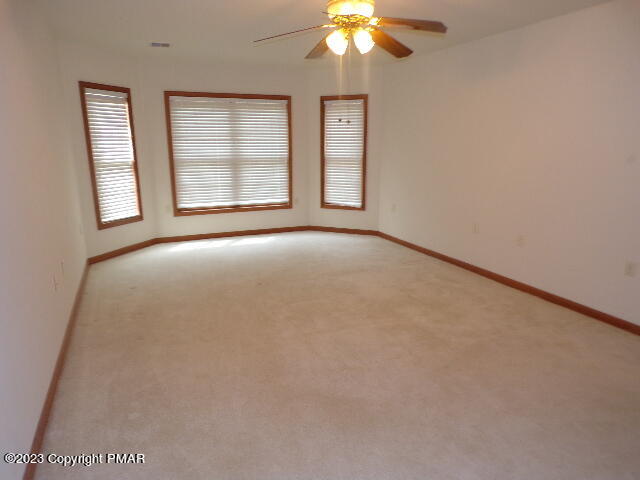
Empty carpeted room with three blind-covered windows, wood trim, and a ceiling fan.
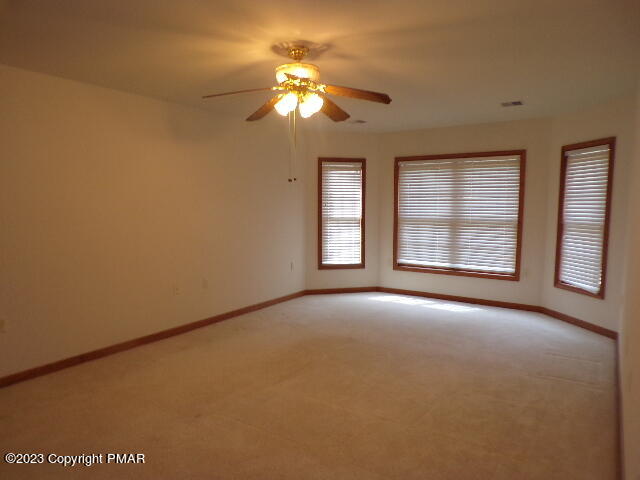
Empty carpeted bedroom with three wood-trimmed windows and a ceiling fan with light.
Bathroom with a built-in jetted soaking tub and tiled surround.
Bathroom with dark wood vanity, large mirror, toilet, and glass-enclosed shower.
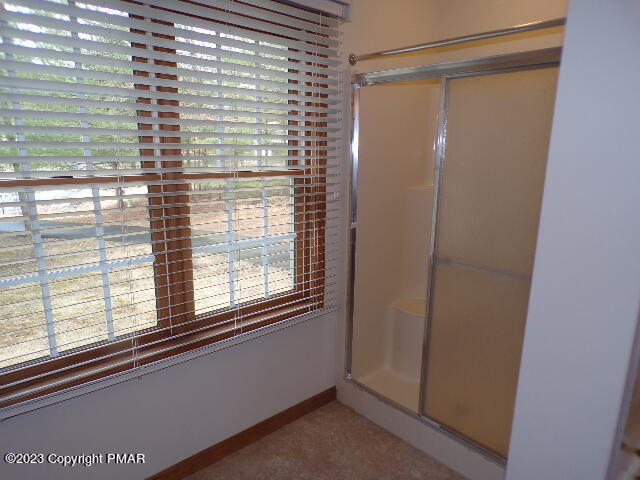
Vacant bathroom with a beige sliding-door shower and a large window with horizontal blinds.
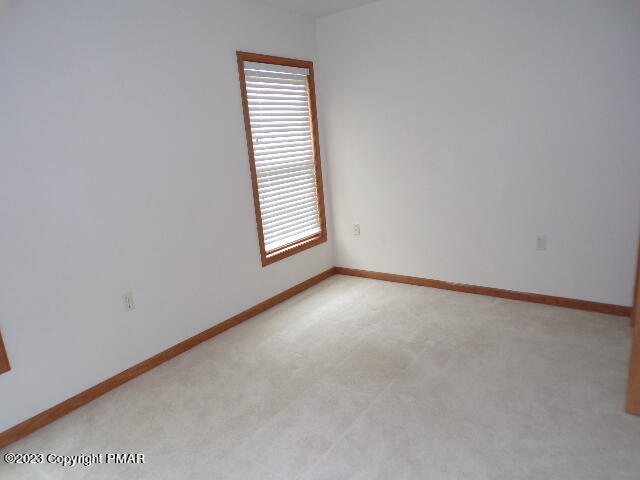
Empty carpeted room with wood trim and a window with white blinds.
Empty carpeted room with wood-trimmed windows and white blinds.
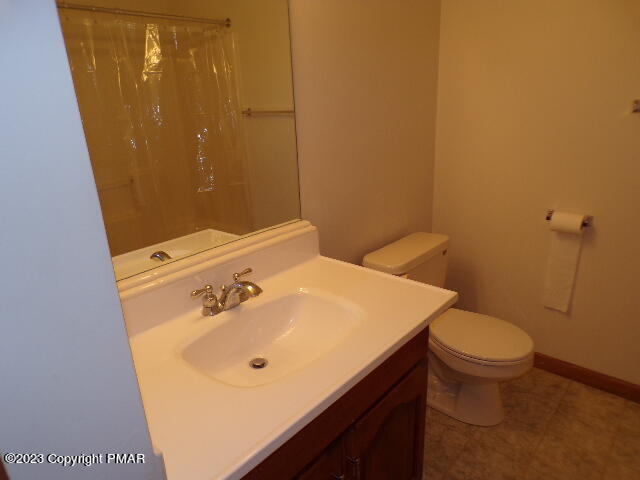
Bathroom with a white sink, large mirror, toilet, and bathtub behind a shower curtain.
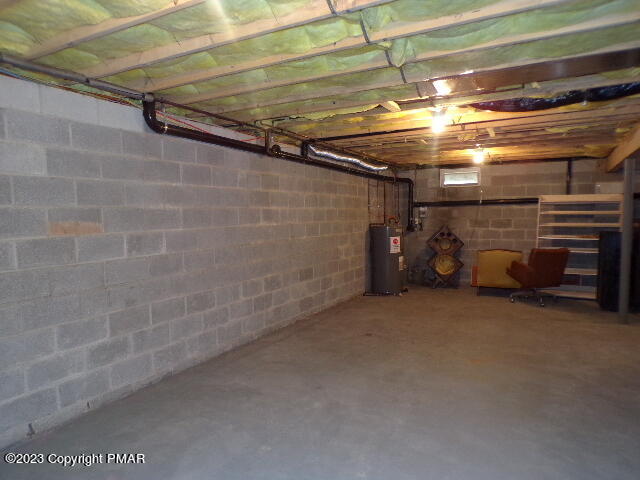
Unfinished basement with concrete block walls, exposed insulated ceiling, water heater, shelving, and a chair.
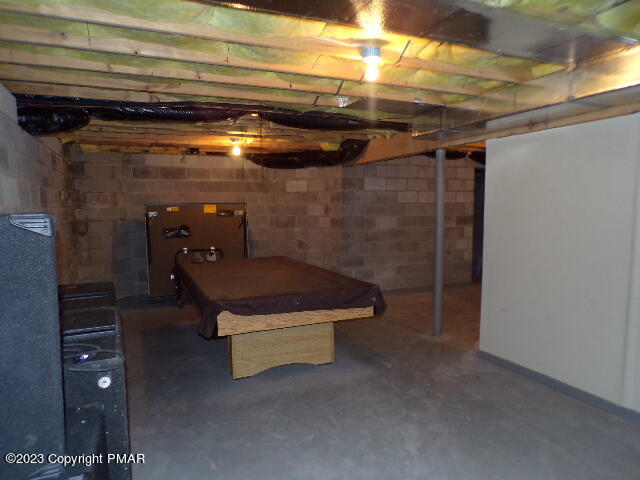
Basement recreation room with a pool table and exposed ceiling joists.
SEE ALL PHOTOS
Two-story beige house with a stone lower facade and covered entrance, framed by mature trees.
Two-story beige home with a stone foundation and covered entry, partly screened by evergreen branches.
Two-story beige house with a stone lower exterior, partly screened by mature trees.
Rear exterior of a two-story home with a raised wooden deck beneath mature trees.
Wooded yard with a broad leaf-covered clearing and tall trees.
Paved driveway curving through a leafless, wooded residential lot.
Garage with two overhead doors, a concrete floor, and a red riding lawn mower.
Kitchen with reddish-brown wood cabinetry, dark countertops, and a large peninsula island.
Kitchen with reddish wood cabinets, dark countertops, and a large central island.
Kitchen with reddish wood cabinetry, stainless steel appliances, and a large dark-countertop island.
Kitchen with dark wood cabinets, a tall window, and vertical blinds over a sliding glass door.
Side-by-side front-loading washer and dryer in a laundry closet with wooden doors.
Bathroom with a toilet and dark wood vanity topped by a beige counter and oval sink.
Two-story entry foyer with double front doors and a large arched window above.
Carpeted foyer with a wooden staircase and an open adjoining room.
Upstairs landing with a wooden staircase, carpeted floor, wall sconce, and arched window.
Empty carpeted room with three blind-covered windows and reddish-brown trim.
Empty living room with a stone fireplace, beige carpet, and three windows with wooden blinds.
Empty carpeted room with a large window covered by white blinds and reddish wood trim.
Empty carpeted room with three wood-trimmed windows and a lit ceiling fan.
Empty carpeted room with three blind-covered windows, wood trim, and a ceiling fan.
Empty carpeted bedroom with three wood-trimmed windows and a ceiling fan with light.
Bathroom with a built-in jetted soaking tub and tiled surround.
Bathroom with dark wood vanity, large mirror, toilet, and glass-enclosed shower.
Vacant bathroom with a beige sliding-door shower and a large window with horizontal blinds.
Empty carpeted room with wood trim and a window with white blinds.
Empty carpeted room with wood-trimmed windows and white blinds.
Bathroom with a white sink, large mirror, toilet, and bathtub behind a shower curtain.
Unfinished basement with concrete block walls, exposed insulated ceiling, water heater, shelving, and a chair.
Basement recreation room with a pool table and exposed ceiling joists.
Leased

261 Whisperwood Court

261 Whisperwood Court, Saylorsburg, PA 18353

$3,000/month
Well Maintained 4 Bedroom 2.5 Bath home , situated in a cul-de-sac lot. Stone front home with large 2 Car Garage, Great entertaining deck in the rear of the home. Inside you will find a large Island Kitchen with Full Appliance package. Laundry area with front load Washer/Dryer. Formal Dining room, Livingroom and Family room with wood burning Fireplace. Upstairs you will find Large Primary Bedroom and Bath Suite, and 3 other bedrooms. There is a full unfinished Basement included. 2 Zone Heat pumps with heat and A/C. Easy to show using Showingtime Icon

4
beds

3
baths

2,907 Sq.Ft. LIVING AREA

1 Acres lot

Features & Amenities

Interior

  • total bedrooms4
  • Total bathrooms3
  • full bathrooms2
  • half bathroom1
  • Laundry room Electric Dryer Hookup, Washer Hookup
  • Flooring Carpet, Vinyl
  • Fireplace Family Room
  • APPLIANCES Electric Range, Refrigerator, Water Heater, Dishwasher, Microwave, Washer, Dryer
  • other interior Features Eat-in Kitchen, Kitchen Island, Cathedral Ceiling(s), Walk-In Closet(s), Storage

Area & Lot

  • Status Leased
  • Date Leased June 15, 2023
  • Living Area2,907 Sq.Ft.
  • Lot Area1 Acres
  • MLS® IDPM-104570
  • TypeResidential
  • YEAR BUILT2003

Exterior

  • STORIES2
  • Garage Space2.0
  • water SourceWell
  • utilitiesCable Available, Underground Utilities
  • roofFiberglass
  • lot featuresLevel, Cleared
  • HEAT TYPEForced Air, Heat Pump, Electric, Zoned
  • AIR CONDITIONINGCeiling Fan(s), Central Air, Dual, Heat Pump
  • sewerMound Septic, Septic Tank
  • HOA AmenitiesSidewalks, None
  • security FeaturesSecurity System, Smoke Detector(s)

Financial

  • Lease Price$3,000/mo

Work With John

Buying or selling a home is a big decision—you deserve someone who treats it that way. With experience, dedication, and results that speak for themselves, John is here to help. Let’s turn your goals into sold—contact John today!

Follow Me on Instagram