Search
Raised ranch home with two garage doors, a covered porch, and wooded surroundings.
Beige split-level home with a two-car garage, front porch, and leafless woods behind it.
Raised ranch home with a two-car garage, front porch, and star decoration between the windows.
Raised split-level home with two garage doors, a broad driveway, and a covered porch.
Raised ranch home with two-car garage, white entry stairs, and leafless trees.
Light-colored home with an attached garage, covered porch, and long staircase on a wooded lot.
Split-level home with two-car garage and raised porch beneath an orange dusk sky.
Aerial view of a wooded home with a backyard pool, long driveway, and detached outbuilding.
Aerial view of a wooded property with a house, swimming pool, outbuilding, and long driveway.
Aerial view of wooded homes and clearings, with open fields and rolling forest in the distance.
White single-story home with a raised porch, lattice skirting, and tall stone chimney among leafless trees.
Raised home with a long white-railed deck, framed by bare trees and a gated driveway.
Floor plan showing three bedrooms, two baths, living room, kitchen, and dining room.
Floor plan showing a large basement and bath with room dimensions.
Two-floor house plan showing three bedrooms, living and dining rooms, kitchen, and a large basement.
Backyard pool and patio with umbrella-shaded dining set and wooded surroundings.
House backyard with a swimming pool, furnished patio, and mature trees.
Rear of a white-sided home behind a covered pool, with patio furniture and leafless trees.
Rear of a white-sided house behind a covered pool, with patio furniture and leafless trees.
Single-story house beside a fenced backyard pool and patio seating.
Covered in-ground pool beside a beige-sided home, with patio chairs and leafless trees.
Covered in-ground pool in a wooded backyard with patio seating and a house beyond.
Covered in-ground pool beside a light-colored home, with patio chairs and a wooded yard.
Stone patio with outdoor dining set and fire pit beside a raised deck and wooded yard.
Home’s rear deck with white railings, a tall stone chimney, patio furniture, and a grill.
Rear of a light-colored house with a tall chimney and elevated deck overlooking a fenced patio.
Small white cottage with a covered porch and wooden ramp in a leafless woodland.
Small white cottage with a covered porch and wooden ramp in a leafless wooded clearing.
Flagstone patio with wooden seating and a large green umbrella beside a garden and swimming pool.
Flagstone patio with a covered pool, outdoor seating, and a small outbuilding in a wooded yard.
Flagstone patio with outdoor seating beside a covered pool, landscaped garden, and small cottage.
Kitchen with light wood cabinets, granite counters, stainless steel range, and a window above the sink.
Kitchen with light wood cabinets, stainless steel appliances, granite island, and wooden bar stools.
Kitchen with light wood cabinets, stainless steel appliances, granite counters, and hardwood floors.
Kitchen with light wood cabinets, stone backsplash, granite counters, and stainless steel appliances.
Kitchen with light wood cabinets, stainless steel appliances, patterned backsplash, and wood flooring.
Kitchen with light wood cabinets, granite counters, a central island, and an adjoining dining area.
Kitchen and dining area with light wood cabinets, stainless appliances, and a round table by a large window.
Dining room with a round wooden table, spindle-back chairs, and a large window overlooking trees.
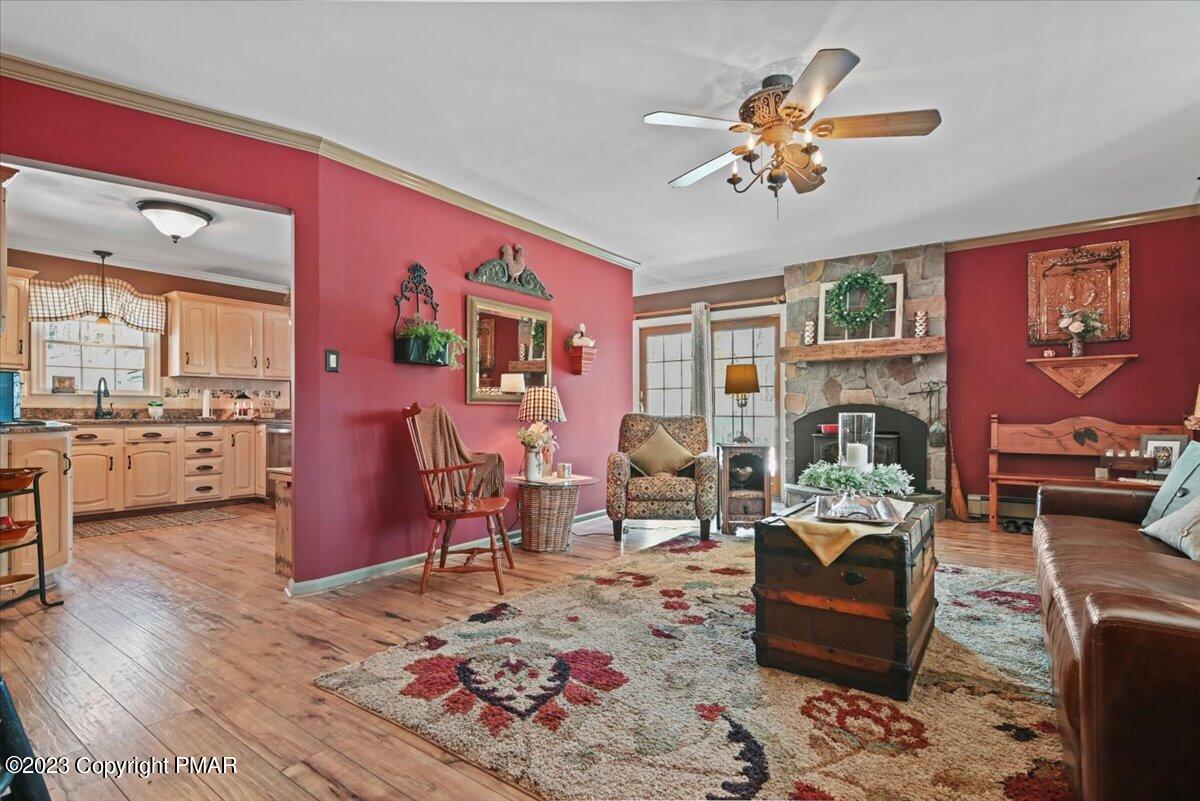
Living room with red walls, stone fireplace, hardwood floors, and adjoining kitchen.
Living room with a stone fireplace, leather sectional, red walls, and large windows.
Furnished living room with red walls, large windows, and a brown leather sofa.
Living room with a stone fireplace, leather sofa, patterned rug, and wooden rocking chairs.
Furnished living room with red walls, a patterned rug, and wood-plank flooring.
Dining room with a wooden table, glass-front china cabinet, and window overlooking leafless trees.
Dining room with a rustic wood table, spindle-back chairs, and green walls.
Dining room with a wooden table and chairs, green walls, and large windows.
Dining room with a long rustic wood table, green walls, and glass-front display cabinets.
Bedroom with blue walls, wood wainscoting, carved wooden bed, and sunlight through two windows.
Bedroom with deep blue walls, wood wainscoting, a wooden bed, and a ceiling fan.
Bedroom with a striped blue-and-white bed and a large built-in wooden bookcase.
Furnished bedroom with a large bed, ceiling fan, and wooden chest at the foot of the bed.
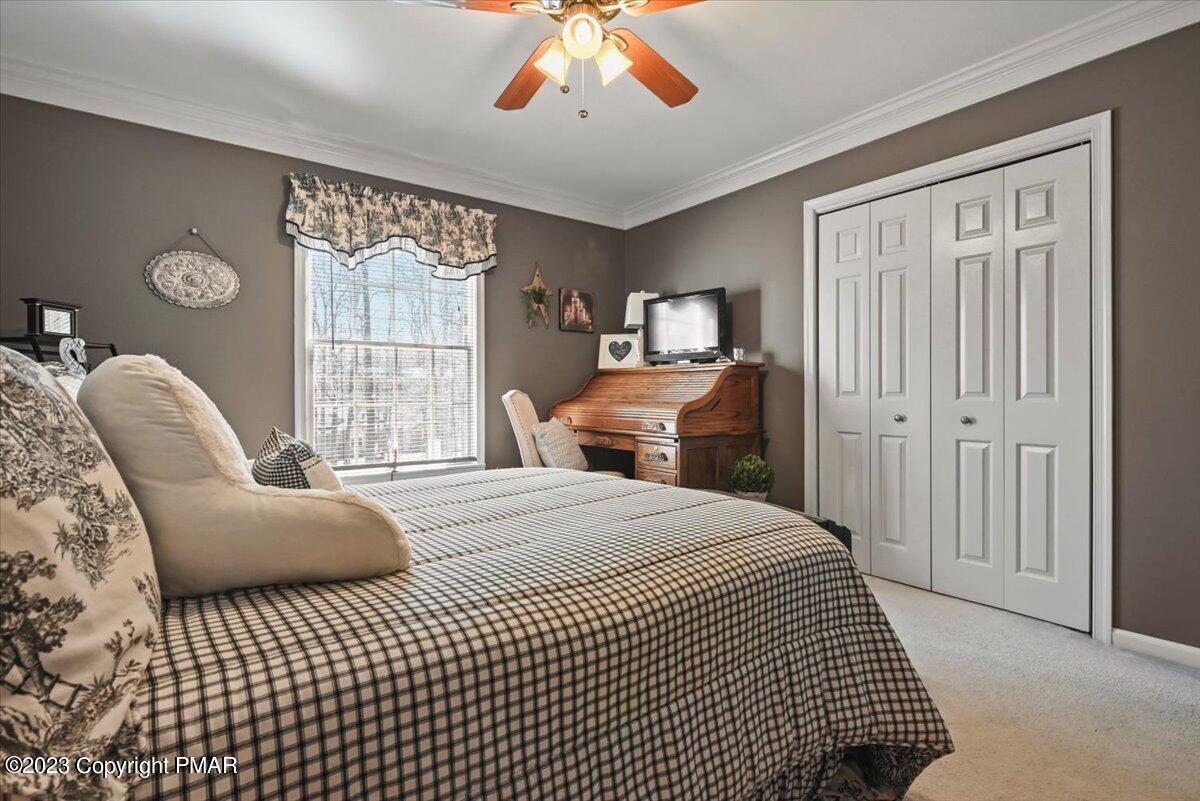
Bedroom with a checked bedspread, wooden roll-top desk, and white double closet doors.
Furnished bedroom with a white paneled bed, checked bedding, and an antique-style chest.
Bedroom with a checkered bedspread, wooden roll-top desk, and white chair.
Furnished bedroom with blue walls, a large layered bed, hardwood floors, and a white fireplace.
Bedroom with blue walls, a white fireplace, gray bedding, and polished hardwood floors.
Bedroom with a large bed, blue-gray walls, white wardrobe, and curtained window.
Bedroom with blue walls, hardwood floors, a gray-quilted bed, and a white dresser beneath a television.
Living room with blue walls, a white fireplace, hardwood floors, and large curtained windows.
Bathroom with teal beadboard walls, dark vanity, white sink, and window.
Bathroom with aqua beadboard walls, patterned towels, and a glass-enclosed shower.
Bathroom with a dark wood vanity, speckled countertop, and decorative wooden wall shelves.
Bathroom with a bathtub, floral shower curtain, and towels on a rustic wall rack.
Entryway with carpeted stairs, white railing, shoe rack, and glass door with blinds.
Furnished mudroom with white double doors, a shoe rack, and a bench beneath coat hooks.
Furnished lower-level family room with brown sofas, carpeted stairs, and a decorative star on the wall.
Furnished basement family room with a wall-mounted television, gray walls, carpet, and brown and white seating.
Furnished living room with brown leather sofa, cream coffee table, and staircase.
Furnished living room with brown leather sofas, cream cabinets, and beige carpeting.
Carpeted room with white closets, a light wood cabinet, and a treadmill.
Finished basement recreation area with a treadmill, storage bins, chest freezer, and brown leather seating.
Carpeted room with multiple white closet doors and built-in storage.
Finished basement exercise room with a treadmill, stacked storage bins, and a light wood cabinet.
Laundry room with washer, dryer, stainless-steel refrigerator, and a toilet on a raised platform.
Laundry room with washer and dryer, stainless steel refrigerator, gray cabinets, and utility sink.
Laundry room with stainless steel refrigerator, wood-look flooring, and folded ironing board.
SEE ALL PHOTOS
Raised ranch home with two garage doors, a covered porch, and wooded surroundings.
Beige split-level home with a two-car garage, front porch, and leafless woods behind it.
Raised ranch home with a two-car garage, front porch, and star decoration between the windows.
Raised split-level home with two garage doors, a broad driveway, and a covered porch.
Raised ranch home with two-car garage, white entry stairs, and leafless trees.
Light-colored home with an attached garage, covered porch, and long staircase on a wooded lot.
Split-level home with two-car garage and raised porch beneath an orange dusk sky.
Aerial view of a wooded home with a backyard pool, long driveway, and detached outbuilding.
Aerial view of a wooded property with a house, swimming pool, outbuilding, and long driveway.
Aerial view of wooded homes and clearings, with open fields and rolling forest in the distance.
White single-story home with a raised porch, lattice skirting, and tall stone chimney among leafless trees.
Raised home with a long white-railed deck, framed by bare trees and a gated driveway.
Floor plan showing three bedrooms, two baths, living room, kitchen, and dining room.
Floor plan showing a large basement and bath with room dimensions.
Two-floor house plan showing three bedrooms, living and dining rooms, kitchen, and a large basement.
Backyard pool and patio with umbrella-shaded dining set and wooded surroundings.
House backyard with a swimming pool, furnished patio, and mature trees.
Rear of a white-sided home behind a covered pool, with patio furniture and leafless trees.
Rear of a white-sided house behind a covered pool, with patio furniture and leafless trees.
Single-story house beside a fenced backyard pool and patio seating.
Covered in-ground pool beside a beige-sided home, with patio chairs and leafless trees.
Covered in-ground pool in a wooded backyard with patio seating and a house beyond.
Covered in-ground pool beside a light-colored home, with patio chairs and a wooded yard.
Stone patio with outdoor dining set and fire pit beside a raised deck and wooded yard.
Home’s rear deck with white railings, a tall stone chimney, patio furniture, and a grill.
Rear of a light-colored house with a tall chimney and elevated deck overlooking a fenced patio.
Small white cottage with a covered porch and wooden ramp in a leafless woodland.
Small white cottage with a covered porch and wooden ramp in a leafless wooded clearing.
Flagstone patio with wooden seating and a large green umbrella beside a garden and swimming pool.
Flagstone patio with a covered pool, outdoor seating, and a small outbuilding in a wooded yard.
Flagstone patio with outdoor seating beside a covered pool, landscaped garden, and small cottage.
Kitchen with light wood cabinets, granite counters, stainless steel range, and a window above the sink.
Kitchen with light wood cabinets, stainless steel appliances, granite island, and wooden bar stools.
Kitchen with light wood cabinets, stainless steel appliances, granite counters, and hardwood floors.
Kitchen with light wood cabinets, stone backsplash, granite counters, and stainless steel appliances.
Kitchen with light wood cabinets, stainless steel appliances, patterned backsplash, and wood flooring.
Kitchen with light wood cabinets, granite counters, a central island, and an adjoining dining area.
Kitchen and dining area with light wood cabinets, stainless appliances, and a round table by a large window.
Dining room with a round wooden table, spindle-back chairs, and a large window overlooking trees.
Living room with red walls, stone fireplace, hardwood floors, and adjoining kitchen.
Living room with a stone fireplace, leather sectional, red walls, and large windows.
Furnished living room with red walls, large windows, and a brown leather sofa.
Living room with a stone fireplace, leather sofa, patterned rug, and wooden rocking chairs.
Furnished living room with red walls, a patterned rug, and wood-plank flooring.
Dining room with a wooden table, glass-front china cabinet, and window overlooking leafless trees.
Dining room with a rustic wood table, spindle-back chairs, and green walls.
Dining room with a wooden table and chairs, green walls, and large windows.
Dining room with a long rustic wood table, green walls, and glass-front display cabinets.
Bedroom with blue walls, wood wainscoting, carved wooden bed, and sunlight through two windows.
Bedroom with deep blue walls, wood wainscoting, a wooden bed, and a ceiling fan.
Bedroom with a striped blue-and-white bed and a large built-in wooden bookcase.
Furnished bedroom with a large bed, ceiling fan, and wooden chest at the foot of the bed.
Bedroom with a checked bedspread, wooden roll-top desk, and white double closet doors.
Furnished bedroom with a white paneled bed, checked bedding, and an antique-style chest.
Bedroom with a checkered bedspread, wooden roll-top desk, and white chair.
Furnished bedroom with blue walls, a large layered bed, hardwood floors, and a white fireplace.
Bedroom with blue walls, a white fireplace, gray bedding, and polished hardwood floors.
Bedroom with a large bed, blue-gray walls, white wardrobe, and curtained window.
Bedroom with blue walls, hardwood floors, a gray-quilted bed, and a white dresser beneath a television.
Living room with blue walls, a white fireplace, hardwood floors, and large curtained windows.
Bathroom with teal beadboard walls, dark vanity, white sink, and window.
Bathroom with aqua beadboard walls, patterned towels, and a glass-enclosed shower.
Bathroom with a dark wood vanity, speckled countertop, and decorative wooden wall shelves.
Bathroom with a bathtub, floral shower curtain, and towels on a rustic wall rack.
Entryway with carpeted stairs, white railing, shoe rack, and glass door with blinds.
Furnished mudroom with white double doors, a shoe rack, and a bench beneath coat hooks.
Furnished lower-level family room with brown sofas, carpeted stairs, and a decorative star on the wall.
Furnished basement family room with a wall-mounted television, gray walls, carpet, and brown and white seating.
Furnished living room with brown leather sofa, cream coffee table, and staircase.
Furnished living room with brown leather sofas, cream cabinets, and beige carpeting.
Carpeted room with white closets, a light wood cabinet, and a treadmill.
Finished basement recreation area with a treadmill, storage bins, chest freezer, and brown leather seating.
Carpeted room with multiple white closet doors and built-in storage.
Finished basement exercise room with a treadmill, stacked storage bins, and a light wood cabinet.
Laundry room with washer, dryer, stainless-steel refrigerator, and a toilet on a raised platform.
Laundry room with washer and dryer, stainless steel refrigerator, gray cabinets, and utility sink.
Laundry room with stainless steel refrigerator, wood-look flooring, and folded ironing board.
Sold

269 E Shady Oaks Drive

269 E Shady Oaks Drive, Saylorsburg, PA 18353

$425,000
Seeing is Believing.. You have to see this Beautifully Maintained Ranch Home with Country front porch that wraps around home. Open floor plan, Beautiful wood finish around the home. Wood floors, fireplace in the living room. Crown Molding included. Large Spacious Kitchen,with Granite Counters and Ceramic Tile Backsplash . French doors to the Beautiful back yard Including Heated Inground Pool, All designed in a park Setting. Inside the home, Full sized Dining room, 3 Spacious Bedrooms, Primary Includes Wood Floors, full Bath with Tile. Also 2 Large closets for all your Clothes. Full Finished Basement with a Half bath and Laundry room. Great Entry area from the Garage with Sitting Bench. Appointment only.. Showing time

3
beds

3
baths

3,000 Sq.Ft. LIVING AREA

1.07 Acres lot

Features & Amenities

Interior

  • total bedrooms3
  • Total bathrooms3
  • full bathrooms2
  • half bathroom1
  • Laundry room Electric Dryer Hookup, Washer Hookup
  • Flooring Carpet, Hardwood, Laminate, Tile
  • Fireplace Living Room
  • APPLIANCES Electric Oven, Self Cleaning Oven, Electric Range, Refrigerator, Water Heater, Dishwasher
  • other interior Features Eat-in Kitchen, Walk-In Closet(s)

Area & Lot

  • Status Sold
  • Date Sold May 31, 2023
  • Living Area3,000 Sq.Ft.
  • Lot Area1.07 Acres
  • MLS® IDPM-104610
  • TypeResidential
  • YEAR BUILT1988
  • Architecture StylesRaised Ranch, Ranch

Exterior

  • STORIES1
  • Garage Space2.0
  • water SourceWell
  • utilitiesCable Available
  • PoolIn Ground
  • roofFiberglass
  • lot featuresCleared, Not In Development
  • HEAT TYPEHot Water, Oil, Zoned
  • AIR CONDITIONINGCeiling Fan(s), Window Unit(s)
  • sewerSeptic Tank

Financial

  • Sales Price$425,000
  • Real Estate Tax $4,625/yr
View Virtual Tour

Work With John

Buying or selling a home is a big decision—you deserve someone who treats it that way. With experience, dedication, and results that speak for themselves, John is here to help. Let’s turn your goals into sold—contact John today!

Follow Me on Instagram