Search
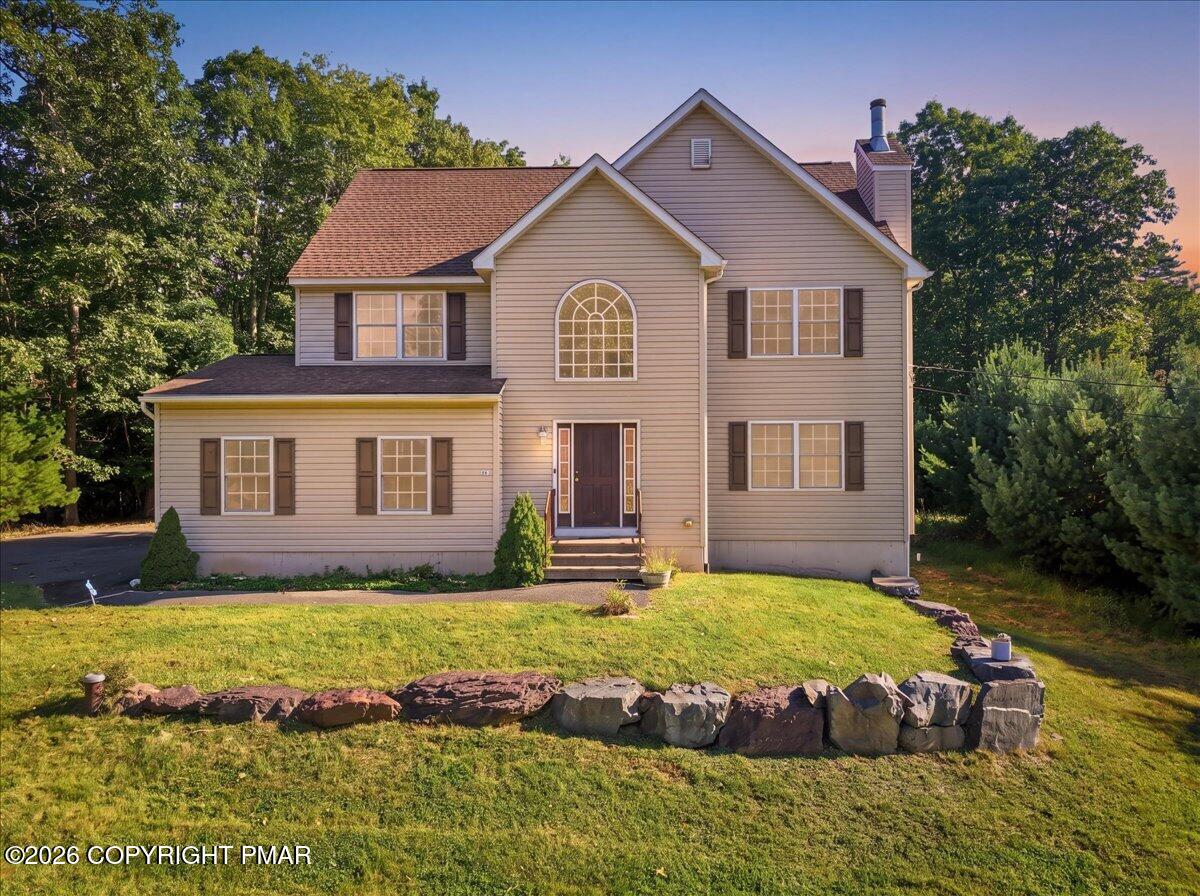
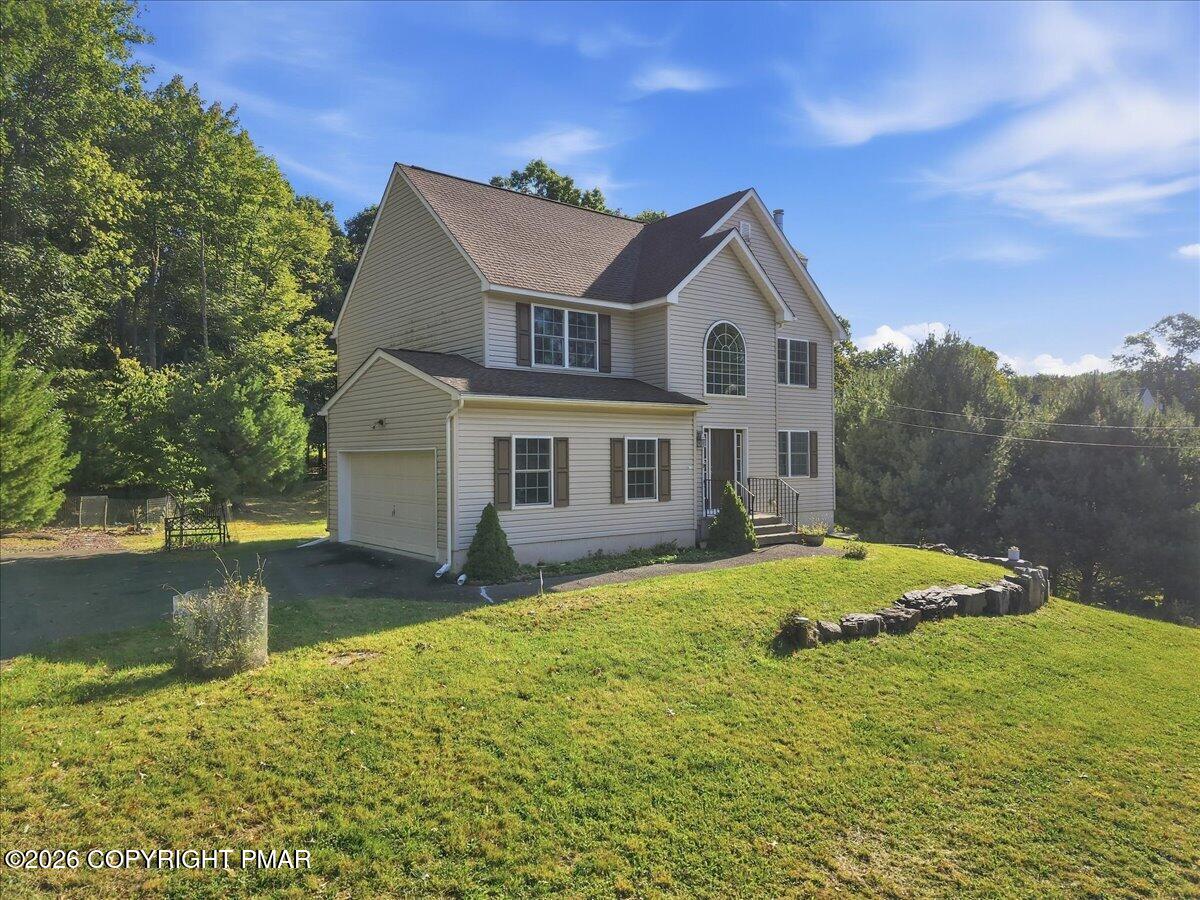
Two-story beige house with an arched front window, front lawn, and stone border in warm evening light.
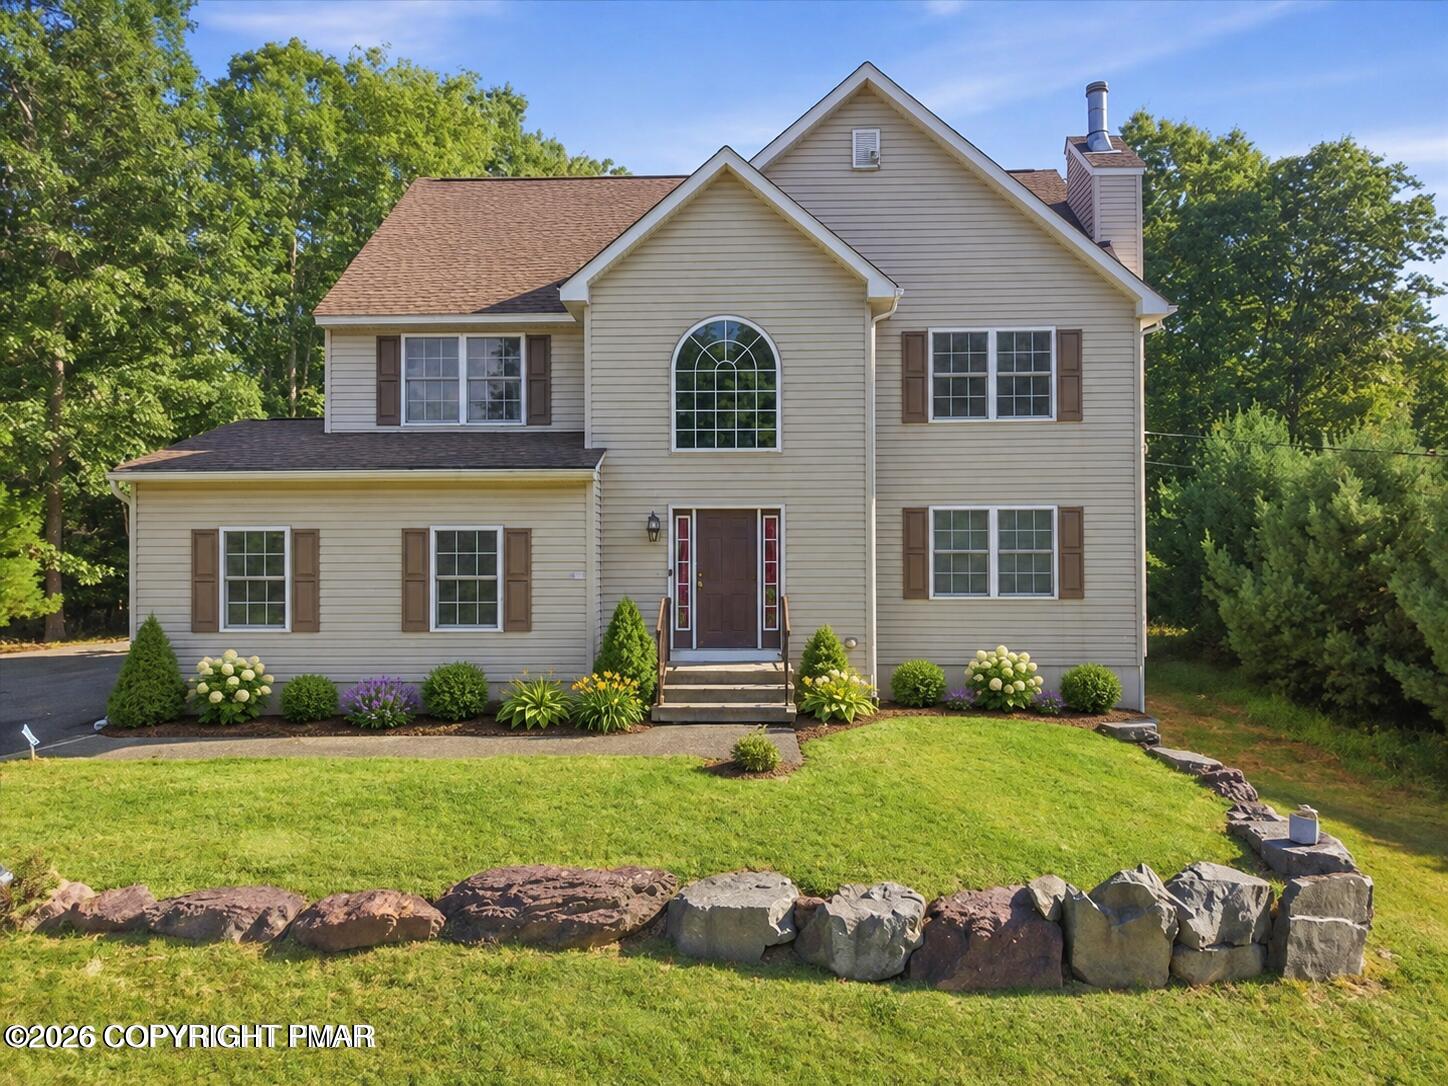
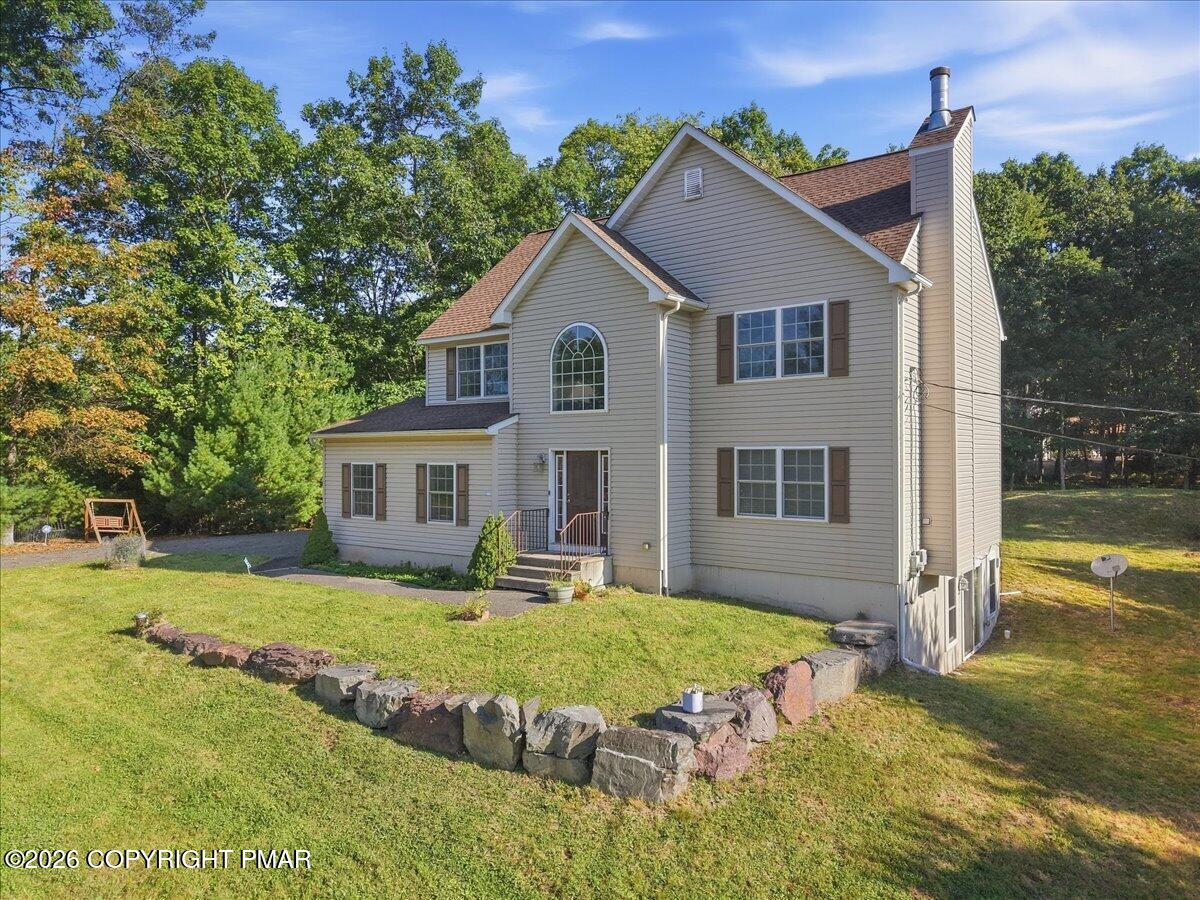
Two-story beige house with an arched front window, landscaped flower beds, and a low stone wall.
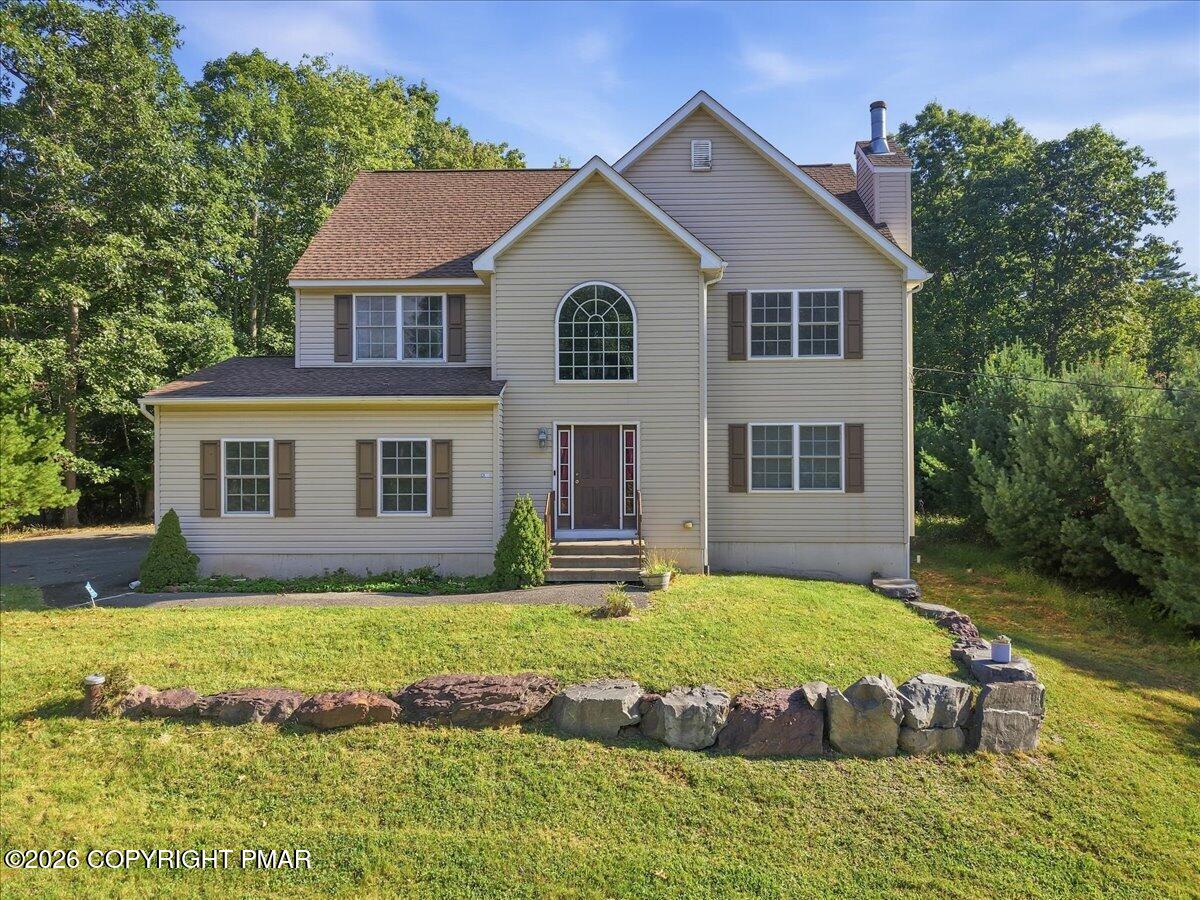
Two-story beige home with an arched window, front-entry porch, and stone-edged lawn.
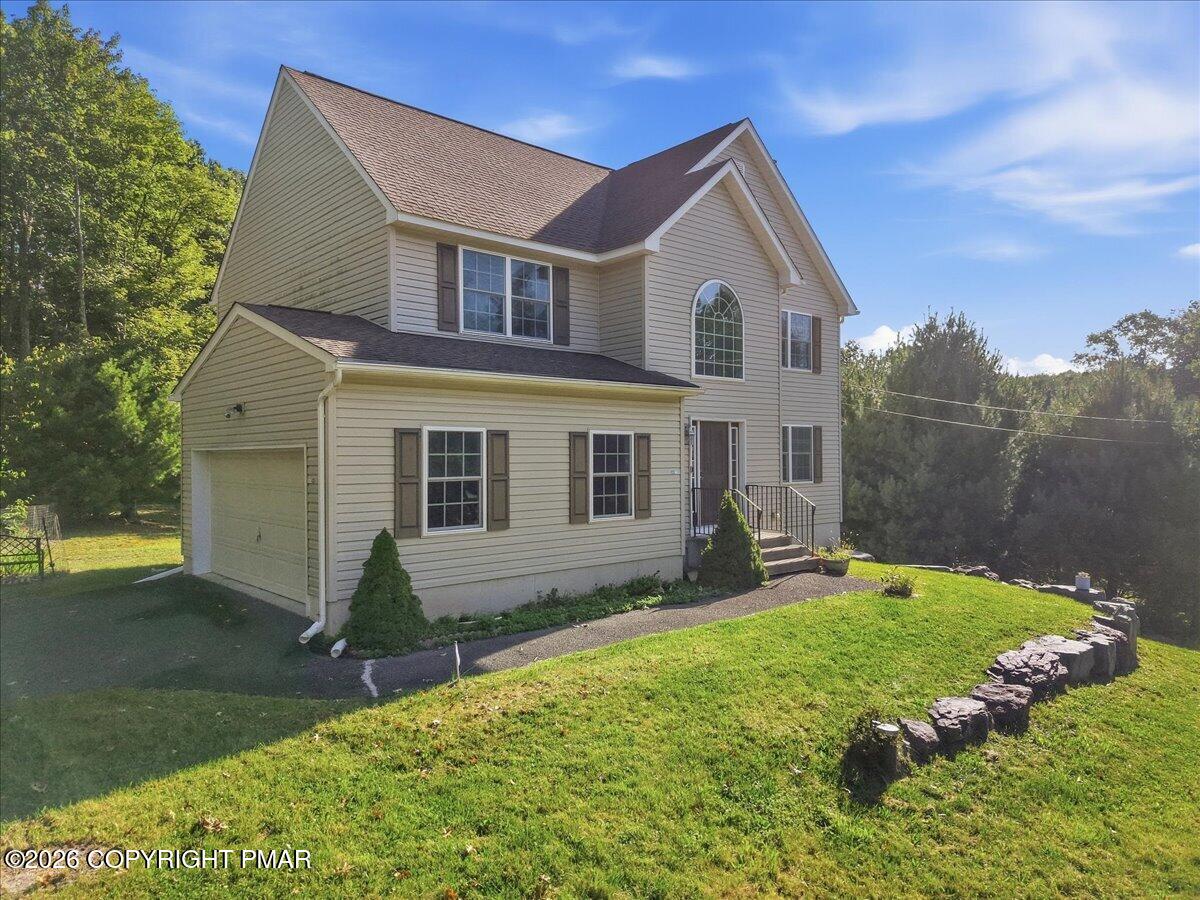
Two-story beige house with an attached garage, gabled roof, and stone-edged front lawn.
Two-story beige house with attached garage, arched upper window, and green lawn.
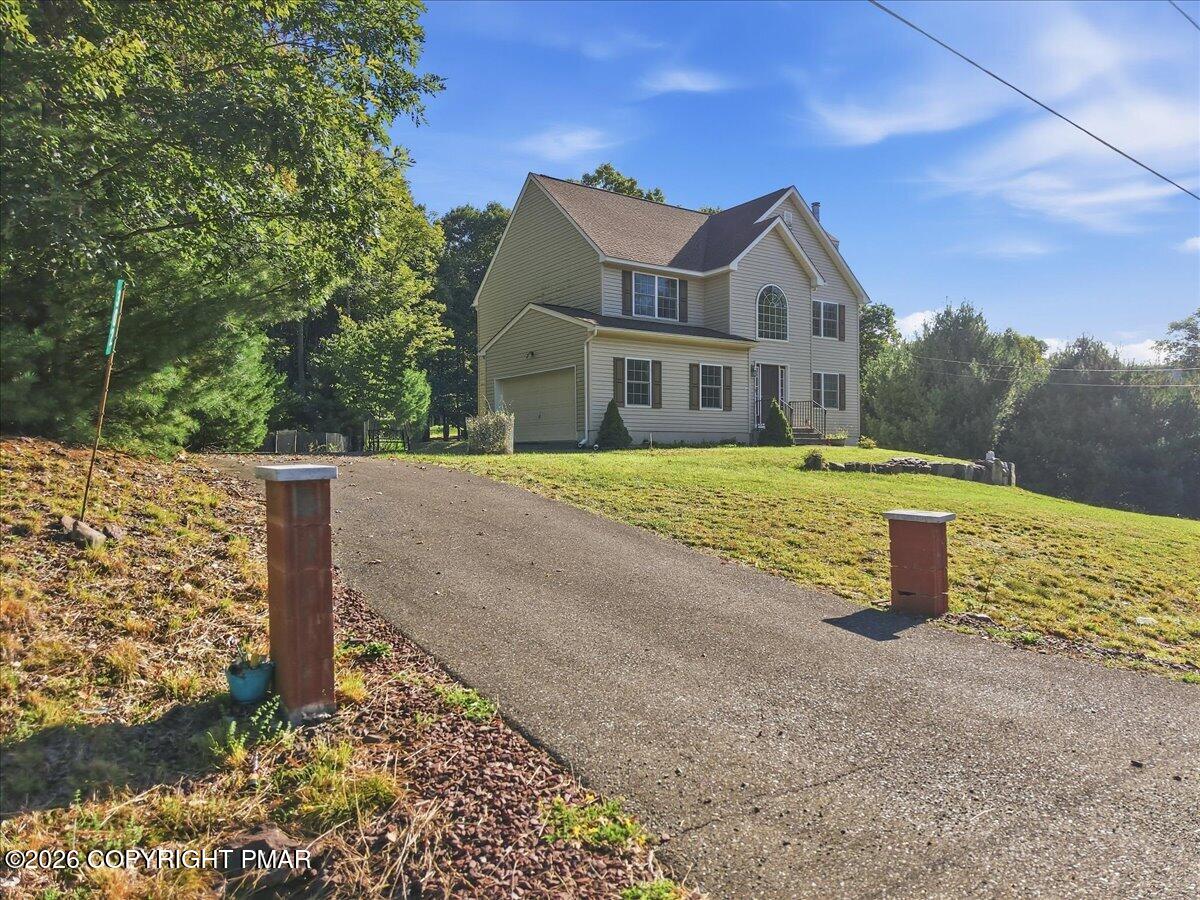
Two-story beige house with an arched window, set beyond a paved driveway and sloping lawn.
Beige two-story house with an arched window, attached garage, and stone-edged lawn.
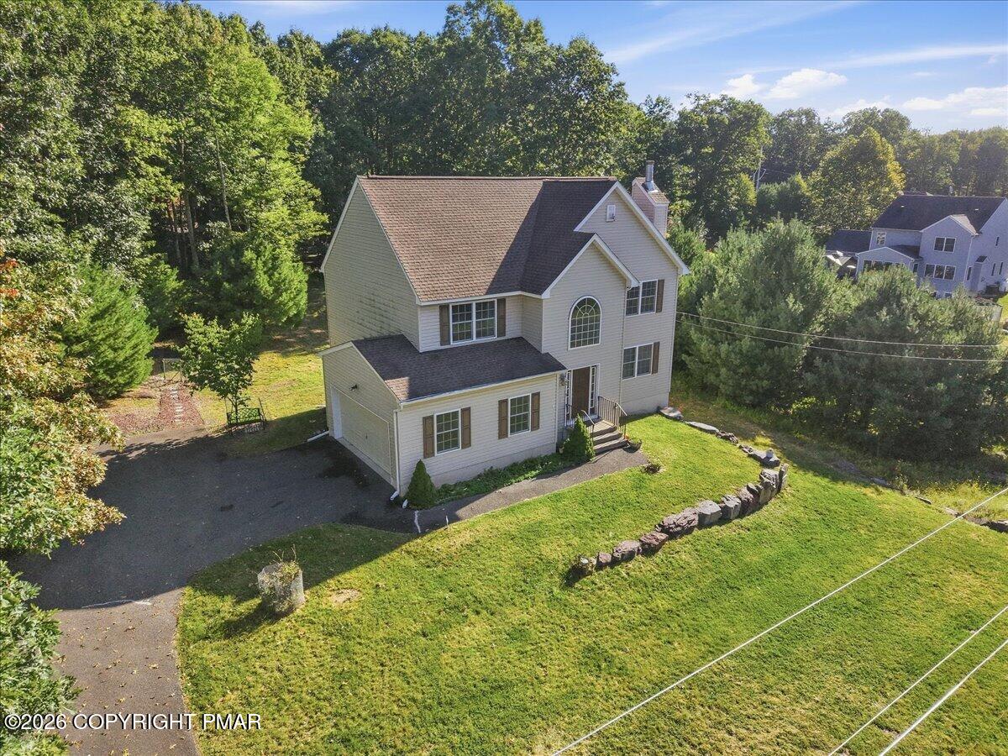
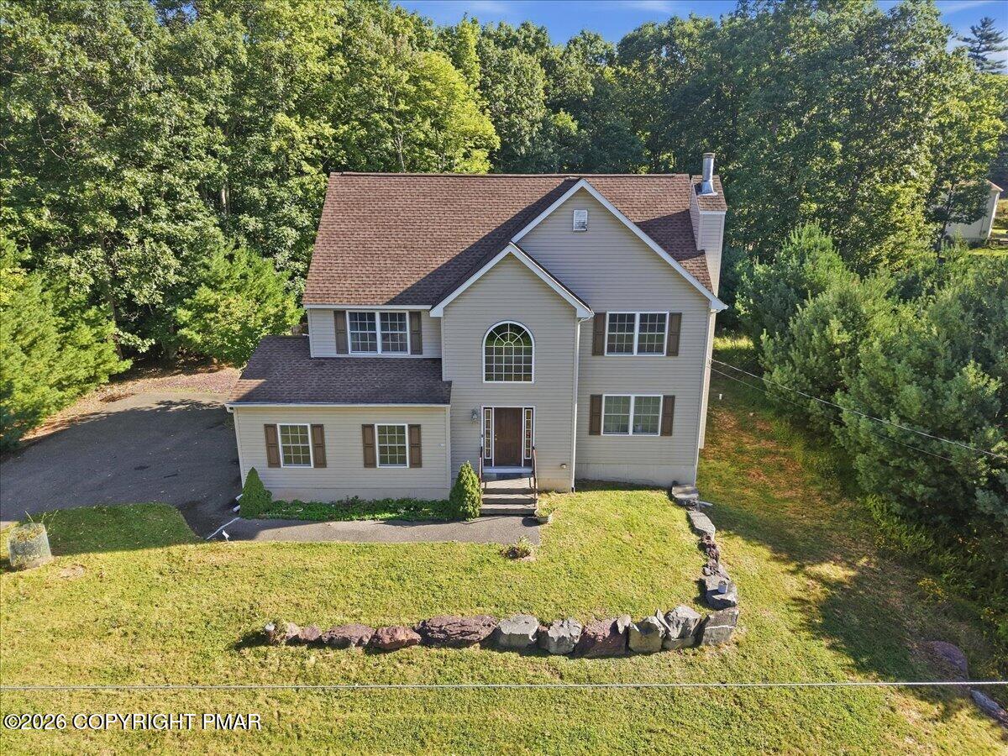
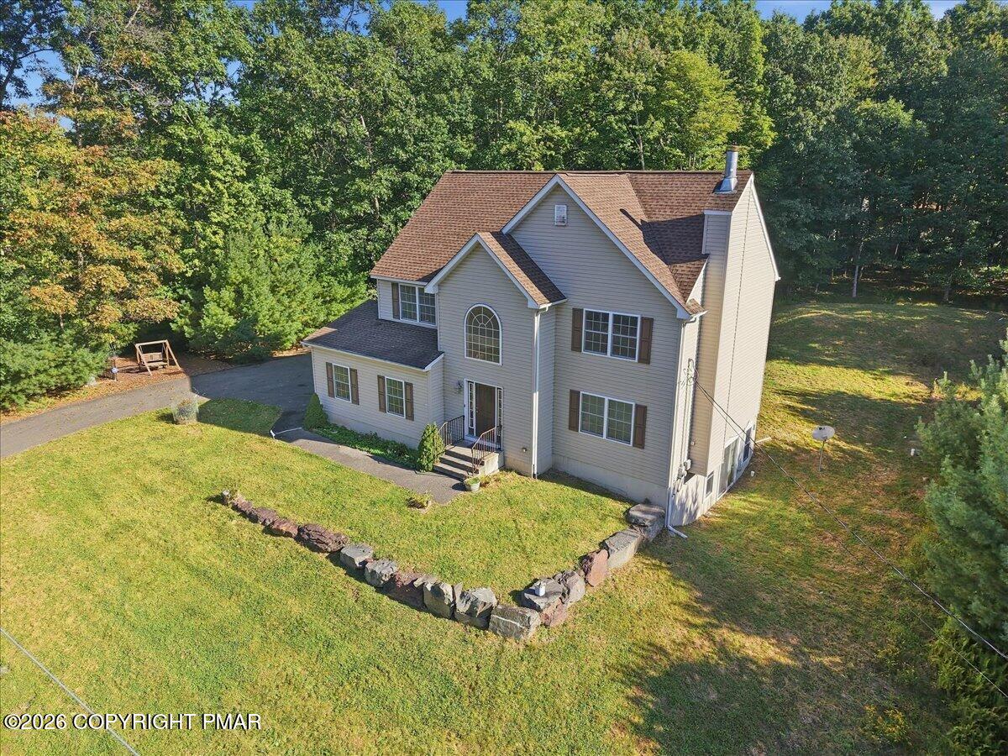
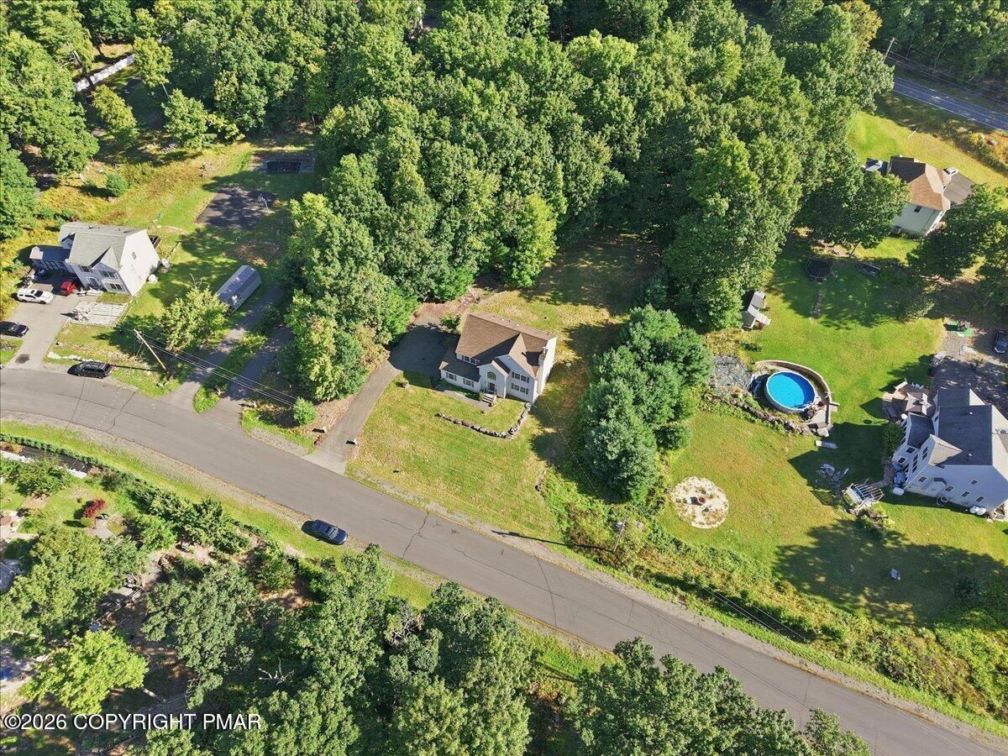
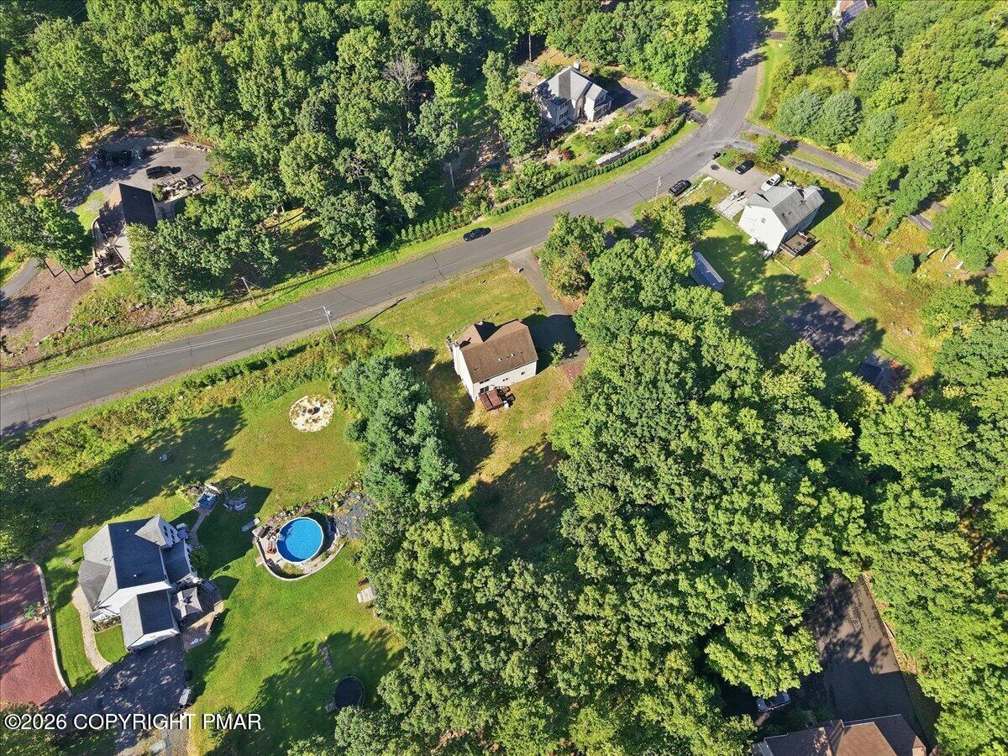
Aerial view of a two-story house with a curved stone garden border and wooded yard.
Aerial view of a beige two-story house with an arched front window and wooded surroundings.
Gray two-story house with brown gabled roof, lawn, driveway, and surrounding trees, viewed from above.
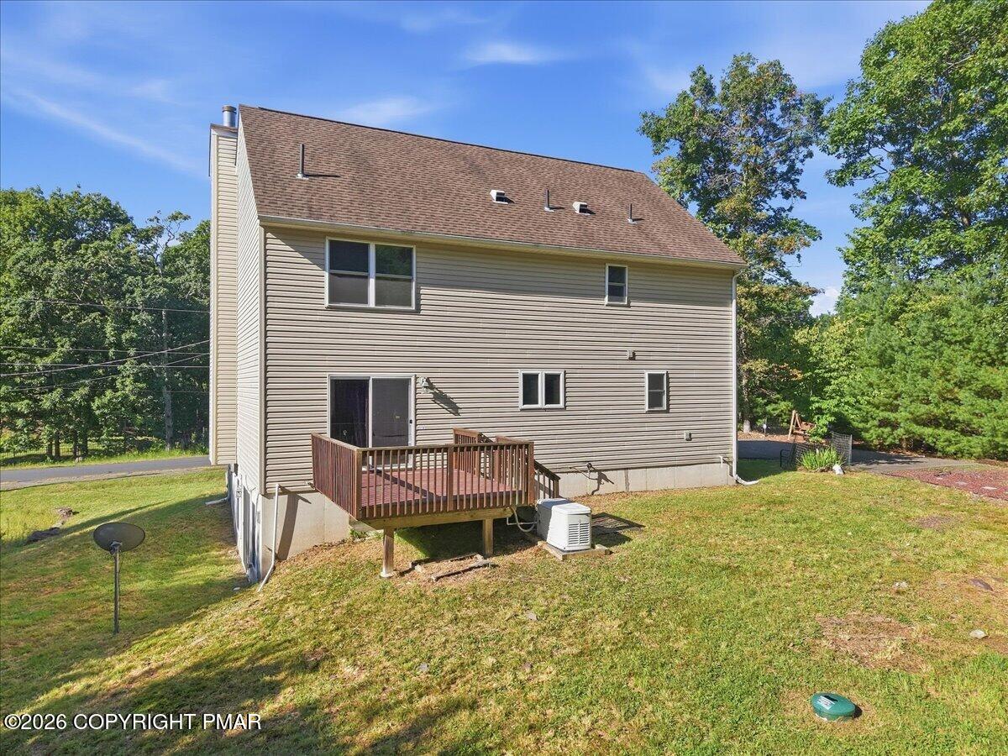
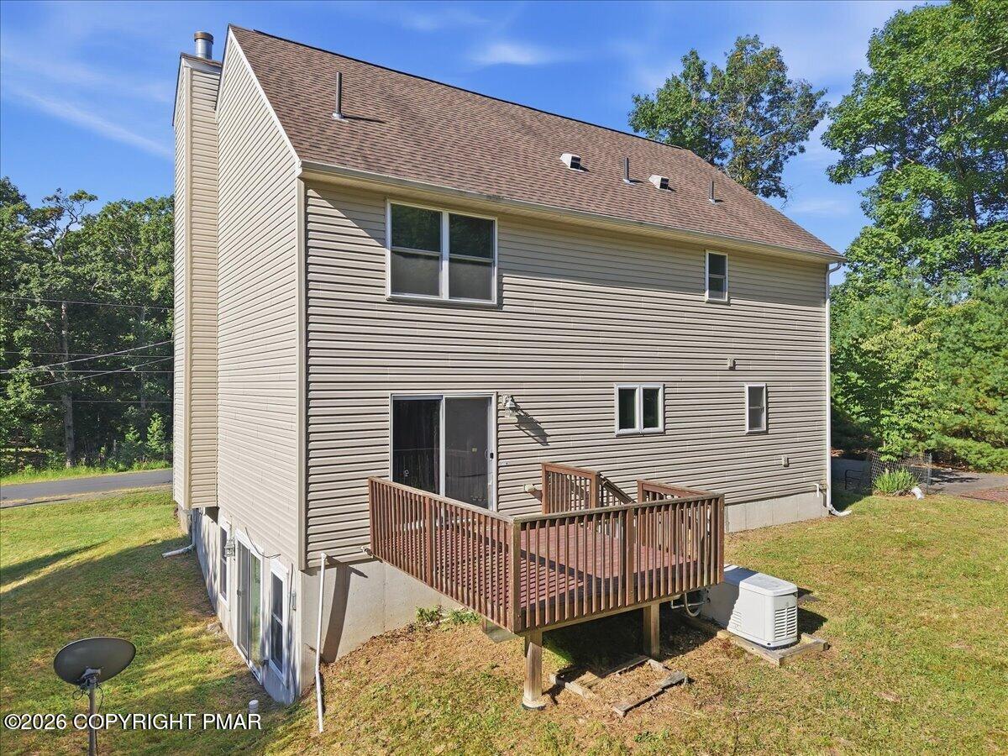
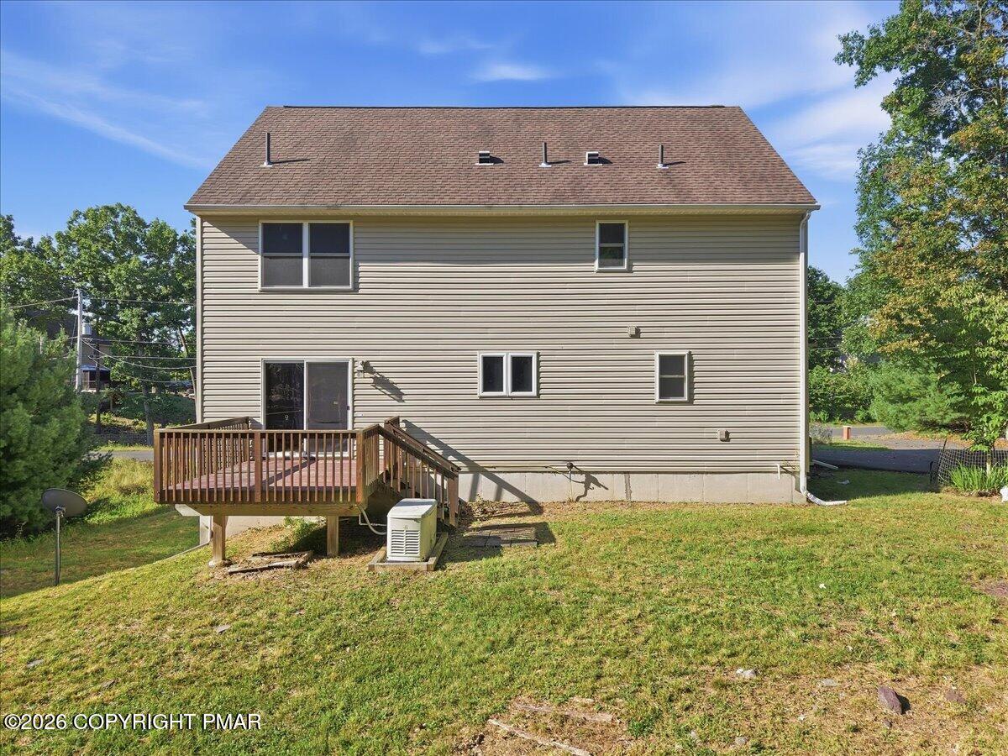
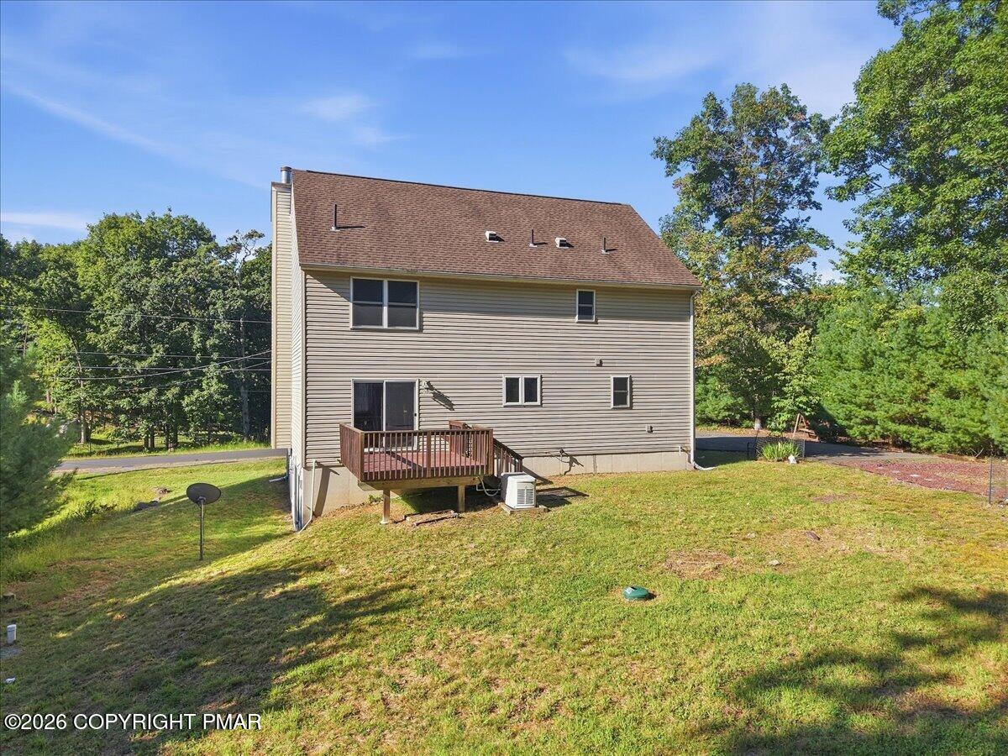
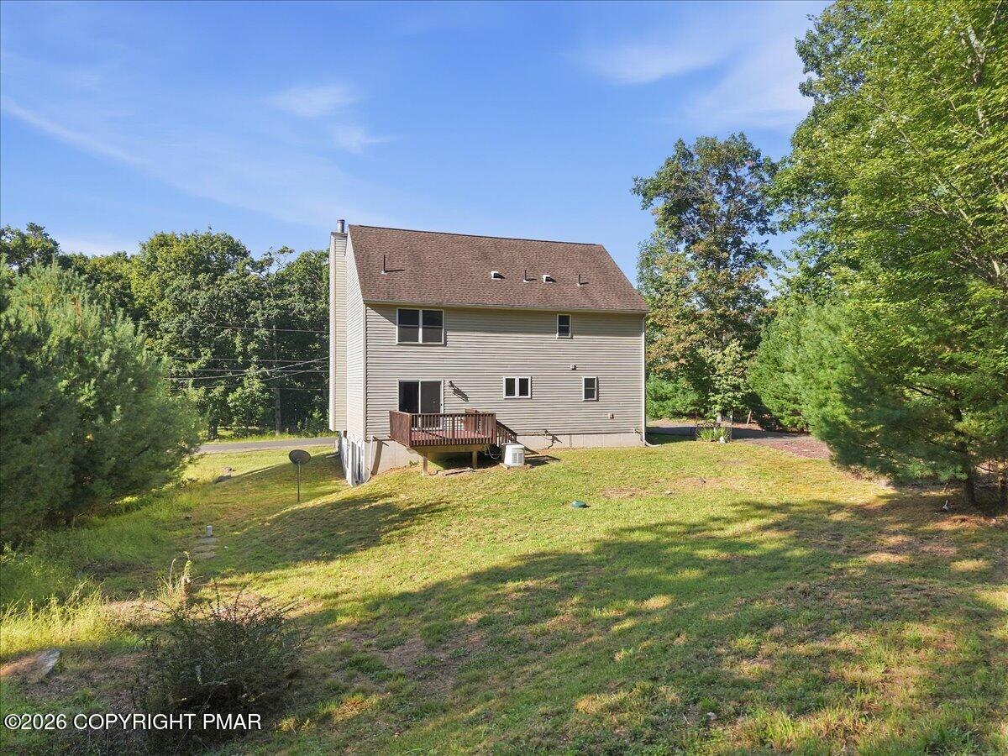
Rear of a beige two-story house with a small raised wooden deck and sloping lawn.
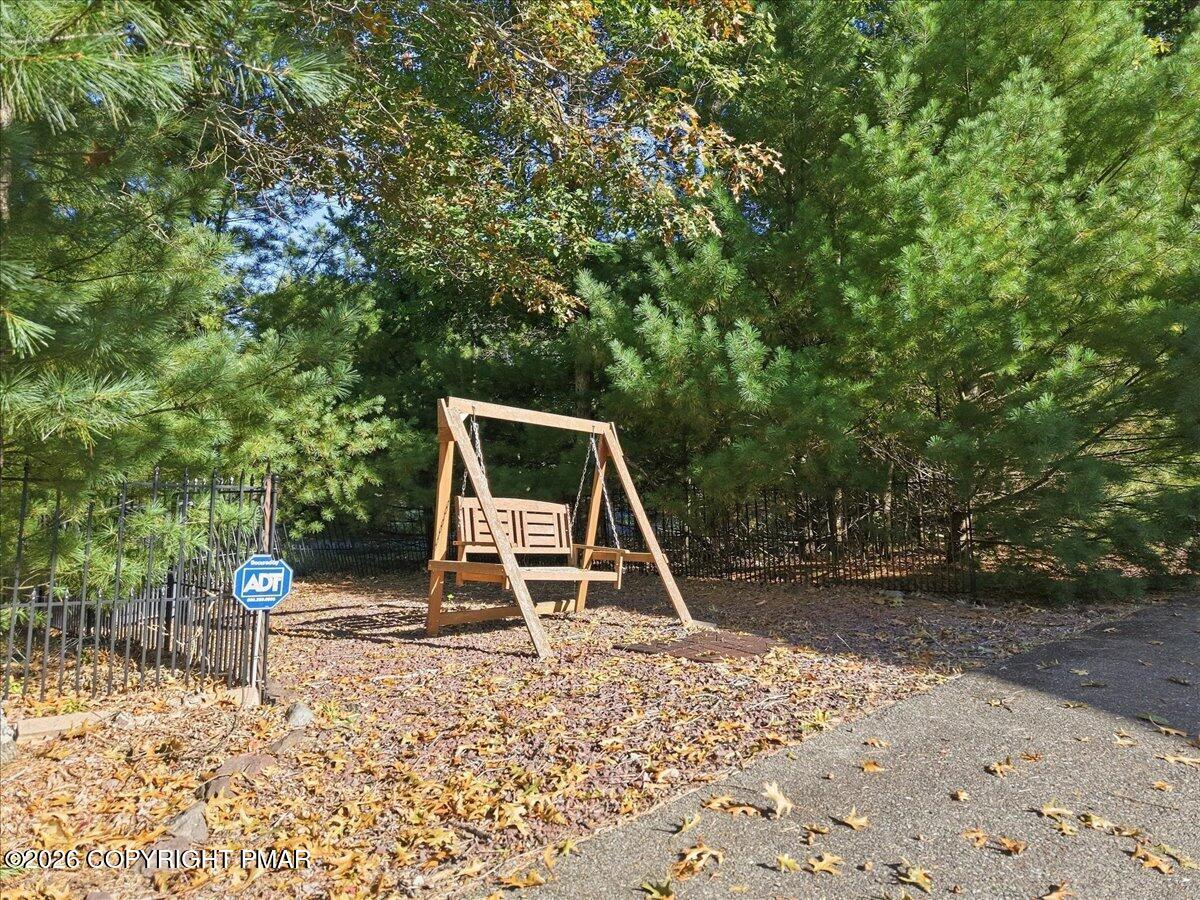
Yard with a wooden swing beneath mature trees beside a black metal fence.
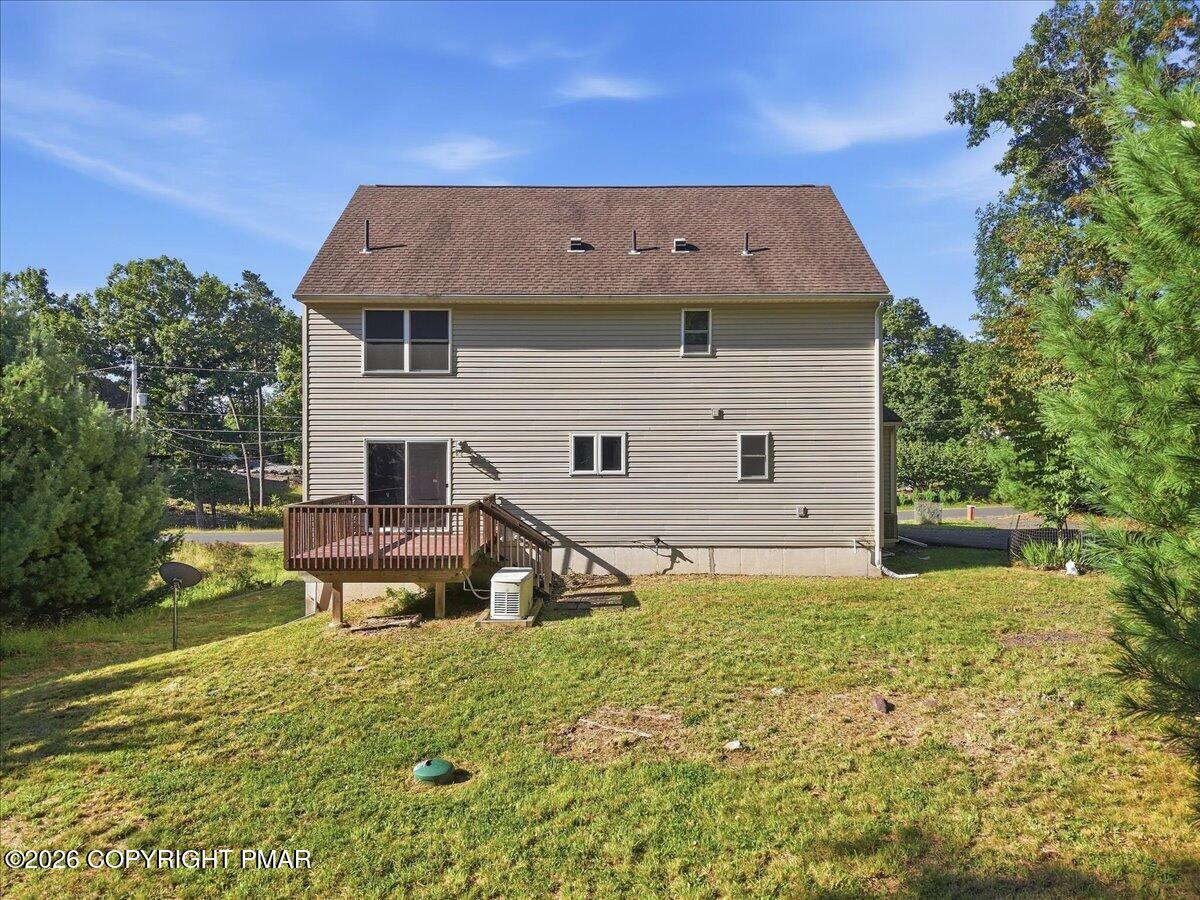
Rear of a beige two-story house with a raised wooden deck and tree-lined yard.
Rear of a two-story beige-sided home with a raised wooden deck and sloping lawn.
Rear exterior of a beige two-story home with a small raised deck and sloping lawn.
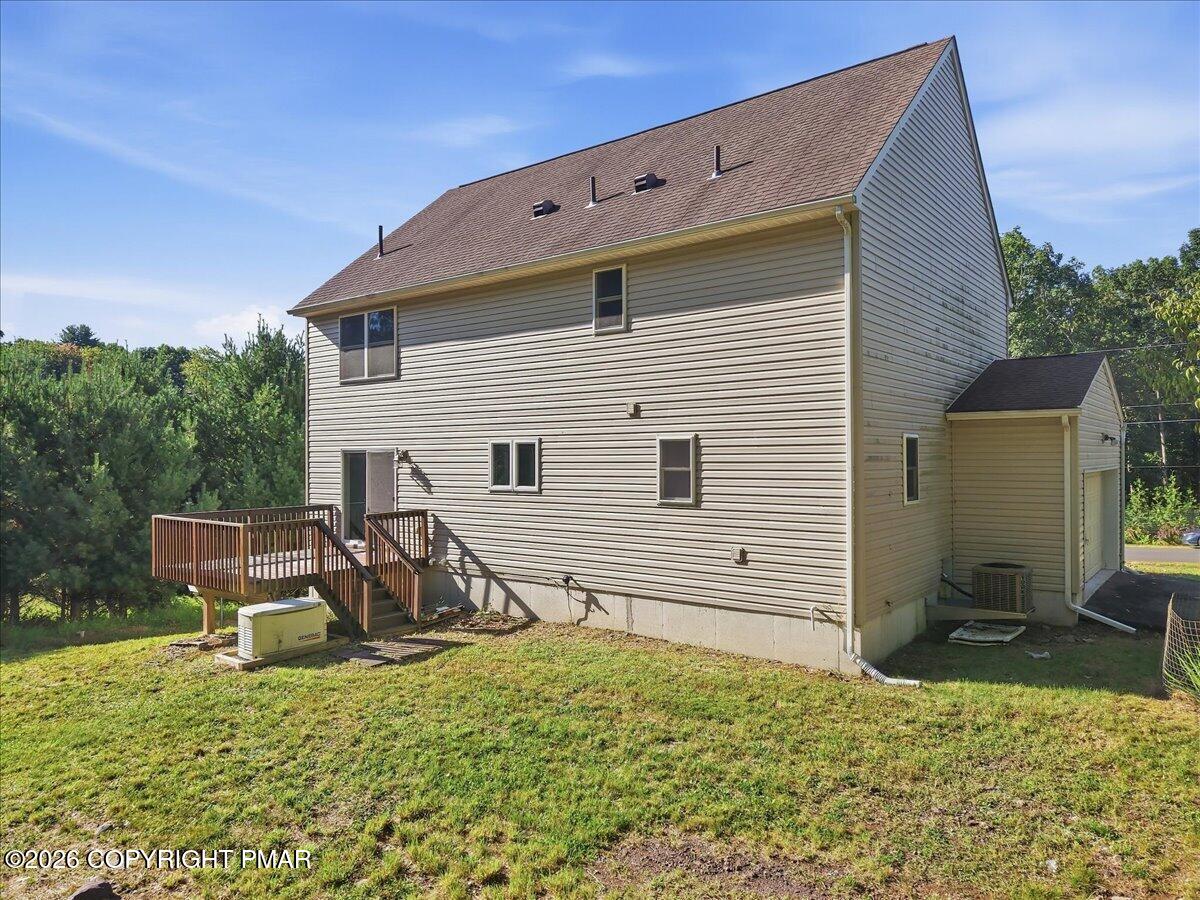
Two-story home with light siding, a raised wooden deck, and an attached garage.
Rear of a beige two-story house with a raised deck overlooking a sloping lawn and trees.
Rear of a two-story beige house with a small deck and tree-lined yard.
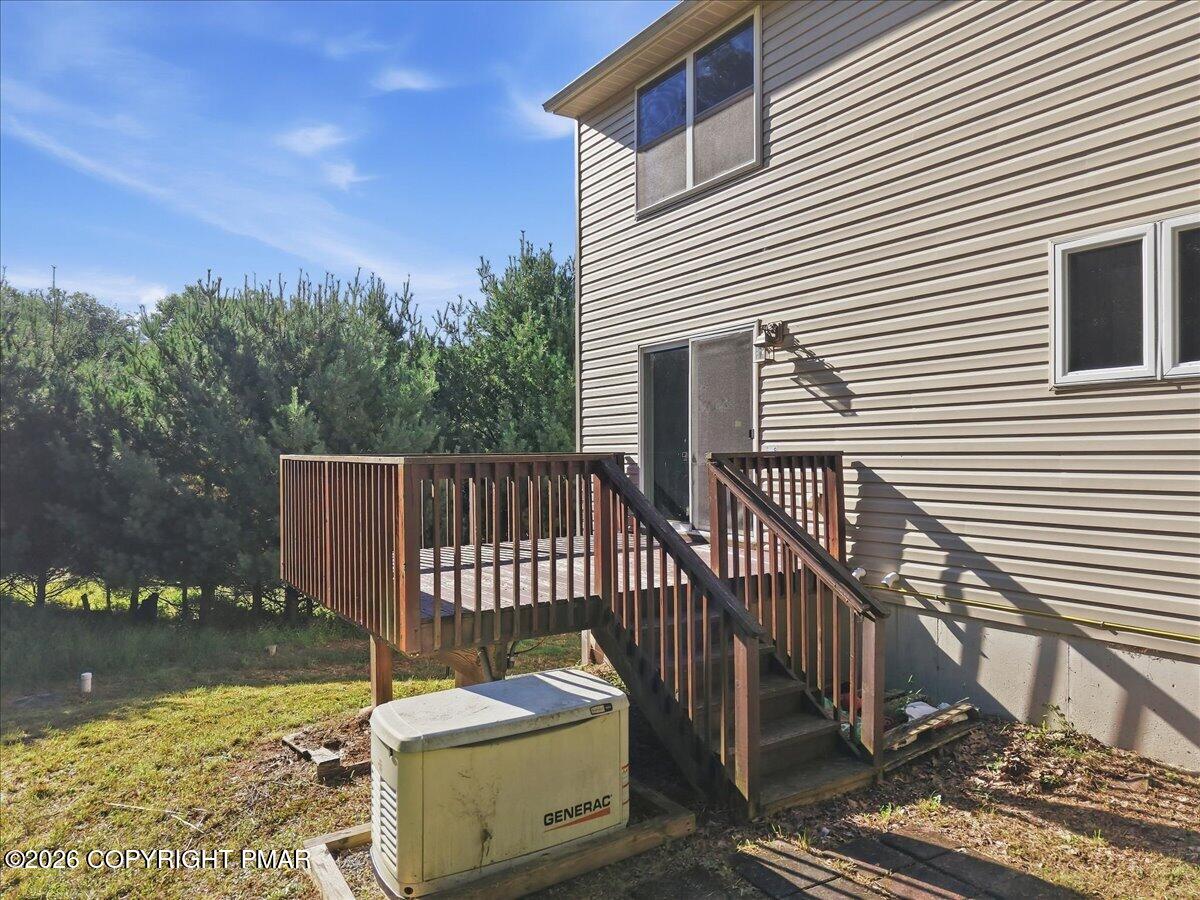
Home’s rear exterior with a raised wooden deck, stairs, and standby generator in the yard.
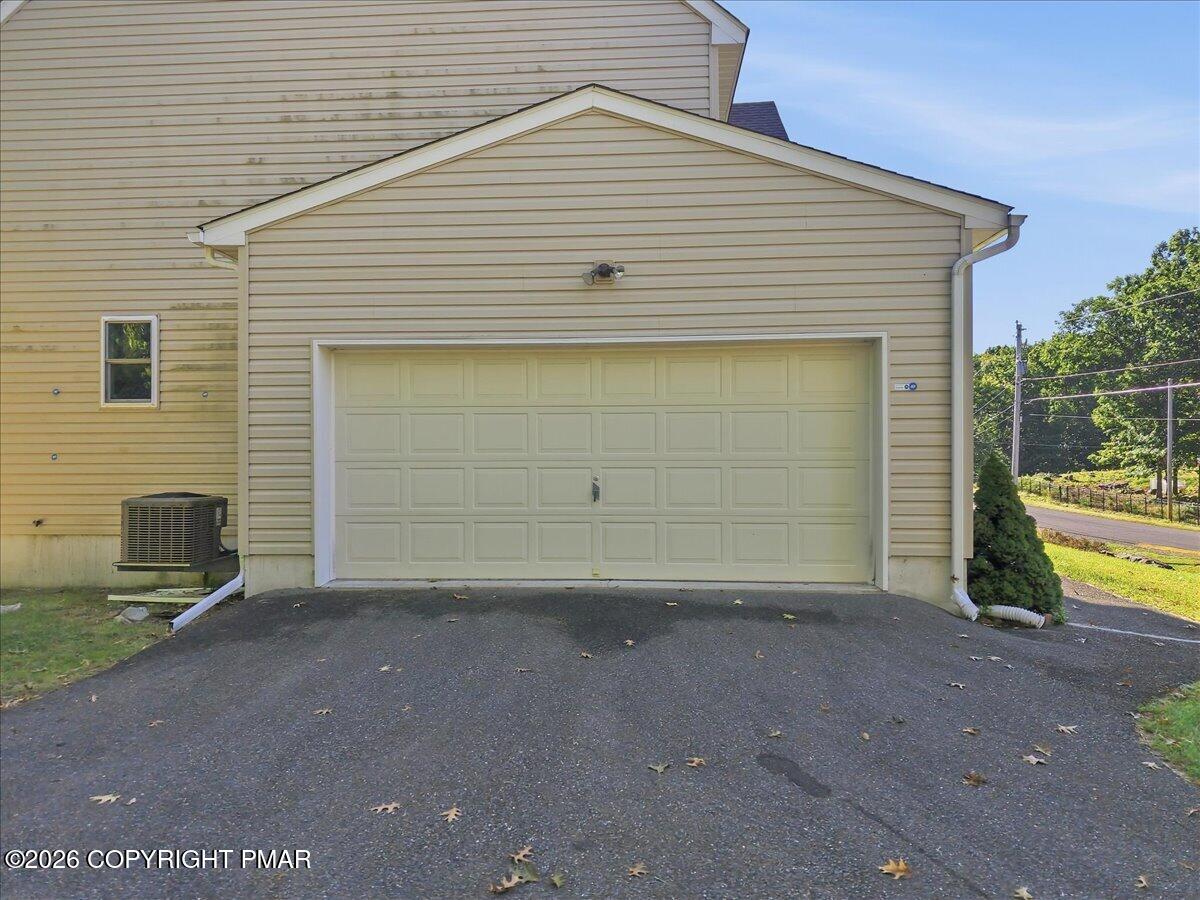
Beige house with a large attached two-car garage and asphalt driveway.
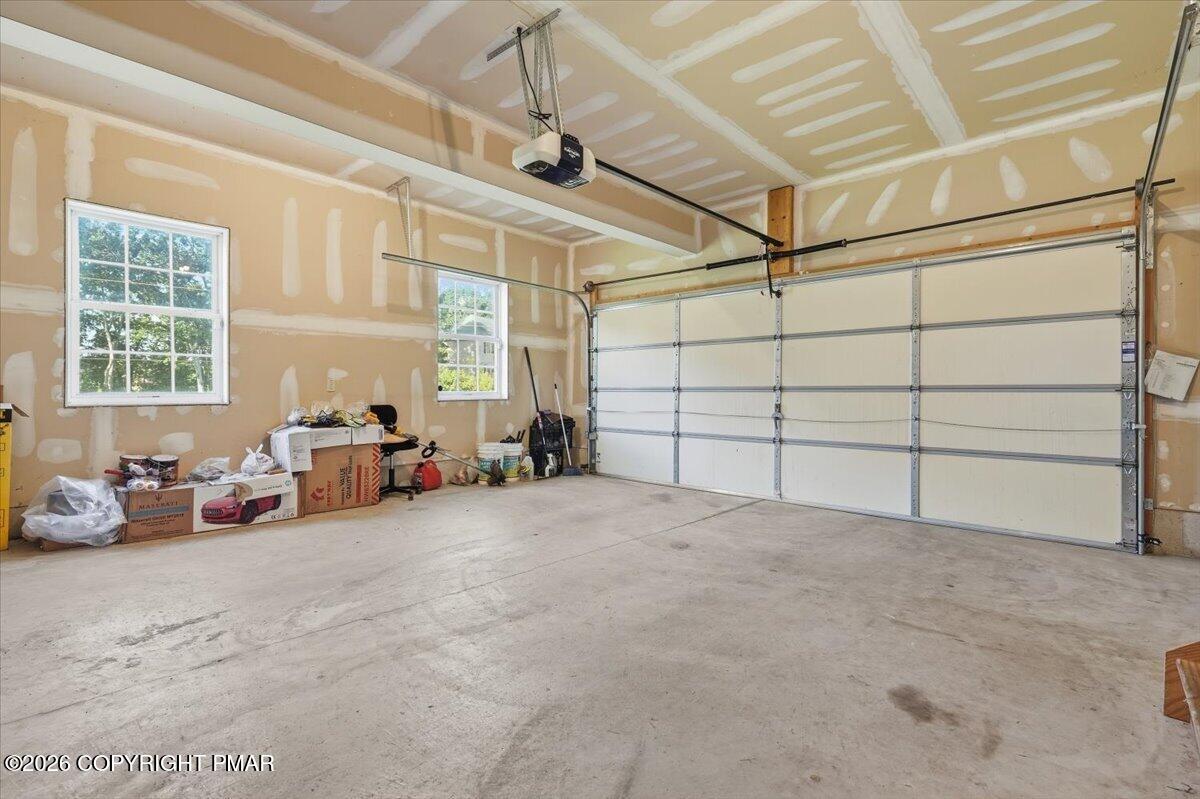
Unfinished garage with a wide sectional door, two windows, and boxes along the wall.
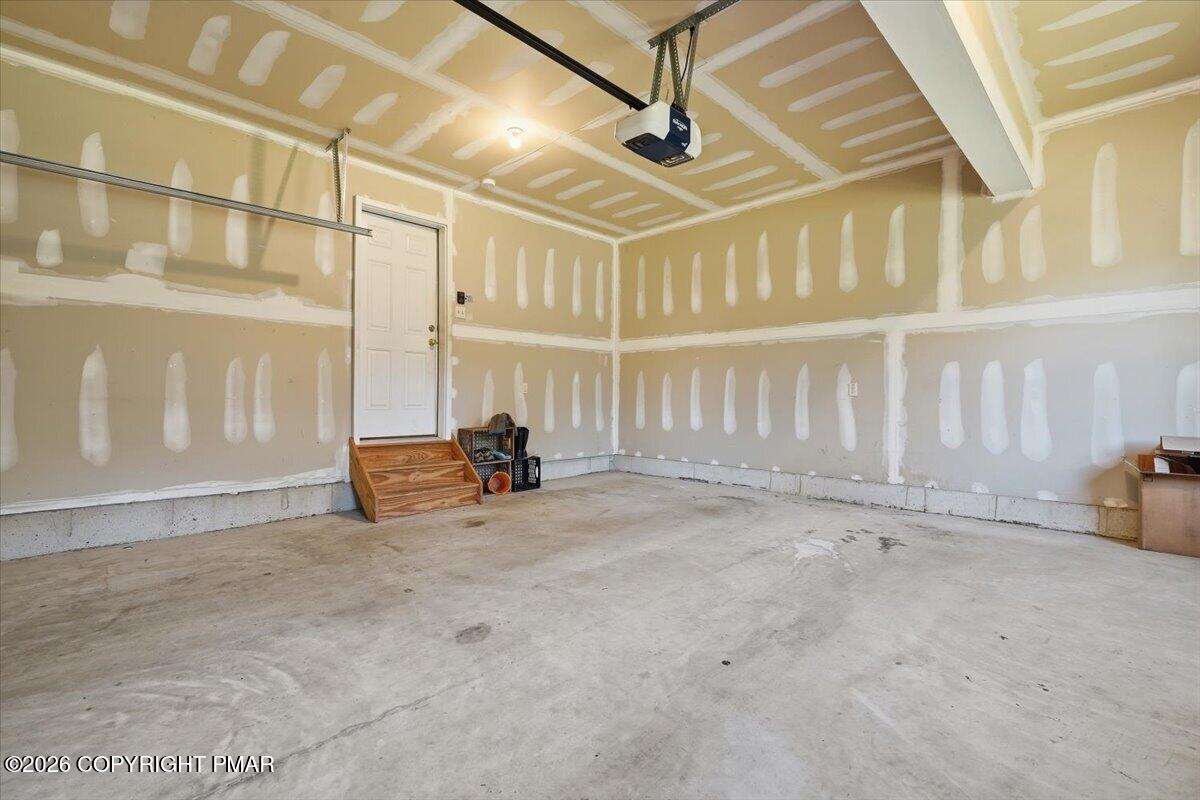
Unfinished garage with concrete floor, overhead door tracks, and steps to a white entry door.
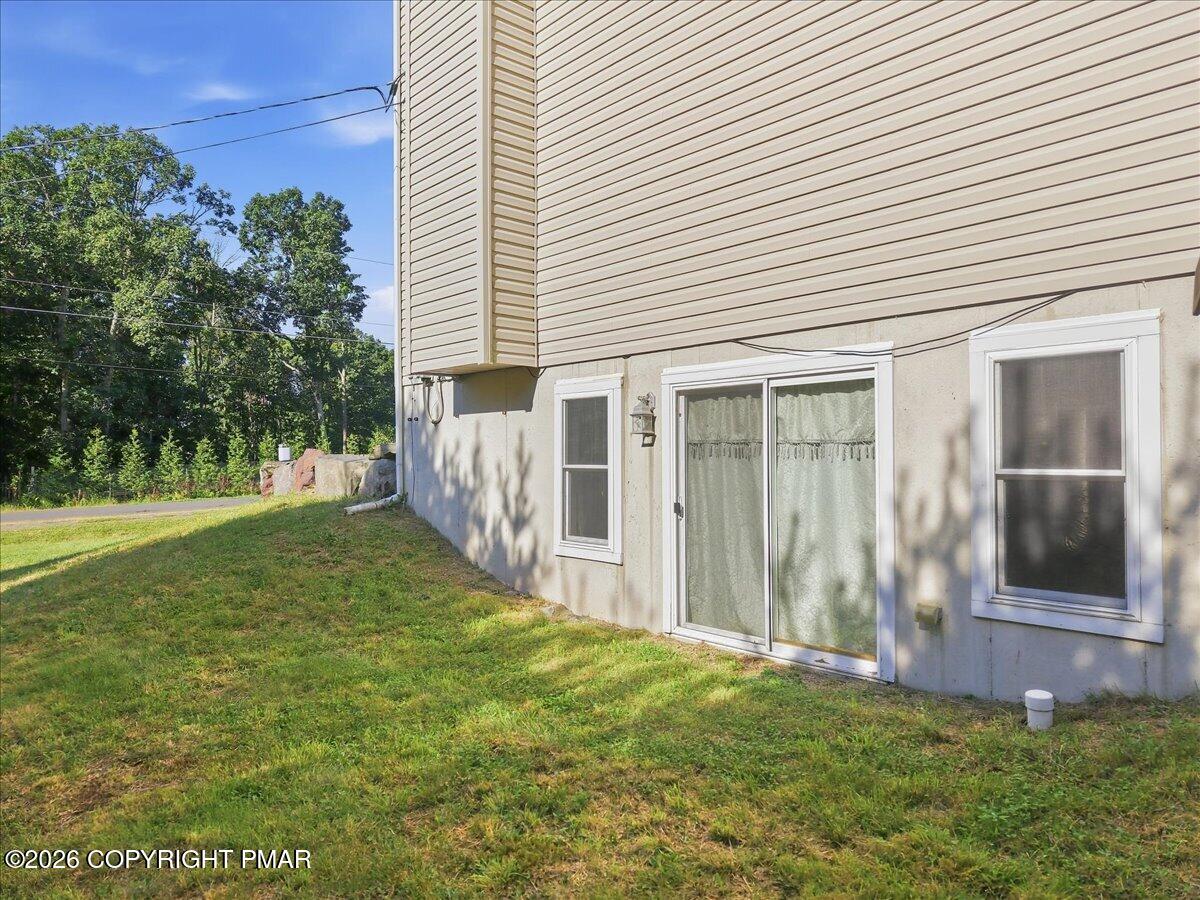
Home’s beige-sided exterior with a sliding glass door and grassy side yard.
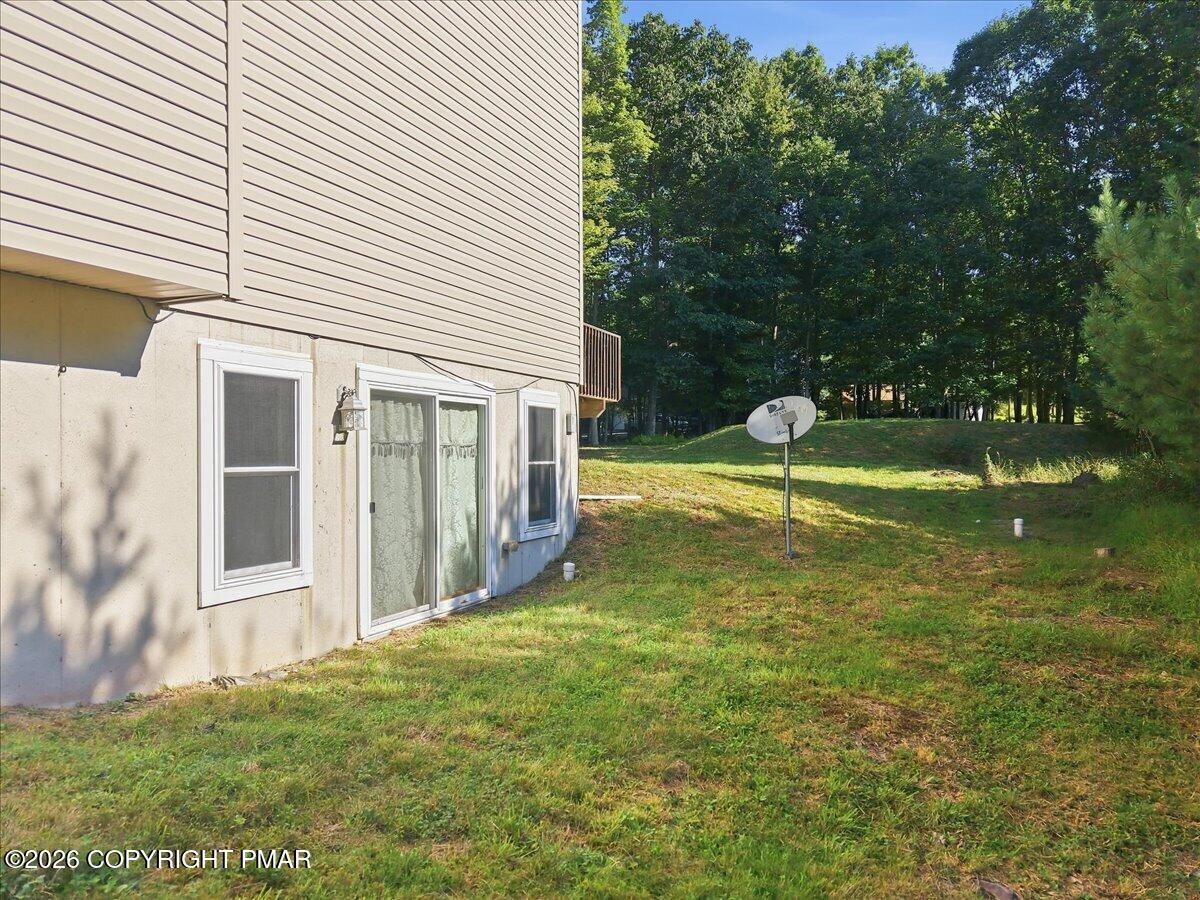
Home’s beige-sided exterior and sliding glass door beside a grassy, tree-lined yard.
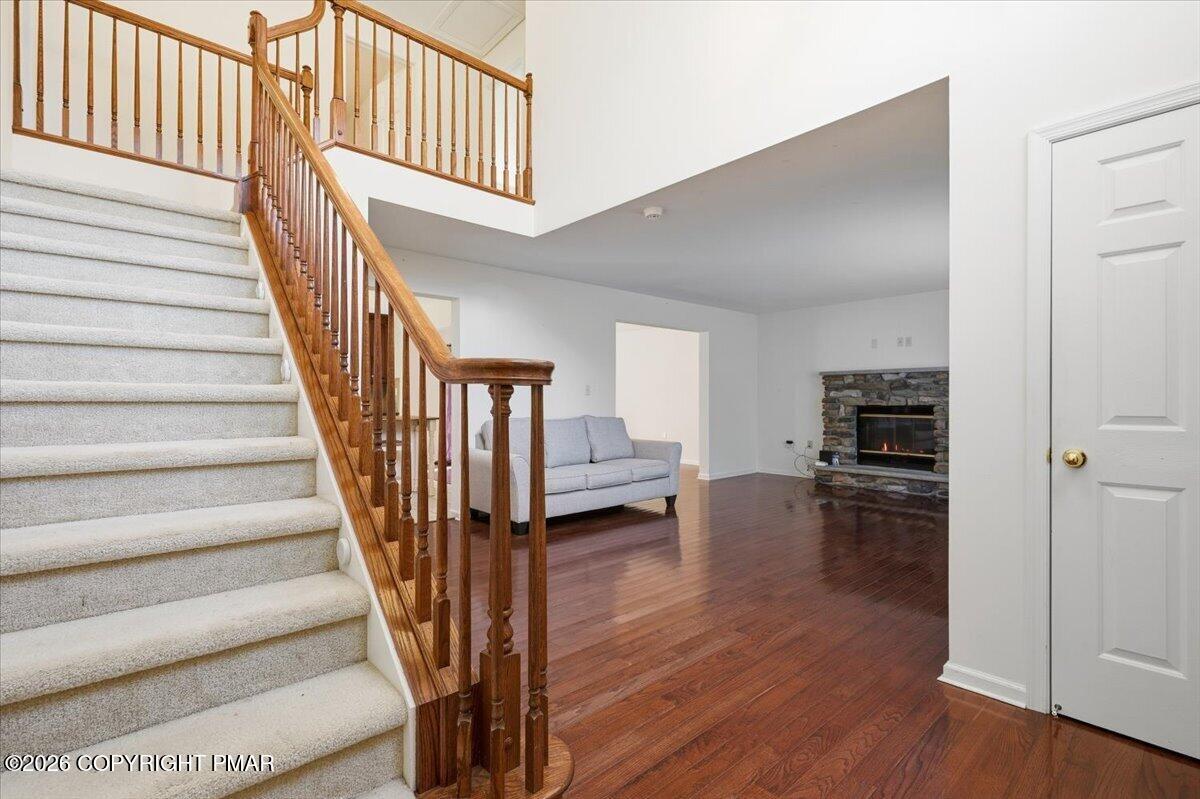
Living room with a carpeted staircase, wooden railing, hardwood floors, and stone fireplace.
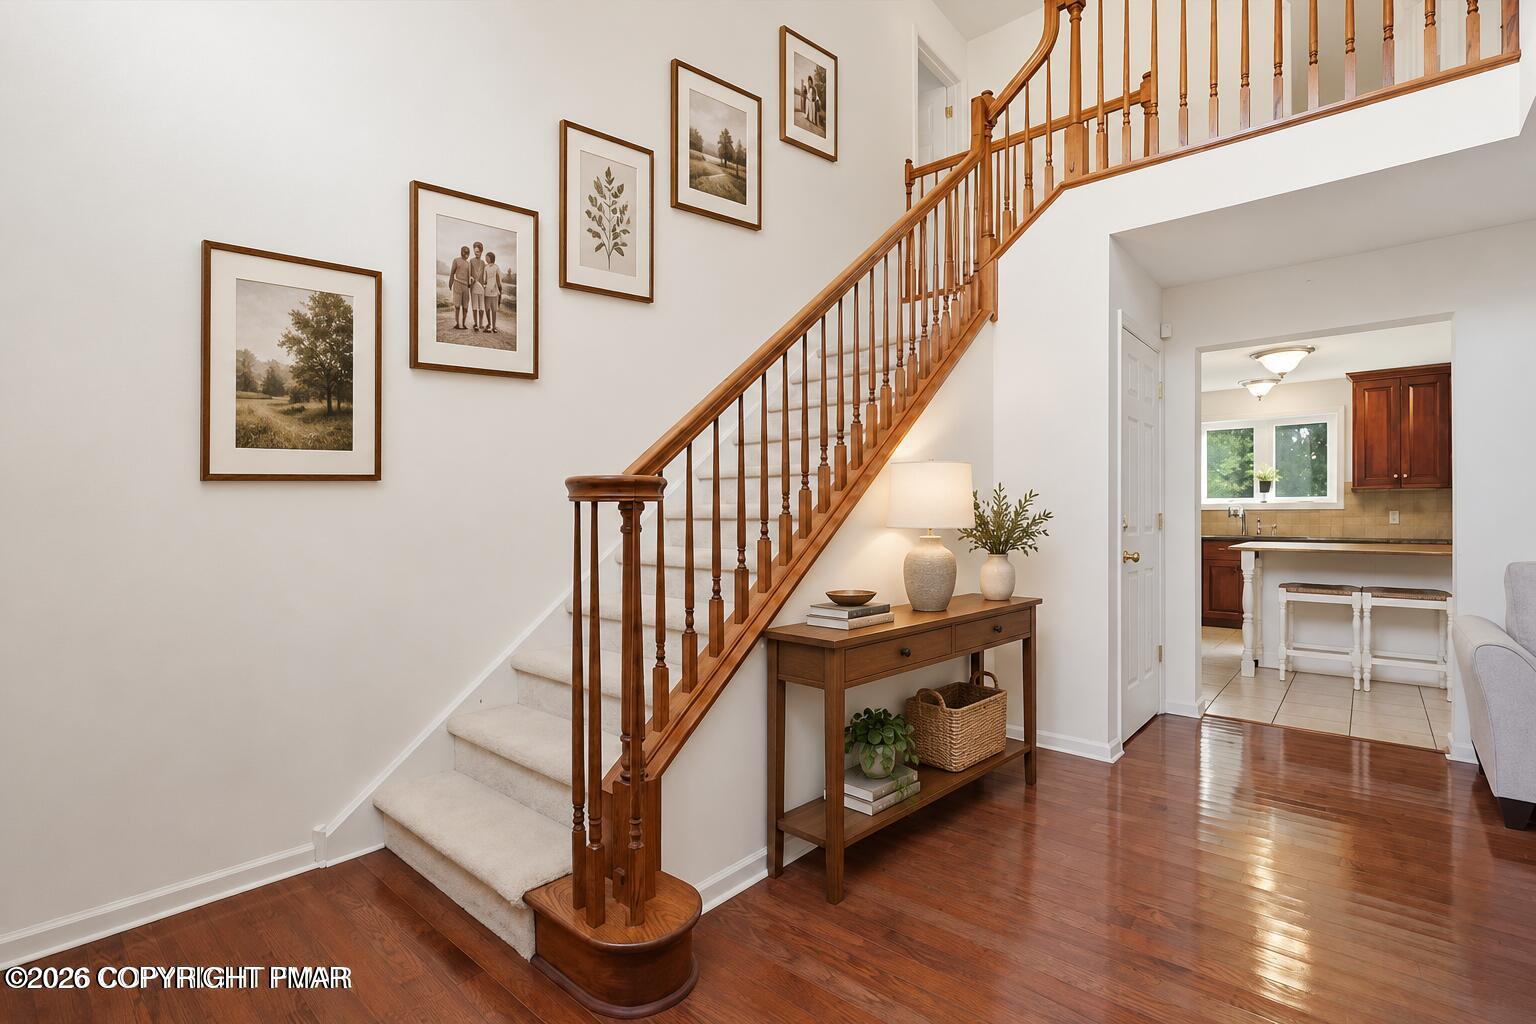
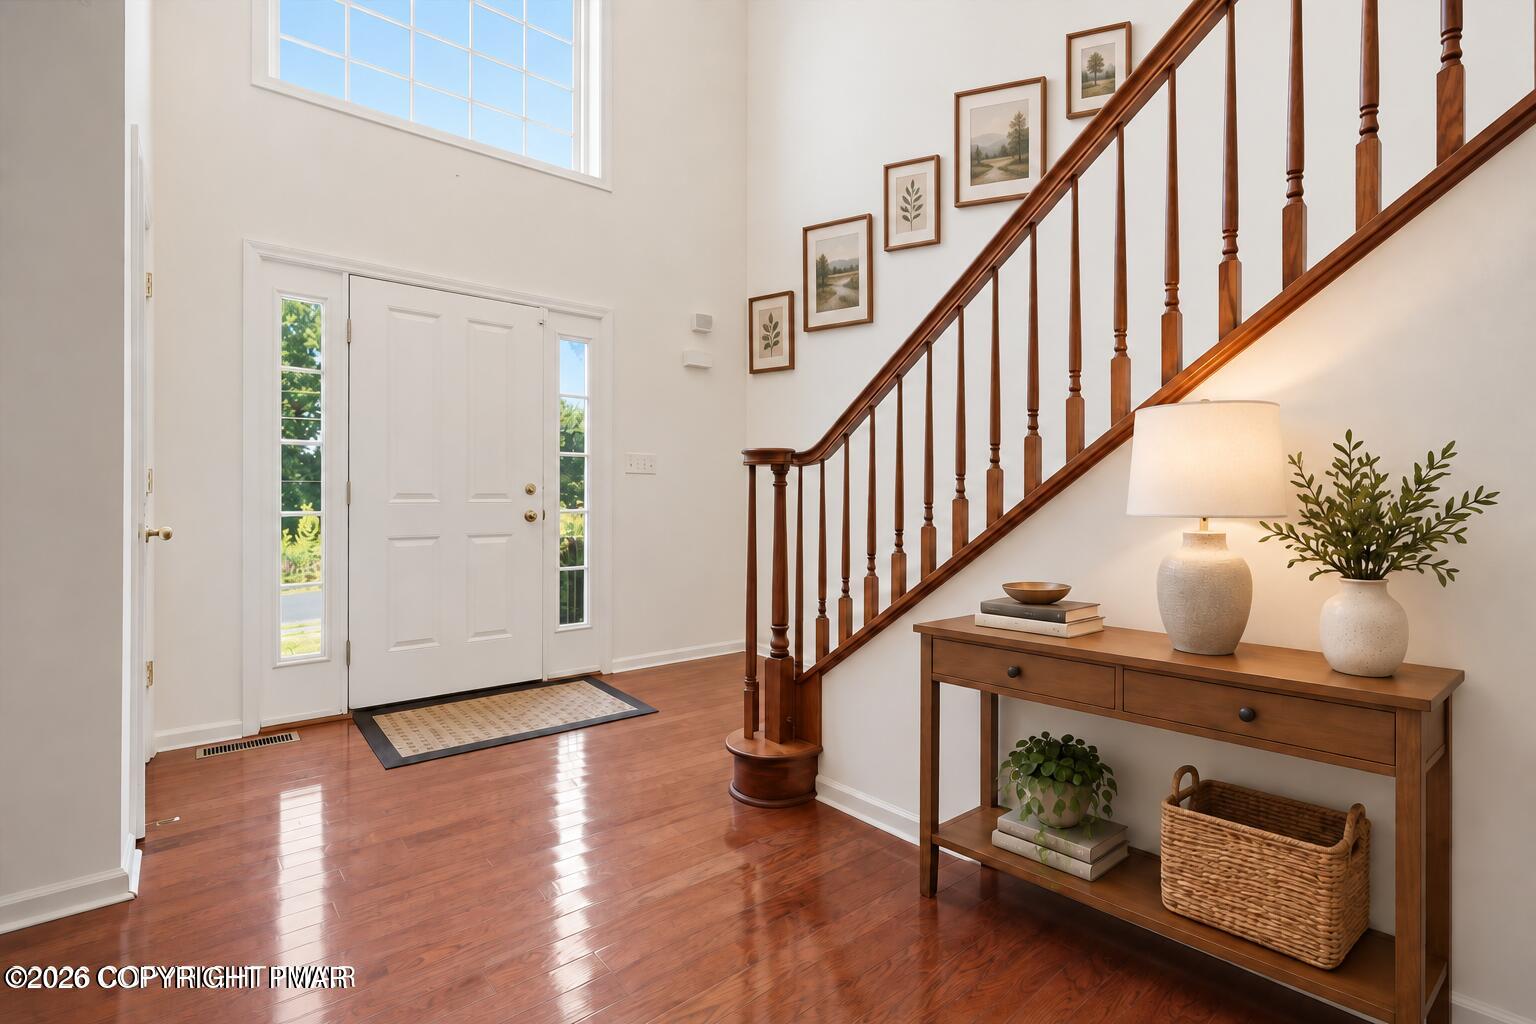
Foyer with a carpeted staircase, polished wood railing, framed art, and a console table beneath the stairs.
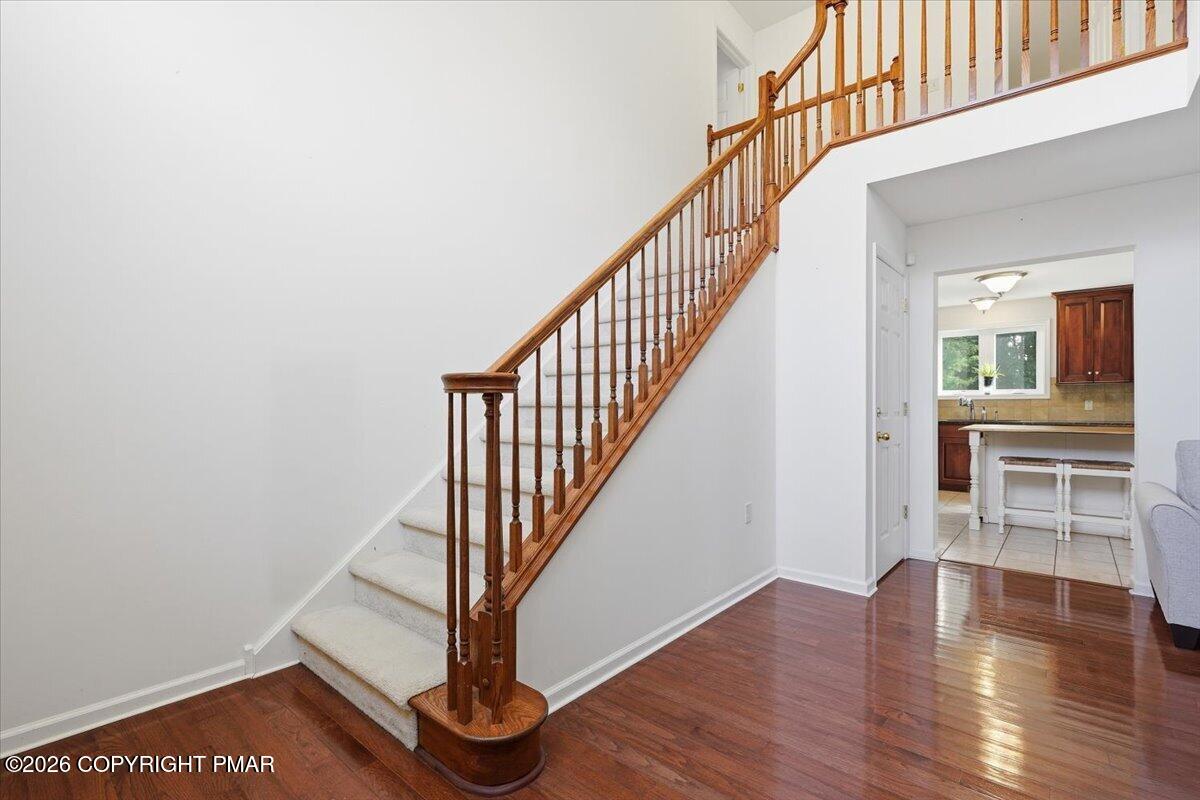
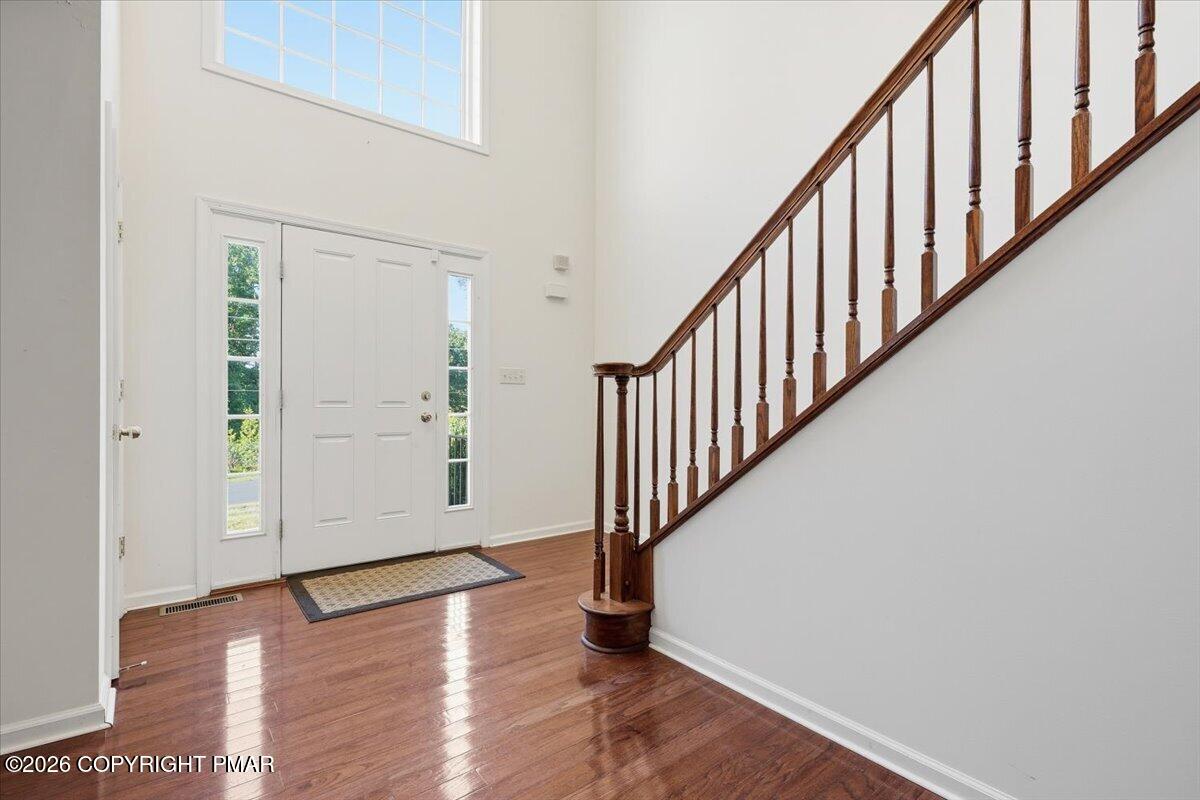
Foyer with a carpeted staircase, polished wood banister, hardwood floors, and a kitchen visible through the doorway.
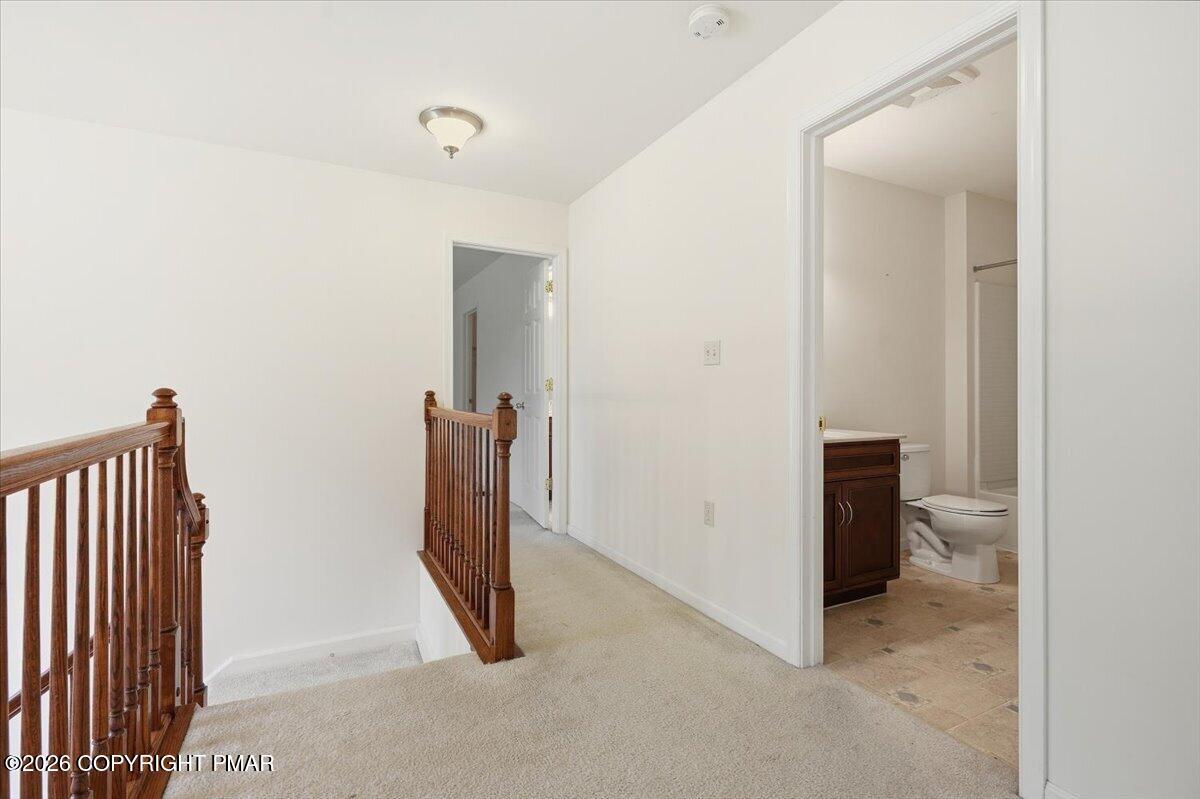
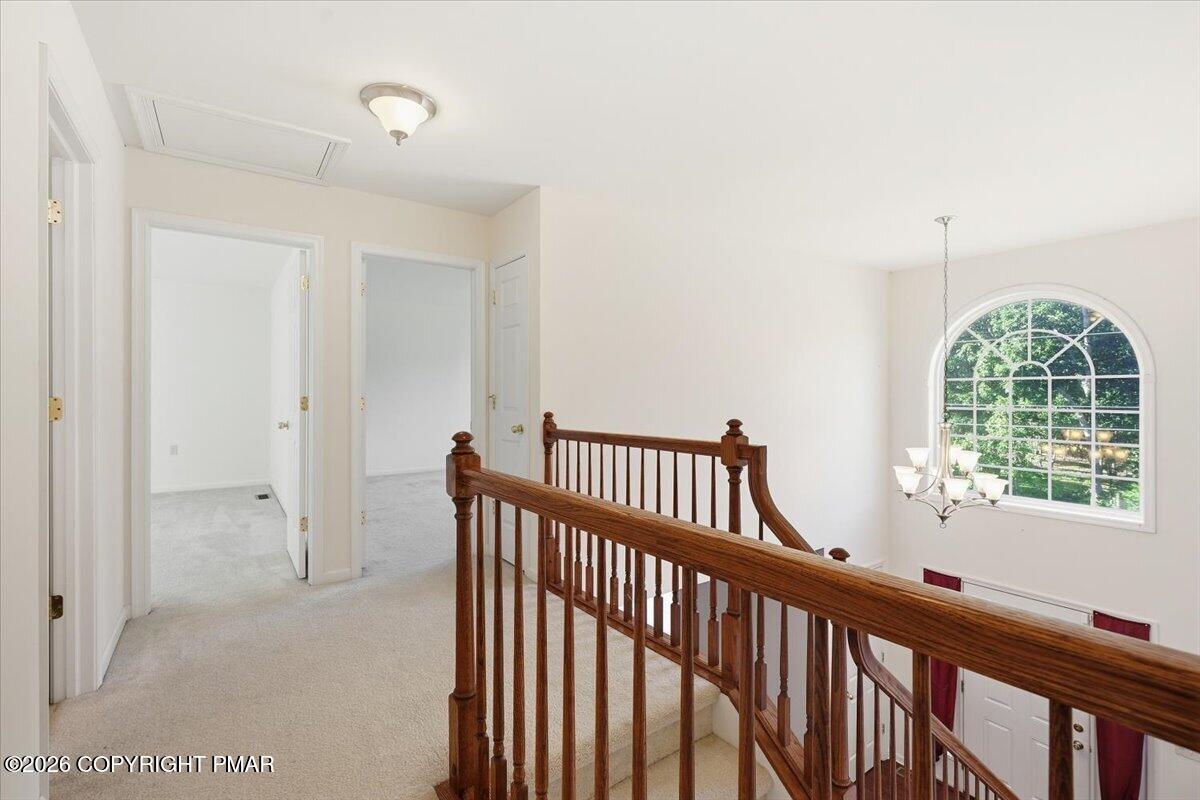
Carpeted upstairs landing with dark wood railings and an open bathroom doorway.
Upstairs landing with a dark wood staircase railing and an arched window overlooking trees.
Furnished entry foyer with polished hardwood floors, a tall dark wood staircase, and a white front door.
Entry foyer with polished hardwood floors, a white front door with sidelights, and a dark wood staircase.
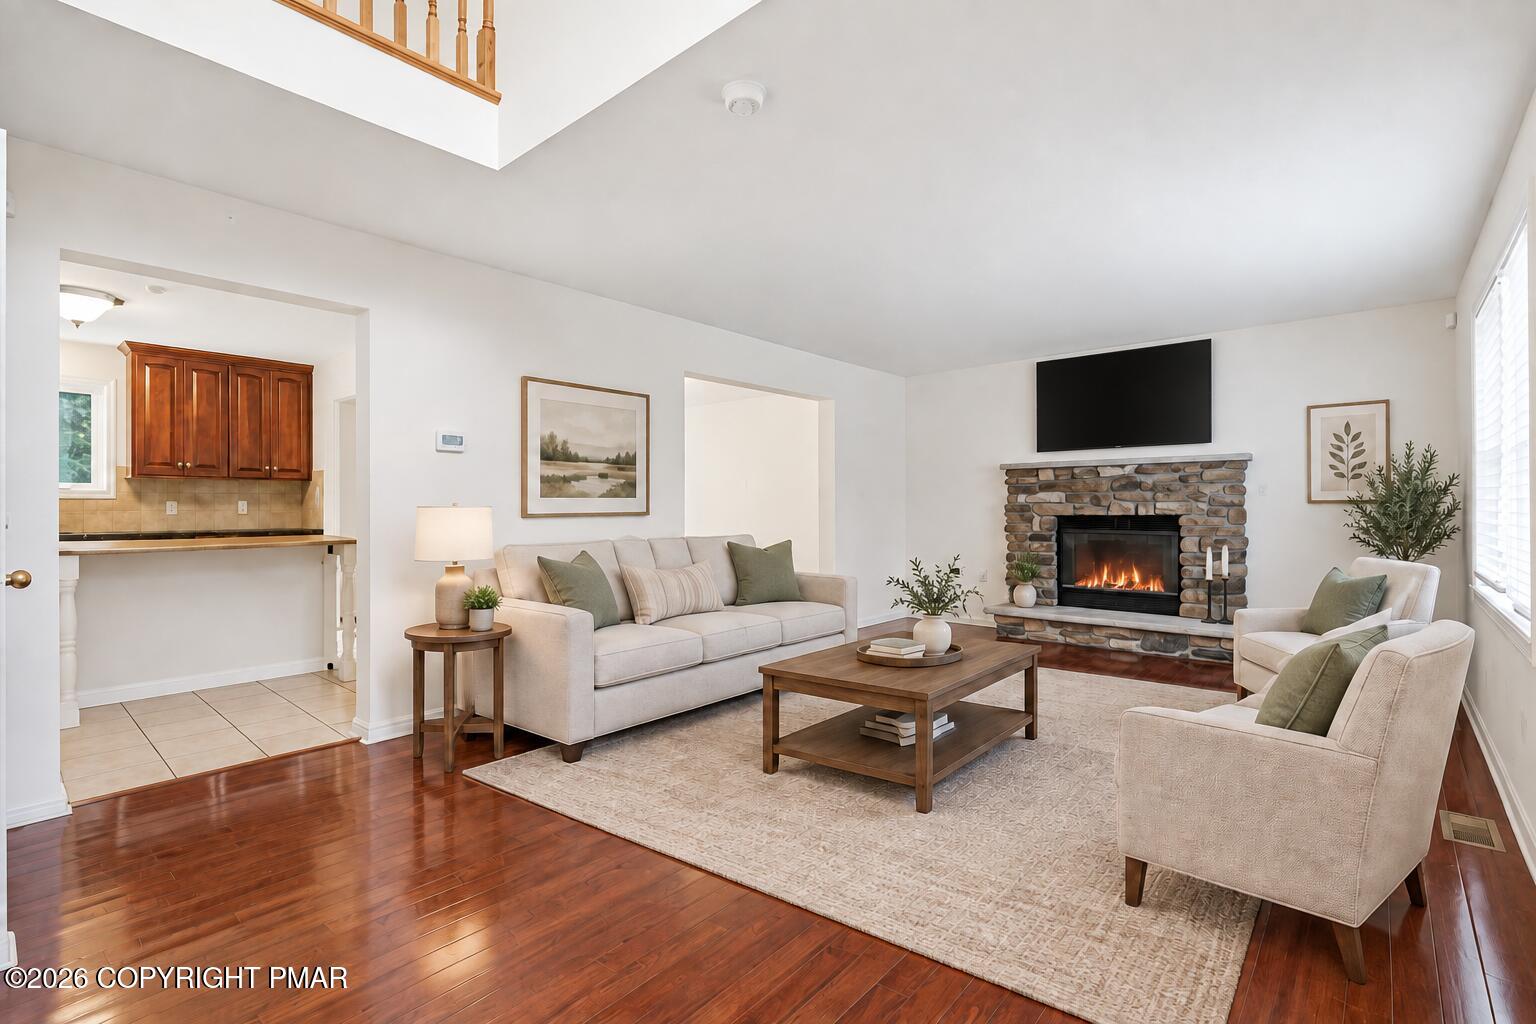
Living room with a stone fireplace, vaulted ceiling, hardwood floors, and seating around a coffee table.
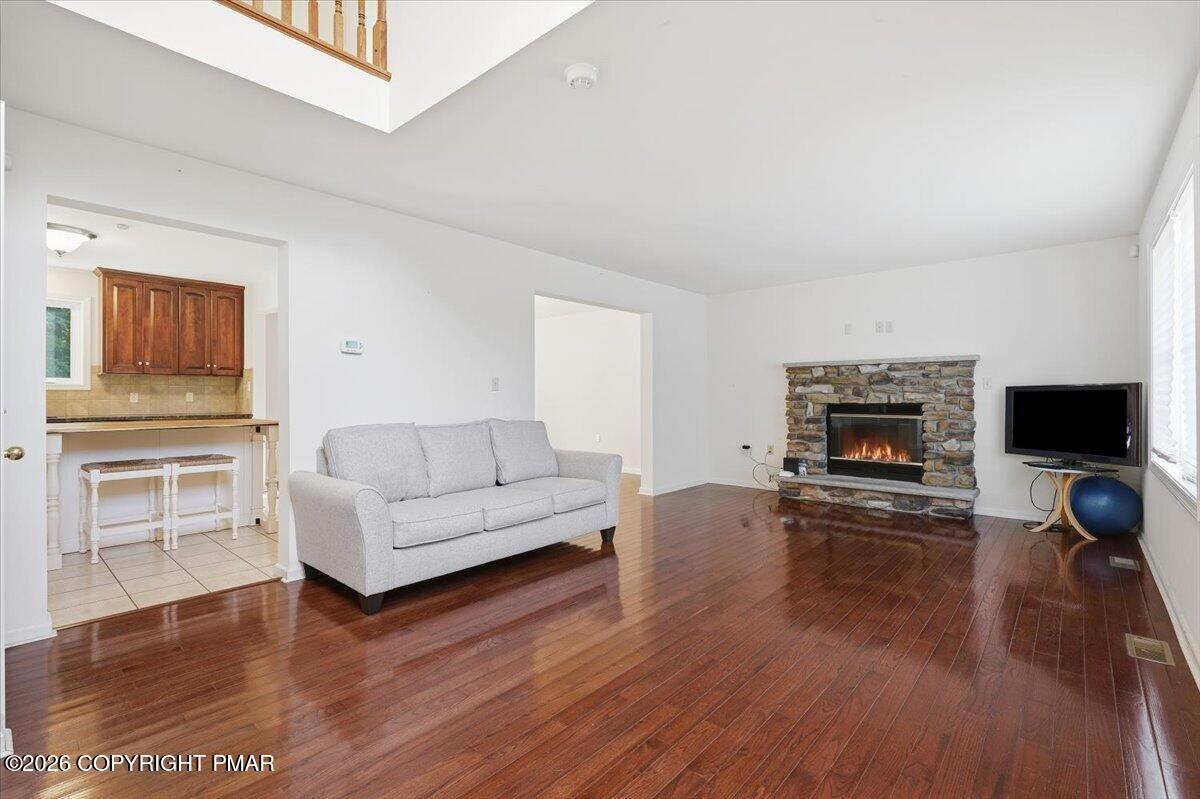
Living room with a gray sofa, polished hardwood floors, and a stone fireplace with a fire.
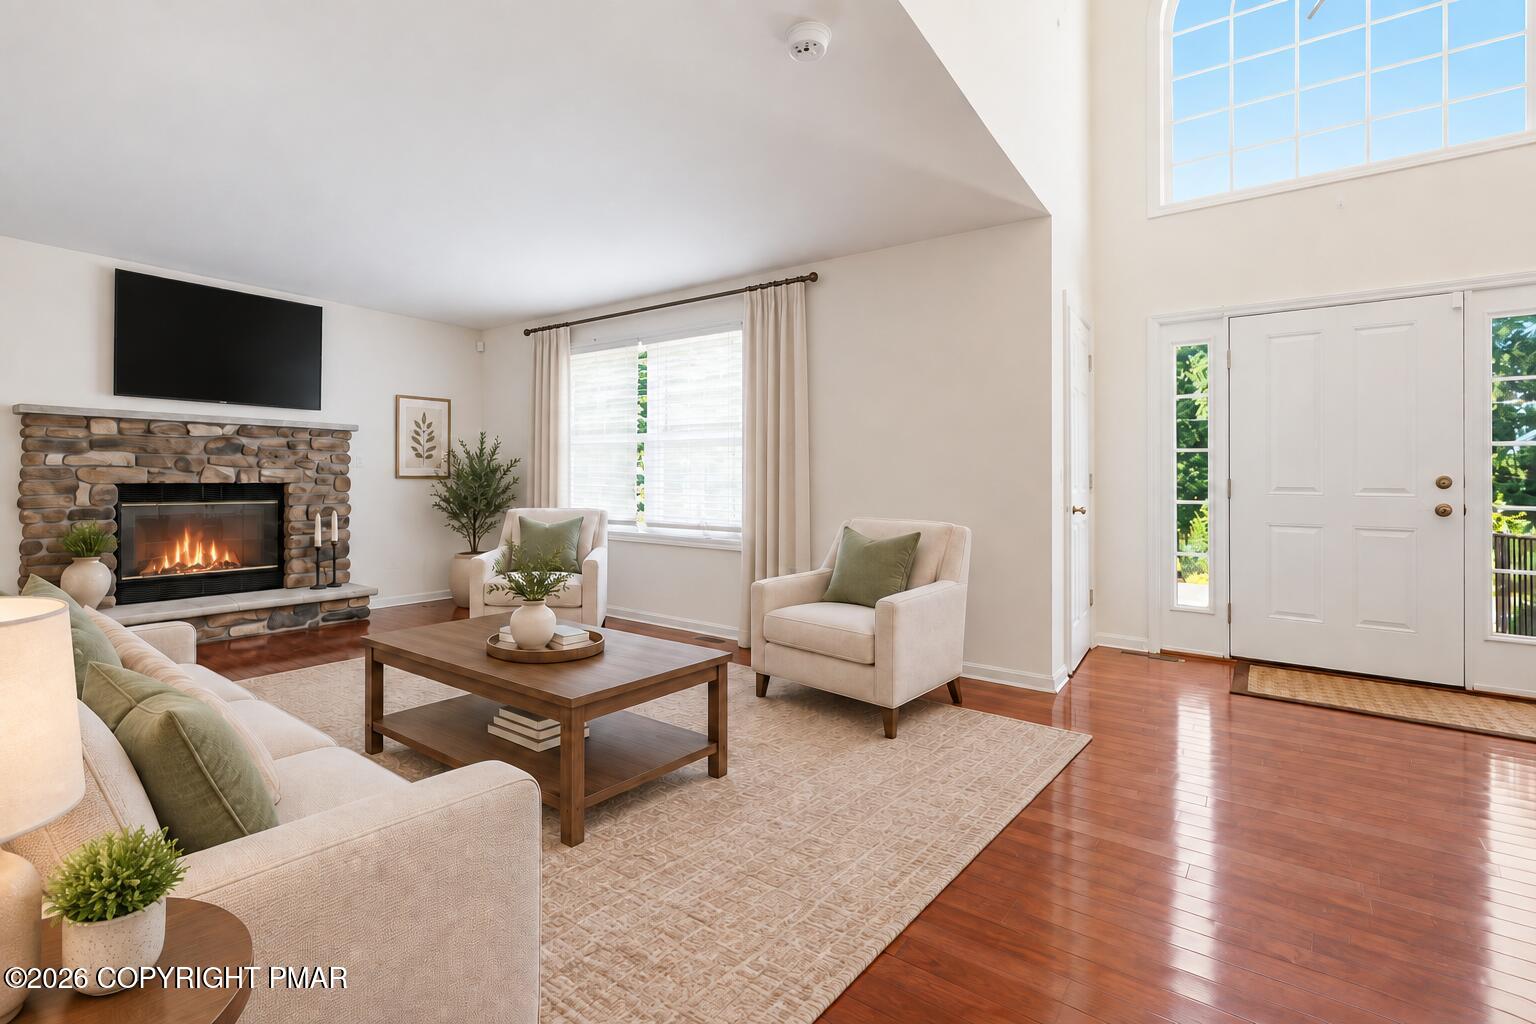
Living room with a stone fireplace, cream seating, hardwood floors, and a tall window over the entry door.
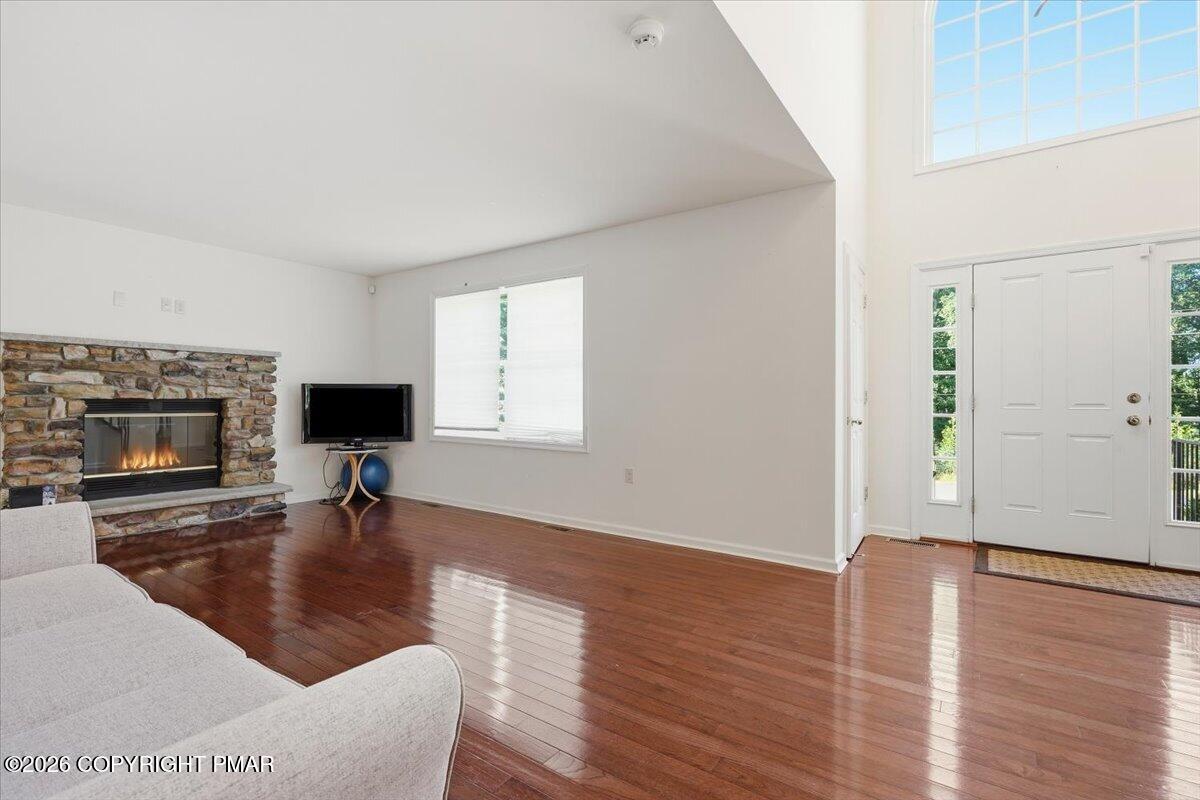
Living room with a stone fireplace, glossy hardwood floors, and a tall window above the front door.
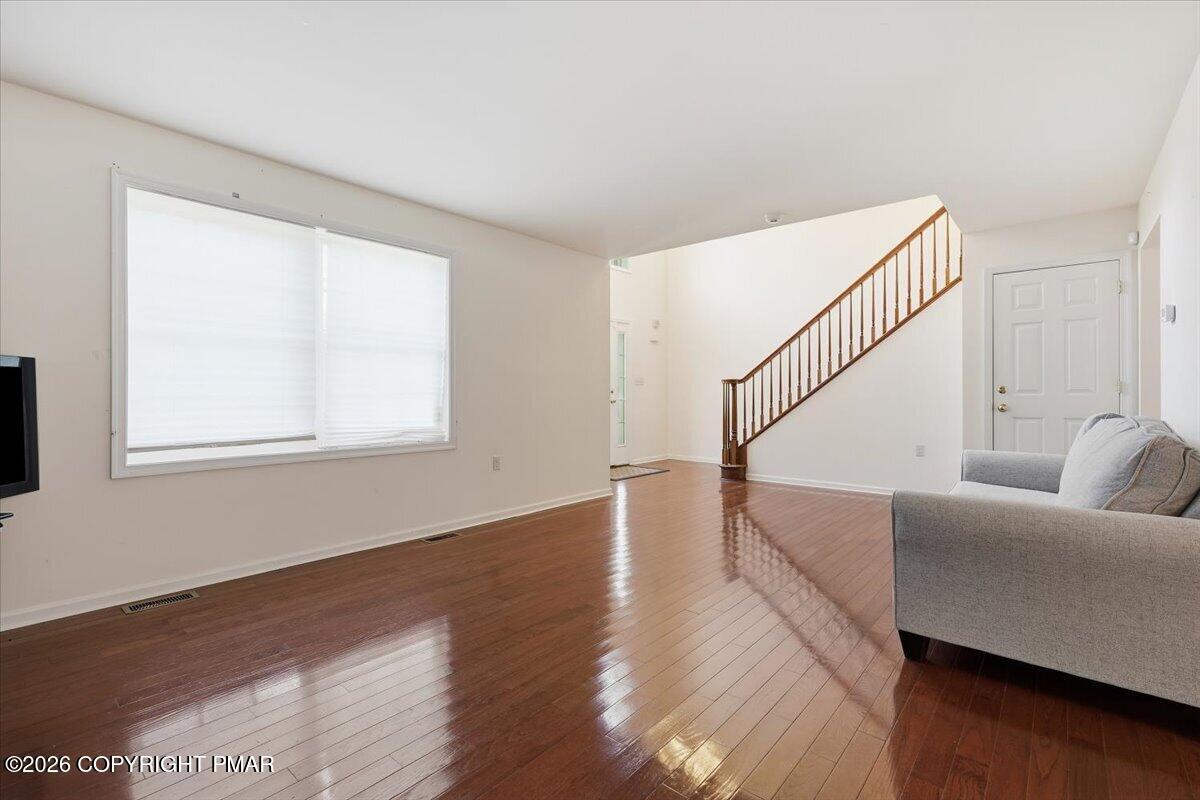
Living room with polished hardwood floors, a gray sofa, and a staircase with a wood railing.
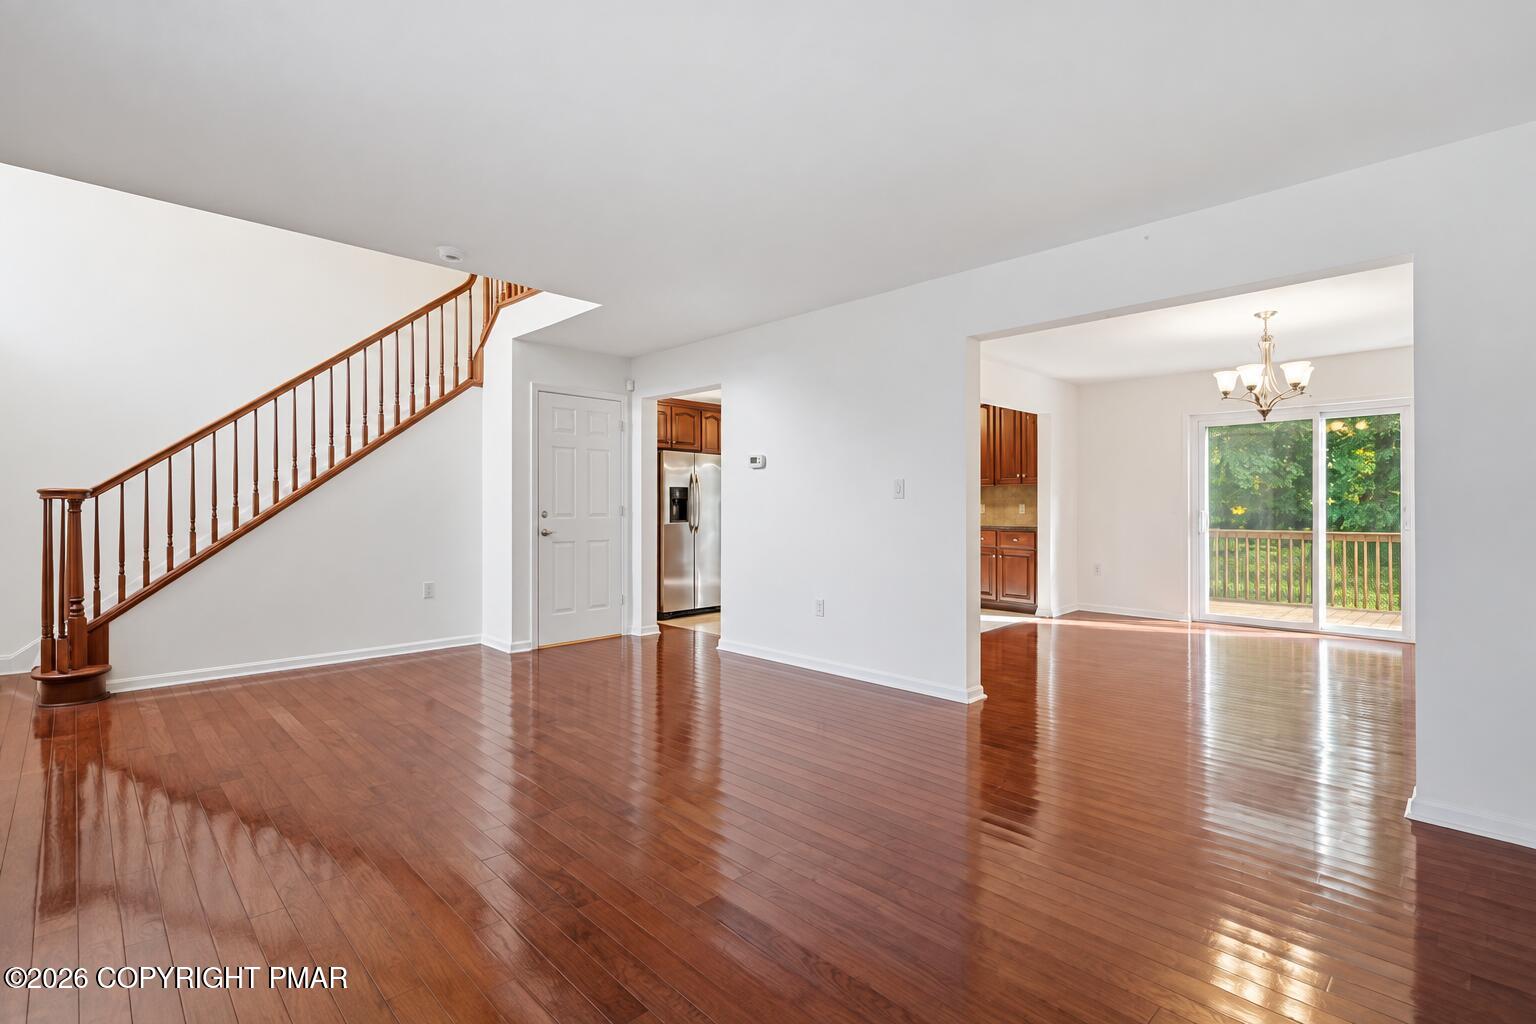
Open living and dining area with polished hardwood floors, a wooden staircase, and sliding doors to a tree-lined deck.
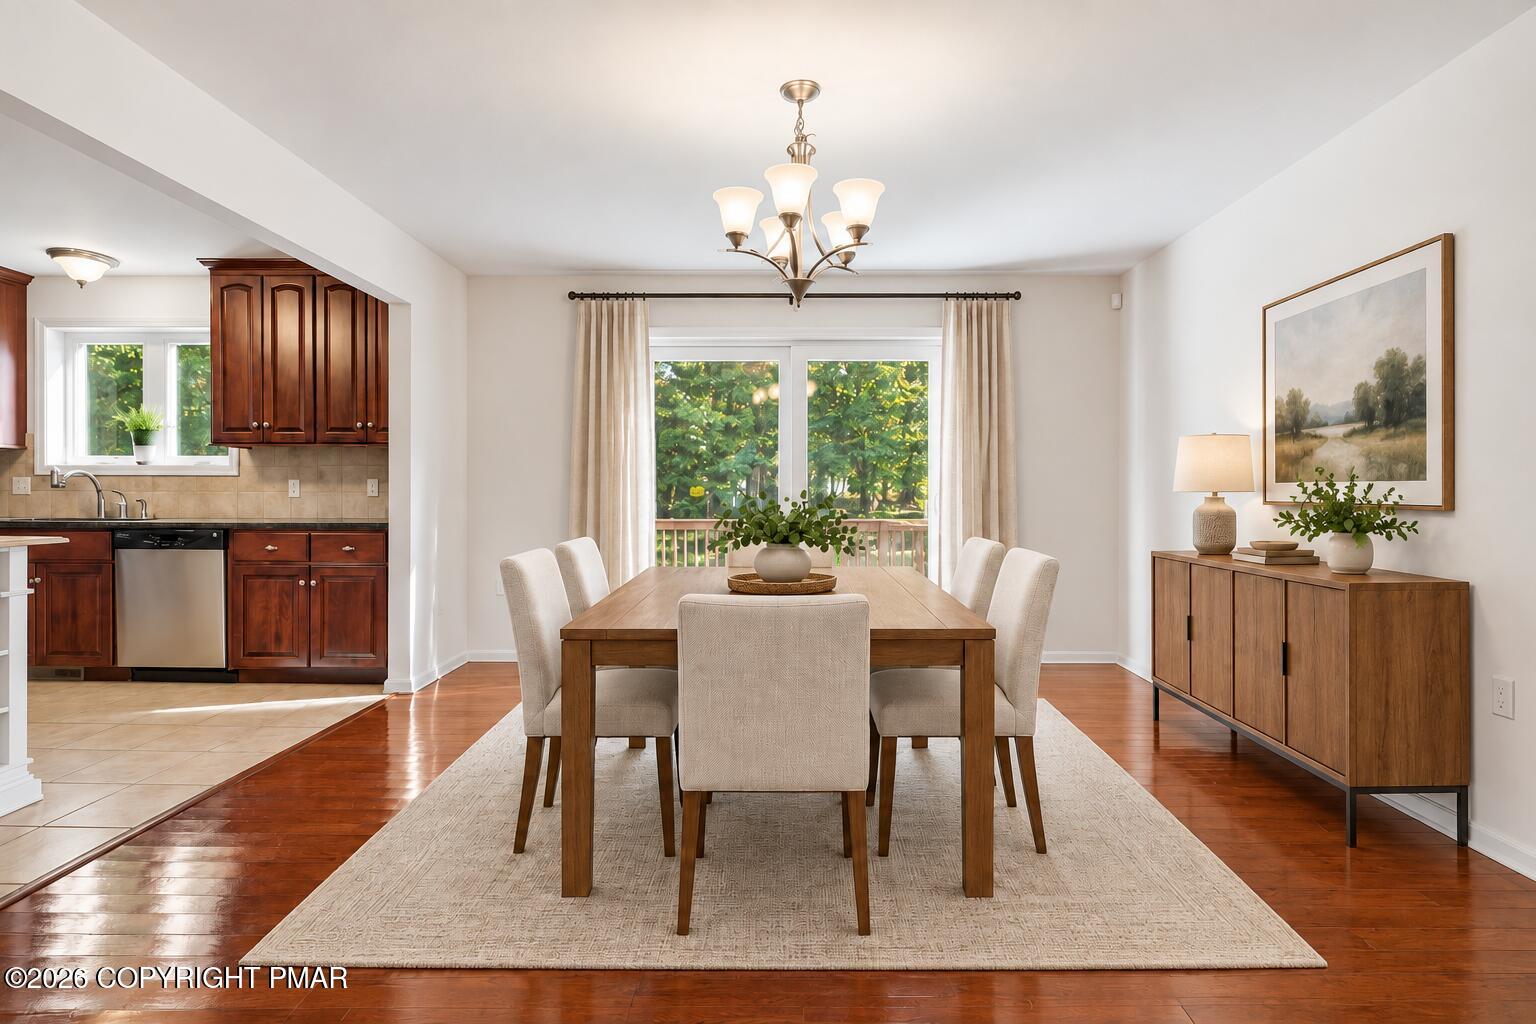
Dining room with a wooden table, upholstered chairs, chandelier, and adjoining kitchen with dark wood cabinets.
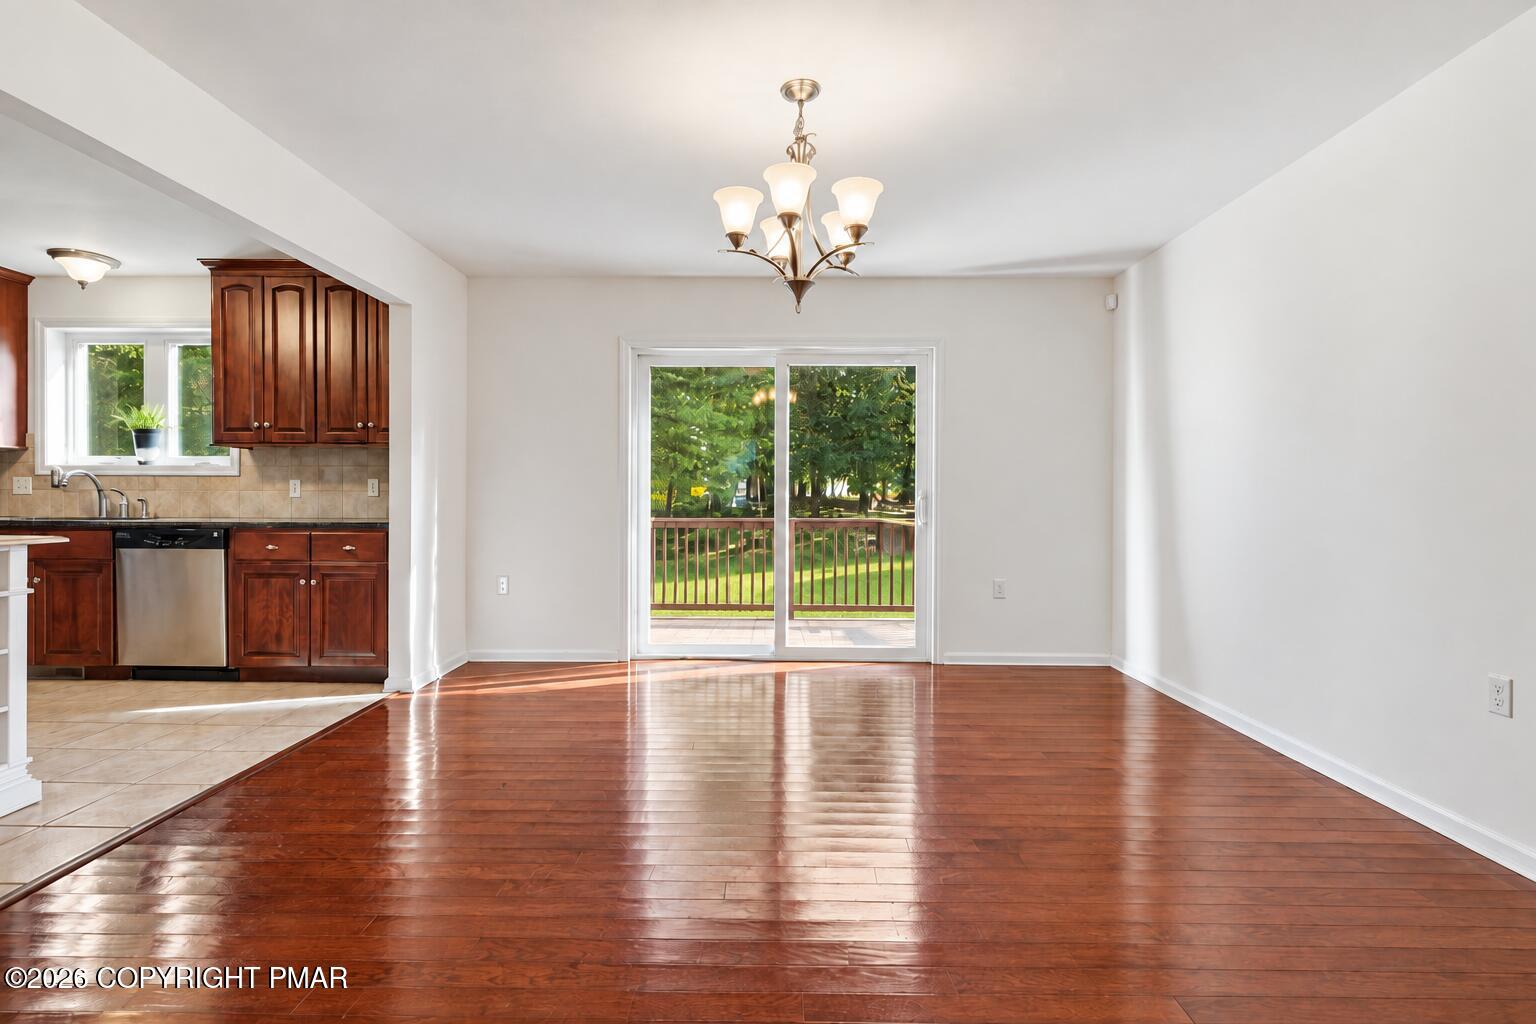
Empty dining area with glossy hardwood floors, dark wood kitchen cabinets, and sliding doors to a deck.
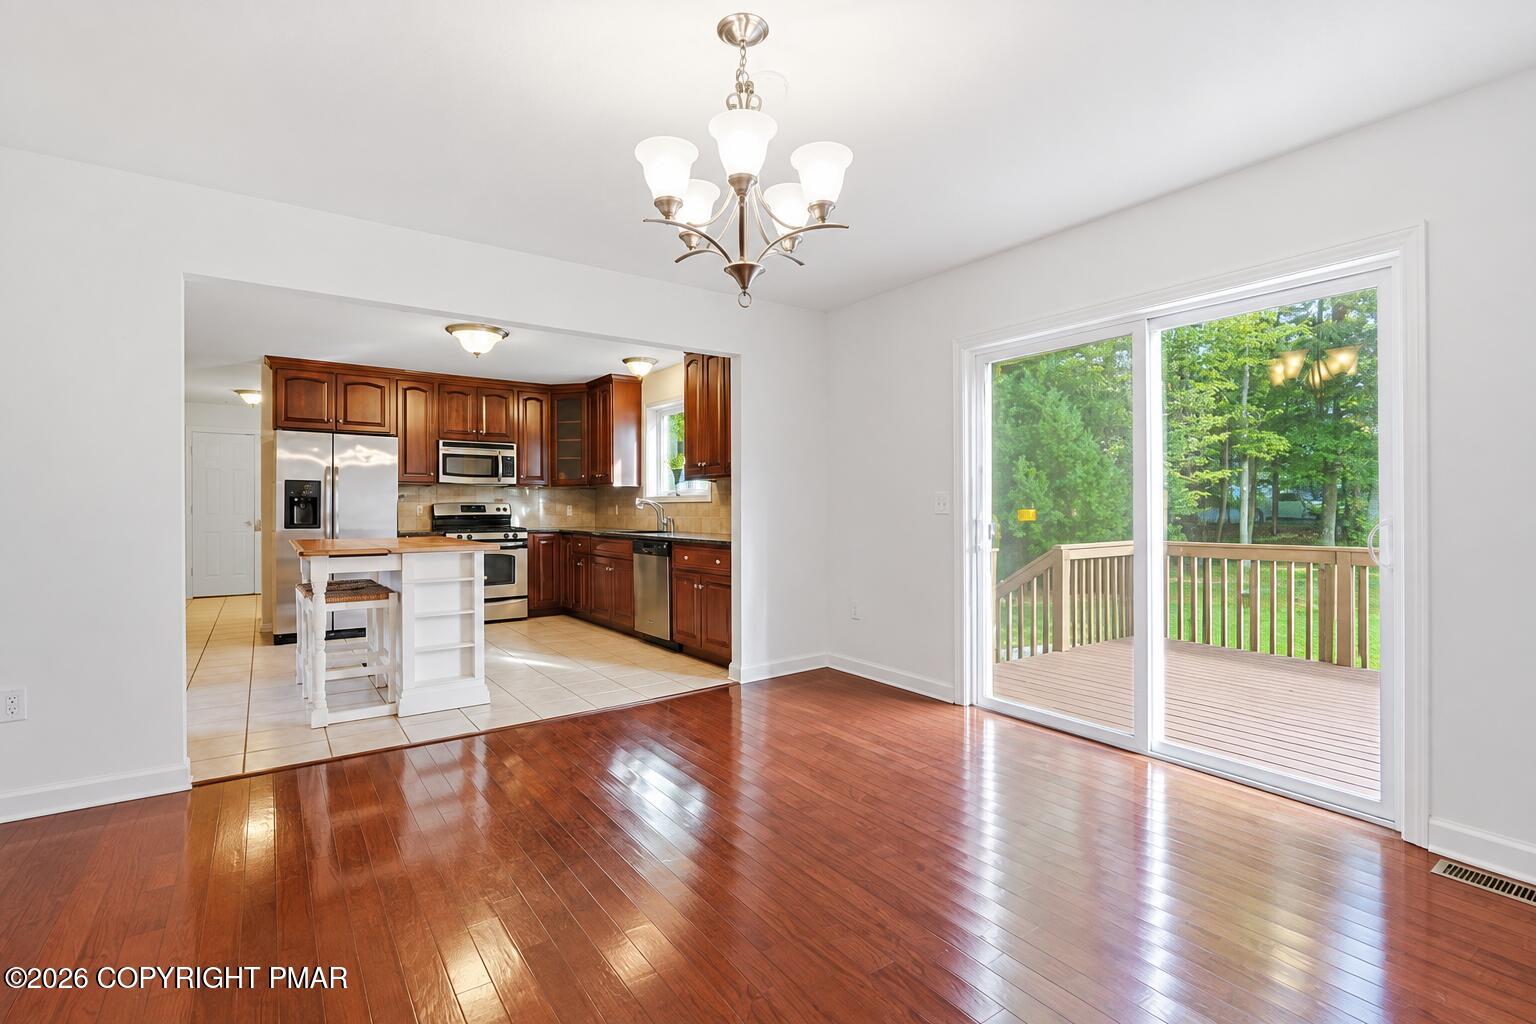
Dining area with polished hardwood floors, open kitchen, and sliding doors to a deck.
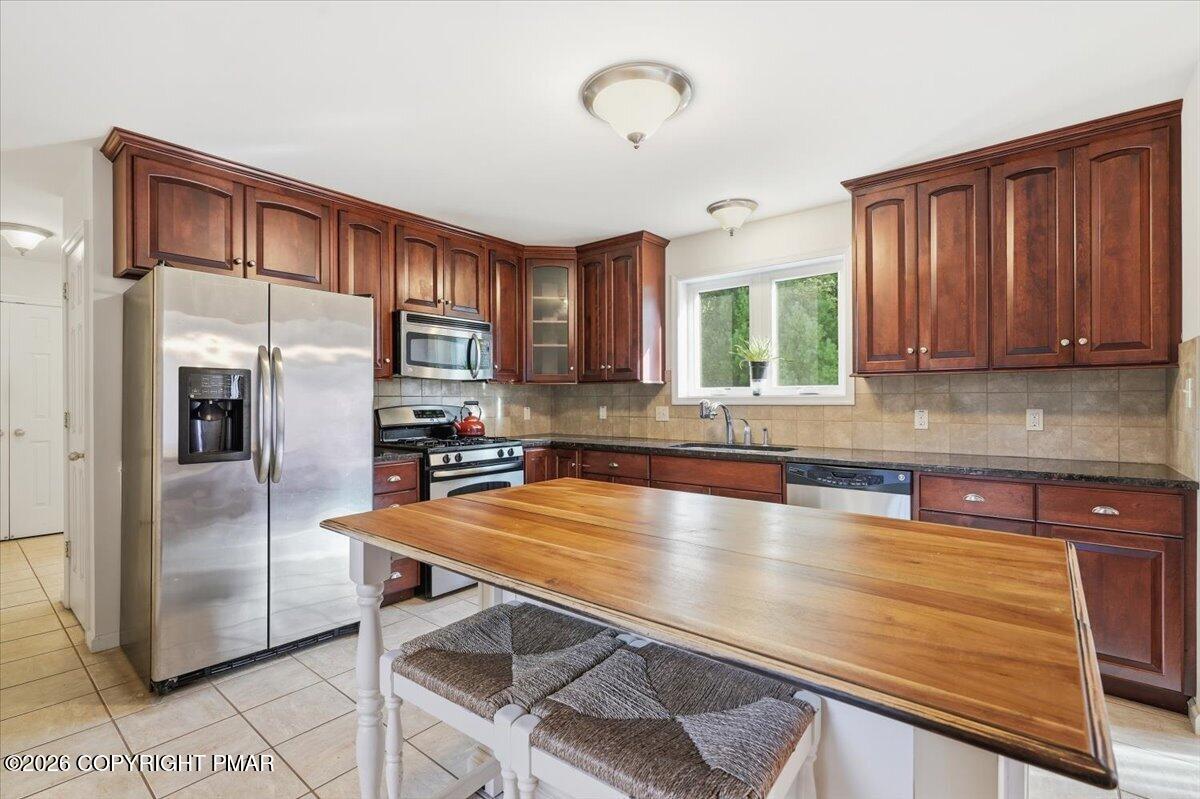
Kitchen with dark wood cabinets, stainless steel appliances, and a large wooden island with stools.
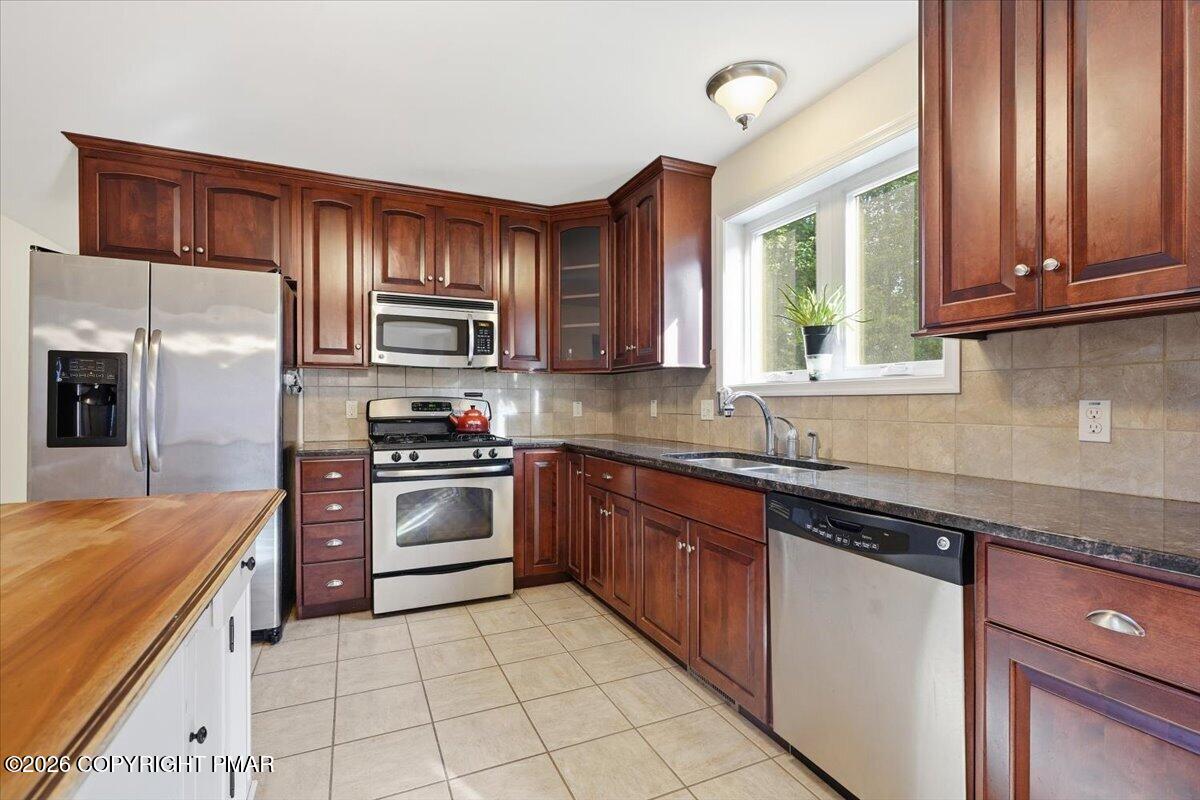
Kitchen with dark wood cabinets, stainless steel appliances, tiled backsplash, and a sink beneath a window.
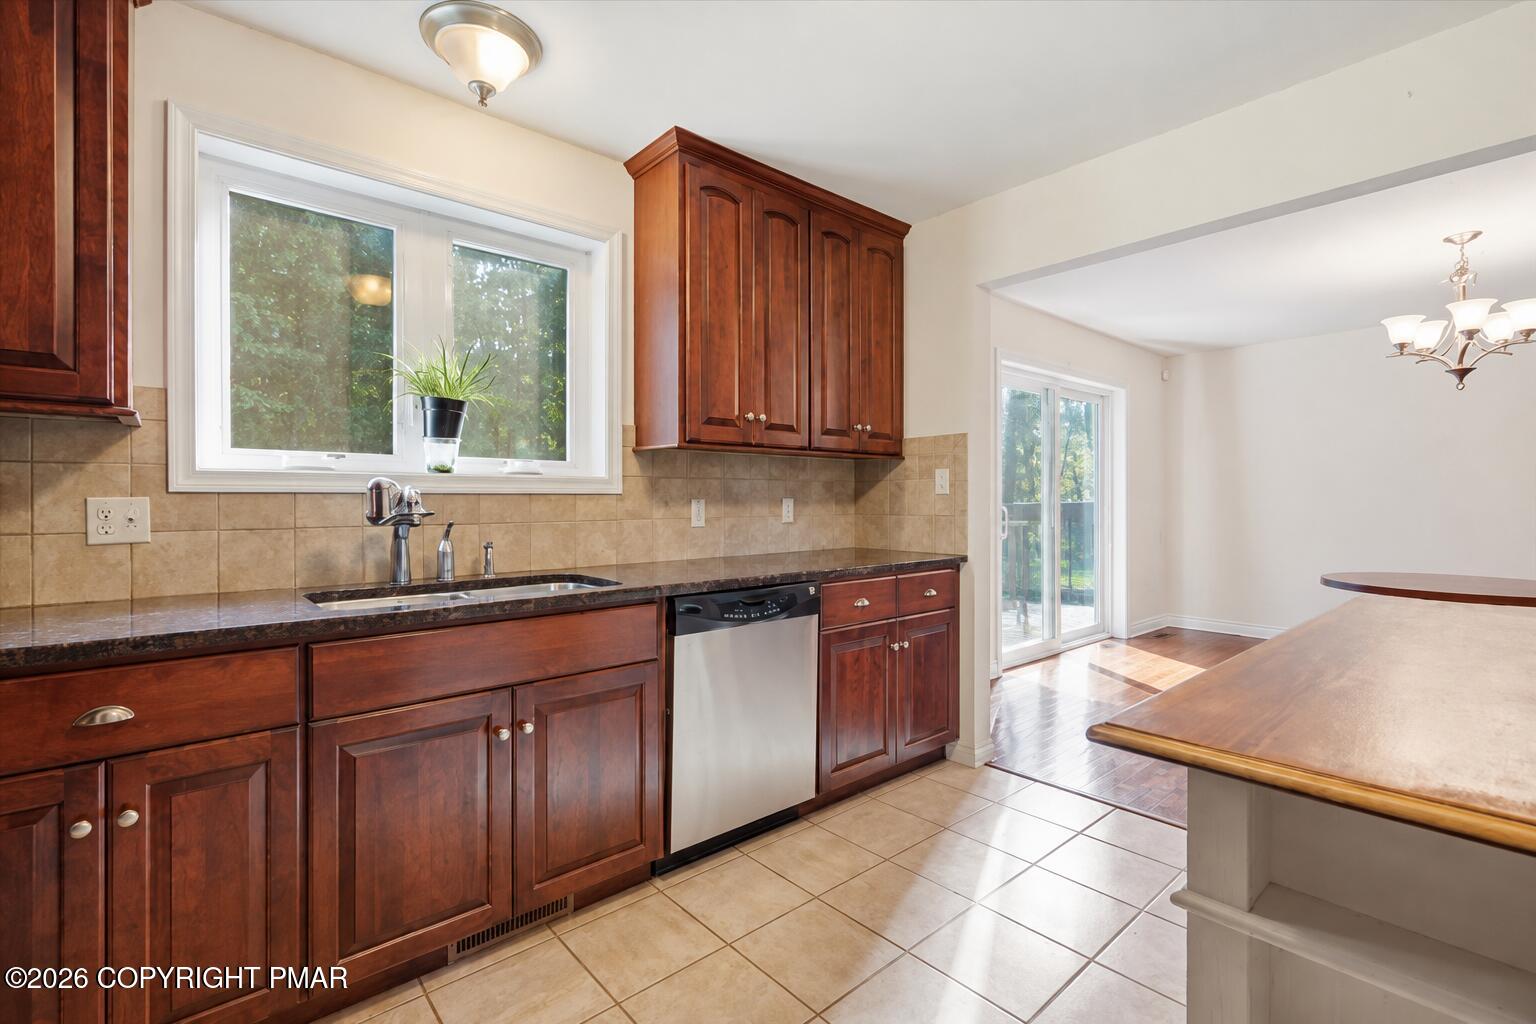
Kitchen with dark wood cabinets, a tiled backsplash, and a sink beneath a large window.
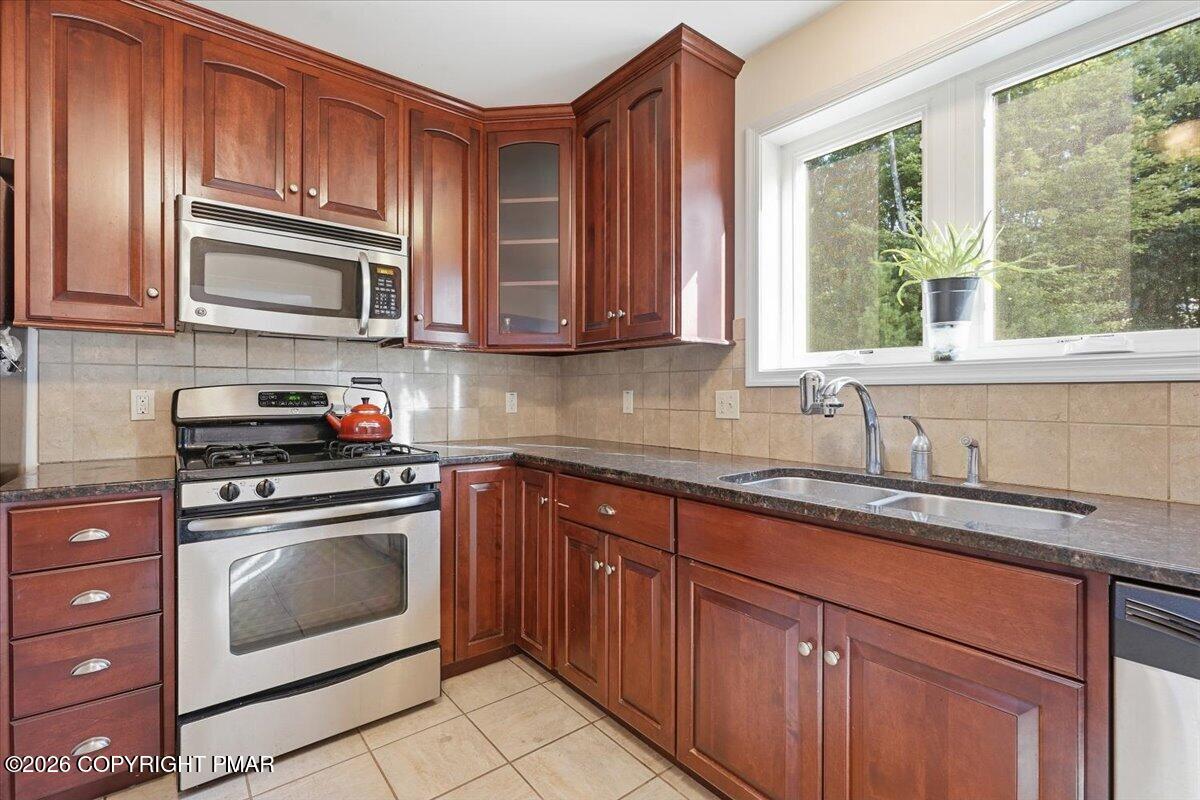
Kitchen with reddish wood cabinetry, stainless appliances, tile backsplash, and a large window over the sink.
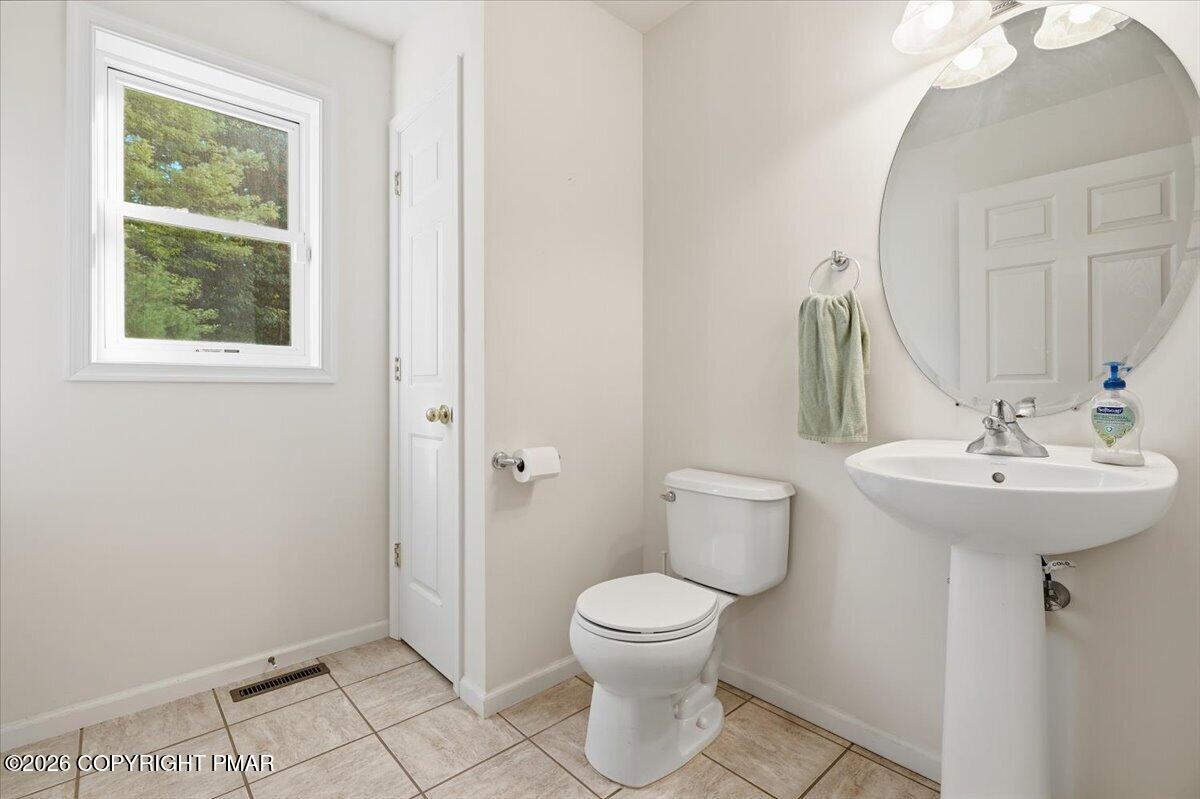
Bathroom with a pedestal sink and round mirror beside a toilet and window.
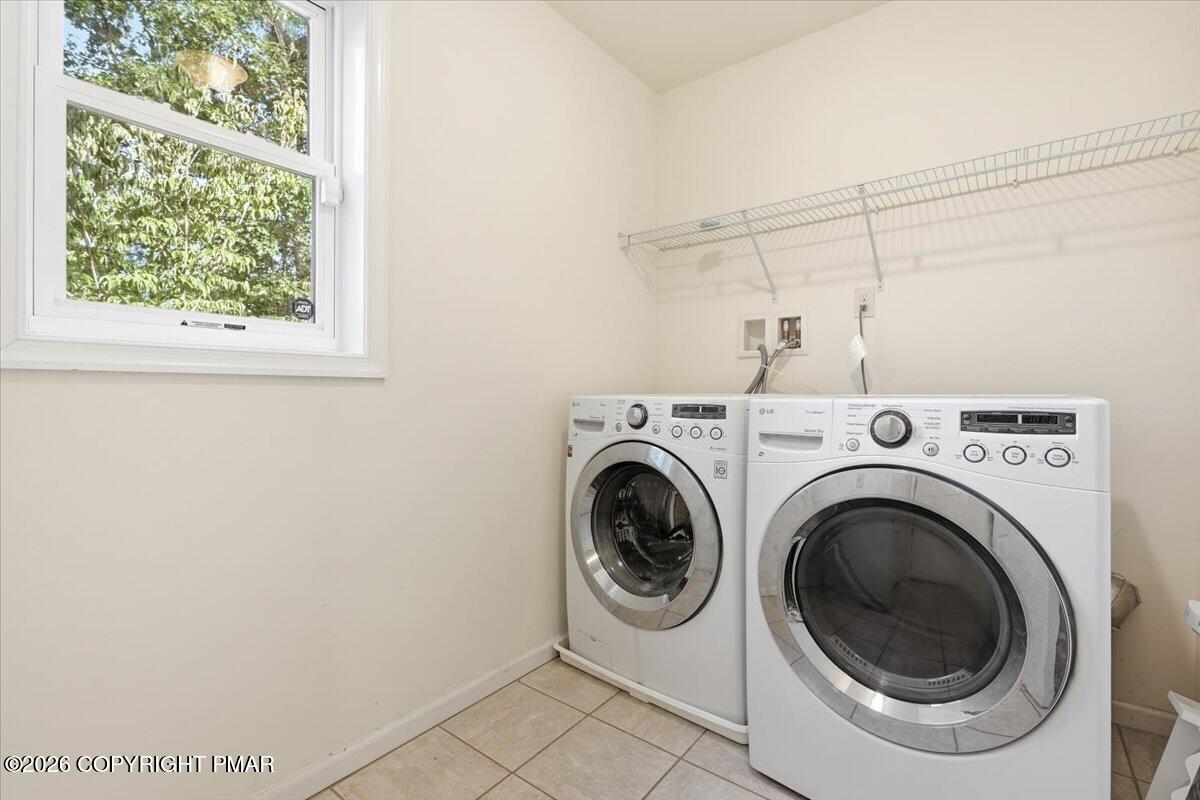
Laundry room with front-loading washer and dryer, wire shelf, and window overlooking trees.
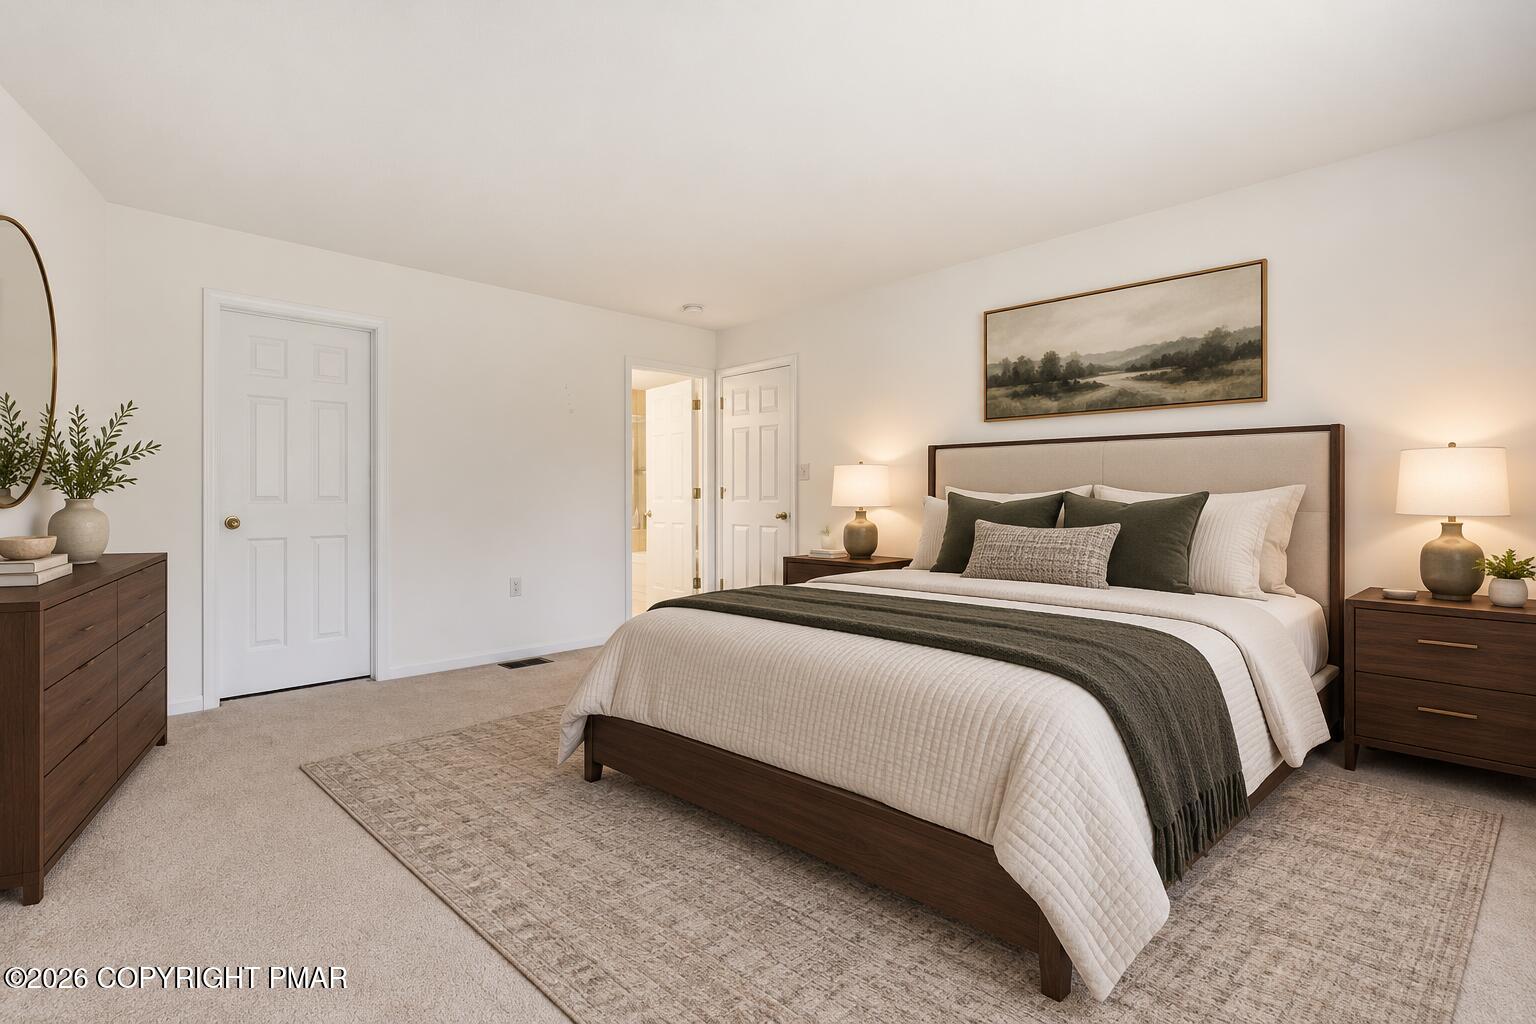
Staged bedroom with a dark wood bed, upholstered headboard, and charcoal-green accent pillows.
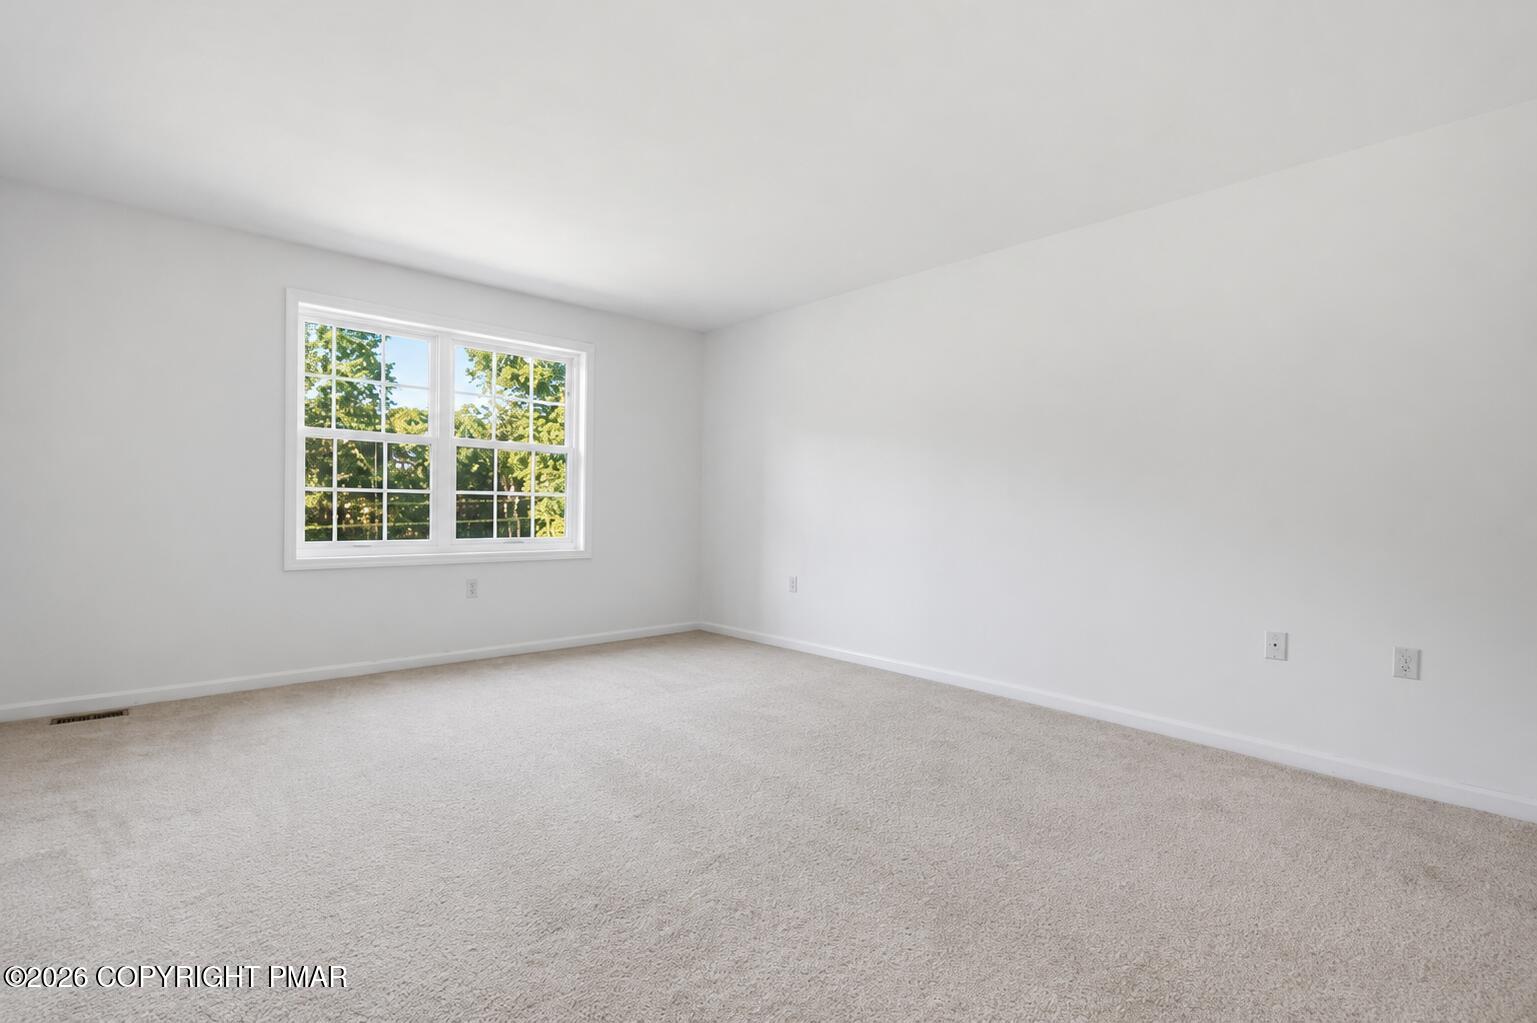
Empty carpeted bedroom with a wide divided-pane window overlooking trees.
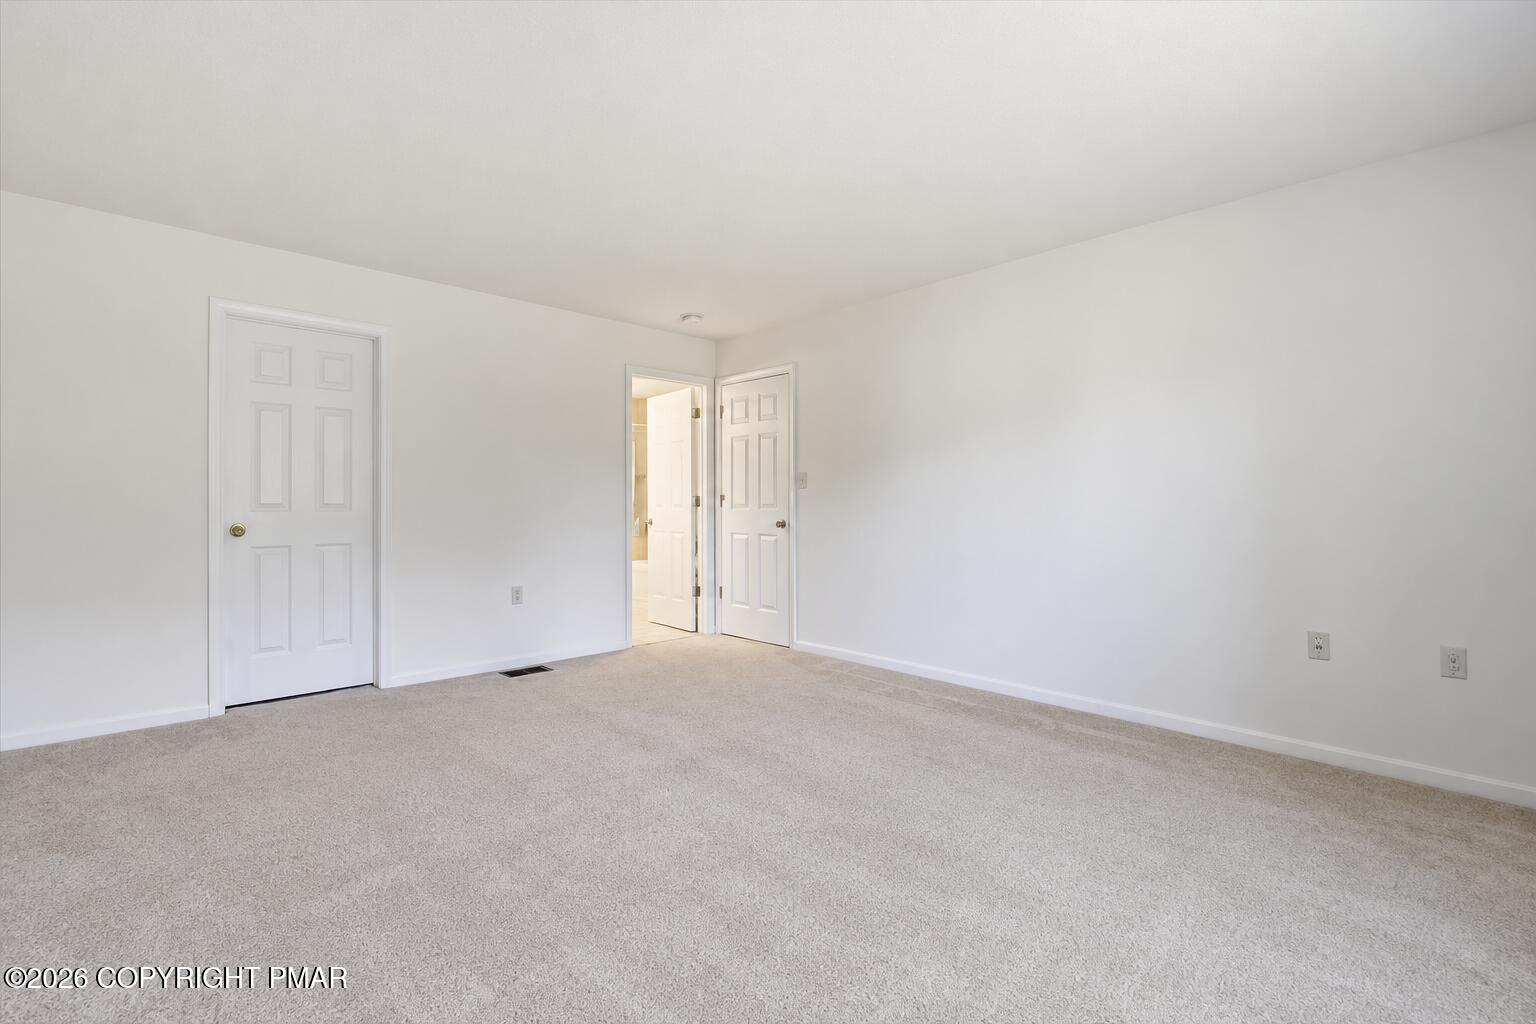
Empty carpeted bedroom with white walls and two paneled doors.
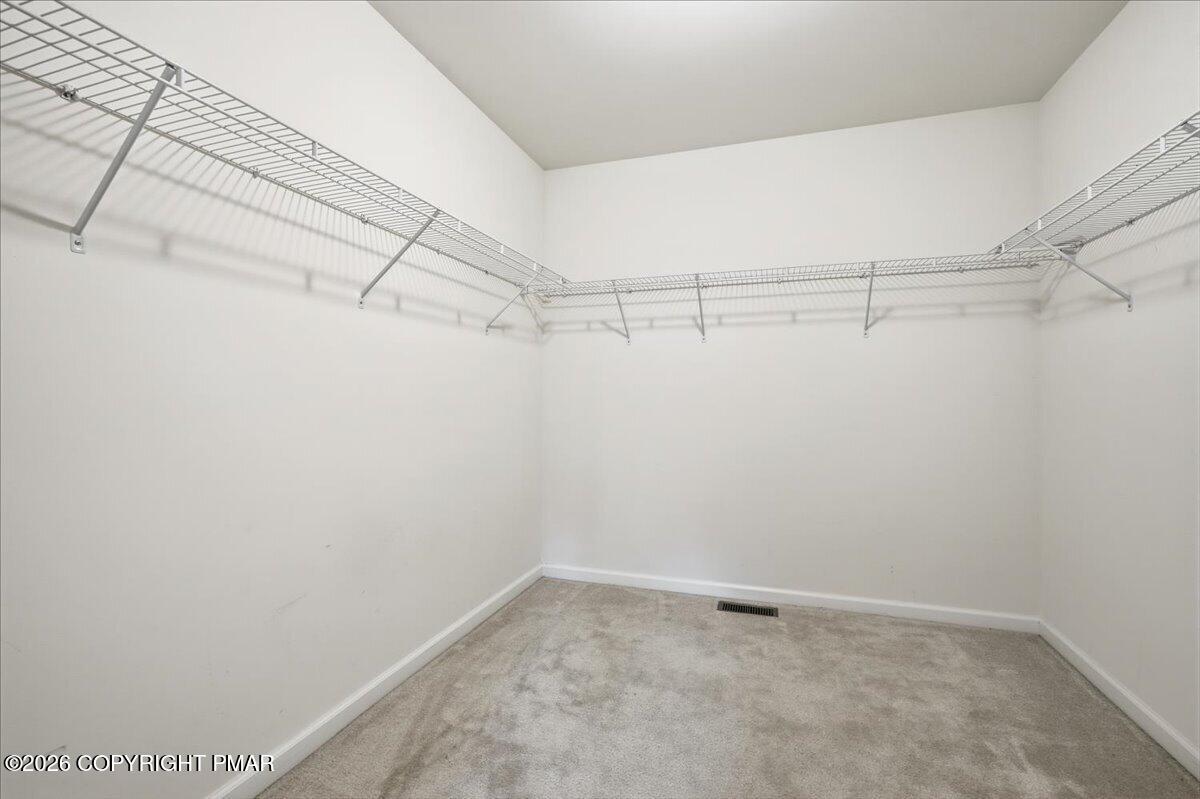
Empty walk-in closet with beige carpet and wire shelving along three walls.
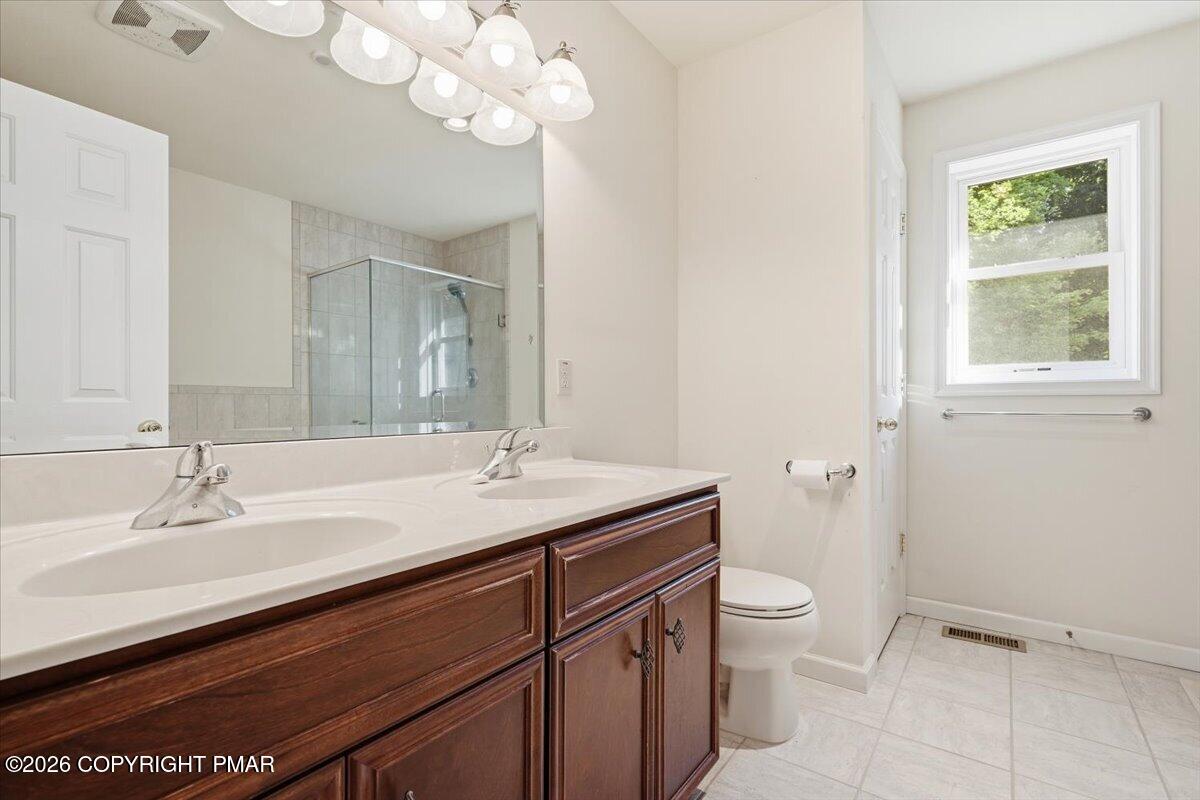
Bathroom with a dark wood double vanity, glass-enclosed tiled shower, and window overlooking greenery.
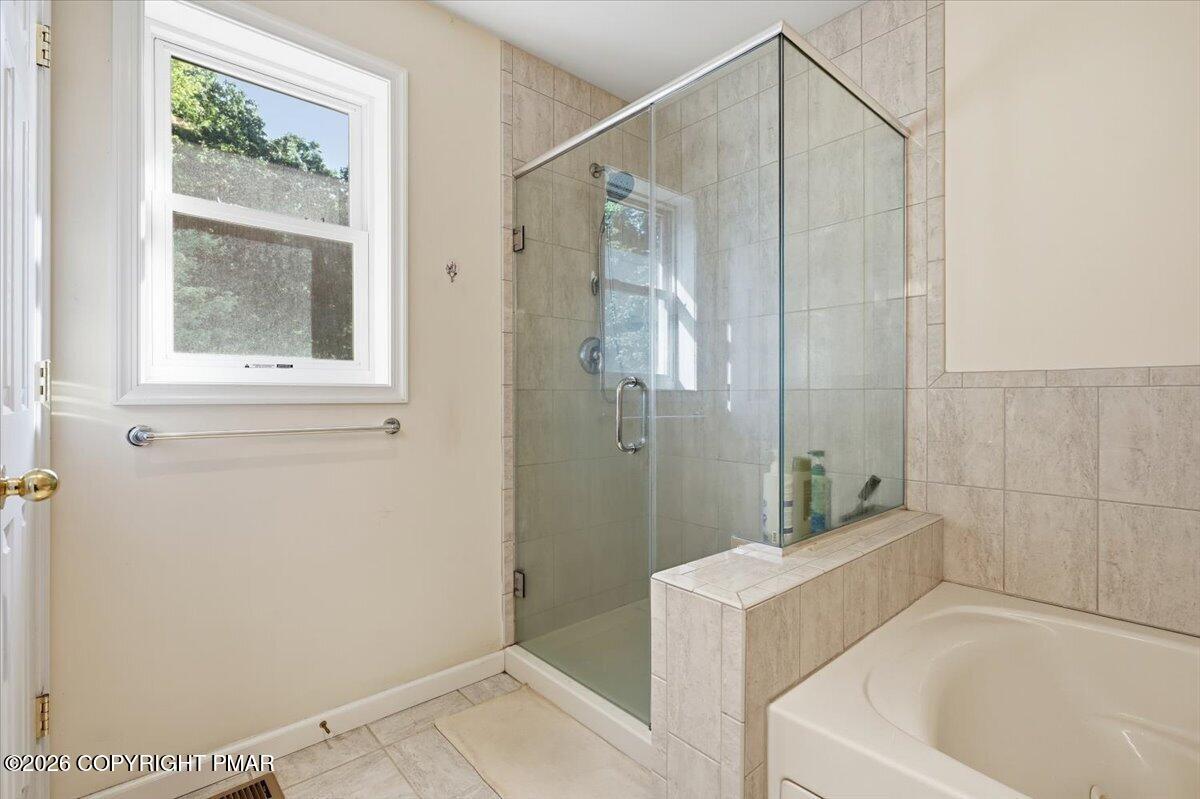
Bathroom with a glass-enclosed tiled shower, built-in soaking tub, and large window.
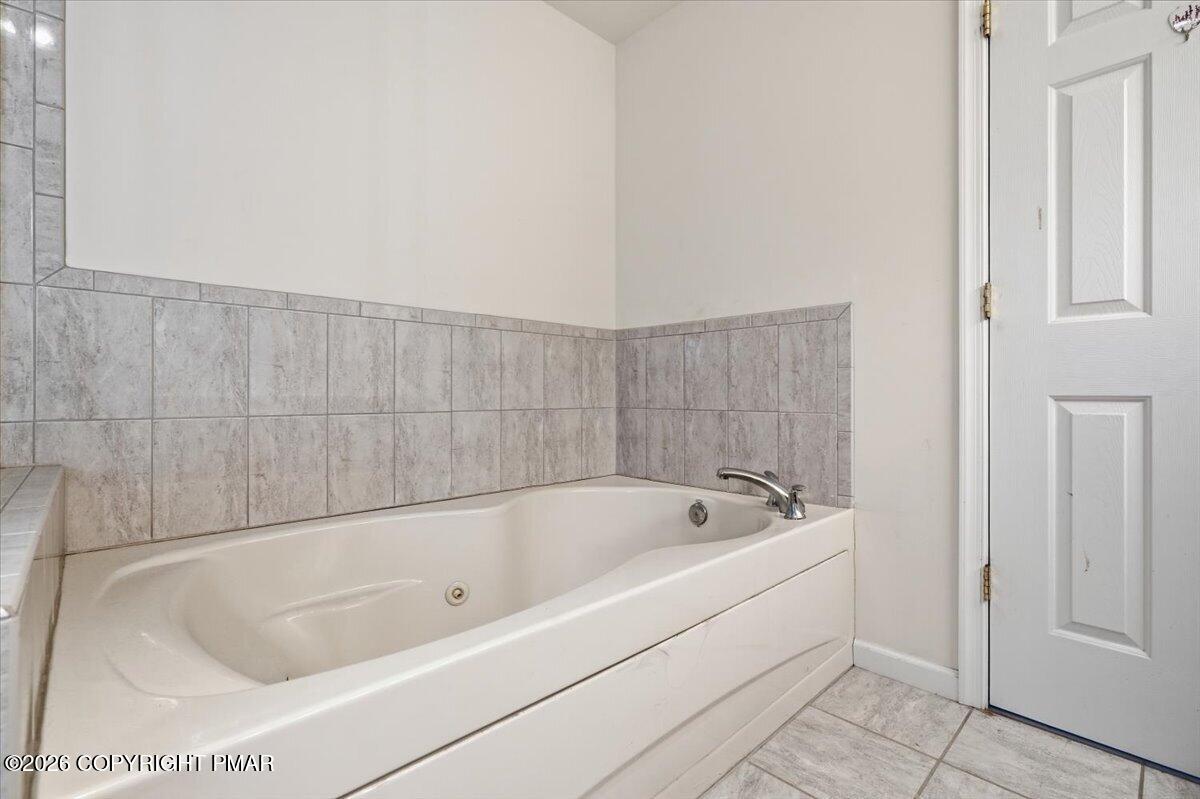
Bathroom with a white built-in tub, gray tile surround, and chrome faucet.
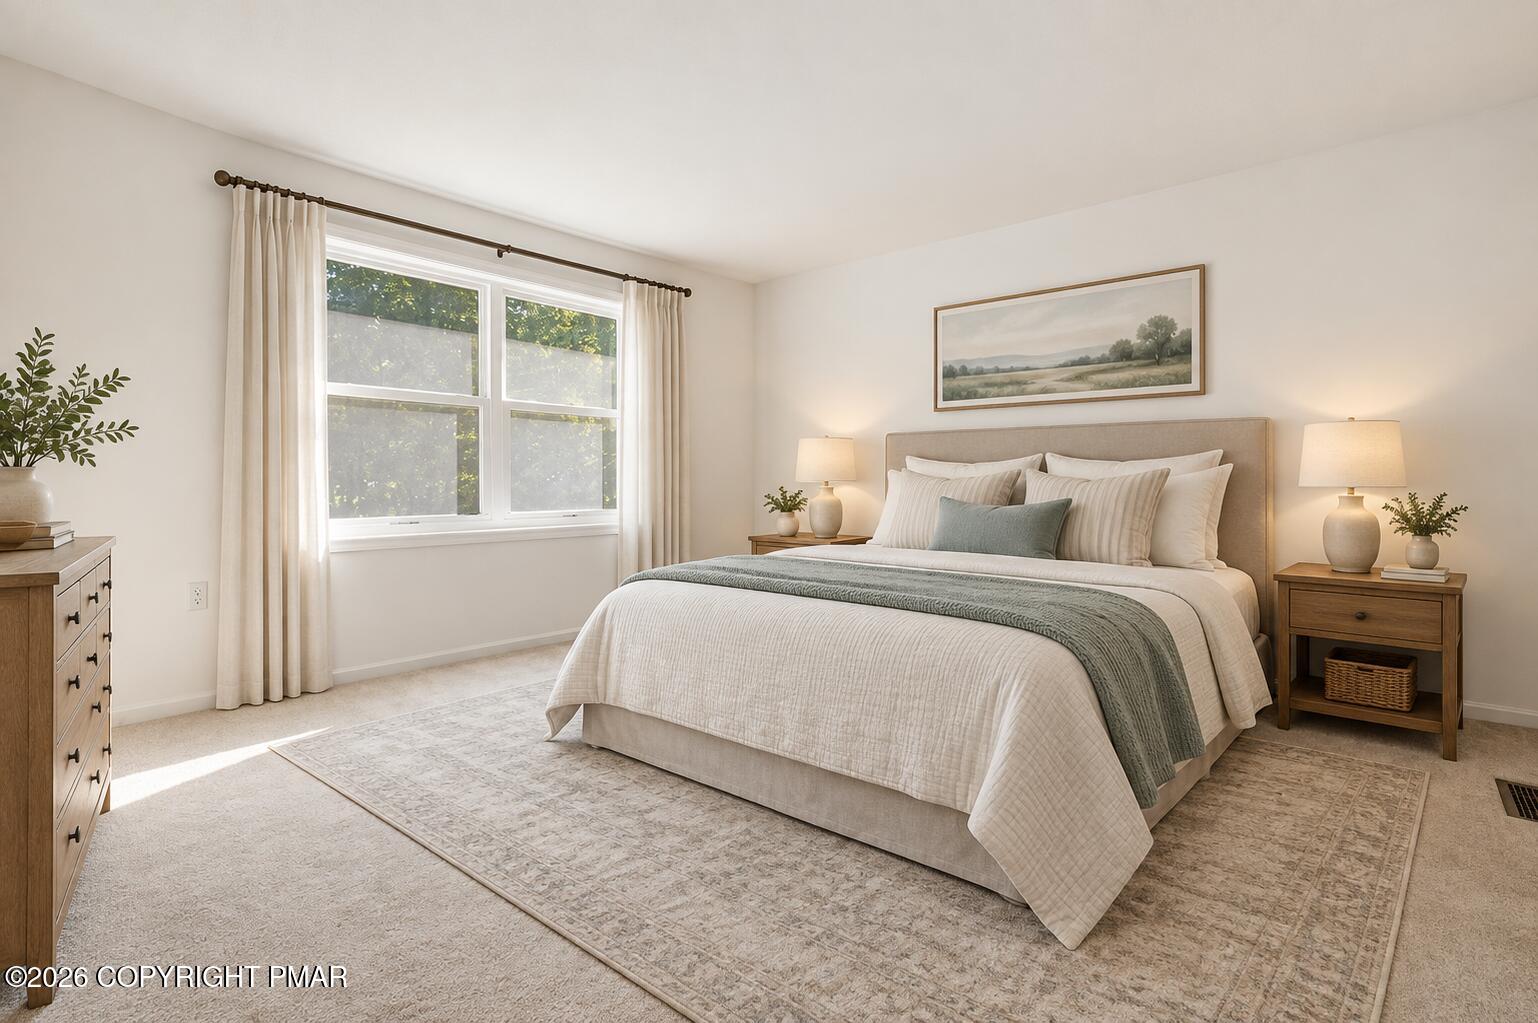
Furnished bedroom with a large white bed, sage-green throw, matching nightstands, and a broad curtained window.
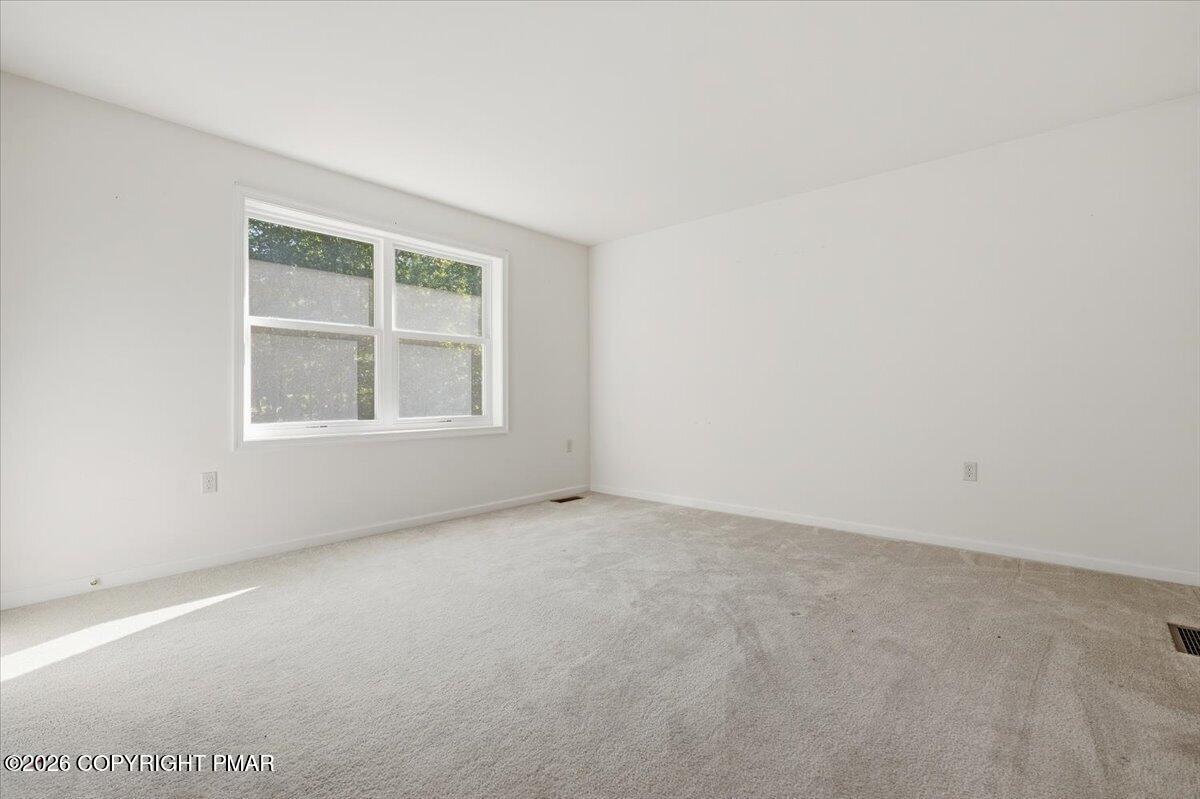
Vacant carpeted room with a large divided window and sunlight across the floor.
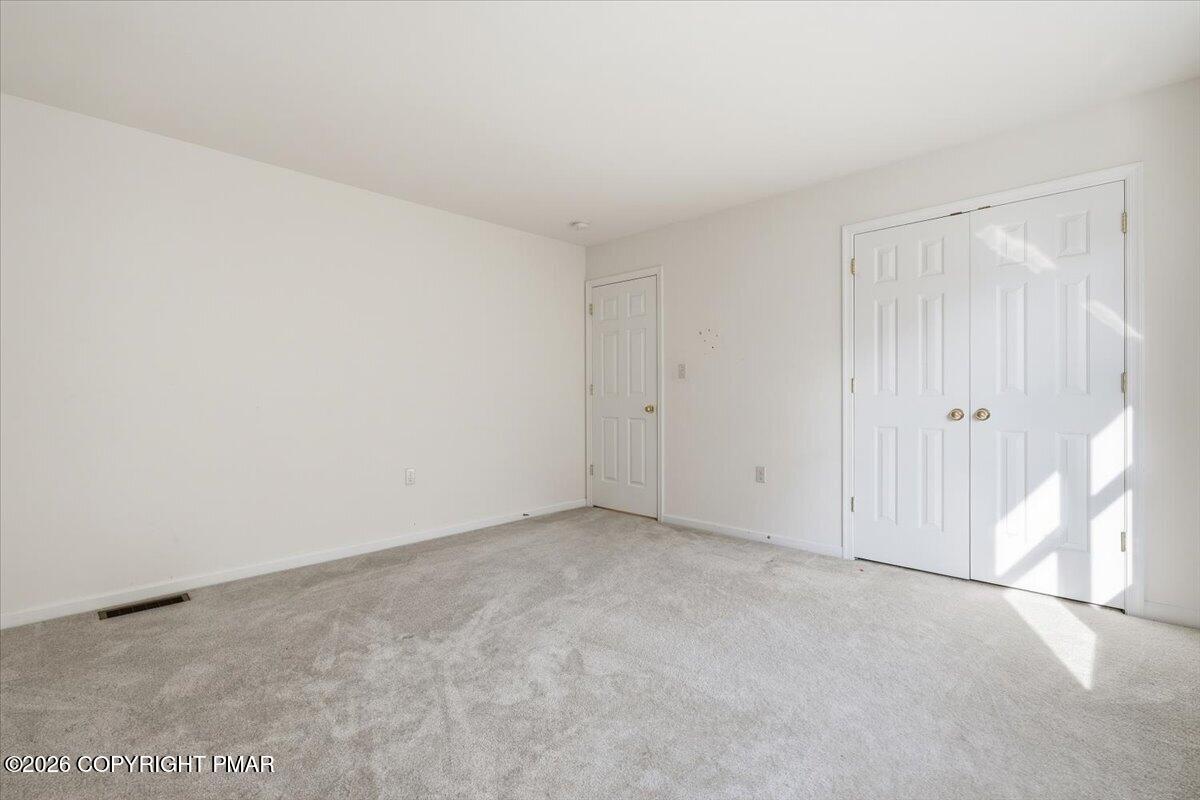
Empty bedroom with gray carpet and white double closet doors lit by sunlight.
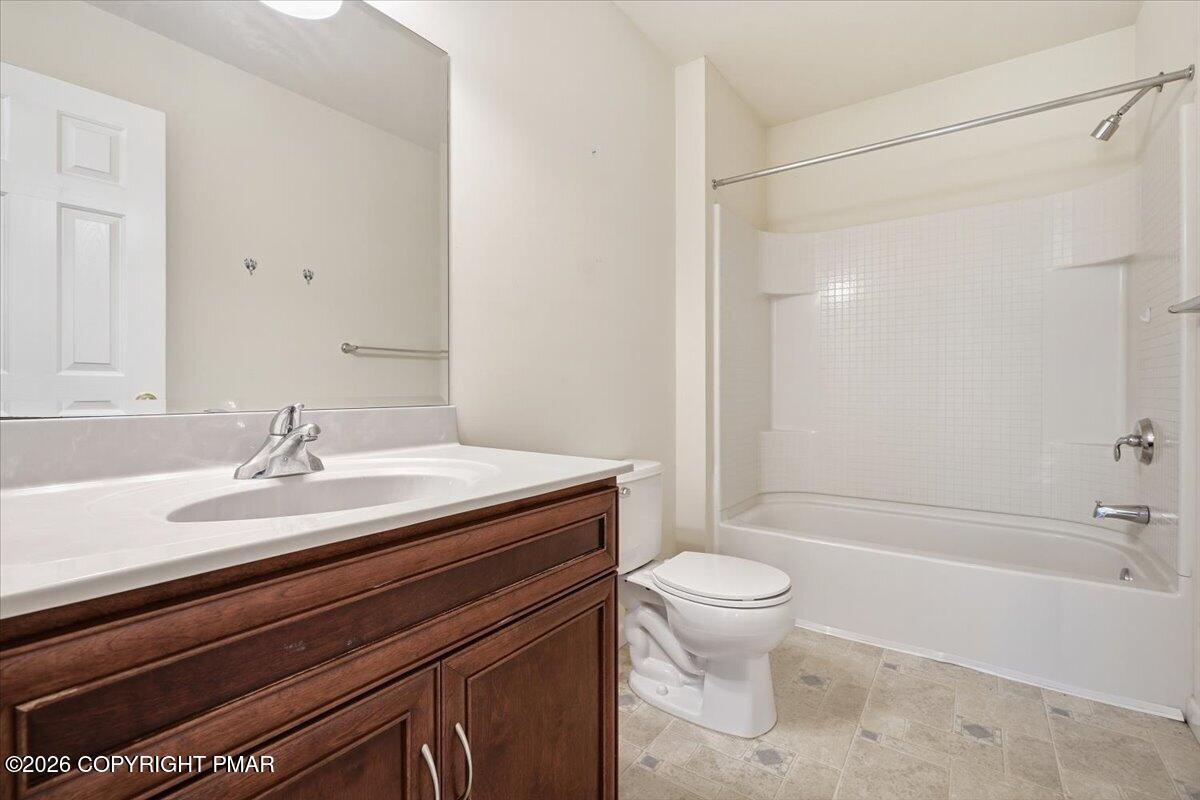
Bathroom with dark wood vanity, white sink, toilet, and tiled tub-shower.
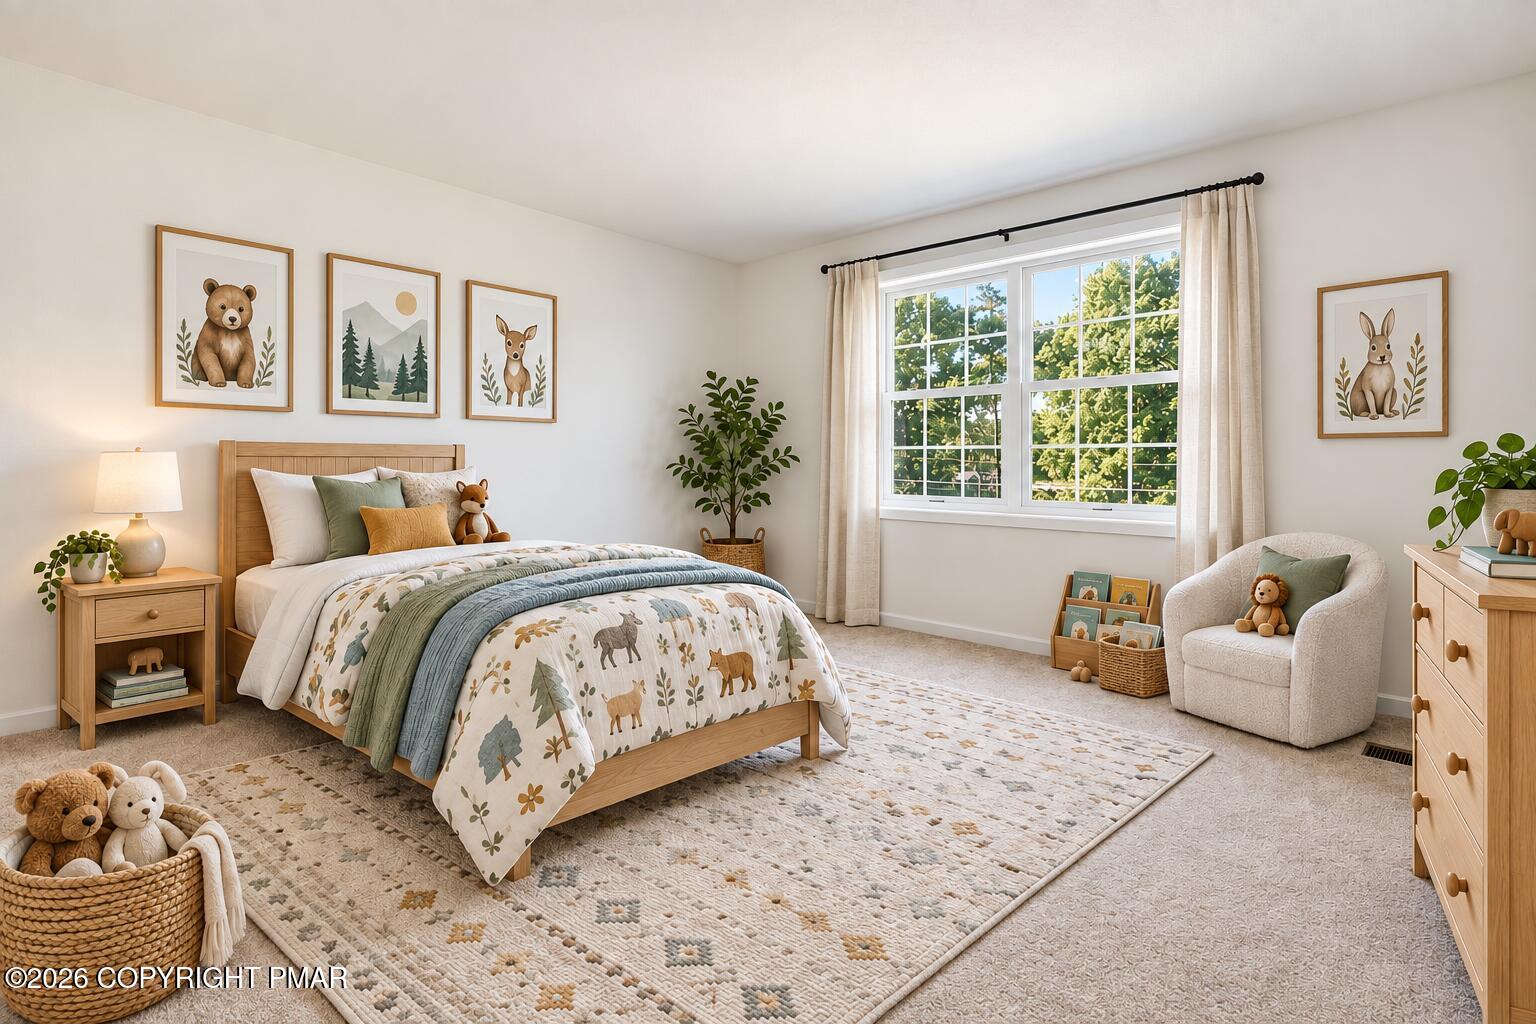
Woodland-themed bedroom with a wooden bed, animal prints, and a large curtained window.
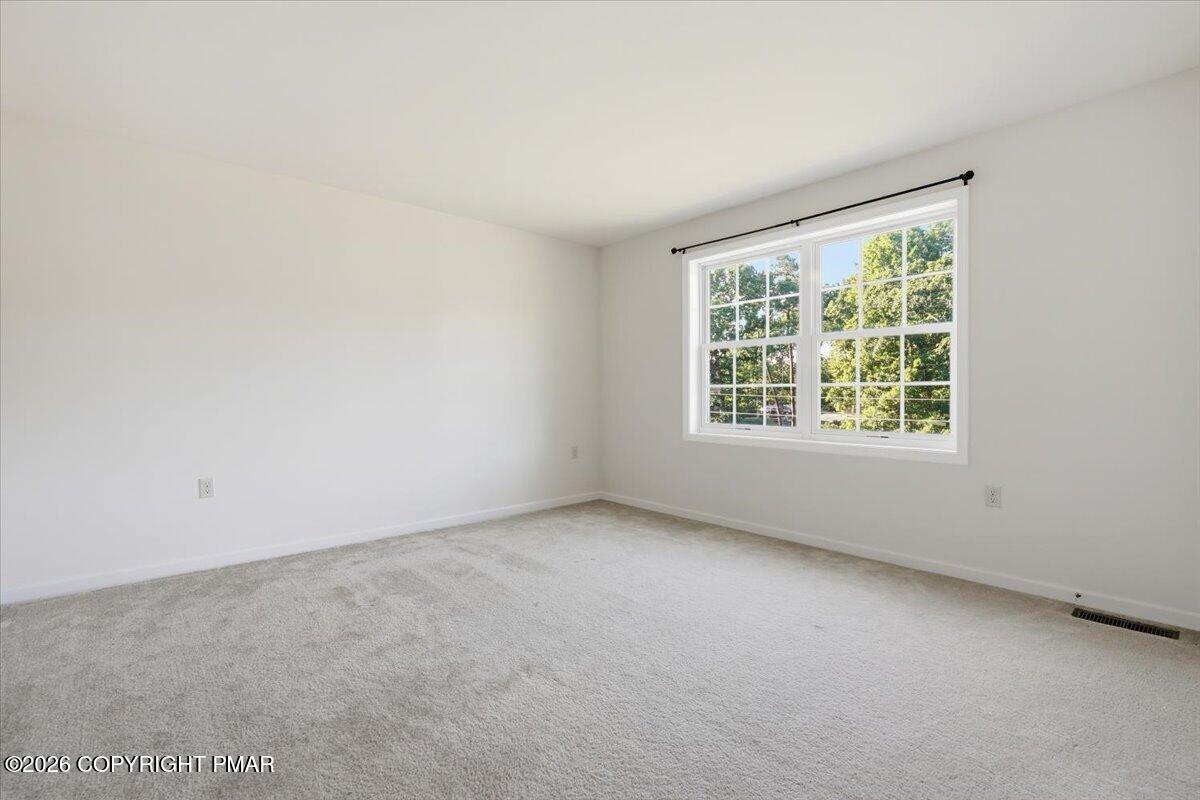
Empty carpeted bedroom with white walls and a large window overlooking trees.
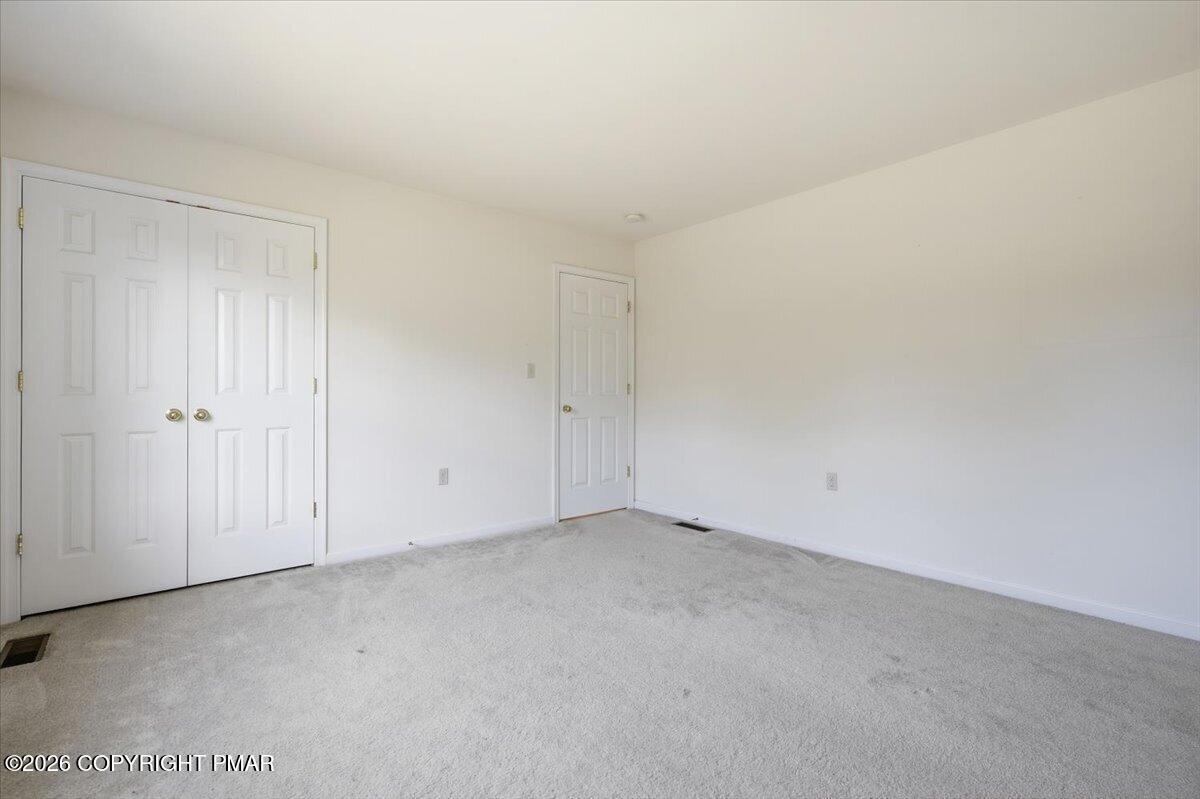
Empty bedroom with light gray carpet, a double-door closet, and a separate entry door.
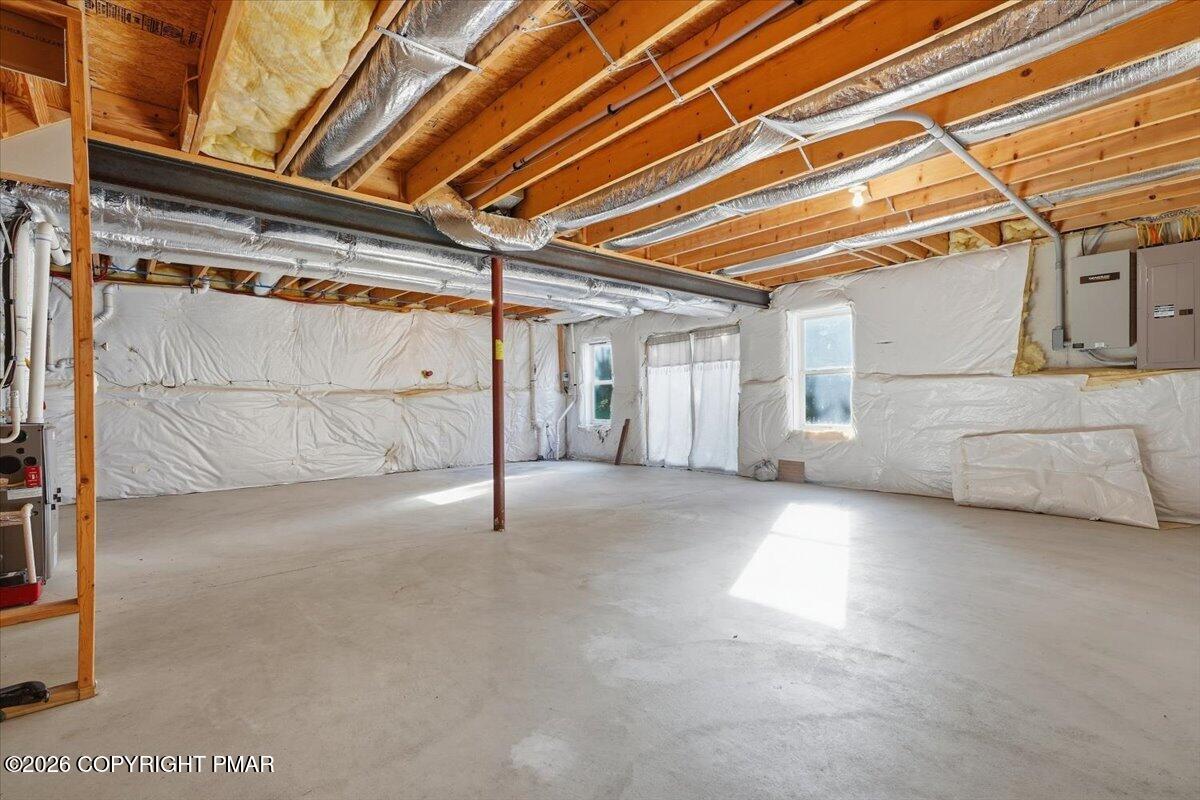
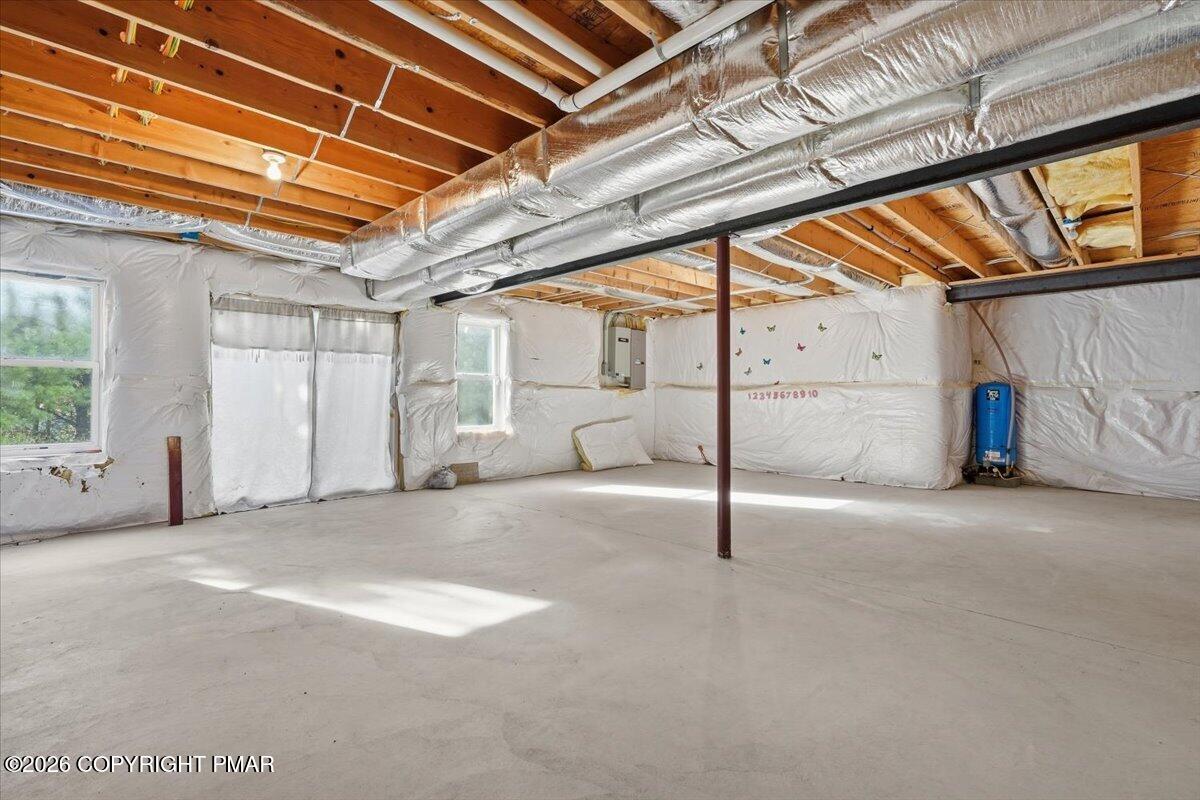
Unfinished basement with a concrete floor, exposed ceiling joists, ductwork, and insulated walls.
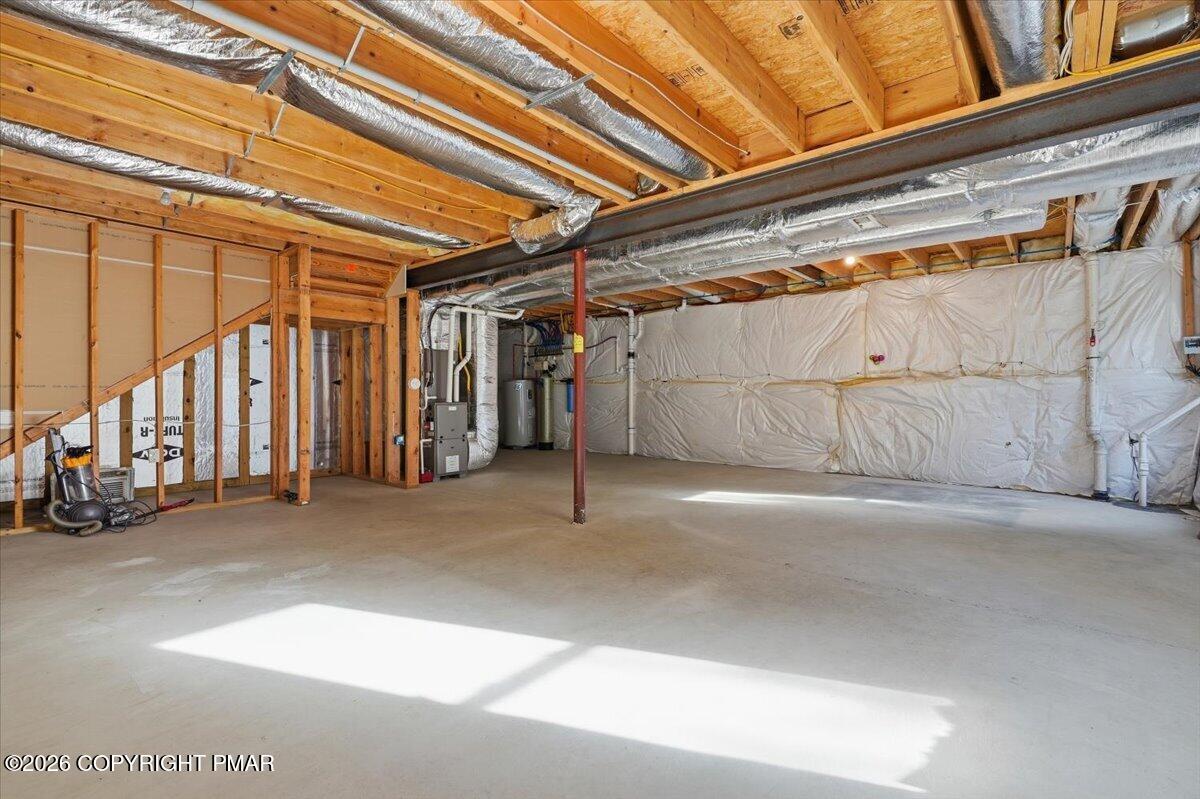
Unfinished basement with exposed ceiling joists, large HVAC ducts, and a concrete floor.
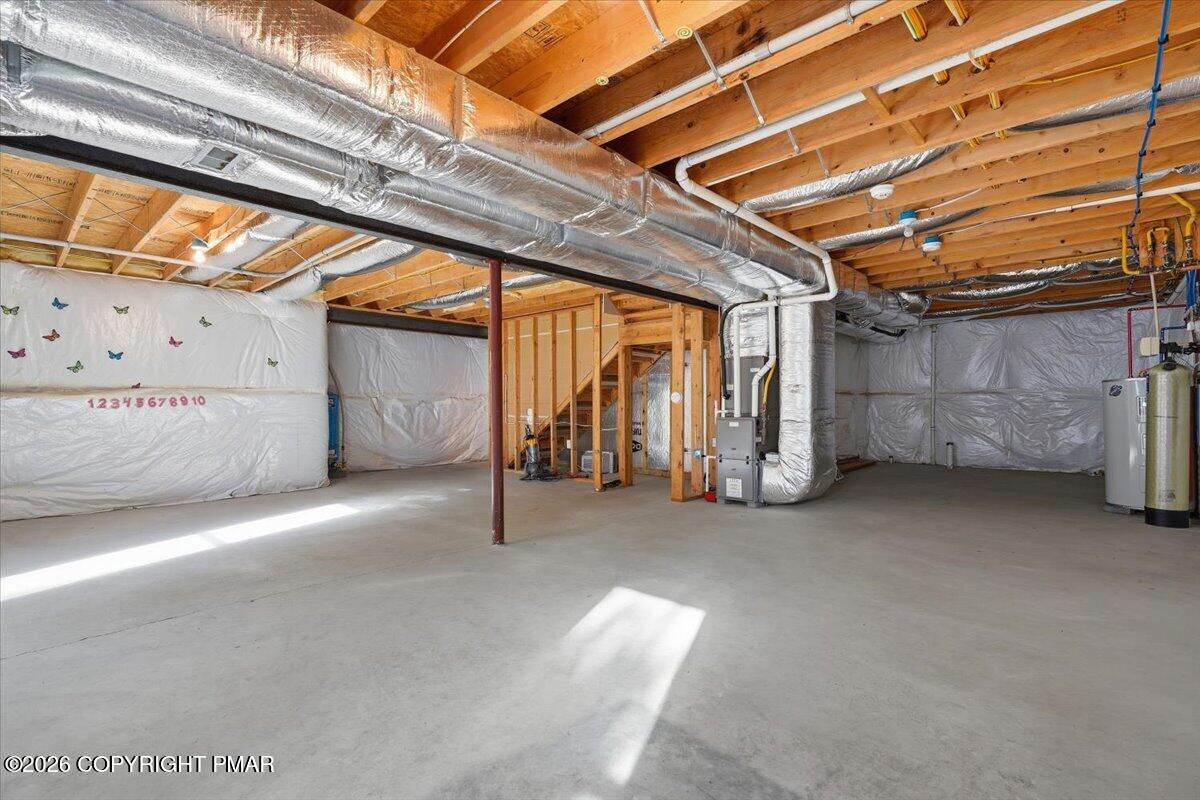
Unfinished basement with exposed joists, plastic-covered walls, HVAC ducts, and utility equipment.
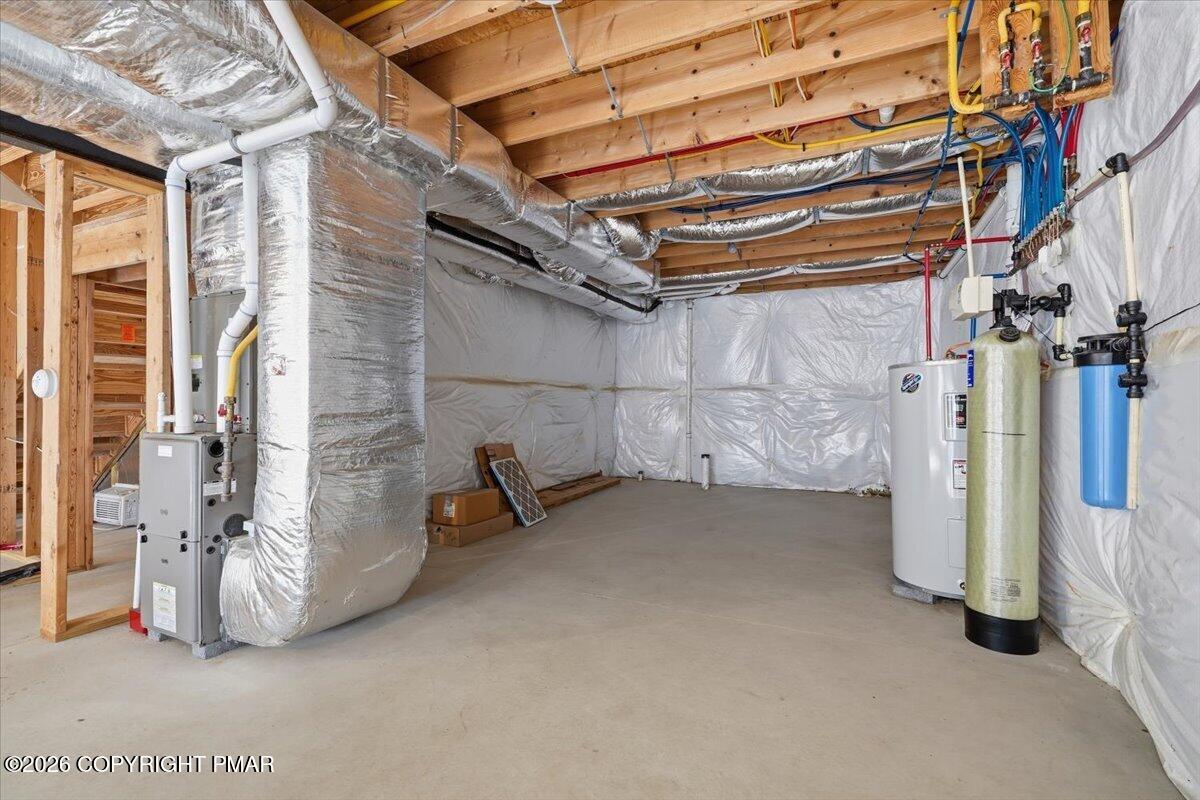
Unfinished basement with exposed joists, extensive ductwork, a water heater, and filtration equipment.
Unfinished basement with a concrete floor, exposed ceiling joists, large HVAC ducts, and insulated walls.
Aerial view of a detached house on a wooded lot beside a residential road.
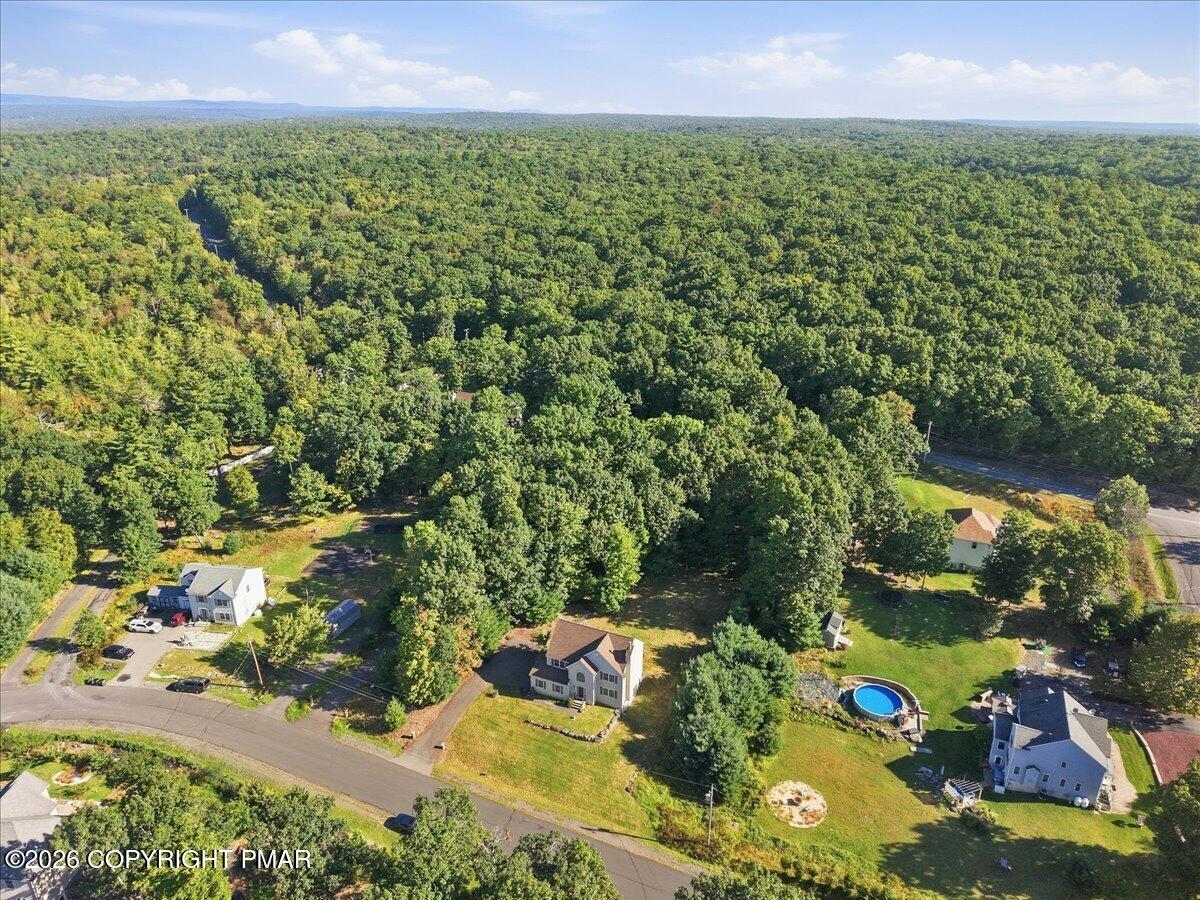
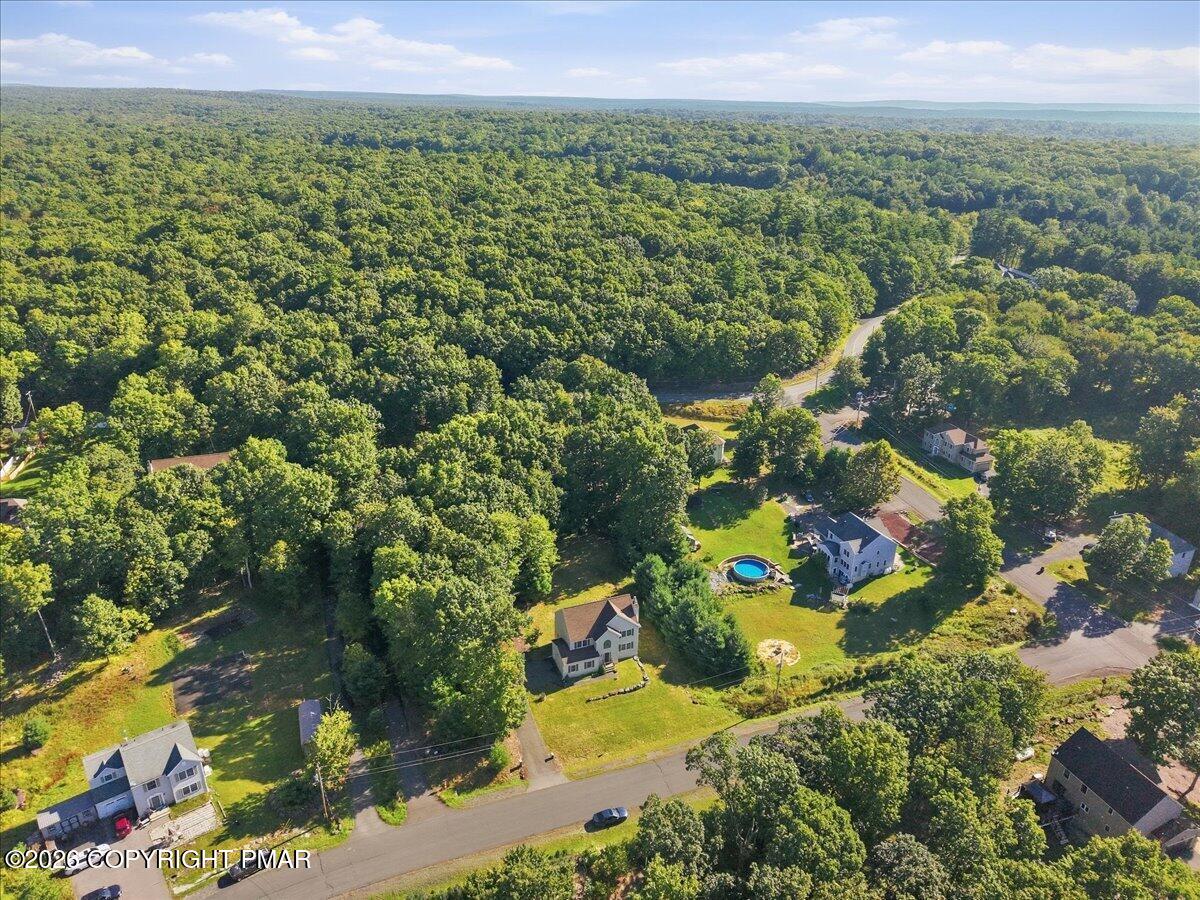
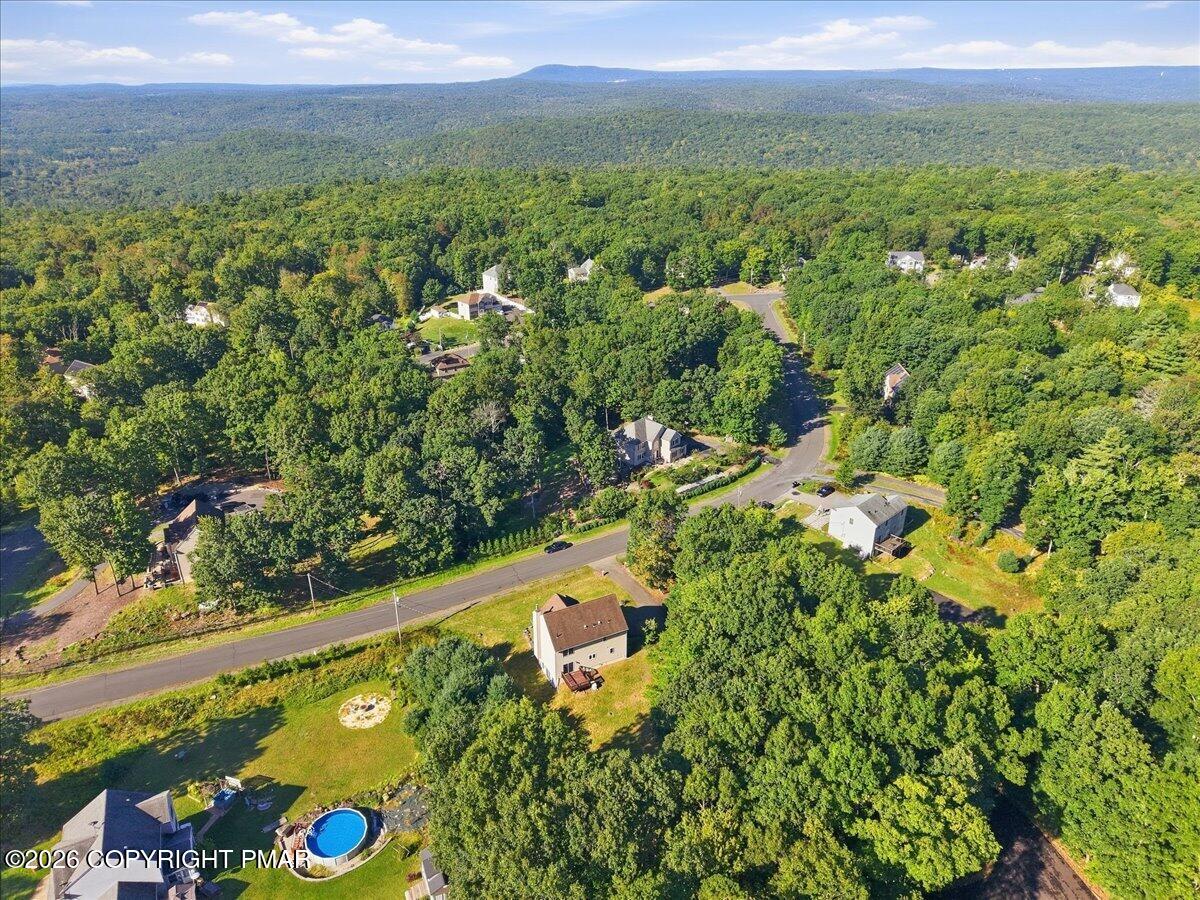
Aerial view of detached homes among dense summer forest, with yards and a swimming pool.
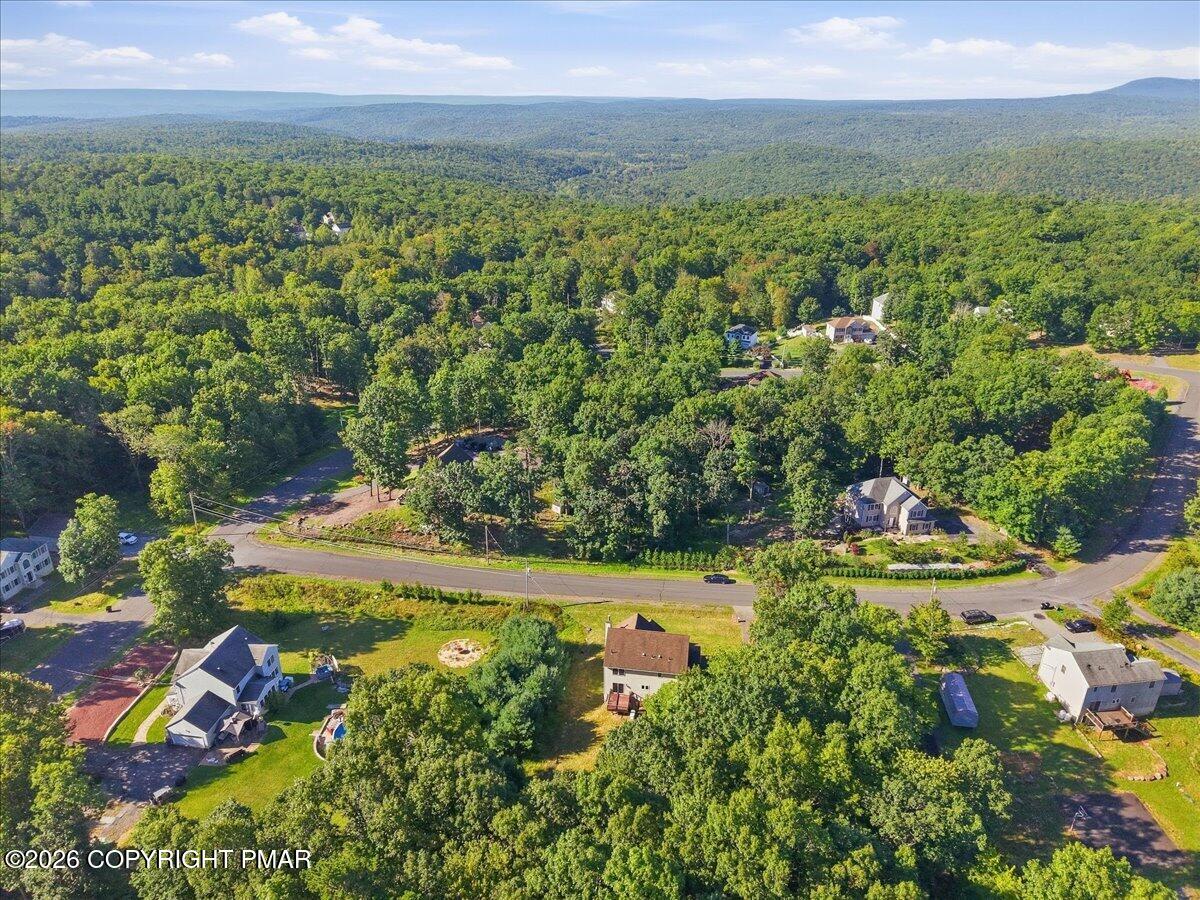
Aerial view of homes along a road surrounded by dense green forest.
Aerial view of a wooded residential lot beside a road, with neighboring homes and a nearby pool.
Aerial view of wooded homes and winding roads, with a swimming pool and distant mountains.
Aerial view of a home beside a road, surrounded by trees with wooded hills on the horizon.
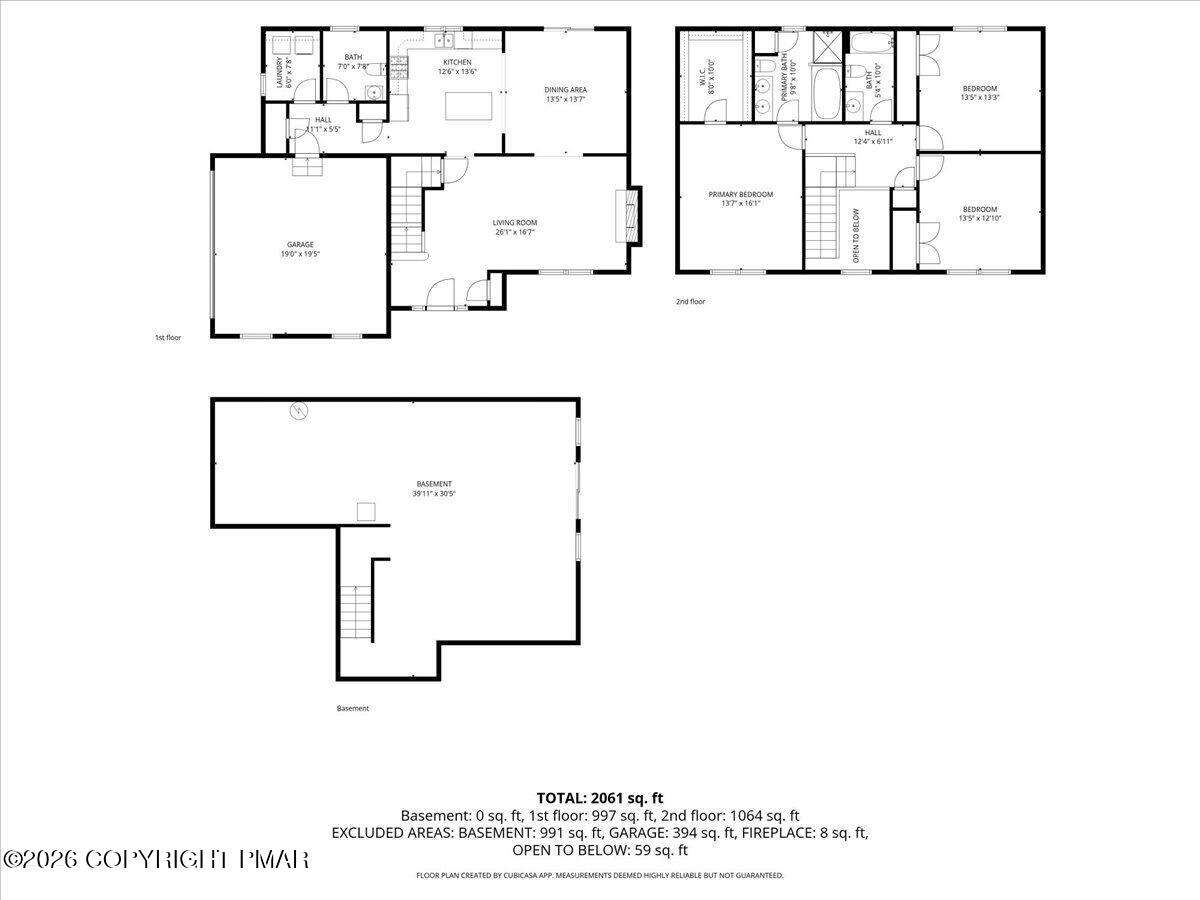
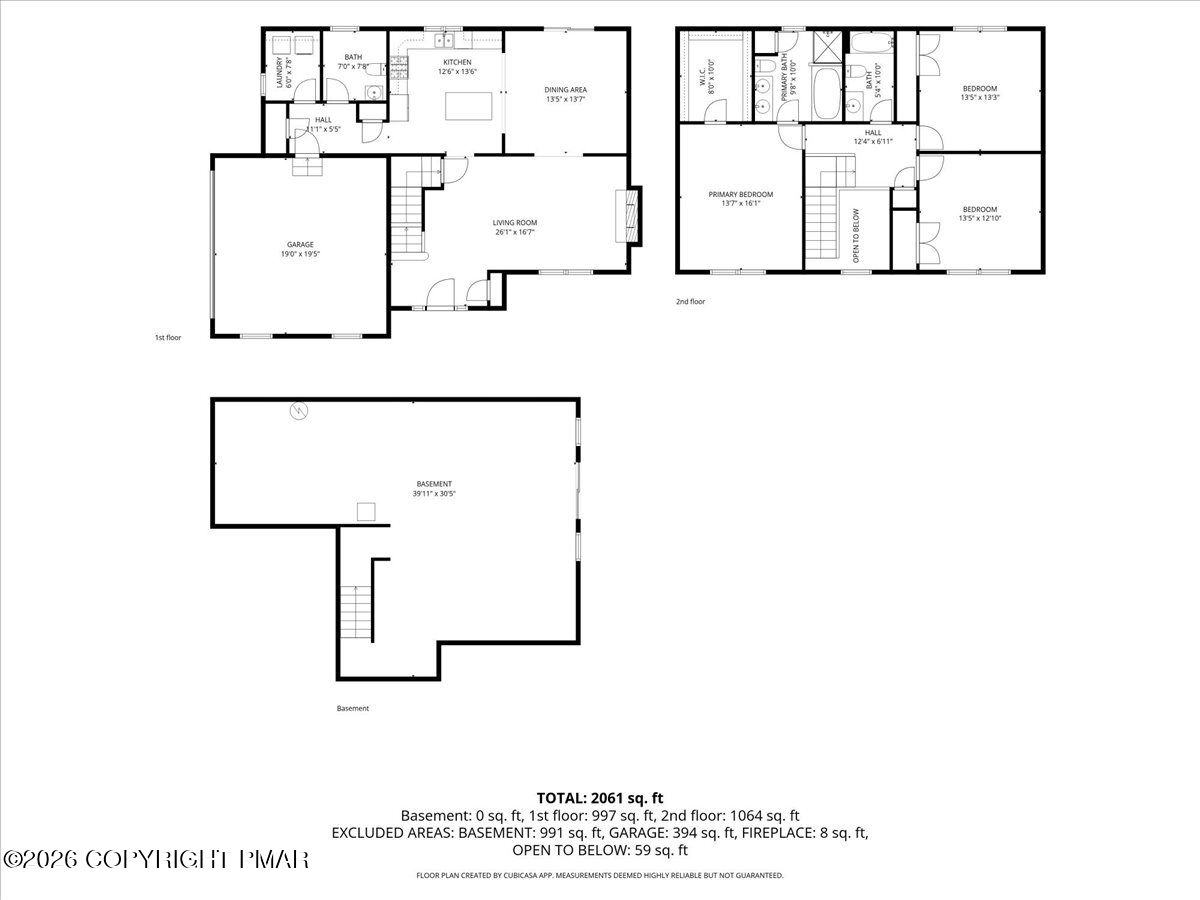
Floor plan showing the first floor, second floor, and basement of 302 Lees Run Circle.
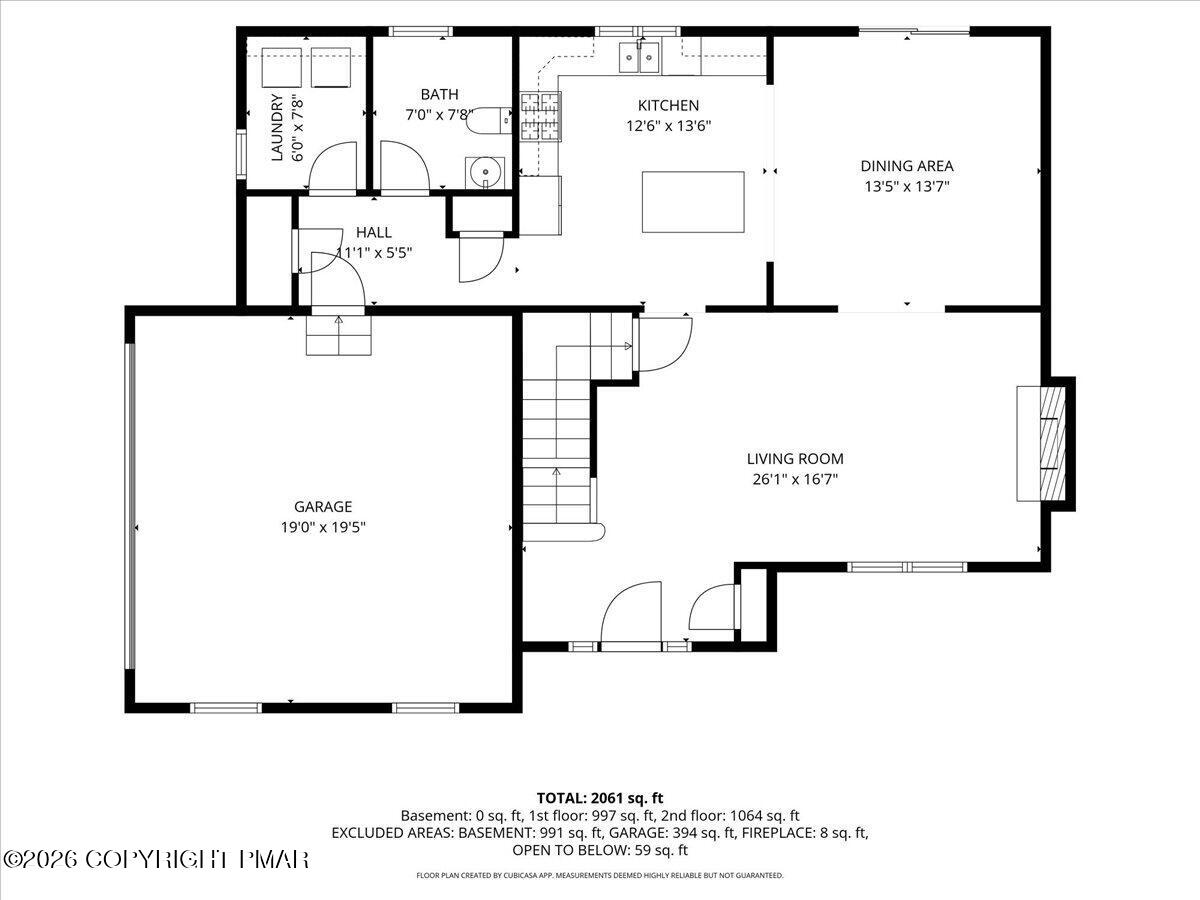
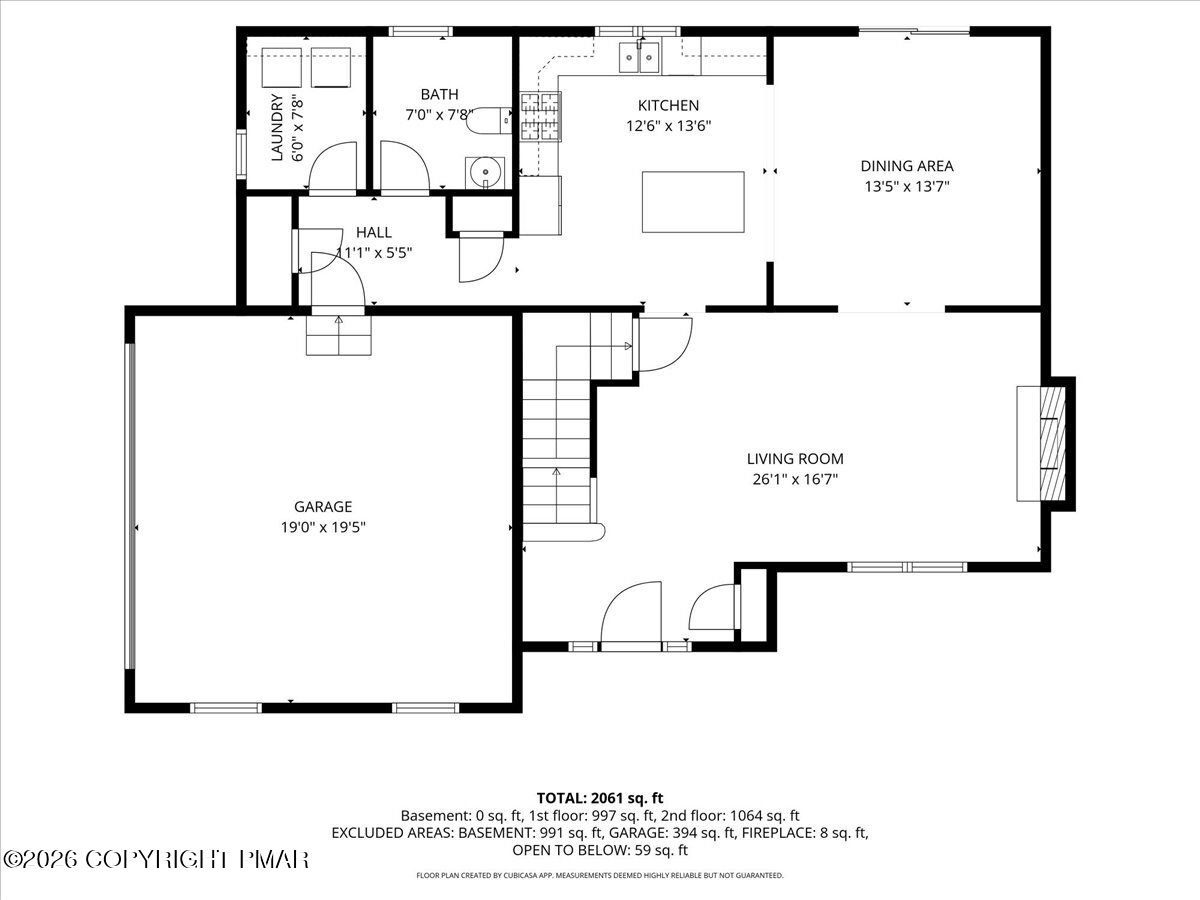
Floor plan showing a kitchen, dining area, living room, garage, laundry, bath, and staircase.
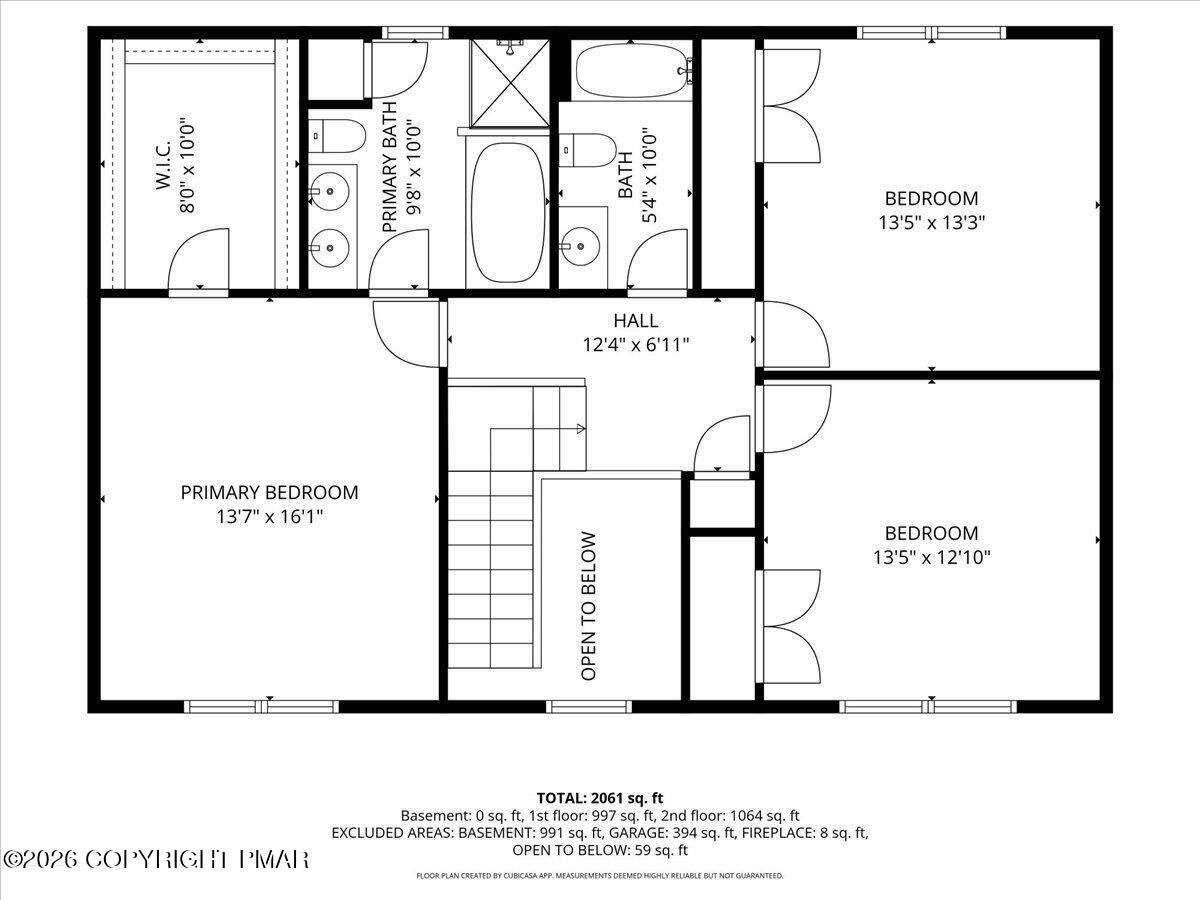
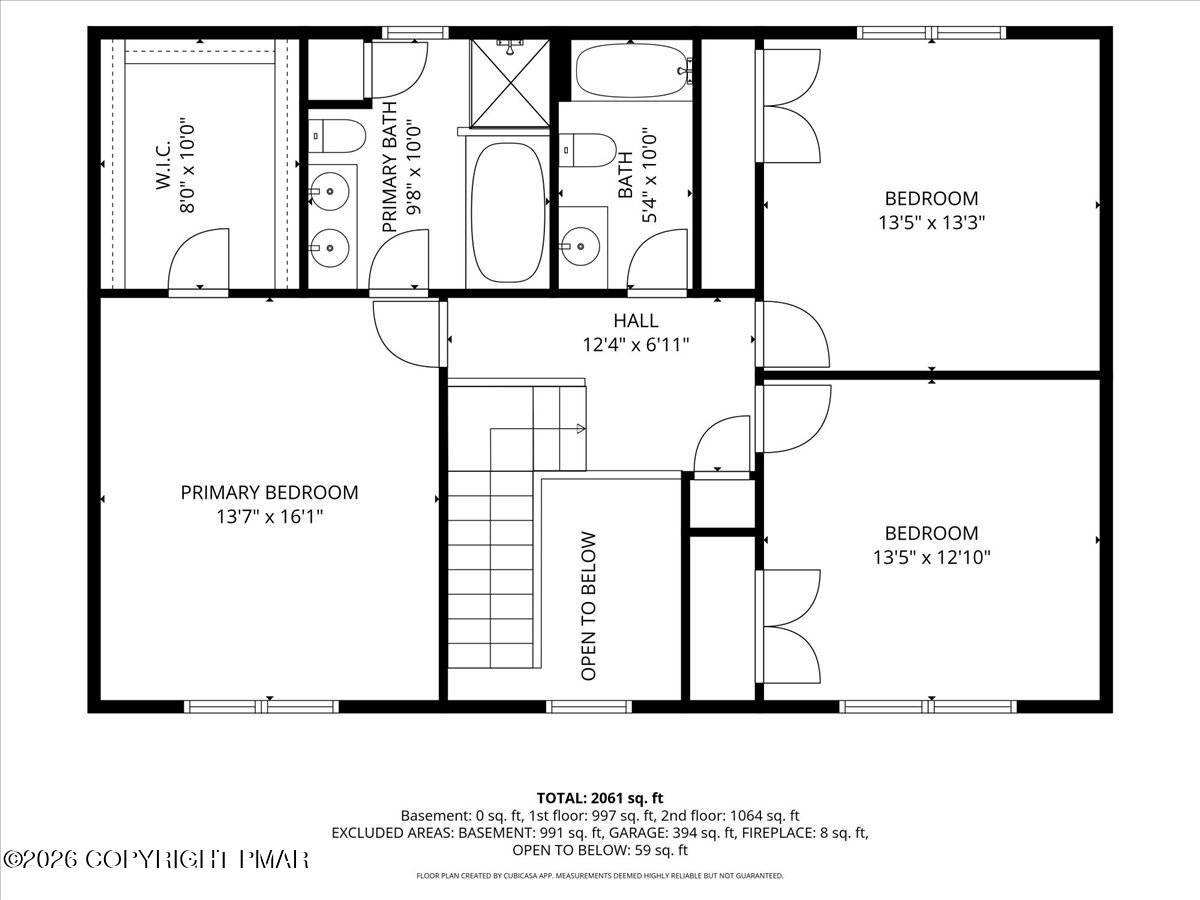
Second-floor plan with a primary suite, two bedrooms, and stairs open to below.
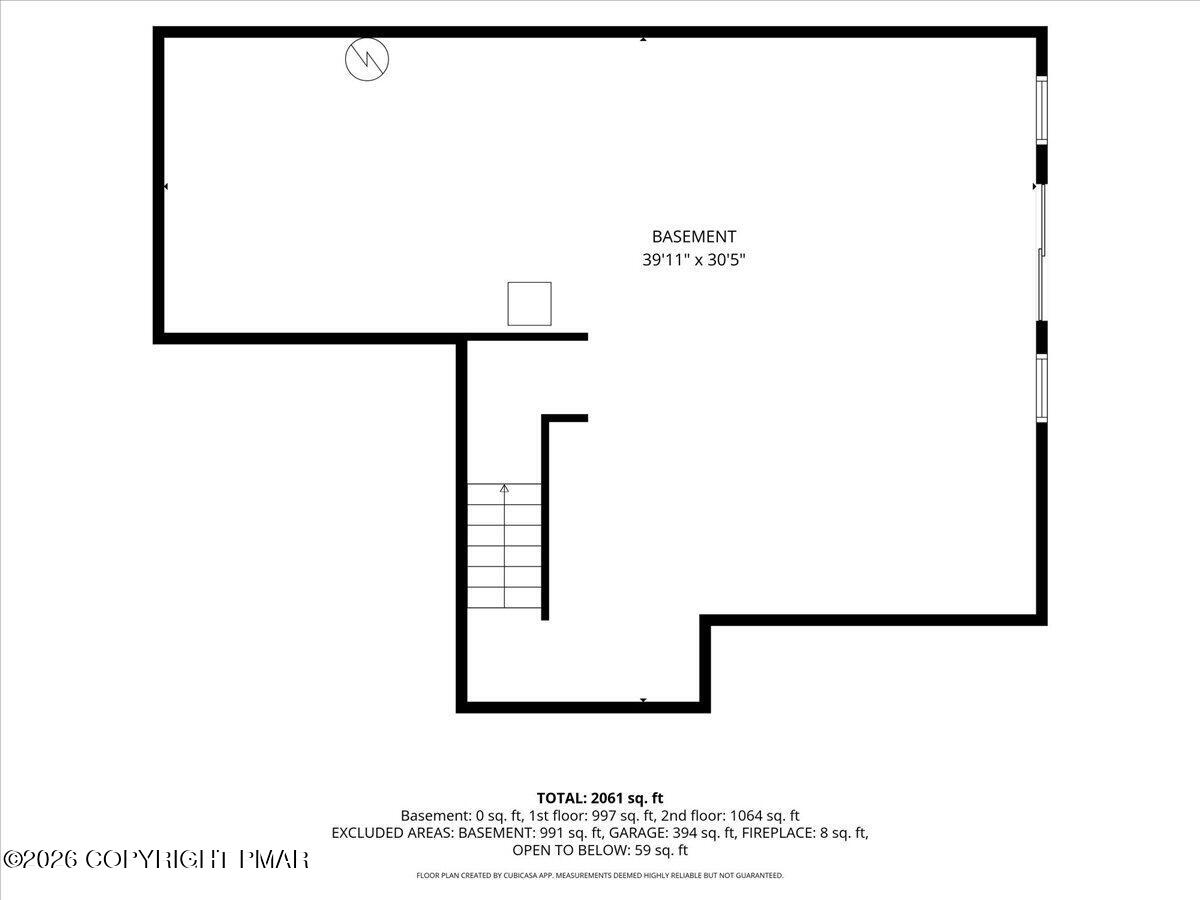
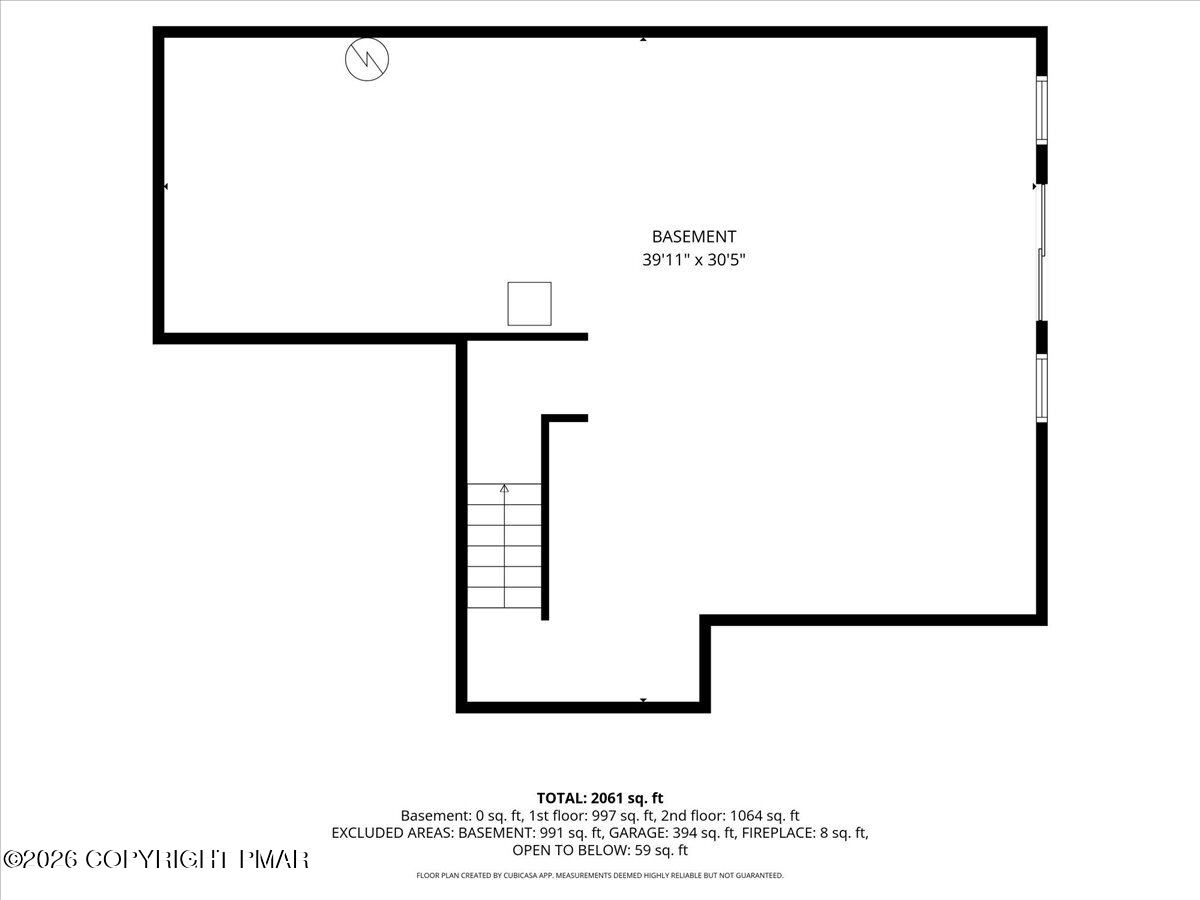
Basement floor plan for 302 Lees Run Circle, with a central stairway and dimensions of 39 feet 11 inches by 30 feet 5 inches.
Floor plan for 302 Lees Run Circle showing three levels and room dimensions.
Floor plan showing kitchen, dining area, living room, laundry, bath, hall, and garage.
Second-floor plan with a primary suite, two bedrooms, hall bath, central stairs, and an area open to below.
Basement floor plan showing an open area, stairs, and room dimensions of 39 feet 11 inches by 30 feet 5 inches.
SEE ALL PHOTOS
Two-story beige house with an arched front window, front lawn, and stone border in warm evening light.
Two-story beige house with an arched front window, landscaped flower beds, and a low stone wall.
Two-story beige home with an arched window, front-entry porch, and stone-edged lawn.
Two-story beige house with an attached garage, gabled roof, and stone-edged front lawn.
Two-story beige house with attached garage, arched upper window, and green lawn.
Two-story beige house with an arched window, set beyond a paved driveway and sloping lawn.
Beige two-story house with an arched window, attached garage, and stone-edged lawn.
Aerial view of a two-story house with a curved stone garden border and wooded yard.
Aerial view of a beige two-story house with an arched front window and wooded surroundings.
Gray two-story house with brown gabled roof, lawn, driveway, and surrounding trees, viewed from above.
Rear of a beige two-story house with a small raised wooden deck and sloping lawn.
Yard with a wooden swing beneath mature trees beside a black metal fence.
Rear of a beige two-story house with a raised wooden deck and tree-lined yard.
Rear of a two-story beige-sided home with a raised wooden deck and sloping lawn.
Rear exterior of a beige two-story home with a small raised deck and sloping lawn.
Two-story home with light siding, a raised wooden deck, and an attached garage.
Rear of a beige two-story house with a raised deck overlooking a sloping lawn and trees.
Rear of a two-story beige house with a small deck and tree-lined yard.
Home’s rear exterior with a raised wooden deck, stairs, and standby generator in the yard.
Beige house with a large attached two-car garage and asphalt driveway.
Unfinished garage with a wide sectional door, two windows, and boxes along the wall.
Unfinished garage with concrete floor, overhead door tracks, and steps to a white entry door.
Home’s beige-sided exterior with a sliding glass door and grassy side yard.
Home’s beige-sided exterior and sliding glass door beside a grassy, tree-lined yard.
Living room with a carpeted staircase, wooden railing, hardwood floors, and stone fireplace.
Foyer with a carpeted staircase, polished wood railing, framed art, and a console table beneath the stairs.
Foyer with a carpeted staircase, polished wood banister, hardwood floors, and a kitchen visible through the doorway.
Carpeted upstairs landing with dark wood railings and an open bathroom doorway.
Upstairs landing with a dark wood staircase railing and an arched window overlooking trees.
Furnished entry foyer with polished hardwood floors, a tall dark wood staircase, and a white front door.
Entry foyer with polished hardwood floors, a white front door with sidelights, and a dark wood staircase.
Living room with a stone fireplace, vaulted ceiling, hardwood floors, and seating around a coffee table.
Living room with a gray sofa, polished hardwood floors, and a stone fireplace with a fire.
Living room with a stone fireplace, cream seating, hardwood floors, and a tall window over the entry door.
Living room with a stone fireplace, glossy hardwood floors, and a tall window above the front door.
Living room with polished hardwood floors, a gray sofa, and a staircase with a wood railing.
Open living and dining area with polished hardwood floors, a wooden staircase, and sliding doors to a tree-lined deck.
Dining room with a wooden table, upholstered chairs, chandelier, and adjoining kitchen with dark wood cabinets.
Empty dining area with glossy hardwood floors, dark wood kitchen cabinets, and sliding doors to a deck.
Dining area with polished hardwood floors, open kitchen, and sliding doors to a deck.
Kitchen with dark wood cabinets, stainless steel appliances, and a large wooden island with stools.
Kitchen with dark wood cabinets, stainless steel appliances, tiled backsplash, and a sink beneath a window.
Kitchen with dark wood cabinets, a tiled backsplash, and a sink beneath a large window.
Kitchen with reddish wood cabinetry, stainless appliances, tile backsplash, and a large window over the sink.
Bathroom with a pedestal sink and round mirror beside a toilet and window.
Laundry room with front-loading washer and dryer, wire shelf, and window overlooking trees.
Staged bedroom with a dark wood bed, upholstered headboard, and charcoal-green accent pillows.
Empty carpeted bedroom with a wide divided-pane window overlooking trees.
Empty carpeted bedroom with white walls and two paneled doors.
Empty walk-in closet with beige carpet and wire shelving along three walls.
Bathroom with a dark wood double vanity, glass-enclosed tiled shower, and window overlooking greenery.
Bathroom with a glass-enclosed tiled shower, built-in soaking tub, and large window.
Bathroom with a white built-in tub, gray tile surround, and chrome faucet.
Furnished bedroom with a large white bed, sage-green throw, matching nightstands, and a broad curtained window.
Vacant carpeted room with a large divided window and sunlight across the floor.
Empty bedroom with gray carpet and white double closet doors lit by sunlight.
Bathroom with dark wood vanity, white sink, toilet, and tiled tub-shower.
Woodland-themed bedroom with a wooden bed, animal prints, and a large curtained window.
Empty carpeted bedroom with white walls and a large window overlooking trees.
Empty bedroom with light gray carpet, a double-door closet, and a separate entry door.
Unfinished basement with a concrete floor, exposed ceiling joists, ductwork, and insulated walls.
Unfinished basement with exposed ceiling joists, large HVAC ducts, and a concrete floor.
Unfinished basement with exposed joists, plastic-covered walls, HVAC ducts, and utility equipment.
Unfinished basement with exposed joists, extensive ductwork, a water heater, and filtration equipment.
Unfinished basement with a concrete floor, exposed ceiling joists, large HVAC ducts, and insulated walls.
Aerial view of a detached house on a wooded lot beside a residential road.
Aerial view of detached homes among dense summer forest, with yards and a swimming pool.
Aerial view of homes along a road surrounded by dense green forest.
Aerial view of a wooded residential lot beside a road, with neighboring homes and a nearby pool.
Aerial view of wooded homes and winding roads, with a swimming pool and distant mountains.
Aerial view of a home beside a road, surrounded by trees with wooded hills on the horizon.
Floor plan showing the first floor, second floor, and basement of 302 Lees Run Circle.
Floor plan showing a kitchen, dining area, living room, garage, laundry, bath, and staircase.
Second-floor plan with a primary suite, two bedrooms, and stairs open to below.
Basement floor plan for 302 Lees Run Circle, with a central stairway and dimensions of 39 feet 11 inches by 30 feet 5 inches.
Floor plan for 302 Lees Run Circle showing three levels and room dimensions.
Floor plan showing kitchen, dining area, living room, laundry, bath, hall, and garage.
Second-floor plan with a primary suite, two bedrooms, hall bath, central stairs, and an area open to below.
Basement floor plan showing an open area, stairs, and room dimensions of 39 feet 11 inches by 30 feet 5 inches.
Pending

302 Lees Run Circle

302 Lees Run Circle, East Stroudsburg, PA 18302

$419,900
Welcome to this stately custom center-hall Colonial, situated on more than an acre in South Ridge--a desirable neighborhood with no HOA dues. The spacious interior features hardwood flooring in the living and dining rooms, along with a stone propane fireplace that creates a warm and inviting gathering space. The upgraded kitchen offers custom cherry cabinetry, a large center island, full appliance package, propane cooktop and generous pantry storage. A half bath and convenient laundry area complete the first floor. Upstairs, the spacious primary suite features a walk-in closet and private bath with a whirlpool tub. Two additional generously sized bedrooms and a full main bath provide plenty of room for family or guests. Additional highlights include central air conditioning, propane forced-air heat with an owned propane tank, a whole-house generator, rear deck and full walk-out basement offering excellent future potential. Conveniently located near major Pocono attractions, this home combines space, comfort and convenience in a peaceful setting.

3
beds

3
baths

2,105 Sq.Ft. LIVING AREA

1.05 Acres lot

John Keely

John Keely

Features & Amenities

Interior

  • total bedrooms3
  • Total bathrooms3
  • full bathrooms2
  • half bathroom1
  • Laundry room Main Level
  • Flooring Carpet, Hardwood, Vinyl
  • Fireplace Living Room, Propane, Stone, Blower Fan, Glass Doors
  • APPLIANCES Cooktop, Propane Cooktop, Refrigerator, Dishwasher, Microwave, Washer, Dryer, Water Purifier Owned, Water Softener Owned
  • other interior Features Kitchen Island, Granite Counters, Double Vanity, Soaking Tub, Radon Mitigation

Area & Lot

  • Status Pending
  • Living Area2,105 Sq.Ft.
  • Total Area3,030 Sq.Ft.
  • Lot Area1.05 Acres
  • MLS® IDPM-144918
  • TypeResidential
  • YEAR BUILT2012
  • NeighborhoodEast Stroudsburg
  • Architecture StylesColonial, Traditional
  • School DistrictEast Stroudsburg Area

Exterior

  • STORIES2
  • Garage Space2.0
  • water SourceWell
  • utilitiesPhone Available, Cable Available, Propane Tank Leased, Underground Utilities
  • roofFiberglass
  • HEAT TYPECentral, Forced Air, Propane Stove, Propane
  • AIR CONDITIONINGCentral Air
  • sewerMound Septic, On Site Septic
  • SubstructureConcrete Perimeter
  • security FeaturesPrewired, Security System Owned, Smoke Detector(s)

Financial

  • Sales Price$419,900
  • Real Estate Tax $8,343/yr
View Virtual Tour
Two-story beige house with an arched front window, landscaped flower beds, and a low stone wall.

Schedule a Showing

I would love to show you this beautiful property. Please select your preferred date and time below. I will be in touch shortly to confirm your appointment.

Schedule a Showing

I would love to show you this beautiful property. Please select your preferred date and time below. I will be in touch shortly to confirm your appointment.

Thank you for your interest in 302 Lees Run Circle, East Stroudsburg, PA 18302. We are reviewing your request and will be in touch shortly!

Mortgage Calculator

Estimate your monthly mortgage payment, including the principal and interest, property taxes, and HOA. Adjust the values to generate a more accurate rate.

All estimates are provided for informational purposes only. Actual amounts may vary.
$0,000 Your Payment 20 15 65
$0,000 Your Payment

East Stroudsburg

Explore

Work With John

Buying or selling a home is a big decision—you deserve someone who treats it that way. With experience, dedication, and results that speak for themselves, John is here to help. Let’s turn your goals into sold—contact John today!

Follow Me on Instagram