Search
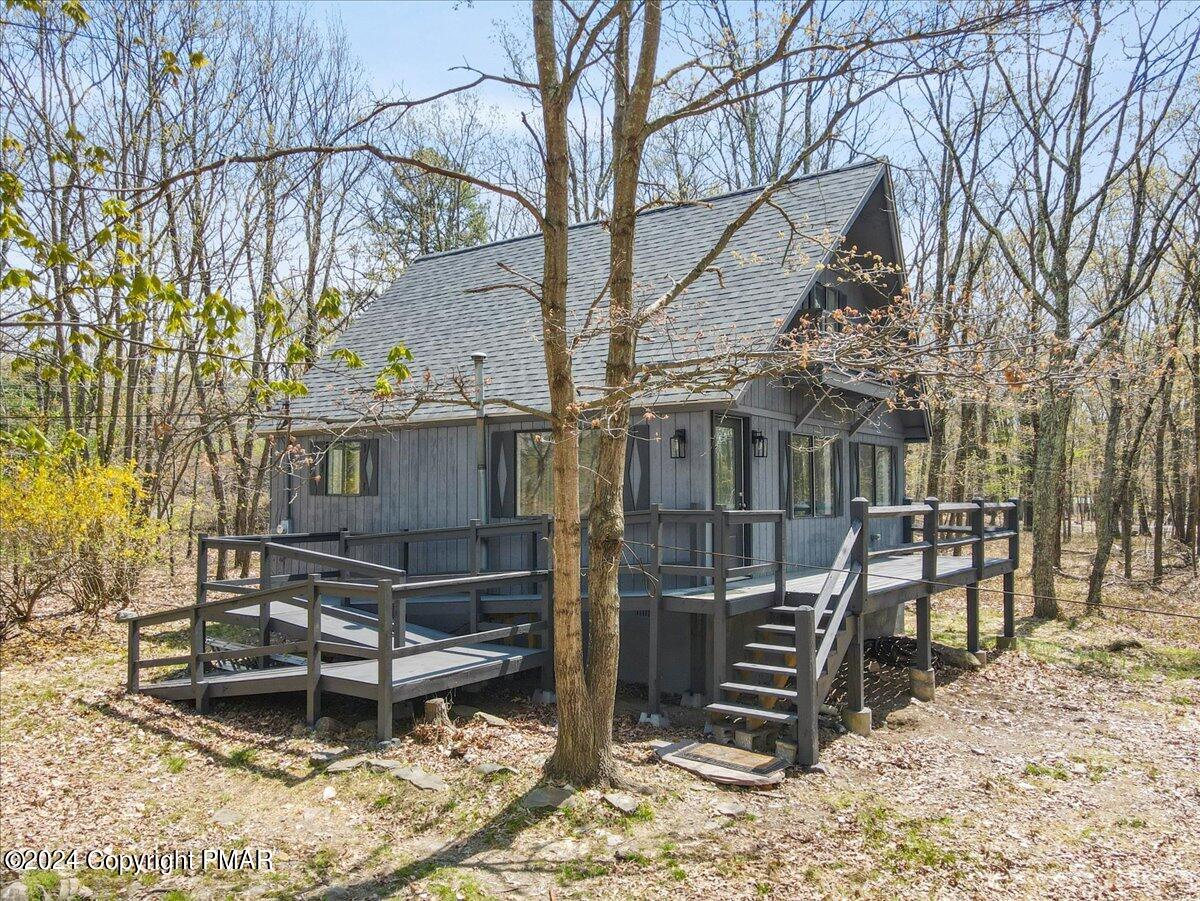
Gray A-frame house with a raised wraparound deck surrounded by leafless trees.
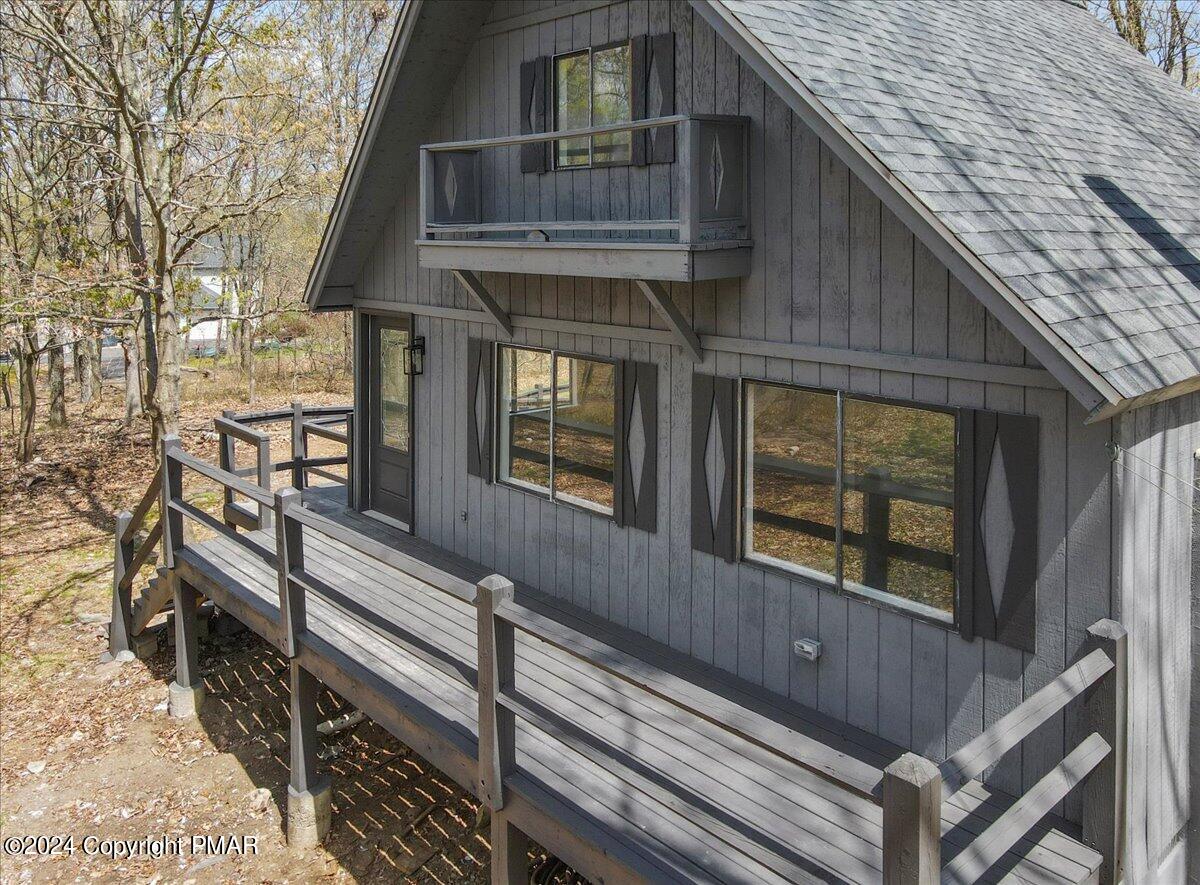
Gray A-frame house with a raised wraparound deck and upper balcony among leafless trees.
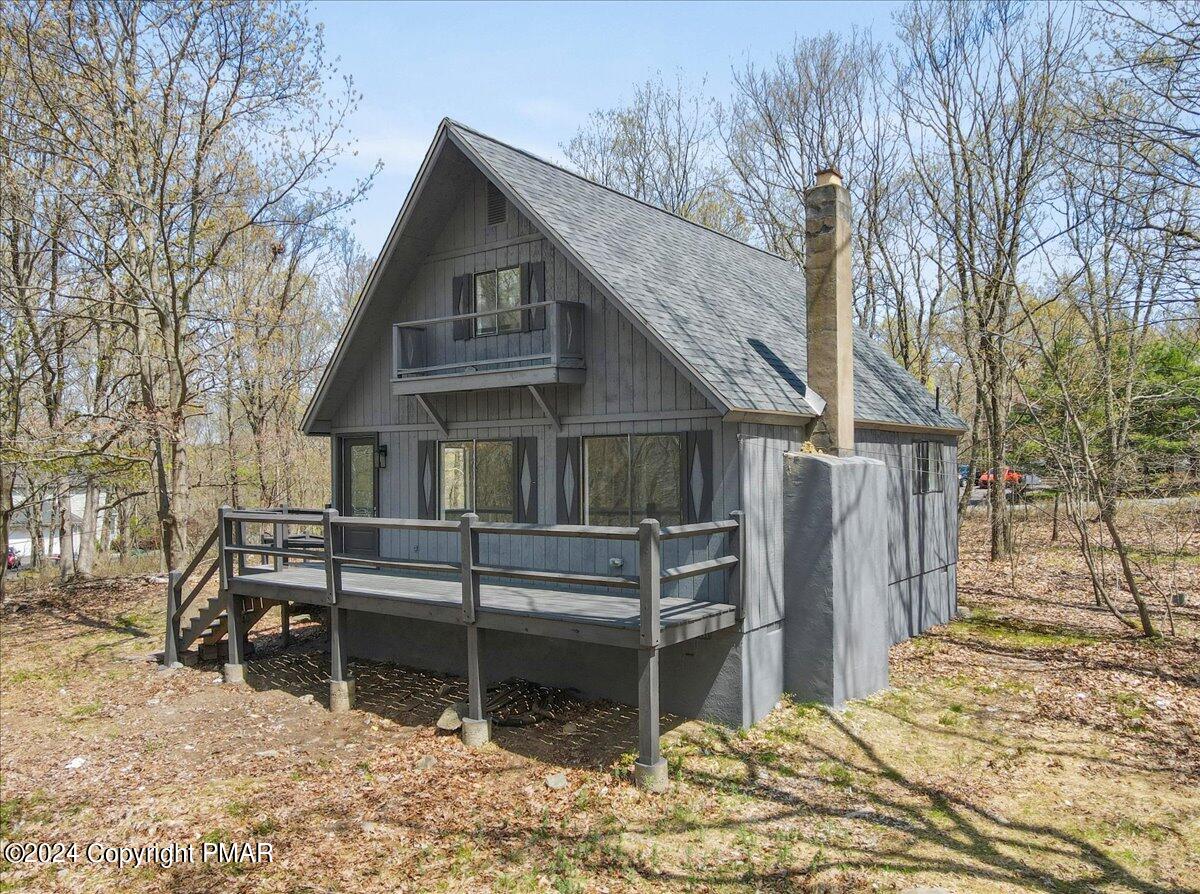
Gray A-frame house with a raised deck and stone chimney among leafless trees.
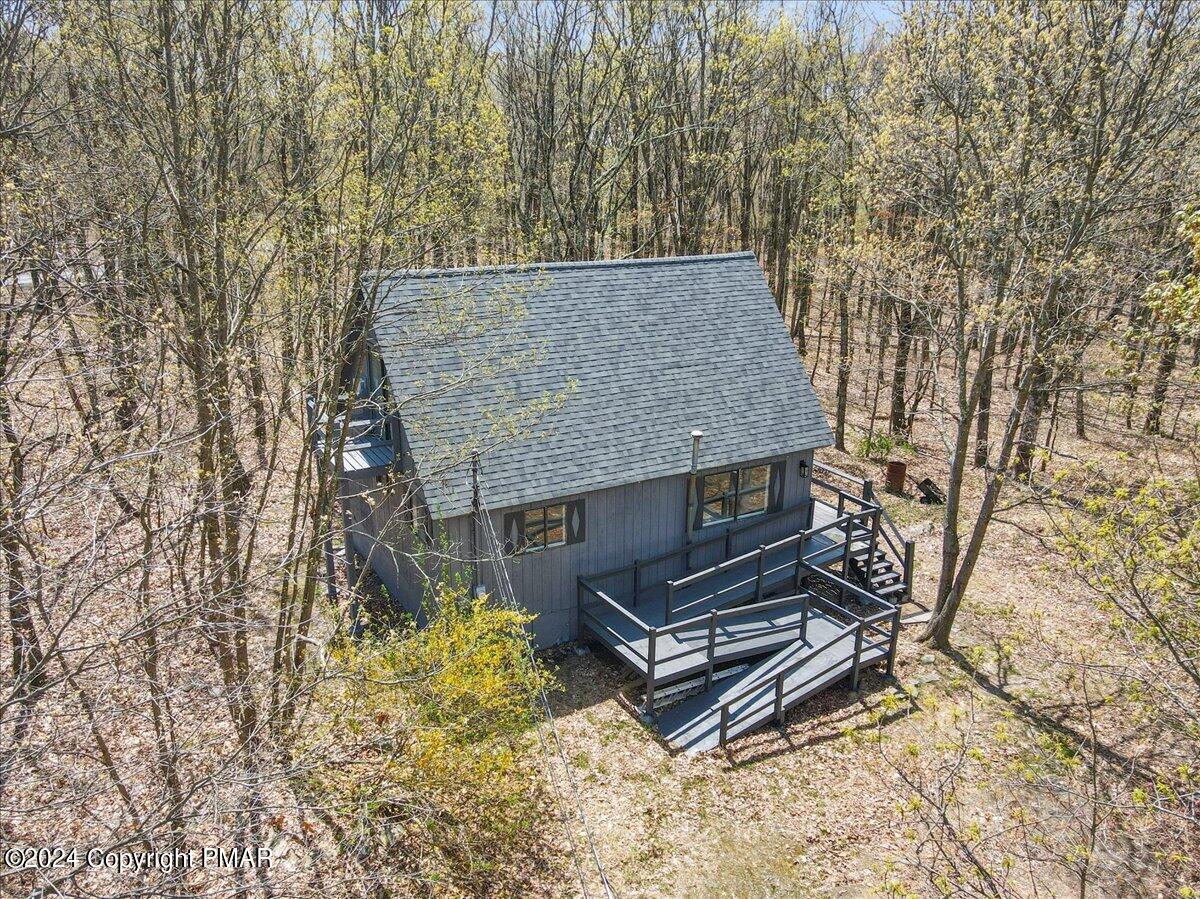
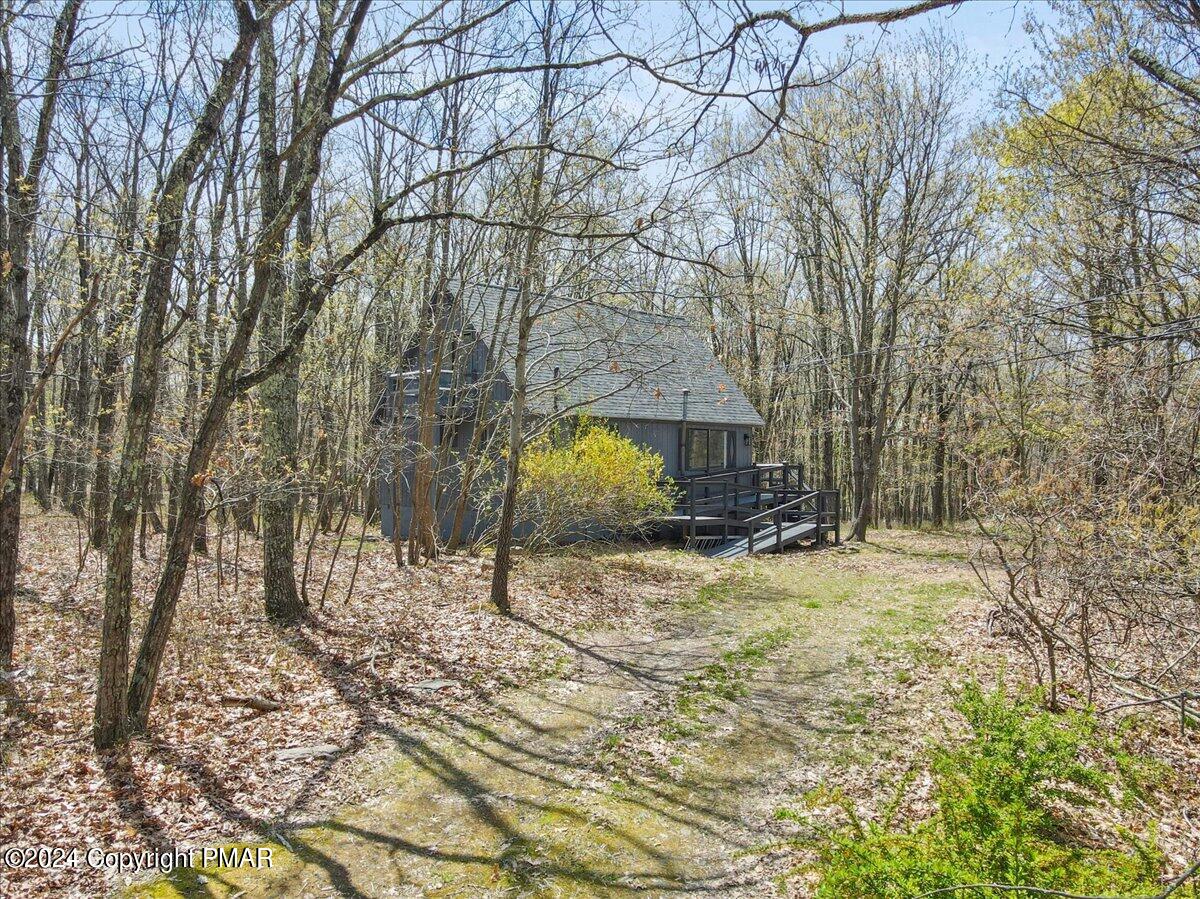
Gray cabin with a wraparound deck nestled among spring trees.
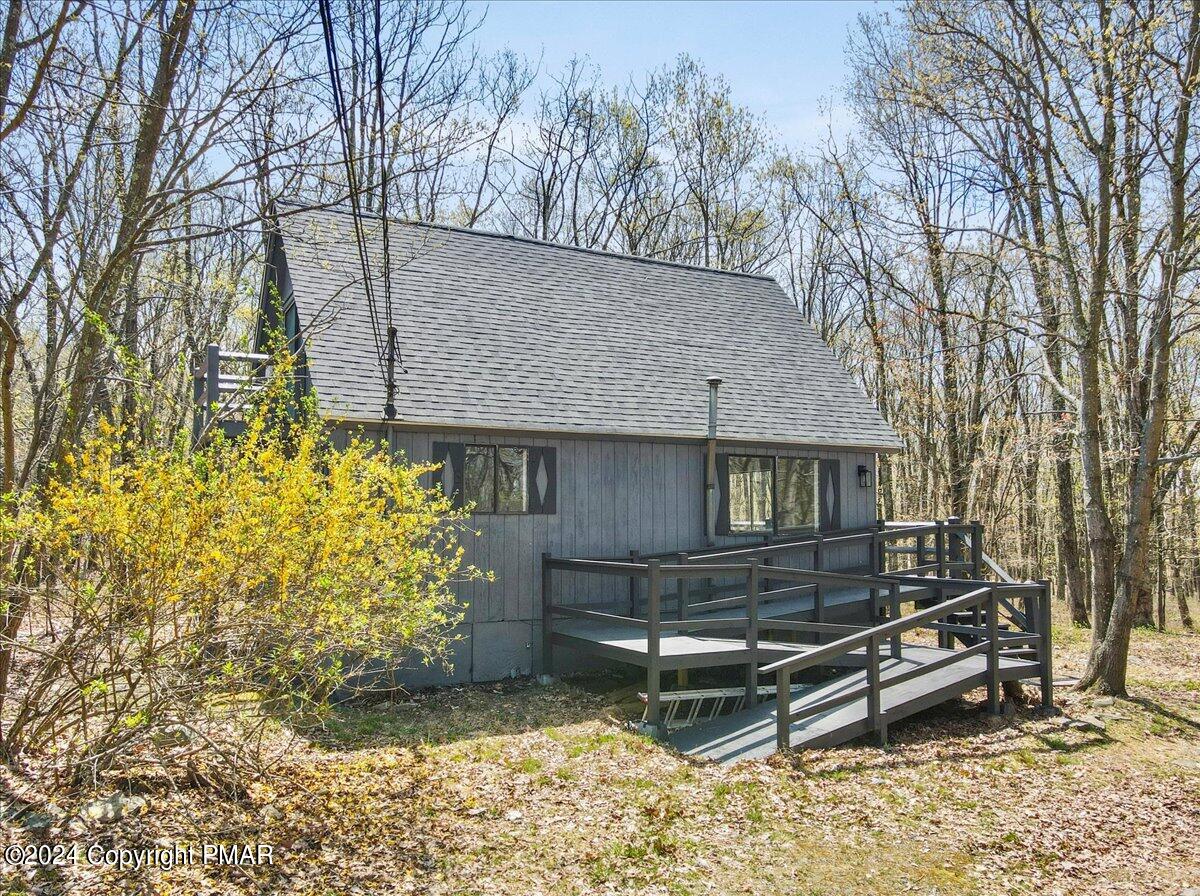
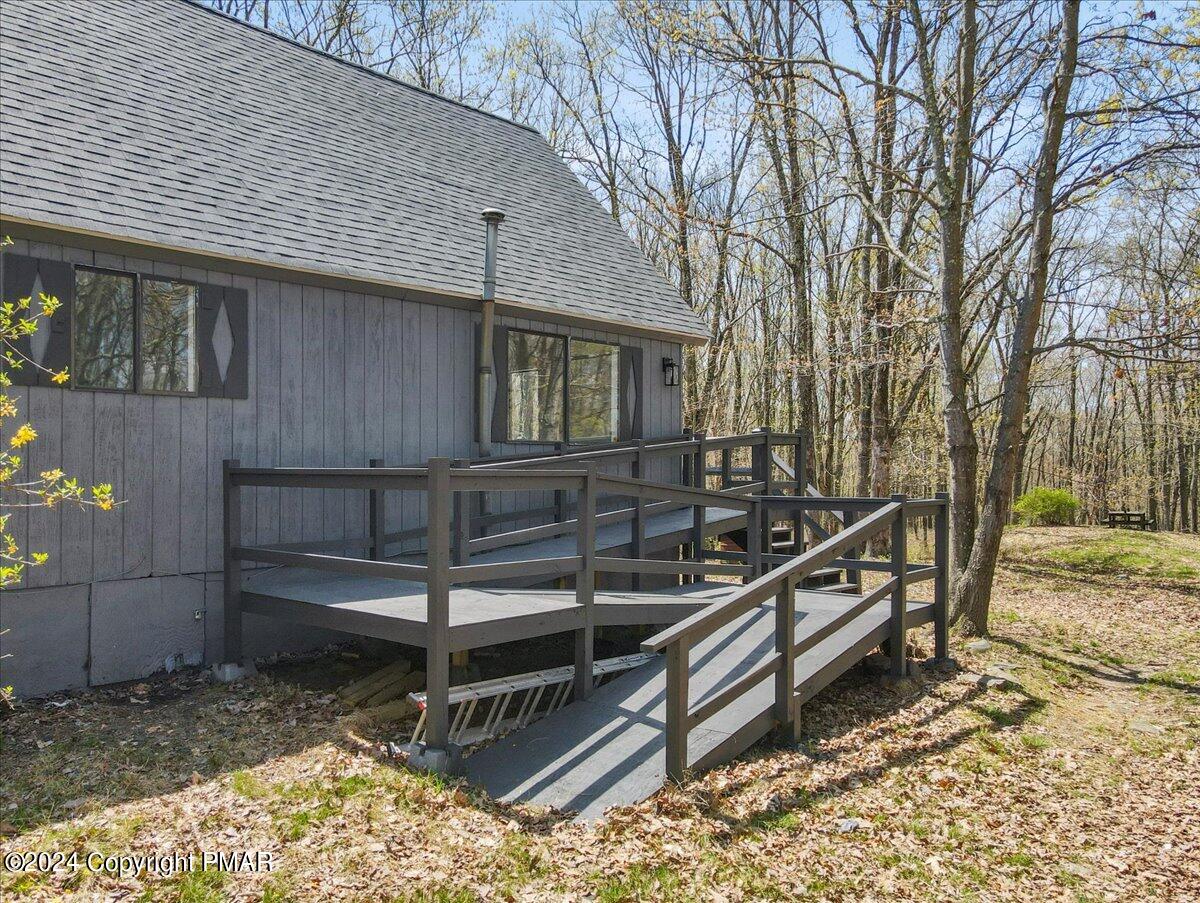
Gray cabin with a raised deck and ramp among leafless trees.
Gray house with a steep gable roof, upper balcony, and long raised wooden deck.
Gray-sided home with a raised wooden deck and long ramp in a wooded yard.
Gray cabin with a dark-railed deck nestled among trees beside a gravel driveway.
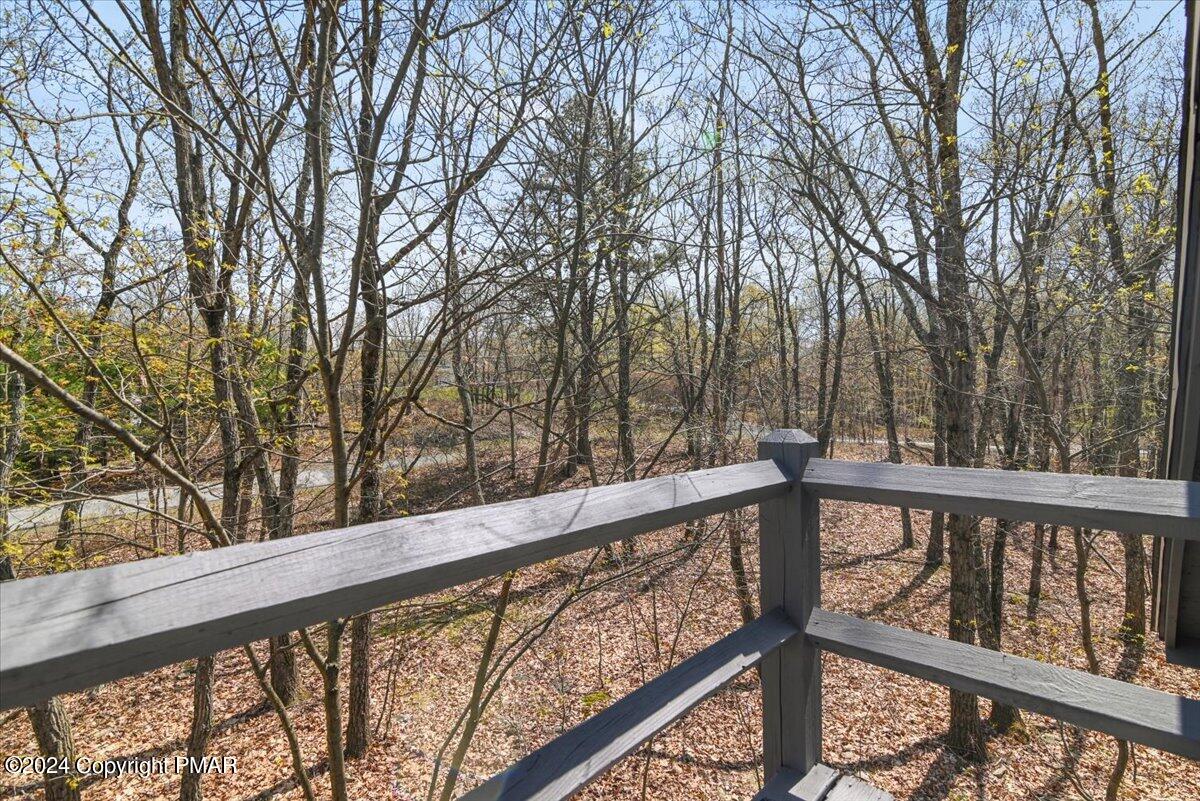
Wooded view from a gray deck with mostly bare trees and leaf-covered ground.
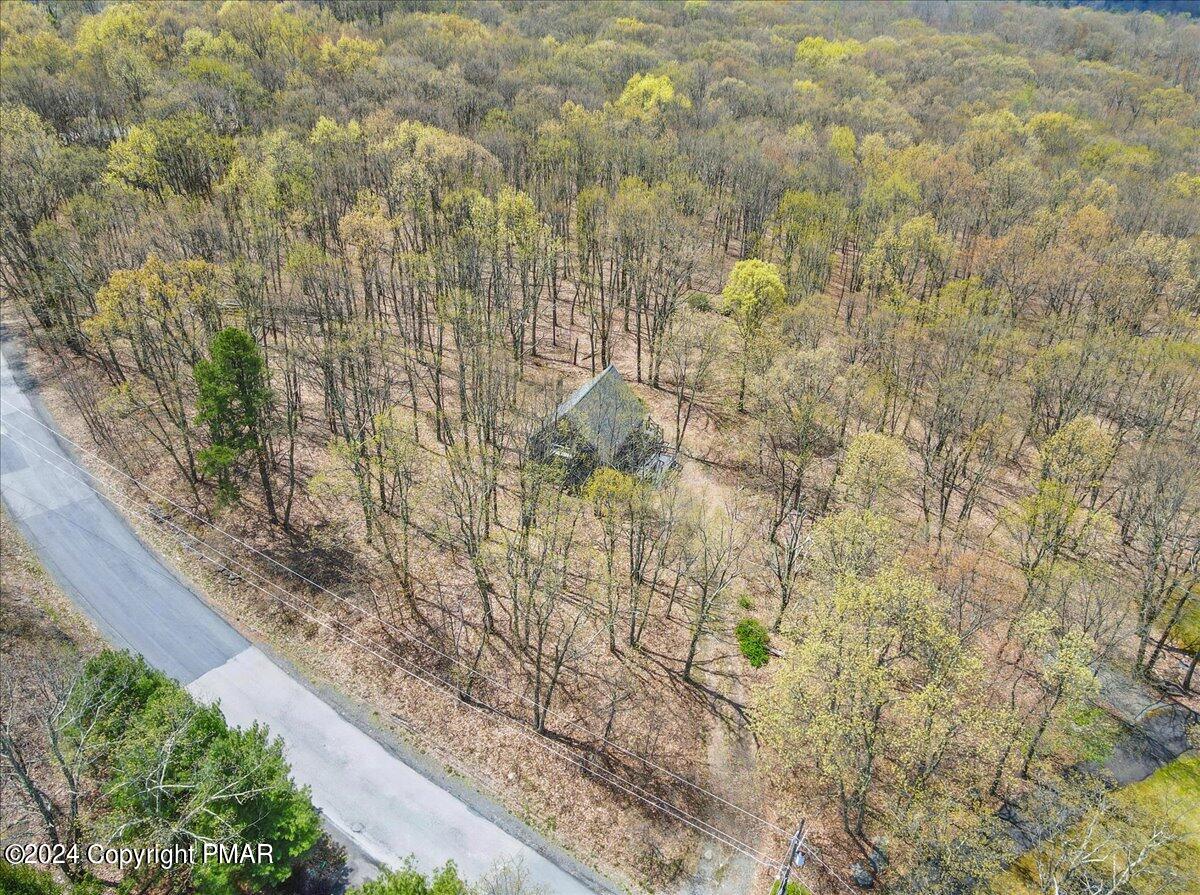
Aerial view of a small house nestled in a wooded lot beside a paved road.
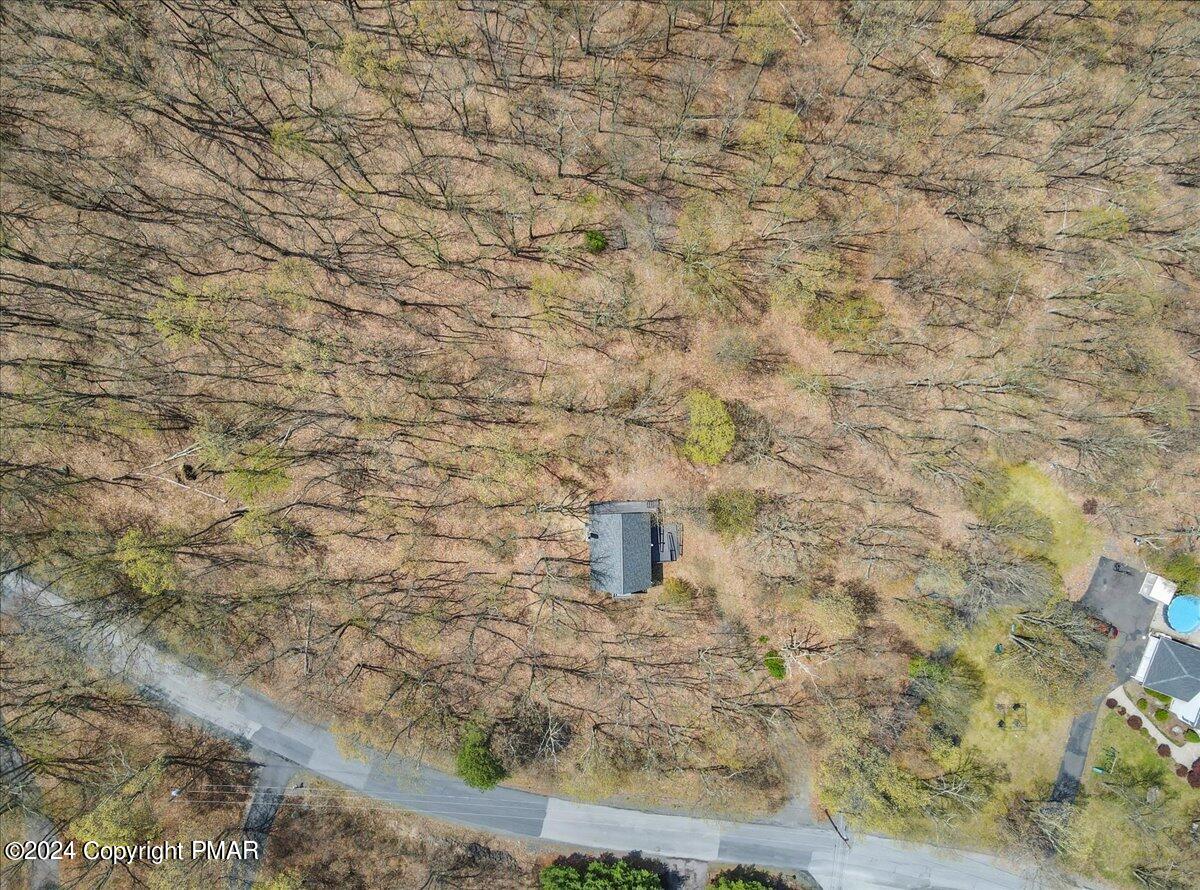
Aerial view of a small home on a wooded lot beside a road.
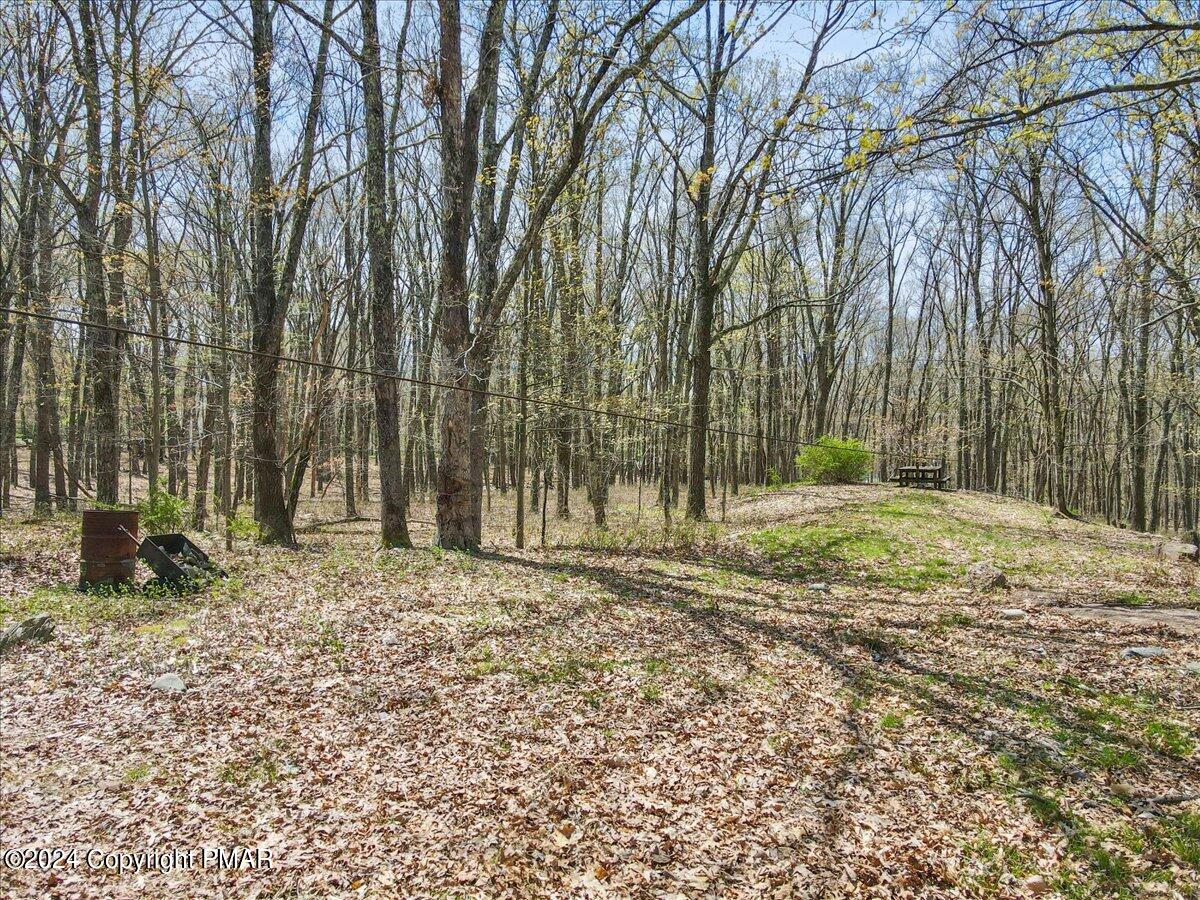
Wooded property lot with a grassy clearing, stone path, and bench.
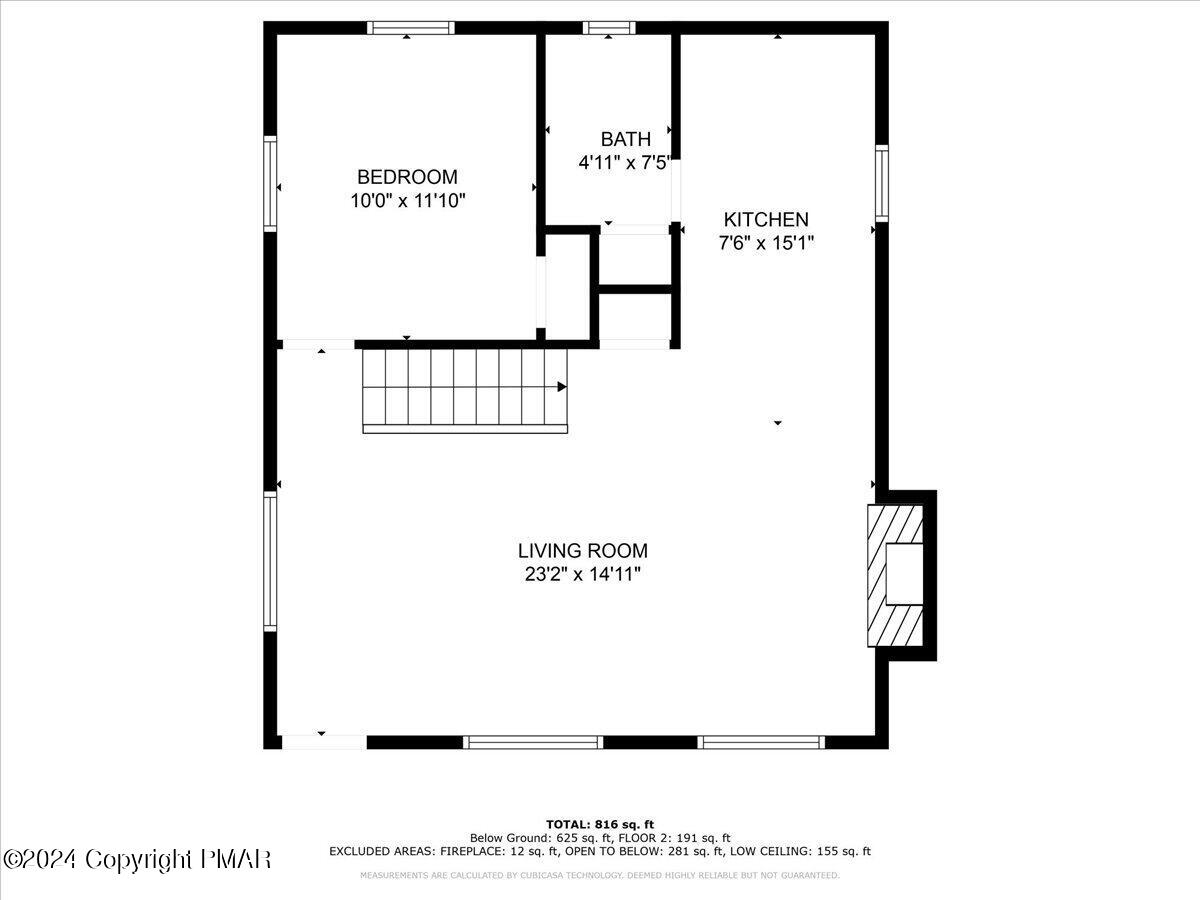
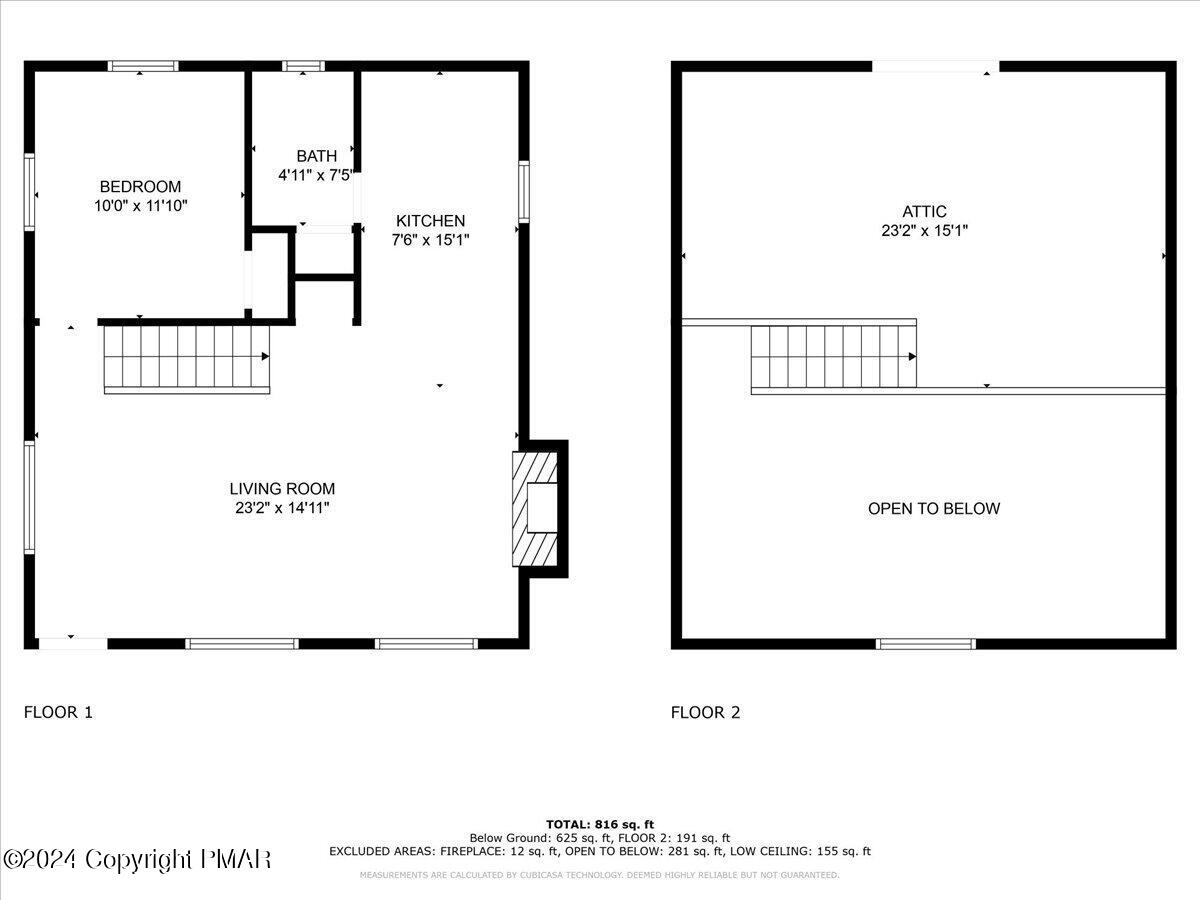
Floor plan showing a bedroom, bath, kitchen, and large living room with staircase.
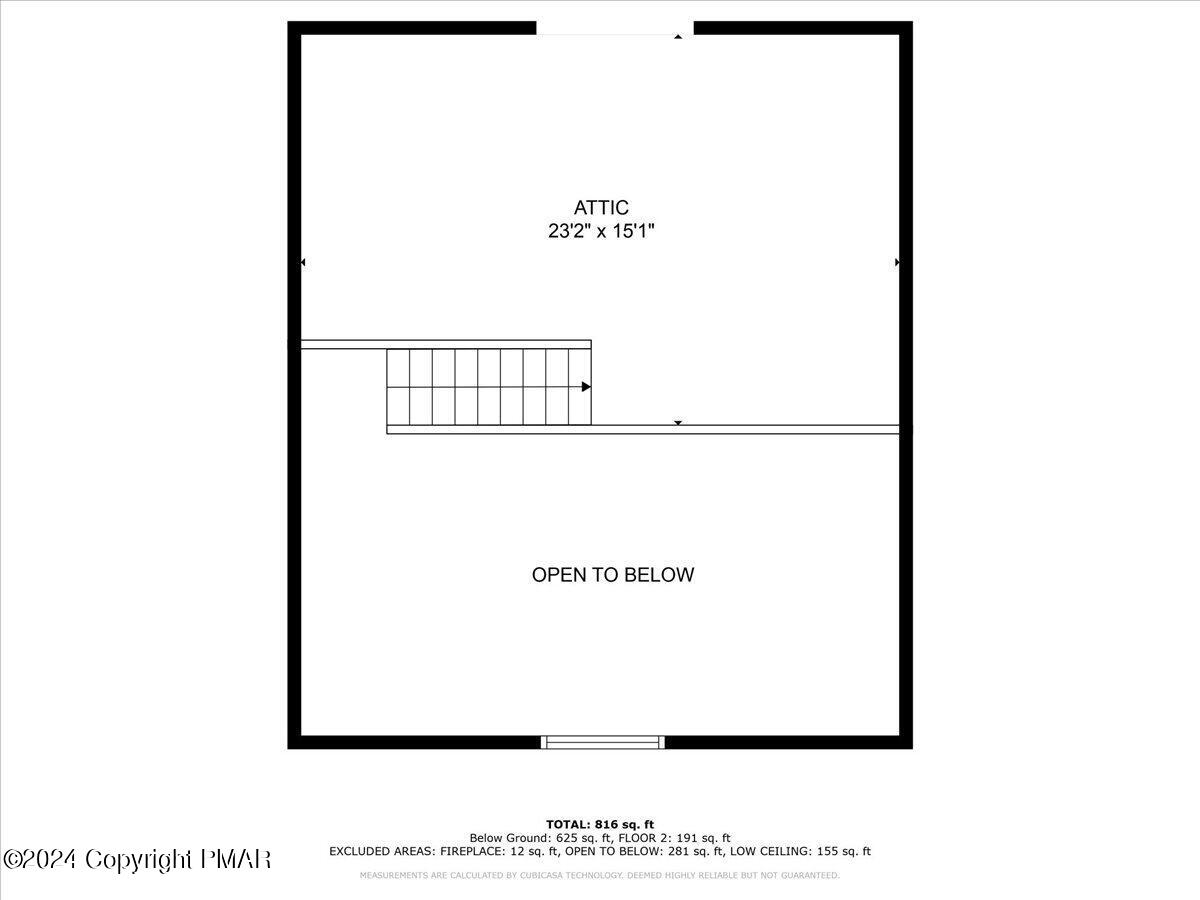
Attic floor plan with staircase and open-to-below area.
Two-level floor plan showing a bedroom, bath, kitchen, living room, attic, and open-to-below area.
Open living room with a white staircase, loft, brick fireplace, and wood-look flooring.
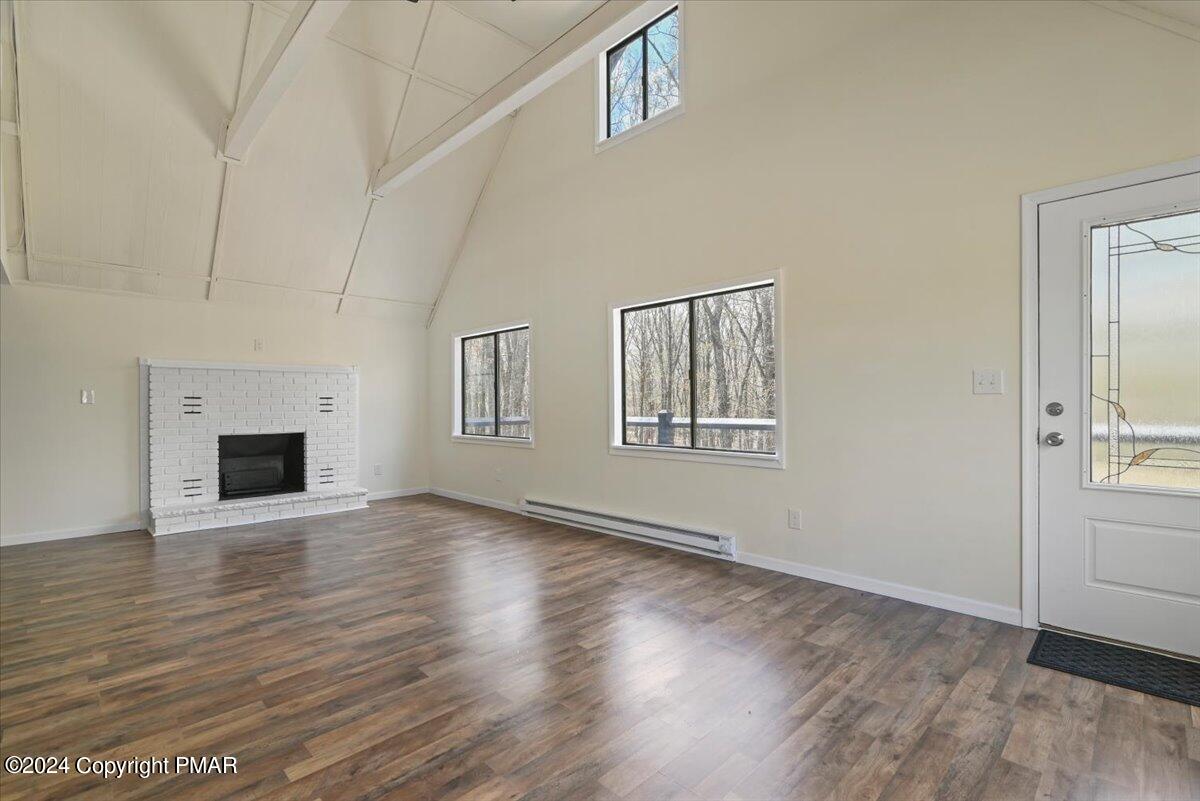
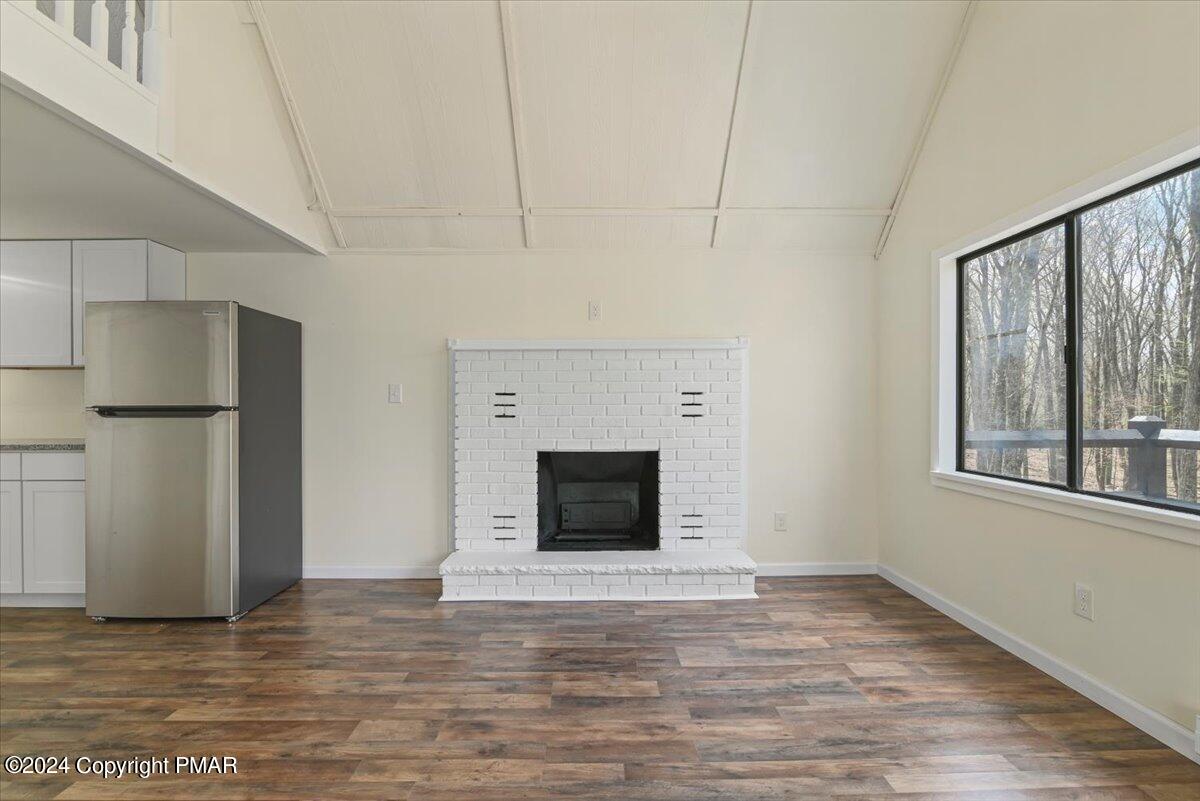
Vacant living room with vaulted ceiling, white brick fireplace, and wood-look flooring.
Living room with a white brick fireplace, vaulted ceiling, and large window overlooking leafless trees.
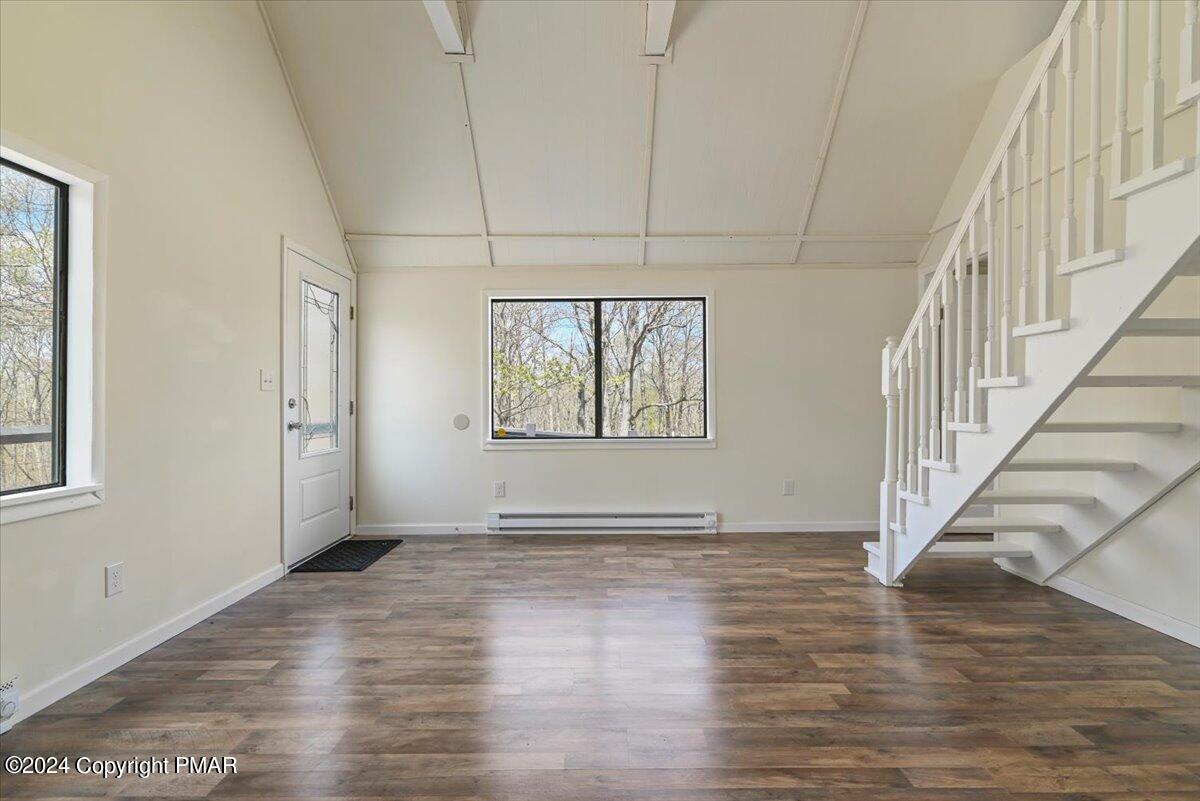
Vacant living room with wood-look flooring, large windows, and a white staircase.
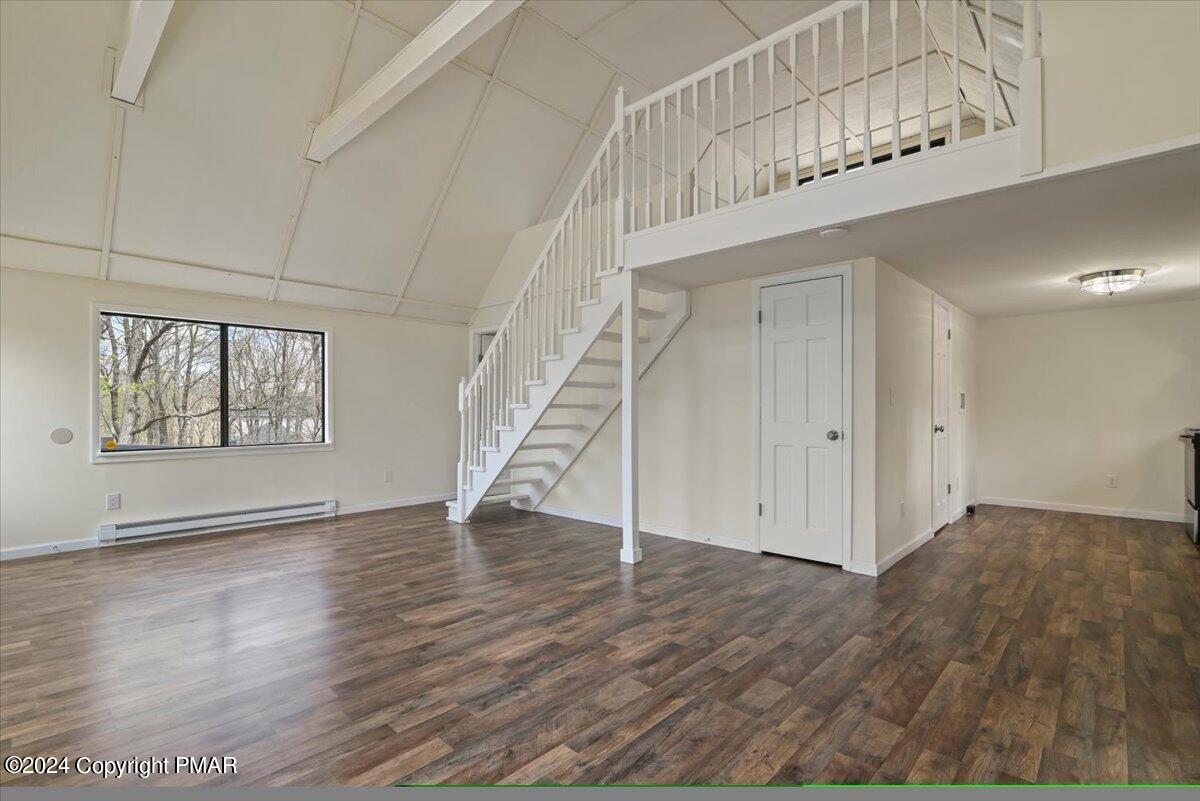
Open living area with dark flooring, a white staircase to a loft, and a large window.
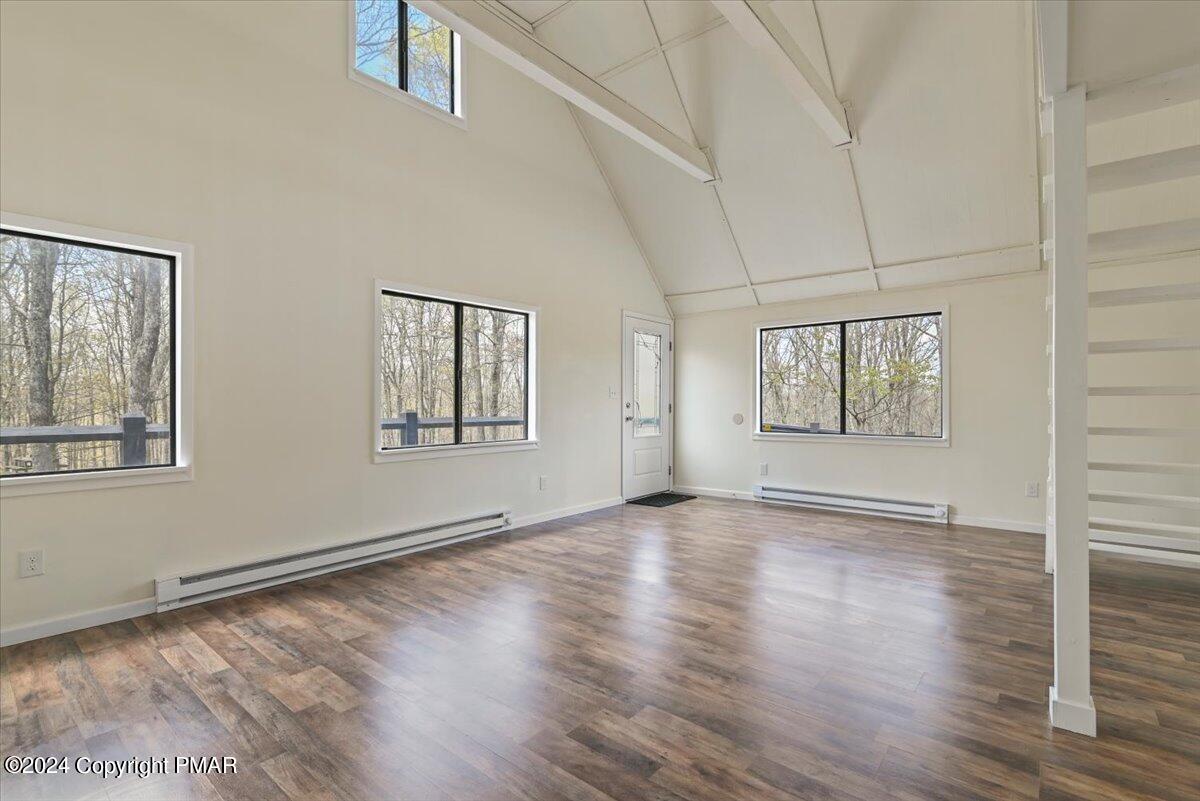
Vacant room with vaulted ceiling, wood-look flooring, large windows, and a staircase.
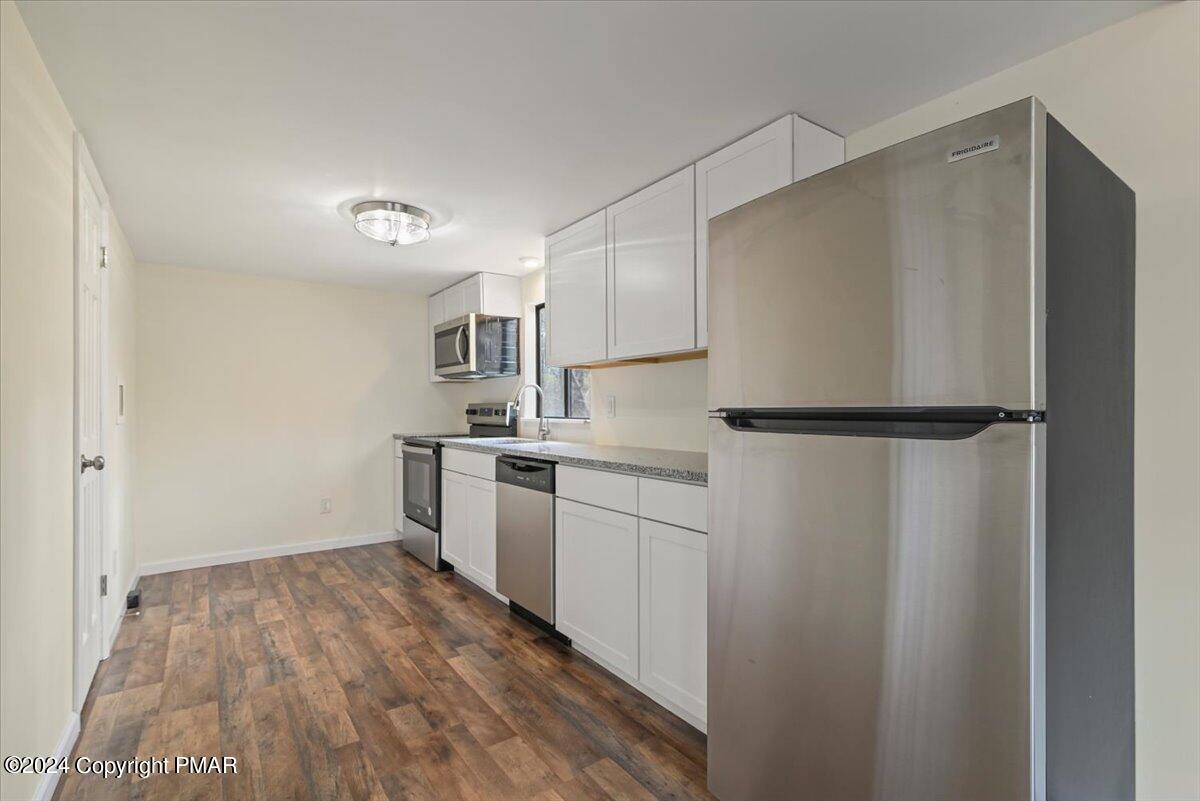
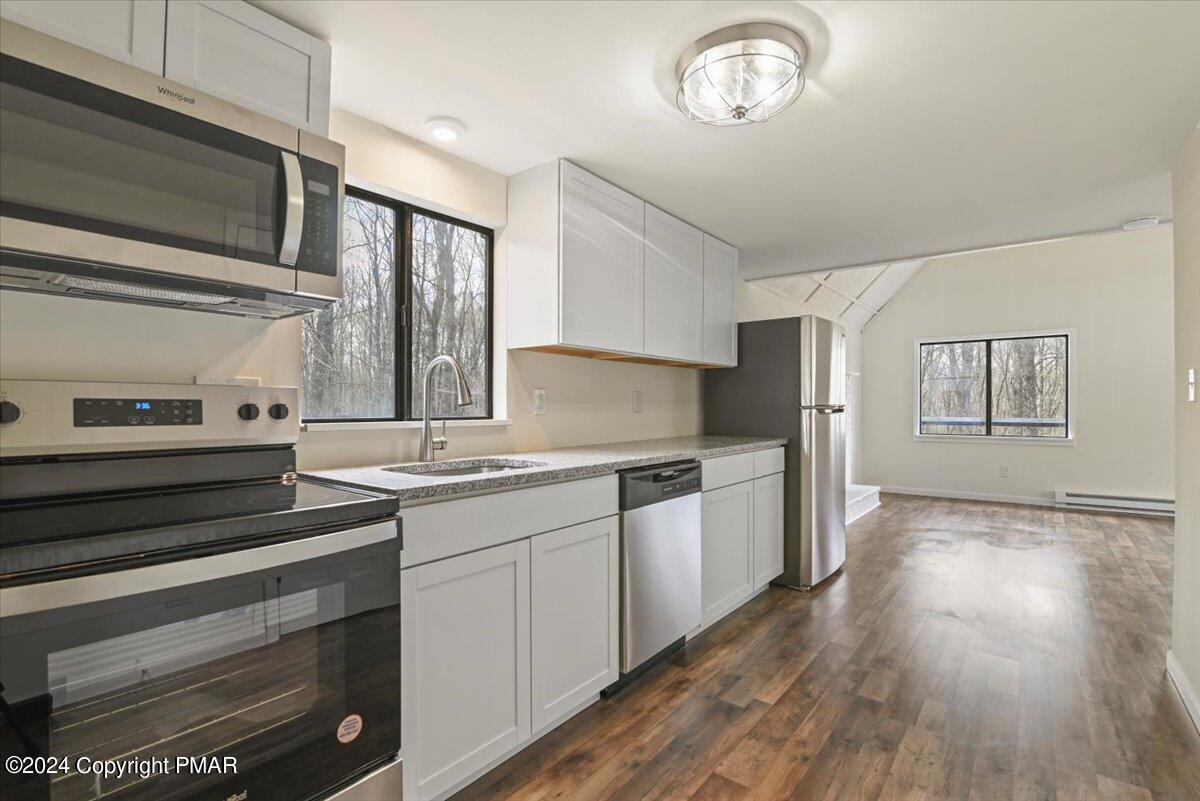
Compact kitchen with white cabinets, stainless steel appliances, and dark wood-look flooring.
Kitchen with white cabinets, stainless steel appliances, and windows overlooking leafless trees.
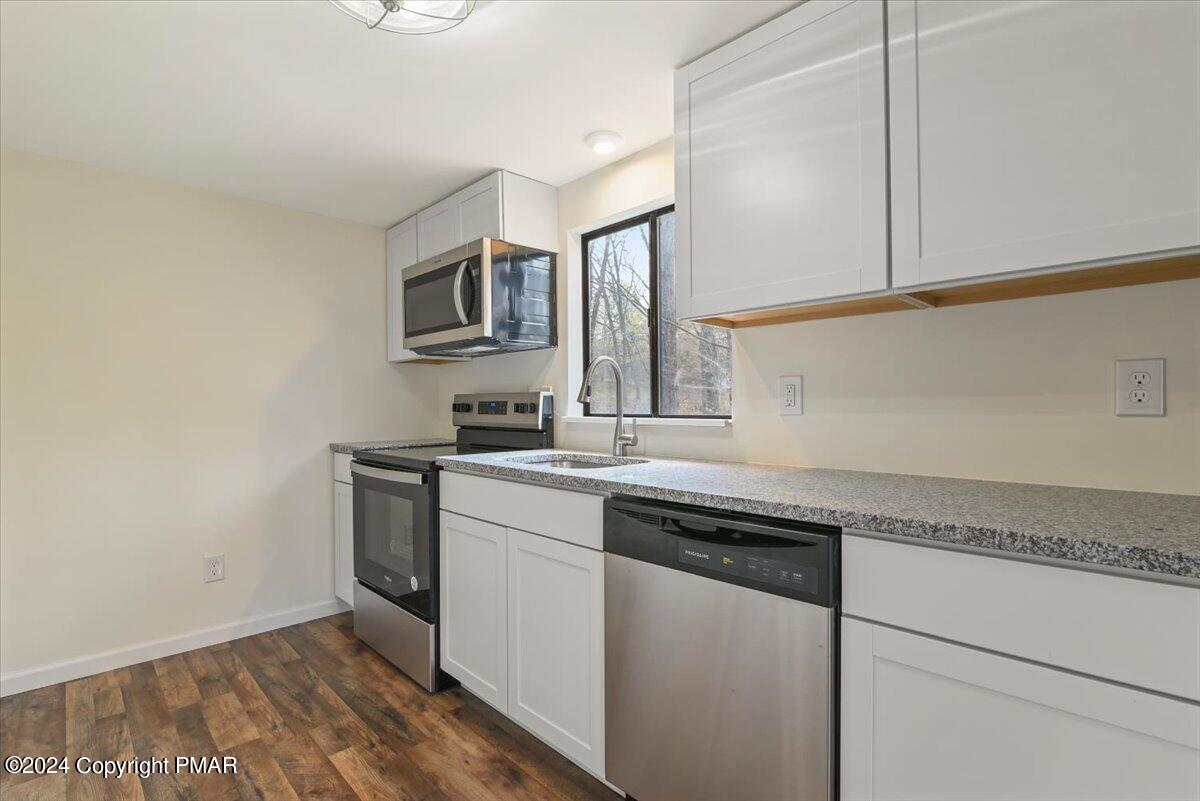
Kitchen with white cabinets, granite countertops, stainless steel appliances, and brown wood-look flooring.
Kitchen with white cabinets, stainless appliances, speckled counters, and a window overlooking leafless trees.
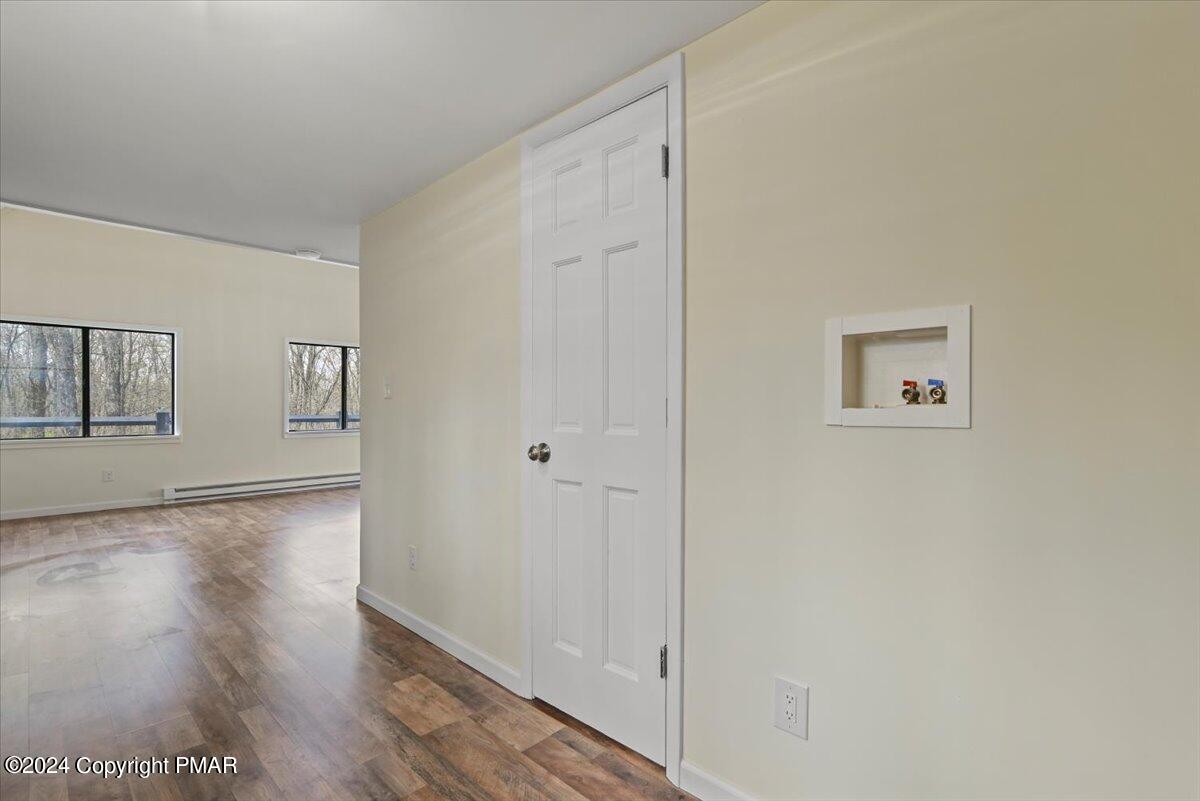
Vacant interior with wood-look flooring, a white door, and windows overlooking leafless trees.
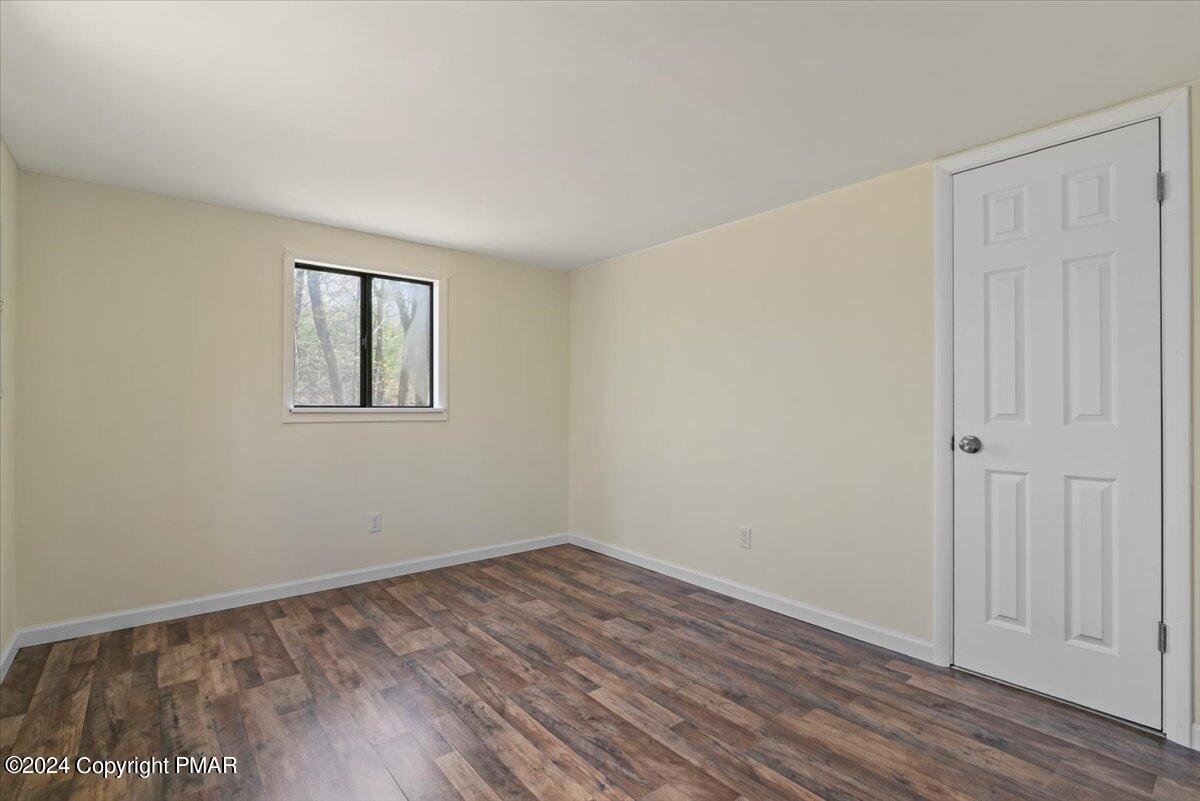
Empty room with beige walls, a window, a white door, and dark wood-look flooring.
Unfurnished room with wood-look flooring, a window overlooking trees, and baseboard heating.
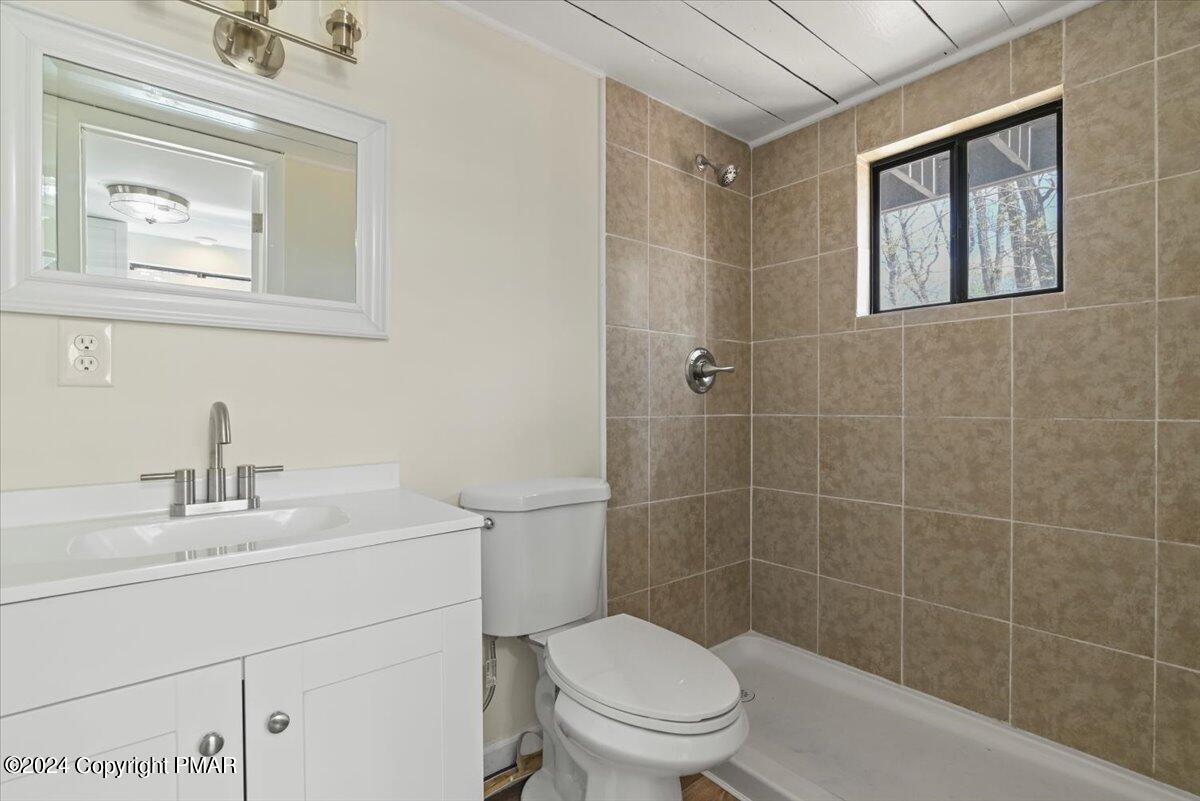
Bathroom with a white vanity and toilet beside a taupe-tiled shower with a black-framed window.
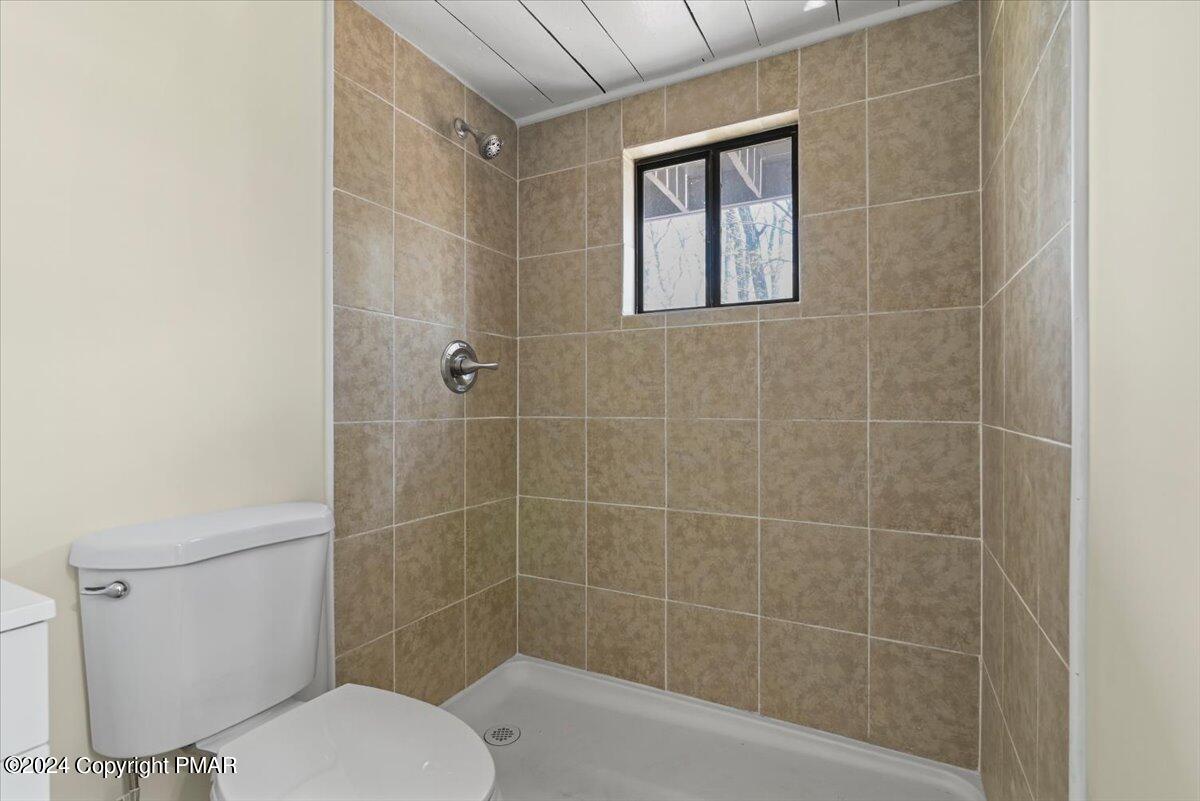
Tan-tiled shower with a small window beside a white toilet.
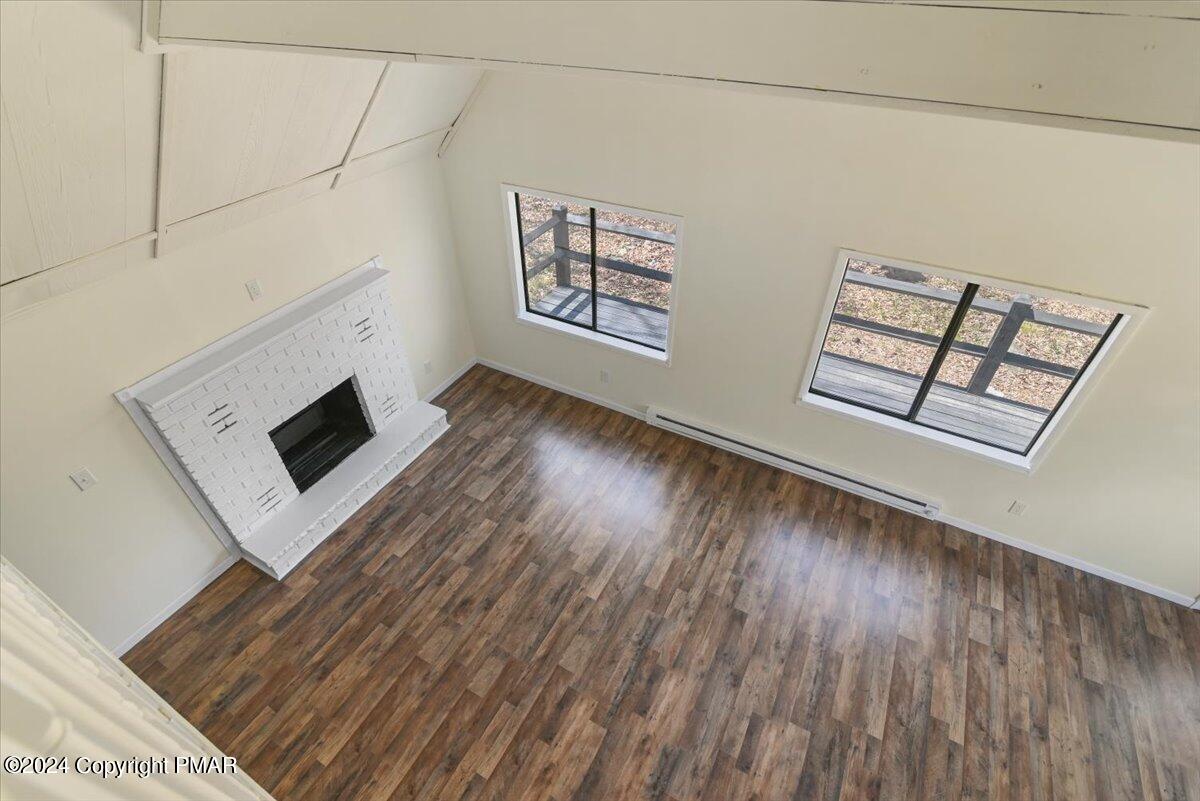
Empty living room with a white brick fireplace, vaulted ceiling, and wood-look flooring.
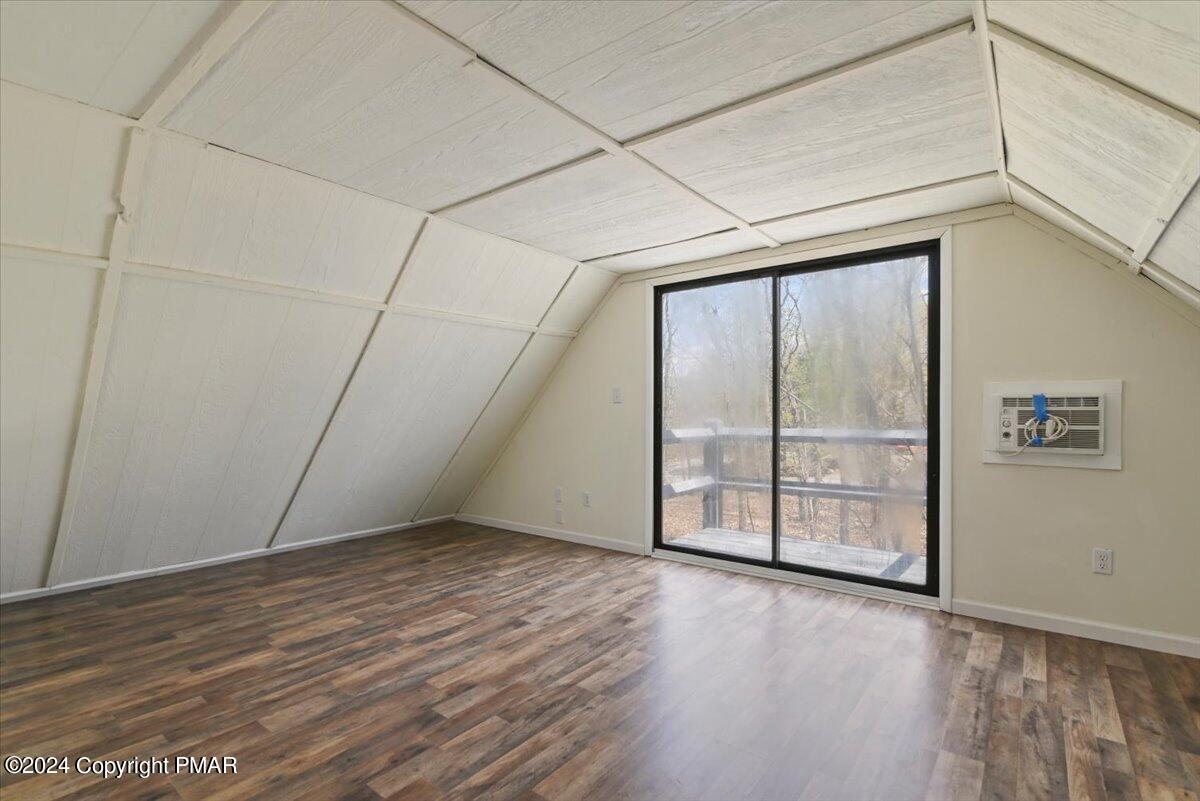
Empty room with a sloped paneled ceiling, wood-look floor, sliding glass door, and wall air conditioner.
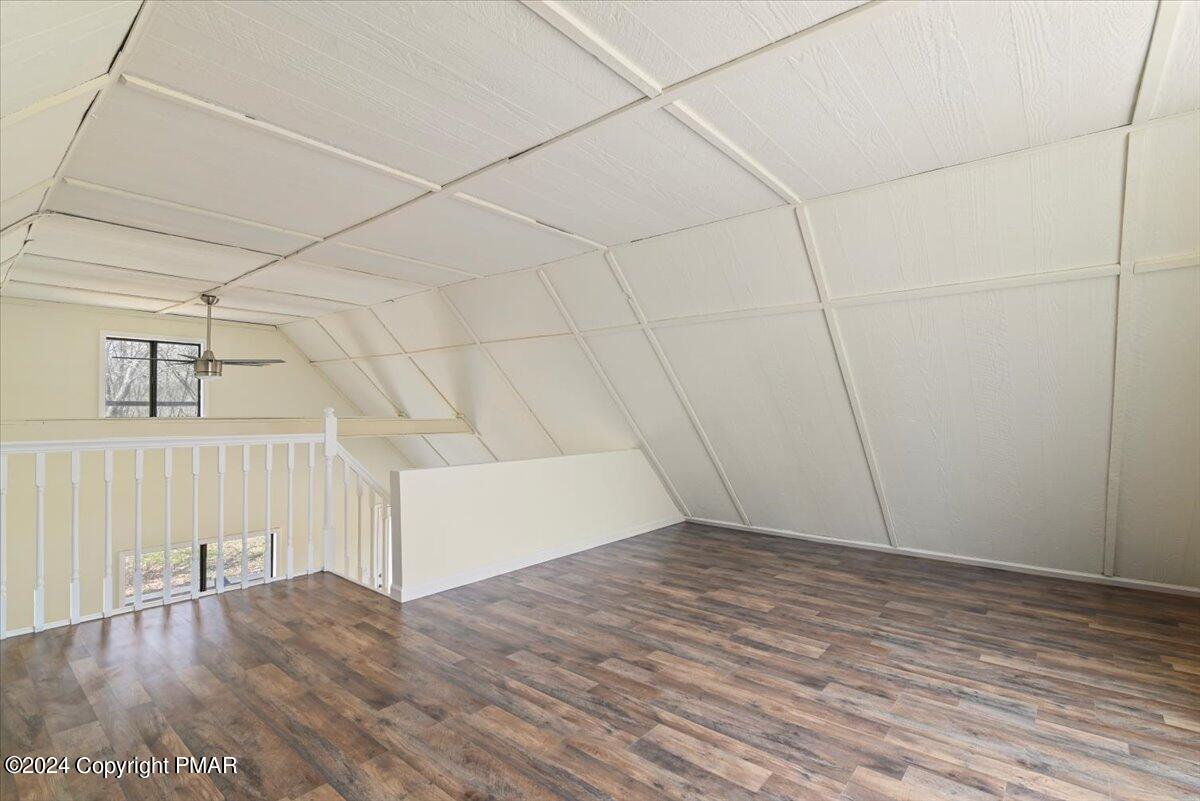
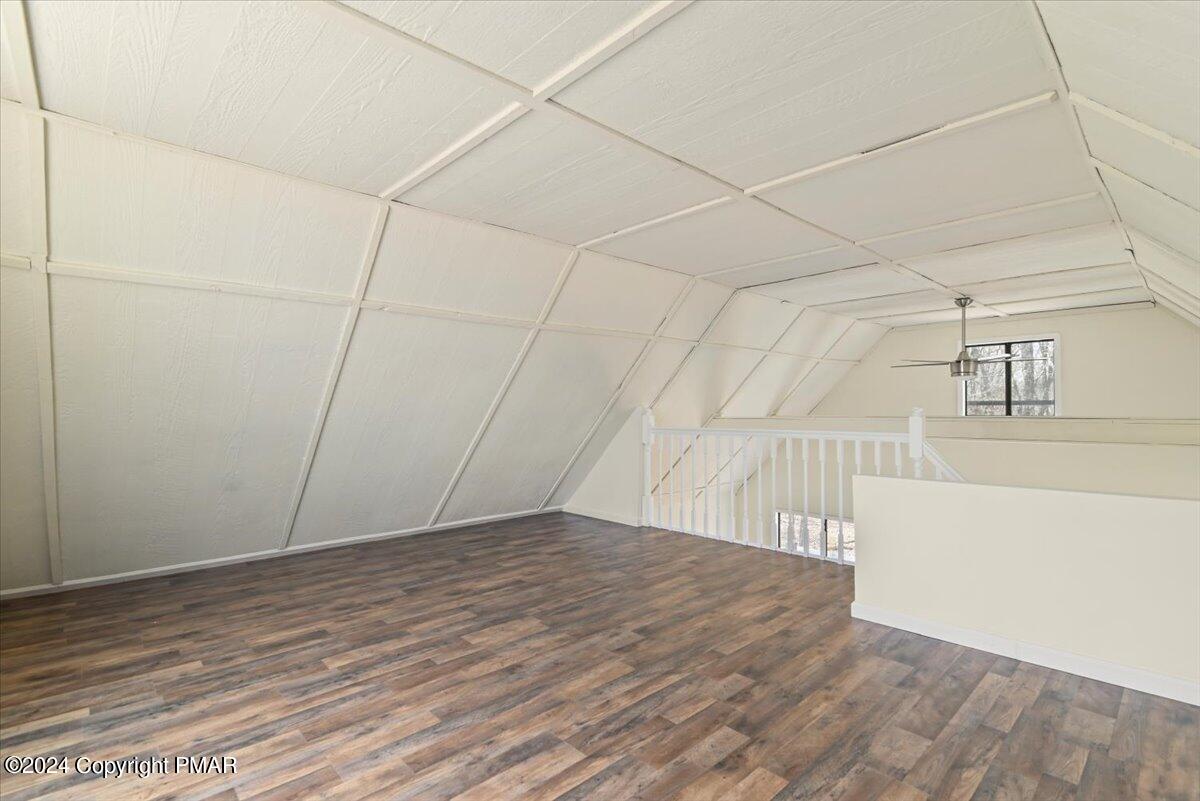
Unfurnished loft with sloped white ceilings, wood-look flooring, and a railing around the stair opening.
Vacant loft with sloped white paneled ceiling, wood-look flooring, and a white railing.
SEE ALL PHOTOS
Gray A-frame house with a raised wraparound deck surrounded by leafless trees.
Gray A-frame house with a raised wraparound deck and upper balcony among leafless trees.
Gray A-frame house with a raised deck and stone chimney among leafless trees.
Gray cabin with a wraparound deck nestled among spring trees.
Gray cabin with a raised deck and ramp among leafless trees.
Gray house with a steep gable roof, upper balcony, and long raised wooden deck.
Gray-sided home with a raised wooden deck and long ramp in a wooded yard.
Gray cabin with a dark-railed deck nestled among trees beside a gravel driveway.
Wooded view from a gray deck with mostly bare trees and leaf-covered ground.
Aerial view of a small house nestled in a wooded lot beside a paved road.
Aerial view of a small home on a wooded lot beside a road.
Wooded property lot with a grassy clearing, stone path, and bench.
Floor plan showing a bedroom, bath, kitchen, and large living room with staircase.
Attic floor plan with staircase and open-to-below area.
Two-level floor plan showing a bedroom, bath, kitchen, living room, attic, and open-to-below area.
Open living room with a white staircase, loft, brick fireplace, and wood-look flooring.
Vacant living room with vaulted ceiling, white brick fireplace, and wood-look flooring.
Living room with a white brick fireplace, vaulted ceiling, and large window overlooking leafless trees.
Vacant living room with wood-look flooring, large windows, and a white staircase.
Open living area with dark flooring, a white staircase to a loft, and a large window.
Vacant room with vaulted ceiling, wood-look flooring, large windows, and a staircase.
Compact kitchen with white cabinets, stainless steel appliances, and dark wood-look flooring.
Kitchen with white cabinets, stainless steel appliances, and windows overlooking leafless trees.
Kitchen with white cabinets, granite countertops, stainless steel appliances, and brown wood-look flooring.
Kitchen with white cabinets, stainless appliances, speckled counters, and a window overlooking leafless trees.
Vacant interior with wood-look flooring, a white door, and windows overlooking leafless trees.
Empty room with beige walls, a window, a white door, and dark wood-look flooring.
Unfurnished room with wood-look flooring, a window overlooking trees, and baseboard heating.
Bathroom with a white vanity and toilet beside a taupe-tiled shower with a black-framed window.
Tan-tiled shower with a small window beside a white toilet.
Empty living room with a white brick fireplace, vaulted ceiling, and wood-look flooring.
Empty room with a sloped paneled ceiling, wood-look floor, sliding glass door, and wall air conditioner.
Unfurnished loft with sloped white ceilings, wood-look flooring, and a railing around the stair opening.
Vacant loft with sloped white paneled ceiling, wood-look flooring, and a white railing.
Sold

329 Snow Mass Road

329 Snow Mass Road, Henryville, PA 18332

$215,000
Such a cute Home, Completely Remodeled . Situated on a little over an Acre of Quiet Bliss. Spacious Deck to sit and relax. The home has Stairs and a Large ramp to access the home . NEW ROOF Has Been Installed .. New Kitchen, Granite Counters, Full Appliance Package included. NEW Bath, New fixtures, Walk in Tile shower. Luxury Vinyl Plank Floors thru out the home. Warm and Cozy Fireplace, when you get chilly on those winter evenings. The whole home has been Repainted inside and out. NO STR'S in this Community. Easy to show using the Showing time ICON . Set up your appointment today.

2
beds

1
bath

840 Sq.Ft. LIVING AREA

1.07 Acres lot

Features & Amenities

Interior

  • total bedrooms2
  • Total bathroom1
  • full bathroom1
  • Laundry room Electric Dryer Hookup, Washer Hookup
  • Flooring Other, See Remarks
  • Fireplace Living Room, Brick
  • APPLIANCES Electric Range, Refrigerator, Water Heater, Dishwasher, Microwave
  • other interior Features Granite Counters, Other

Area & Lot

  • Status Sold
  • Date Sold August 22, 2024
  • Living Area840 Sq.Ft.
  • Total Area840 Sq.Ft.
  • Lot Area1.07 Acres
  • MLS® IDPM-114781
  • TypeResidential
  • YEAR BUILT1976
  • Architecture StylesChalet, Contemporary
  • School DistrictPocono Mountain

Exterior

  • STORIES1
  • water SourceWell
  • roofFiberglass
  • lot featuresLevel, Wooded
  • HEAT TYPEBaseboard, Electric, Zoned
  • AIR CONDITIONINGCeiling Fan(s)
  • sewerMound Septic, Septic Tank
  • Disability FeaturesAccessible Approach with Ramp
  • HOA AmenitiesPlayground, Outdoor Pool

Financial

  • Sales Price$215,000
  • Real Estate Tax $1,414/yr
  • HOA $810/yr

Work With John

Buying or selling a home is a big decision—you deserve someone who treats it that way. With experience, dedication, and results that speak for themselves, John is here to help. Let’s turn your goals into sold—contact John today!

Follow Me on Instagram