Search
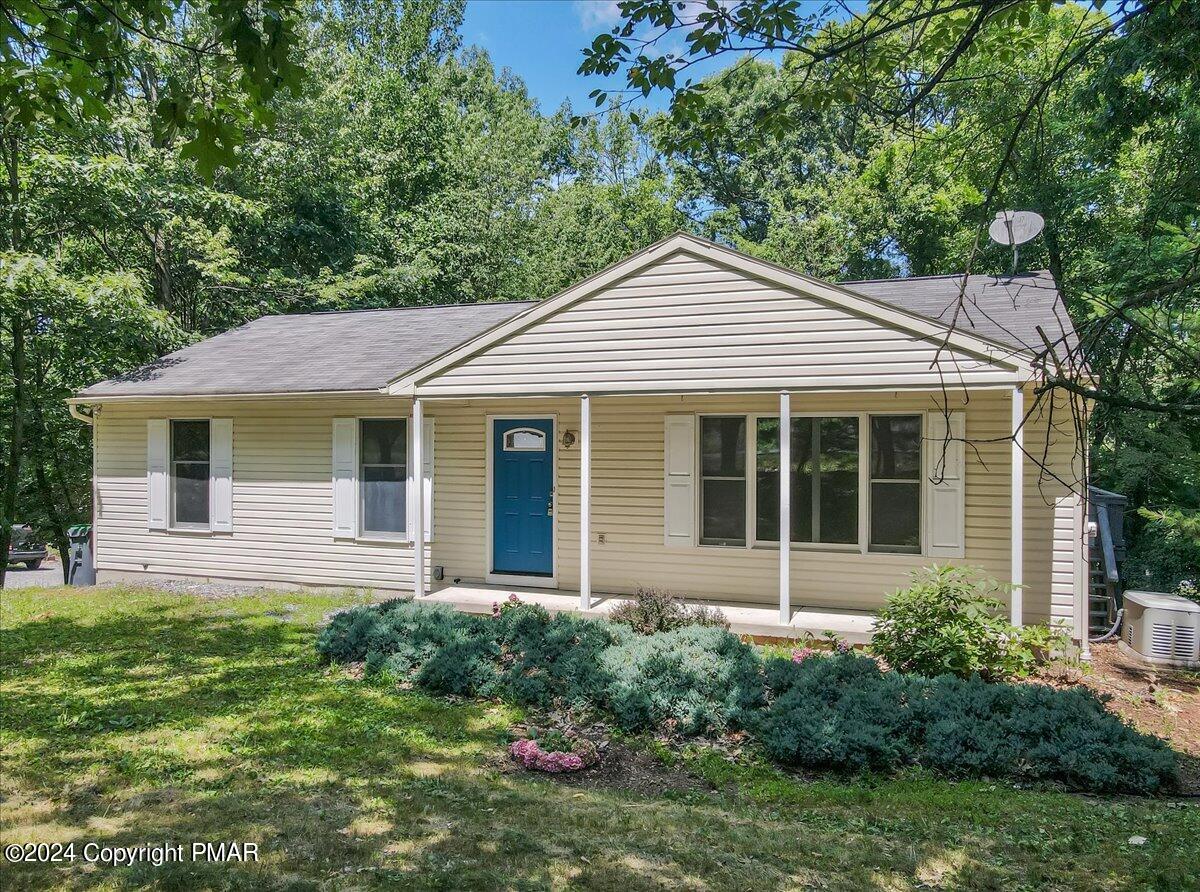
Single-story beige house with a blue front door and covered porch, surrounded by trees.
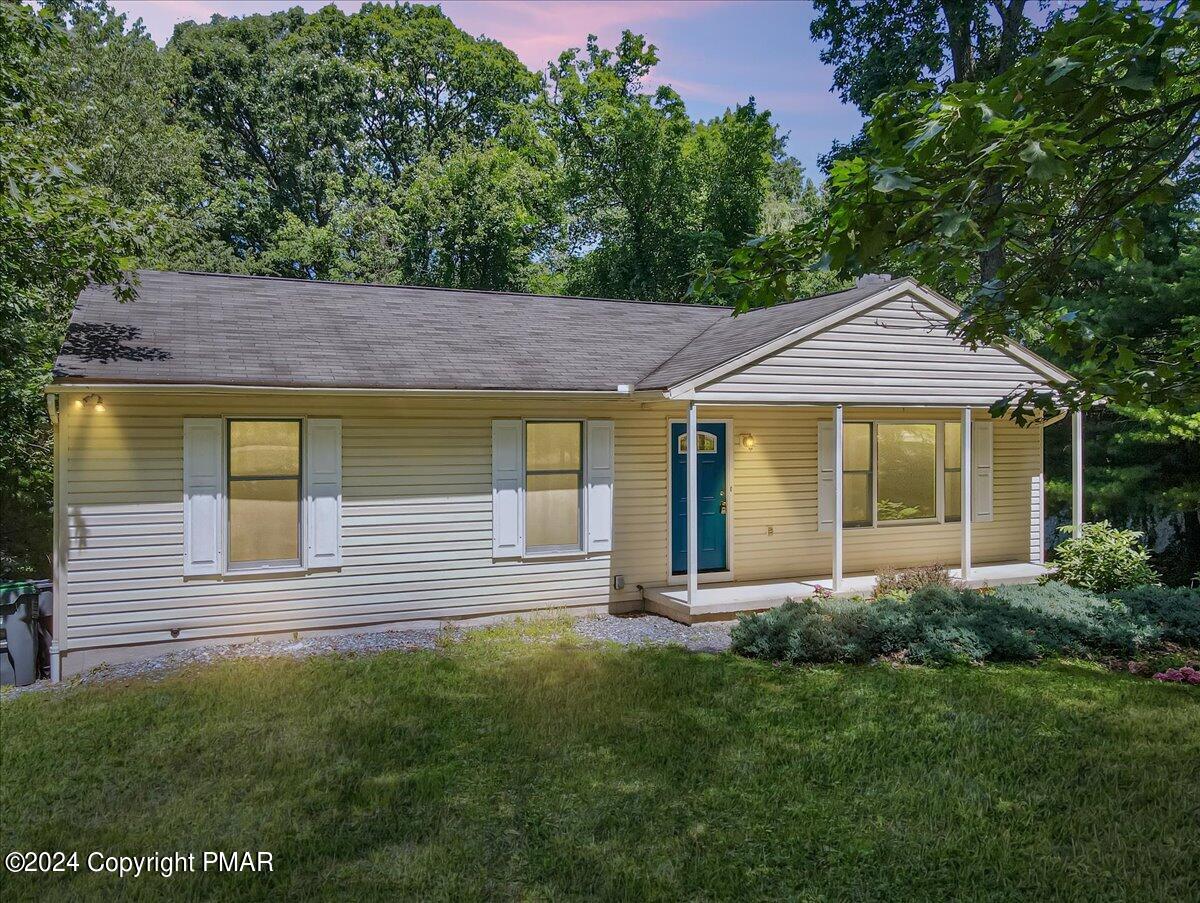
Single-story yellow-sided home with a covered porch, blue front door, and mature trees.
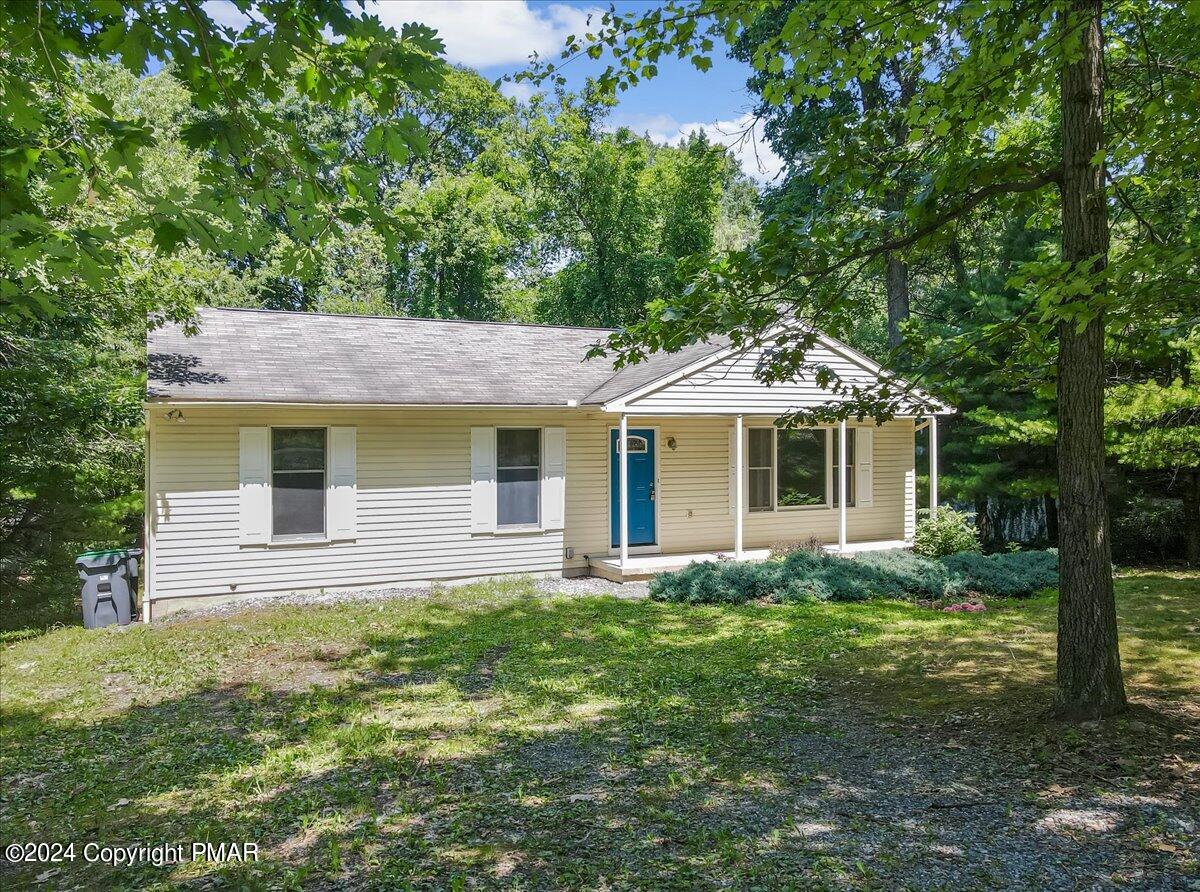
Single-story house with a blue front door and covered porch among mature trees.
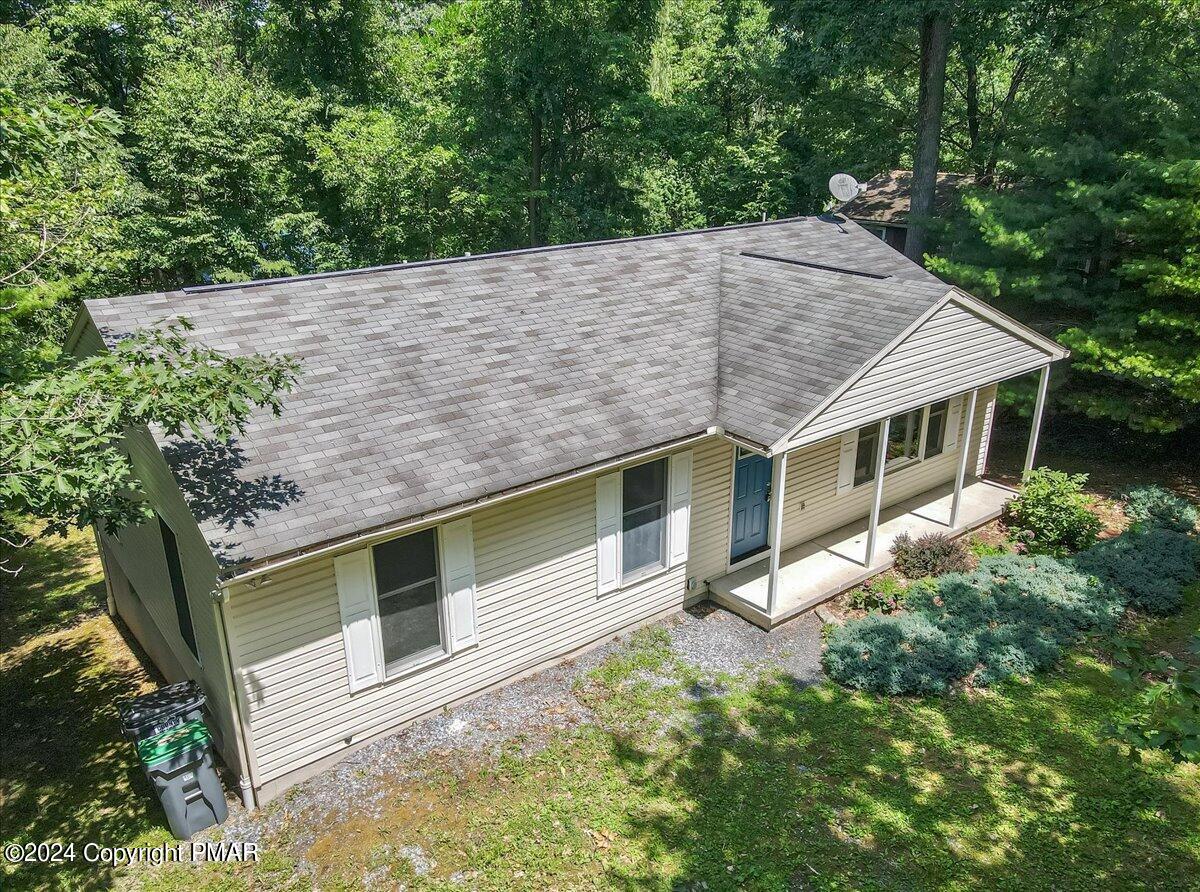
Aerial view of a beige single-story home with a covered porch, surrounded by mature trees.
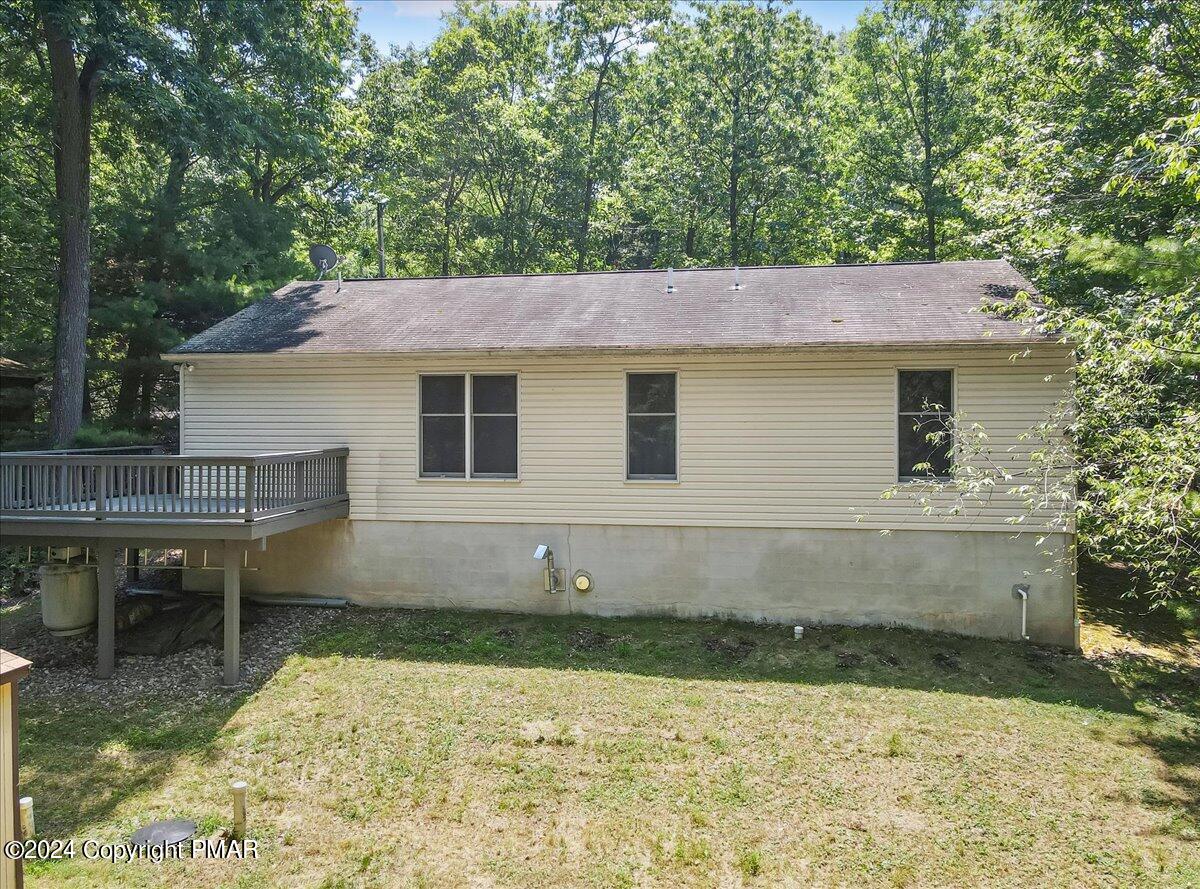
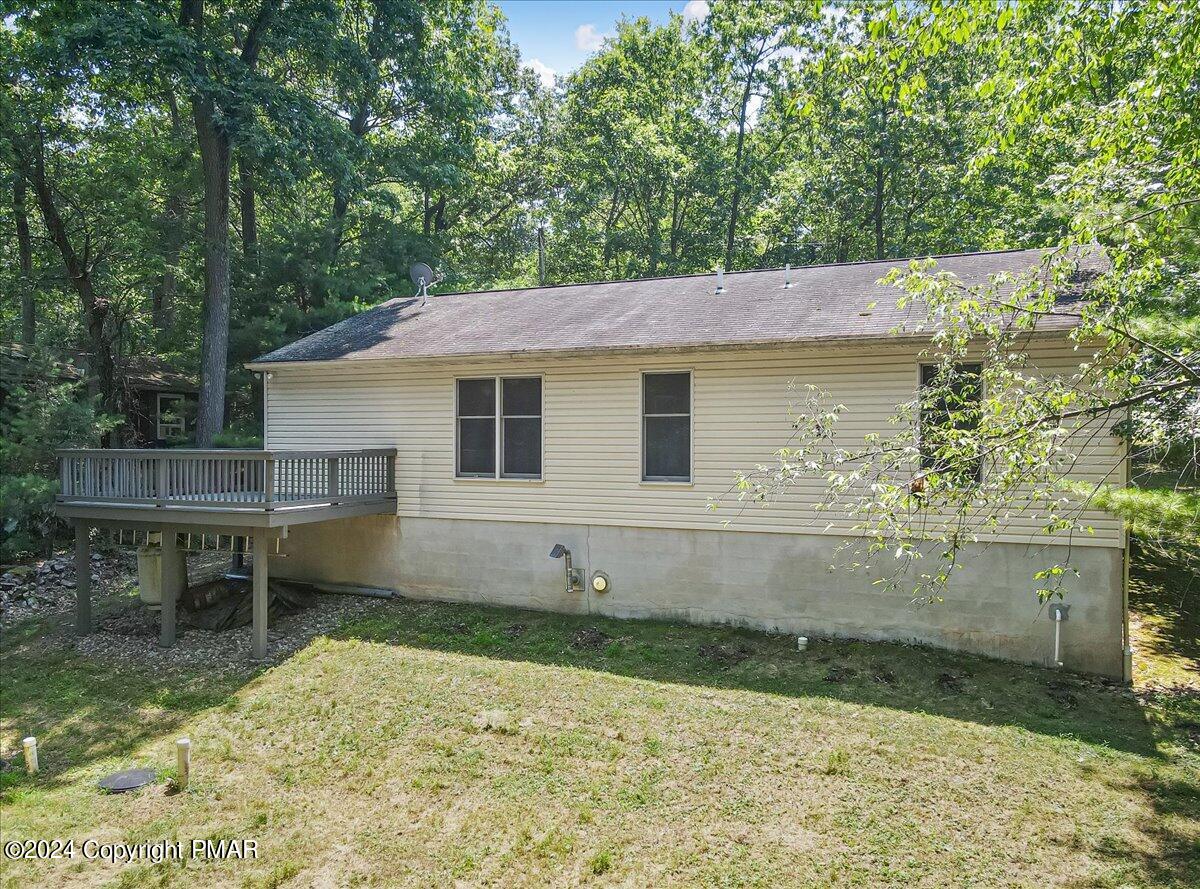
Rear of a beige-sided house with a raised deck and wooded surroundings.
Rear of a beige home with a raised deck, wooded surroundings, and a broad lawn.
Rear of a beige-sided house with a raised deck, lawn, and mature trees.
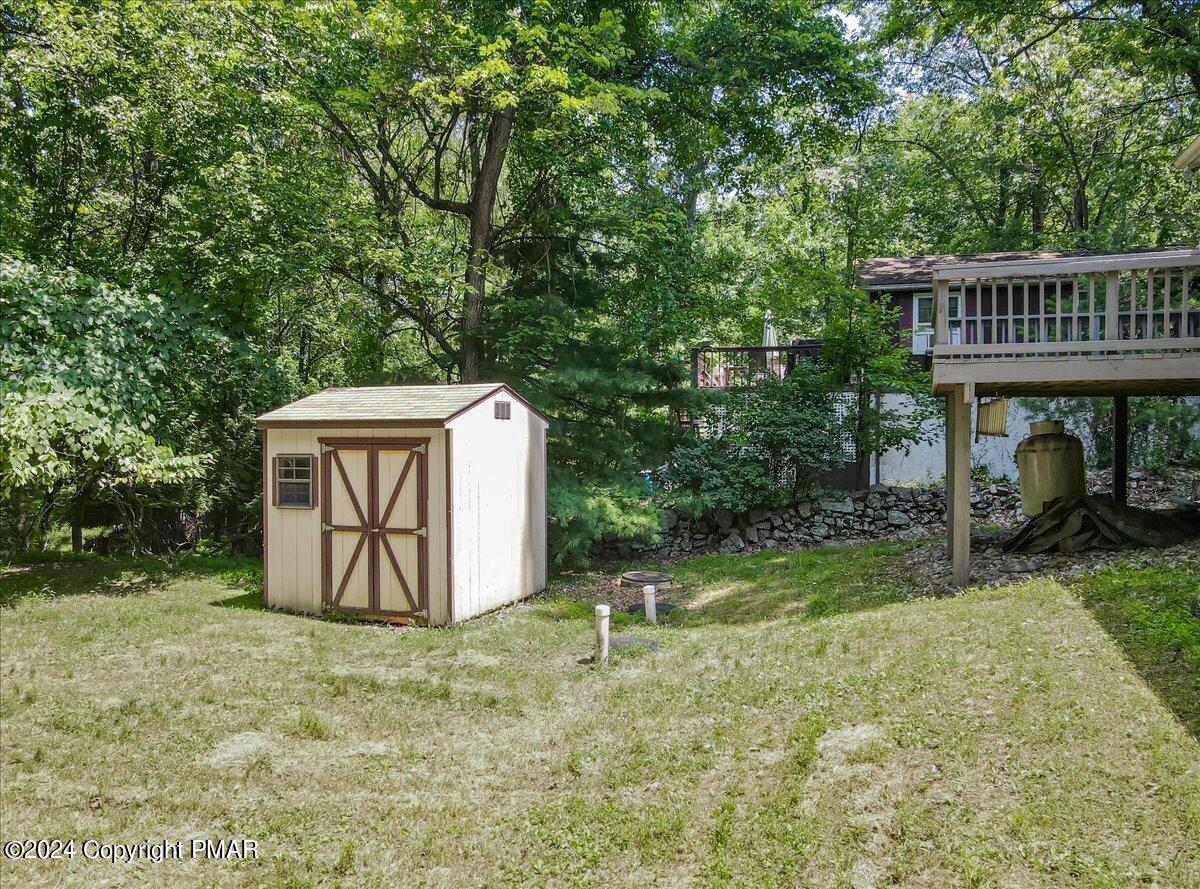
Backyard storage shed beneath mature trees, with an elevated deck and stone retaining wall.
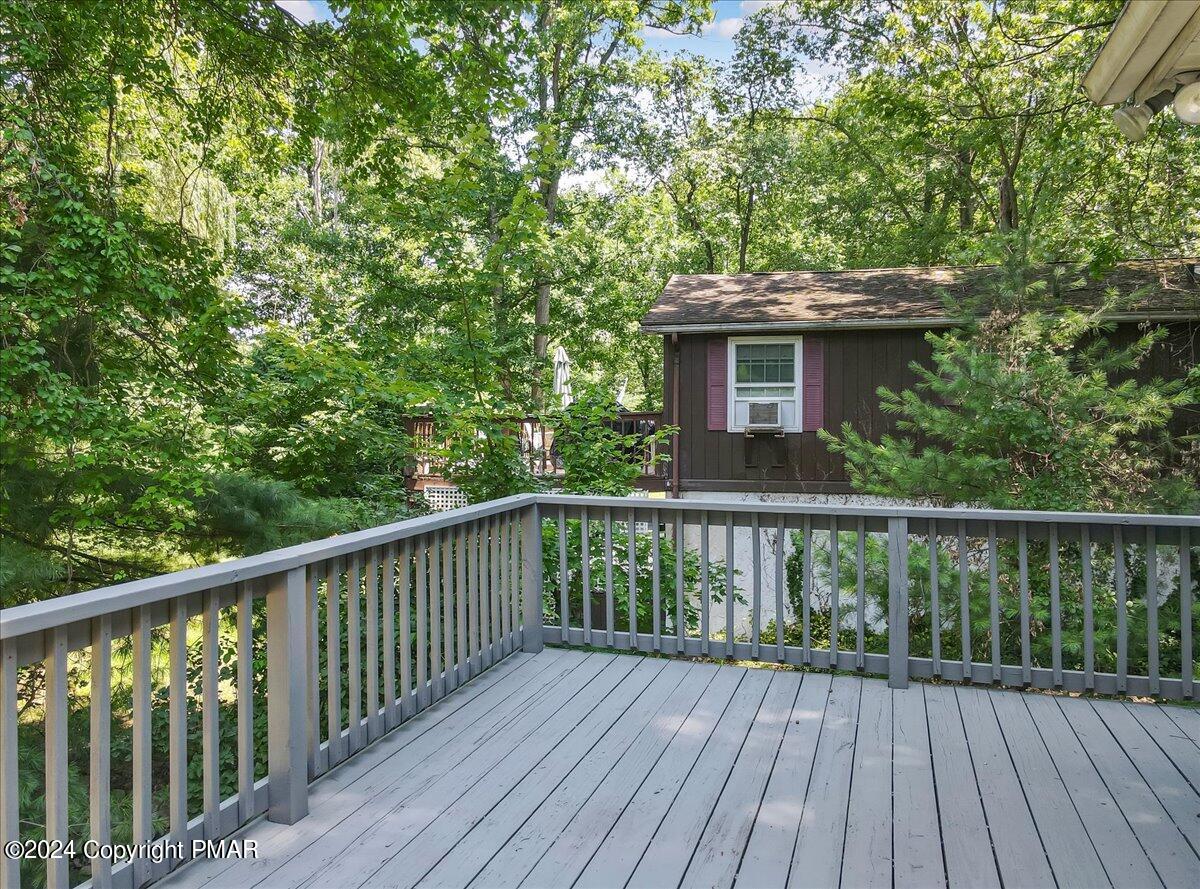
Wooden deck with gray railings overlooking a small outbuilding surrounded by trees.
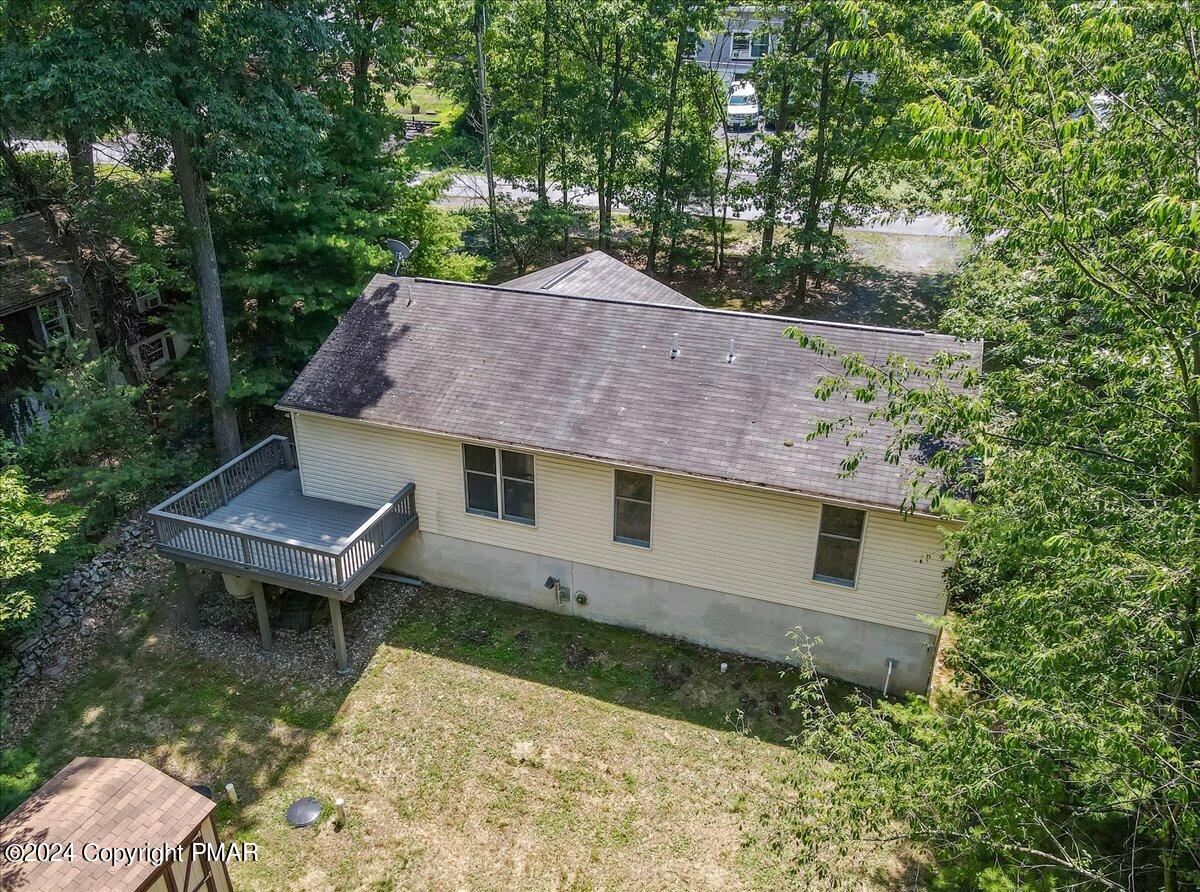
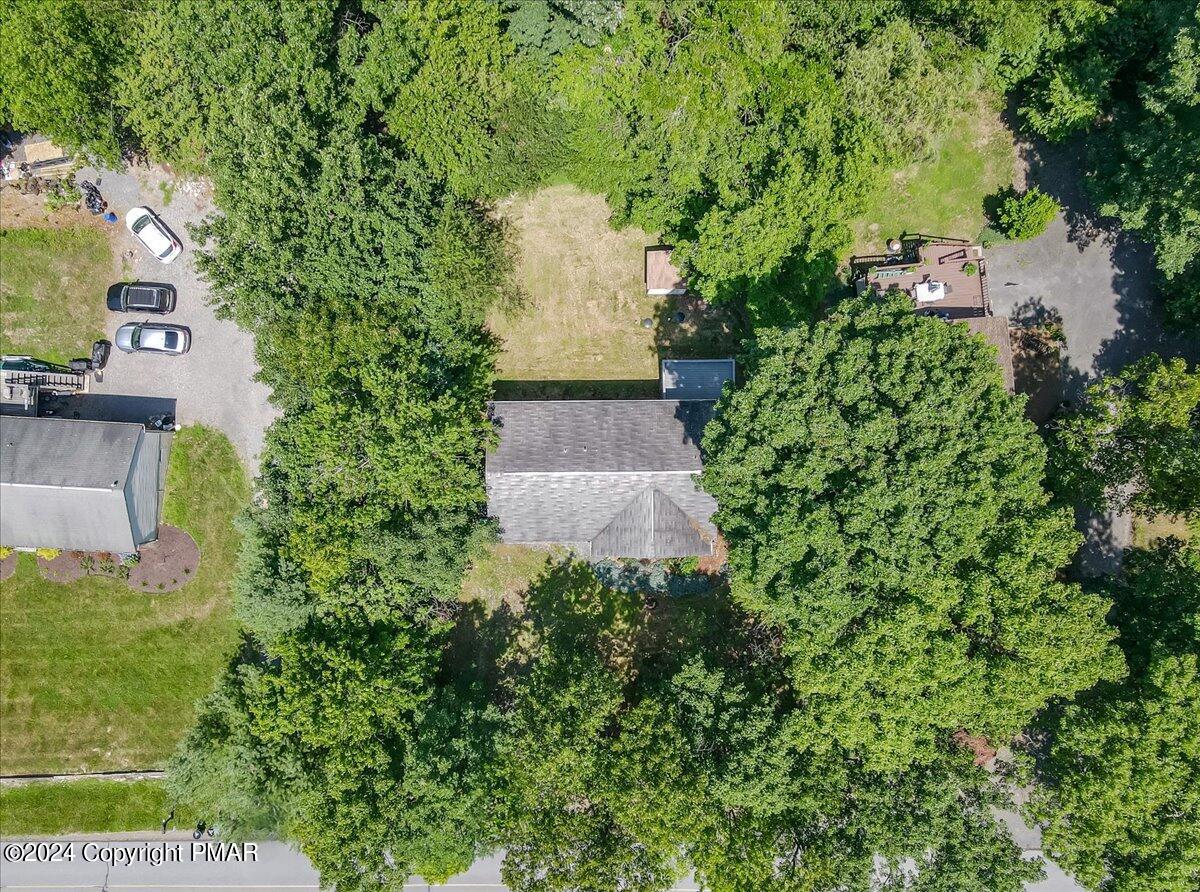
Aerial view of a house nestled among mature trees, with a grassy yard and driveway.
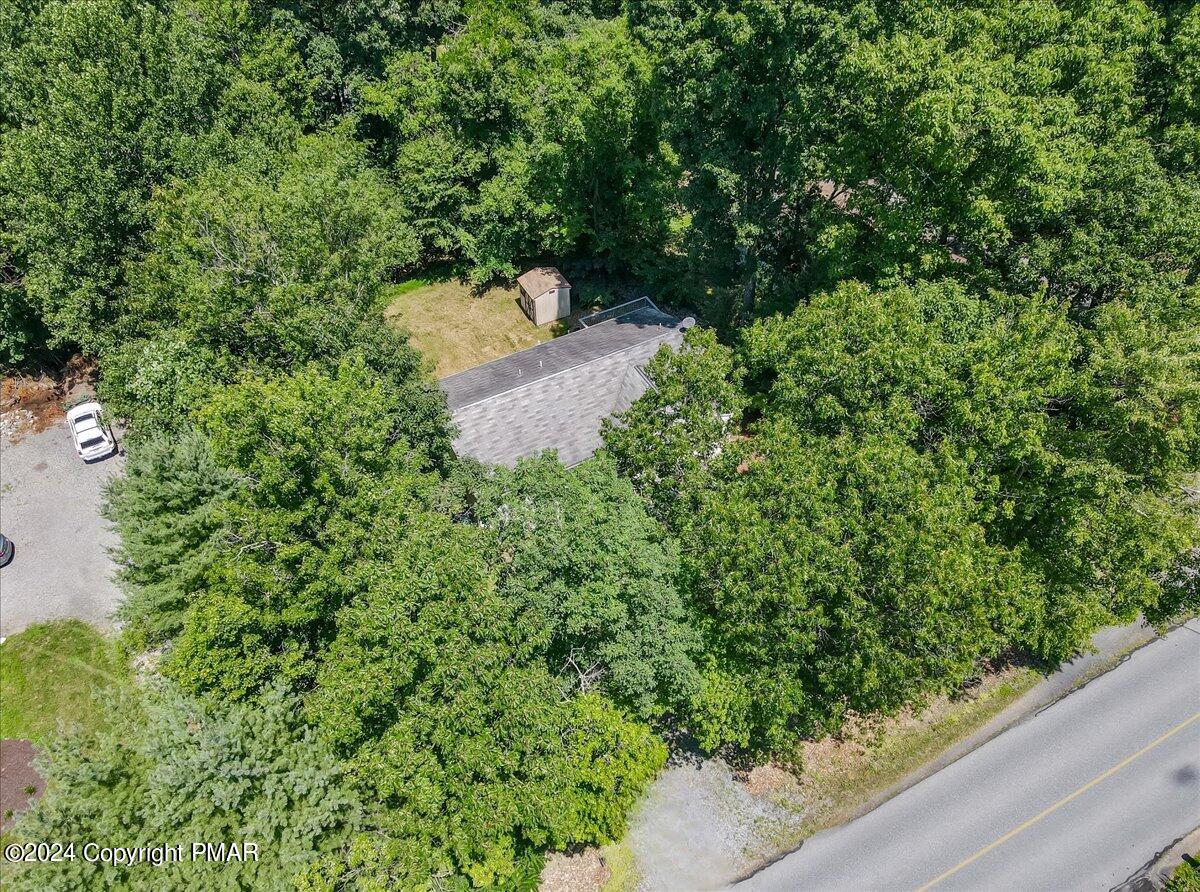
Aerial view of a tree-surrounded home with a small shed and driveway beside a road.
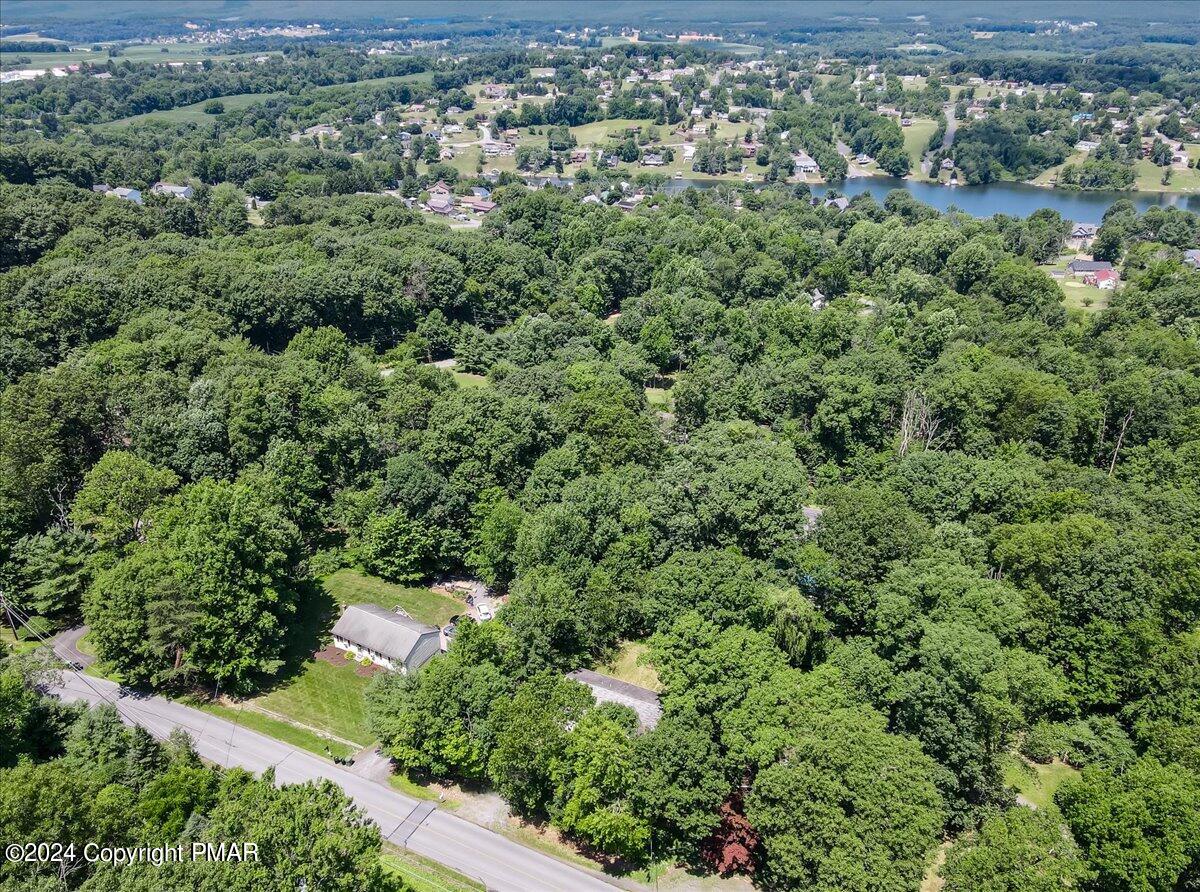
Aerial view of a wooded home beside a road, with a lake and homes in the distance.
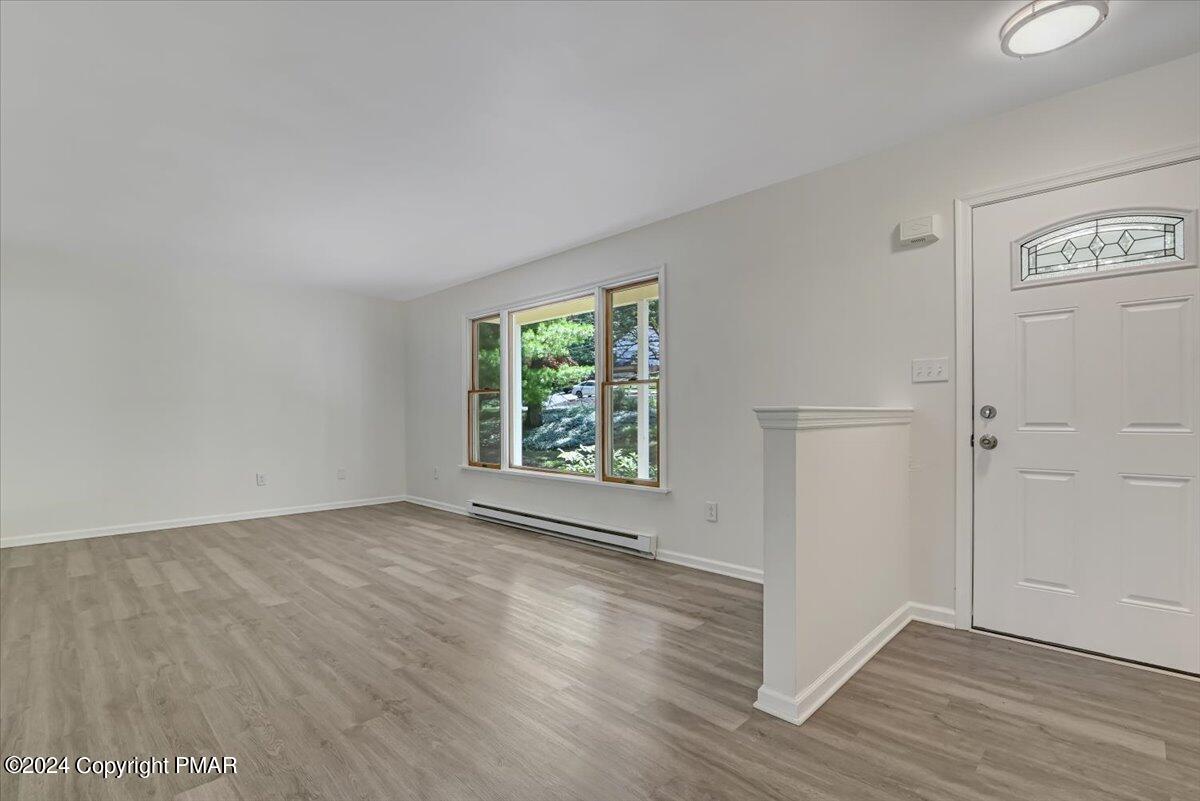
Empty living room with gray wood-look floors, a large window, and a white front door.
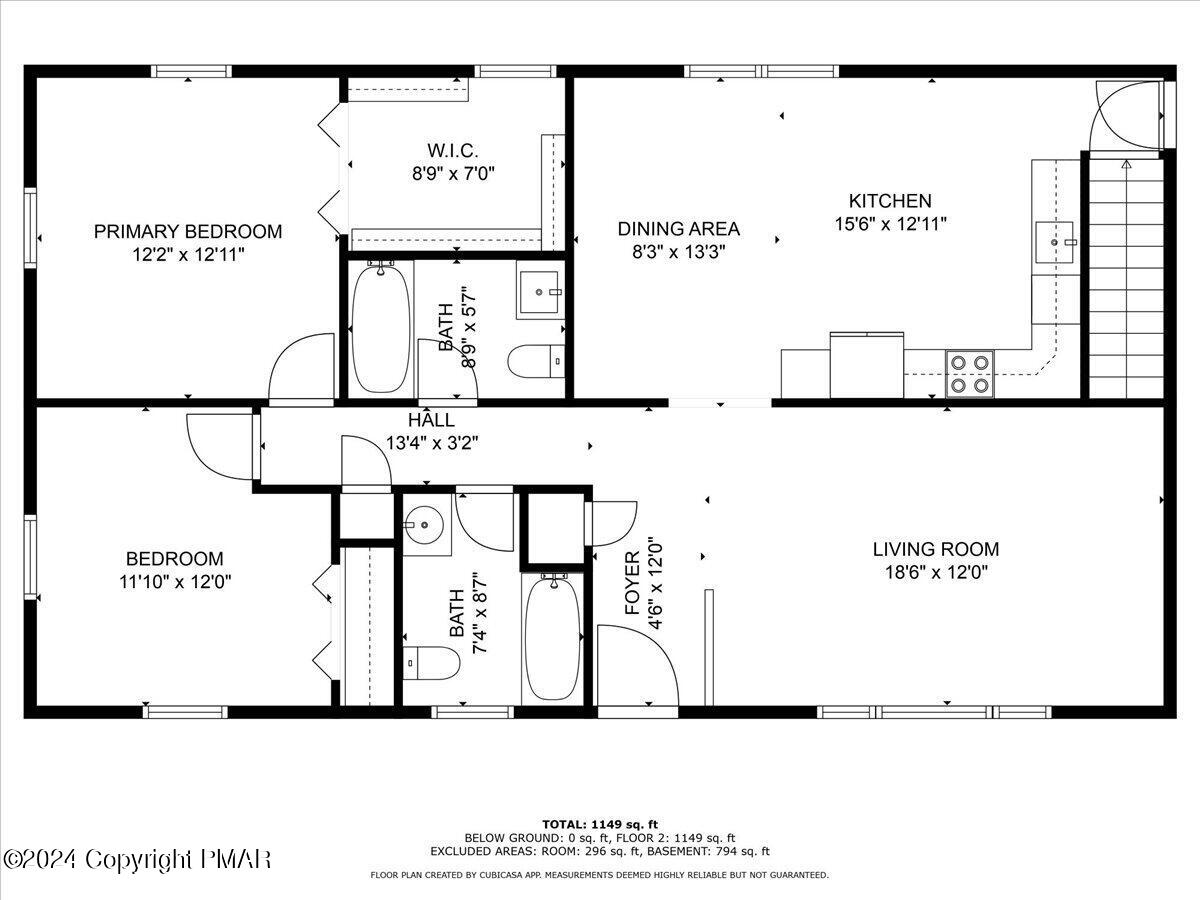
Floor plan of 71 Papoose Drive showing two bedrooms, two bathrooms, and open living areas.
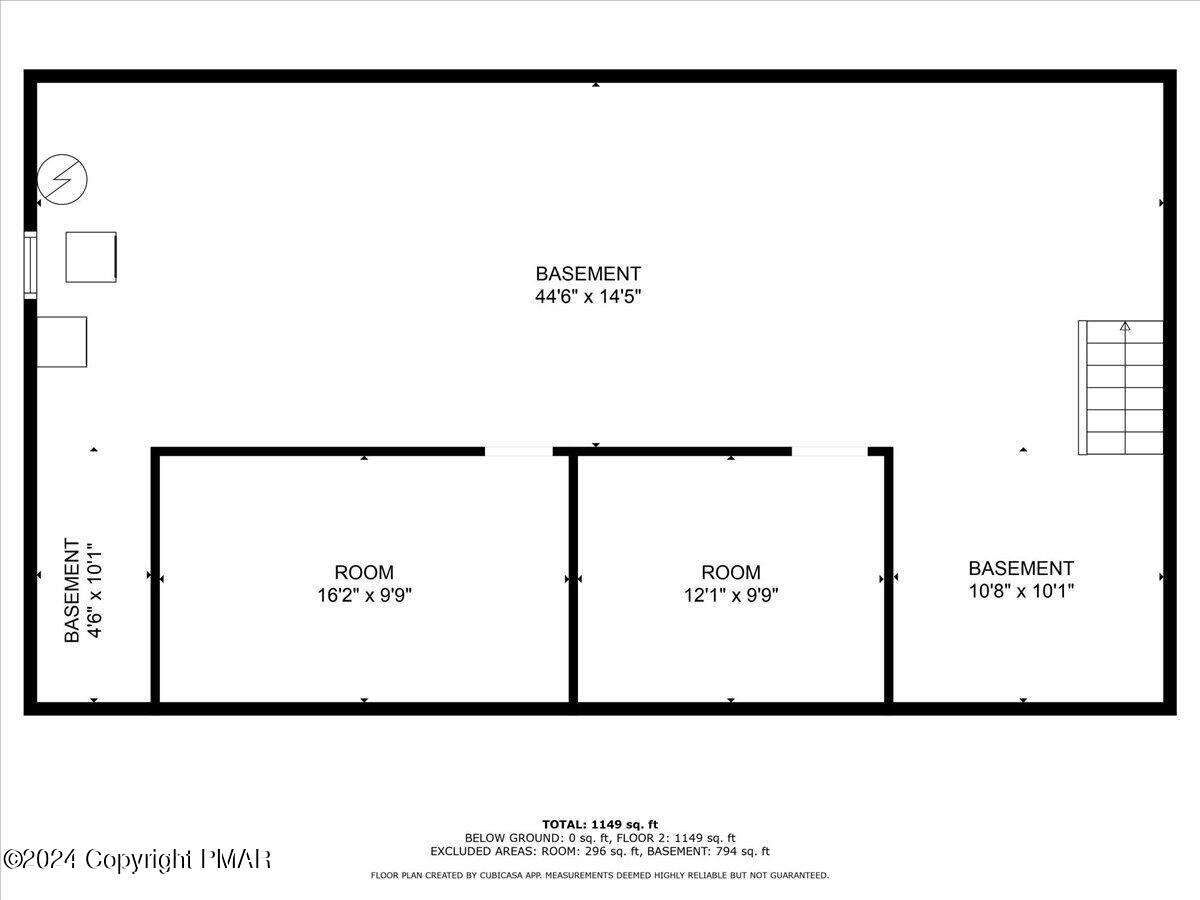
Basement floor plan showing two rooms, basement areas, and a staircase.
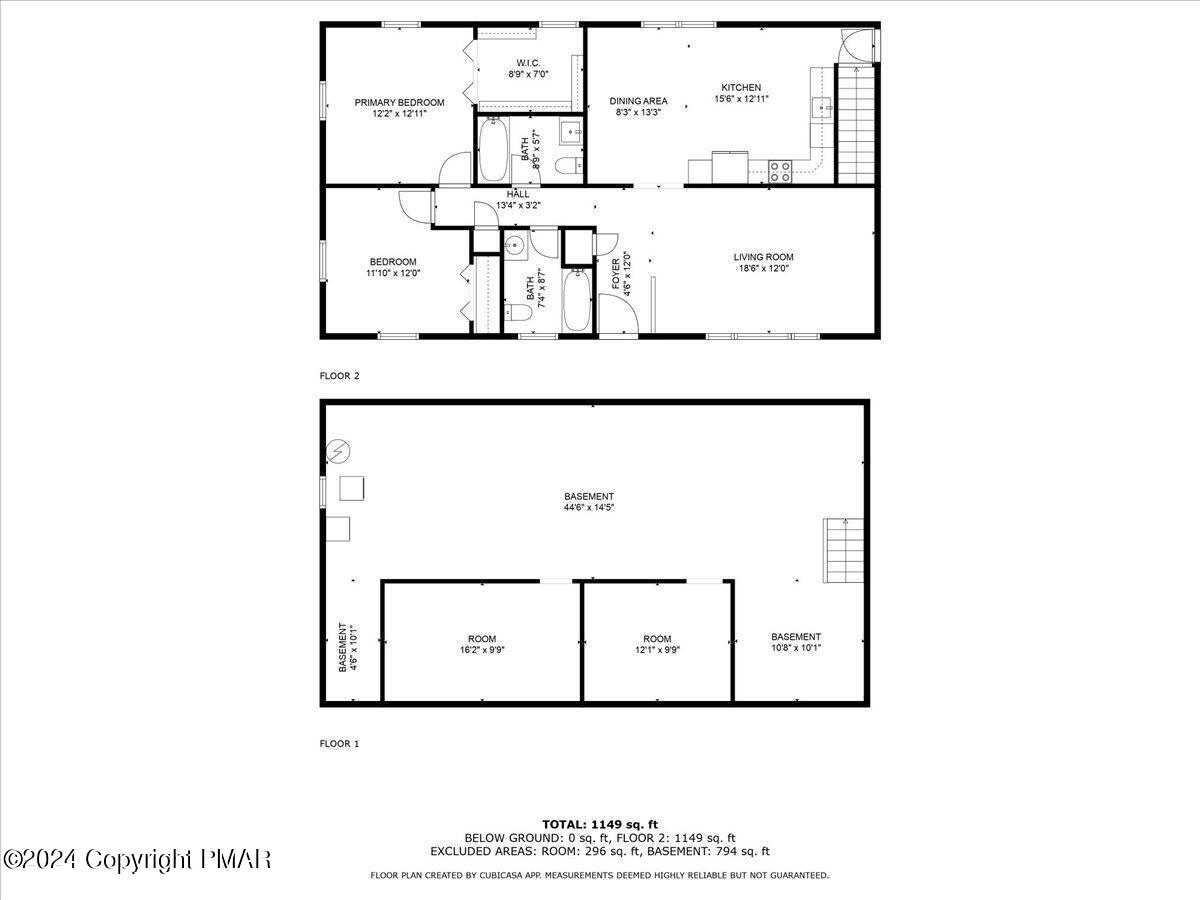
Two-level home floor plan showing the second-floor rooms and basement layout.
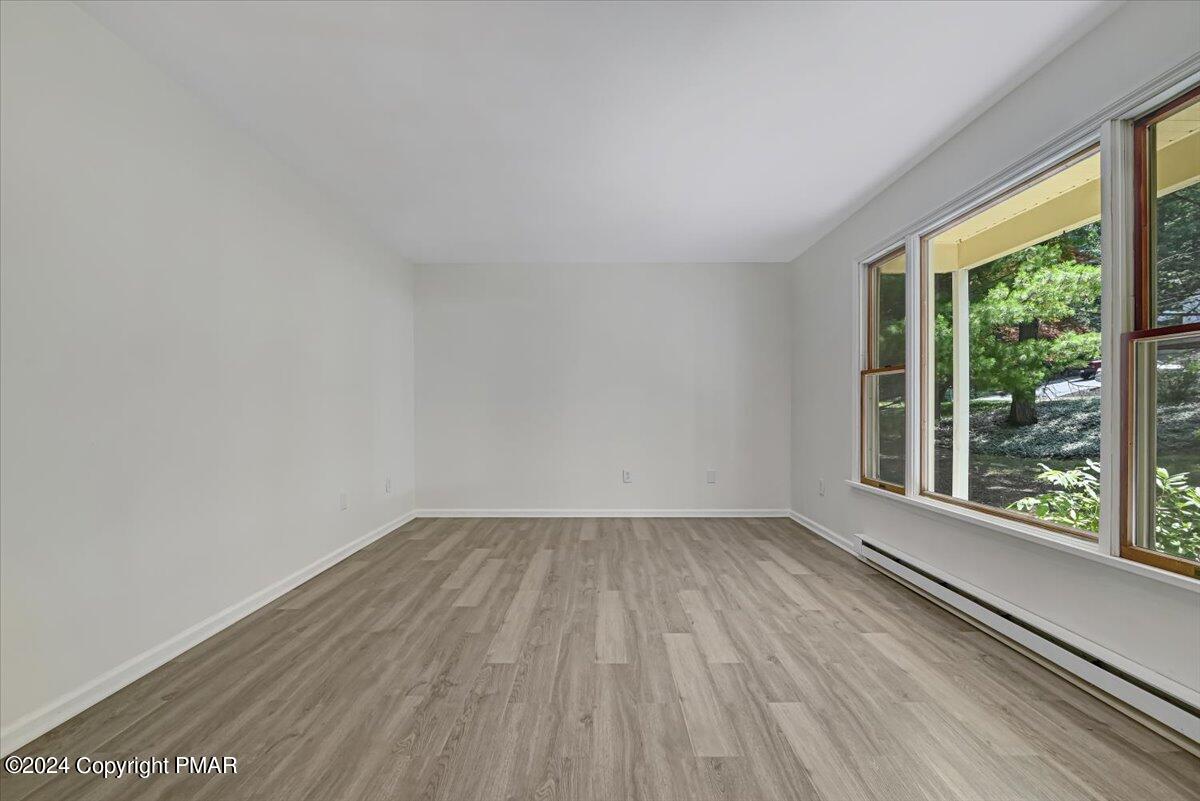
Empty room with gray plank flooring and large windows overlooking trees.
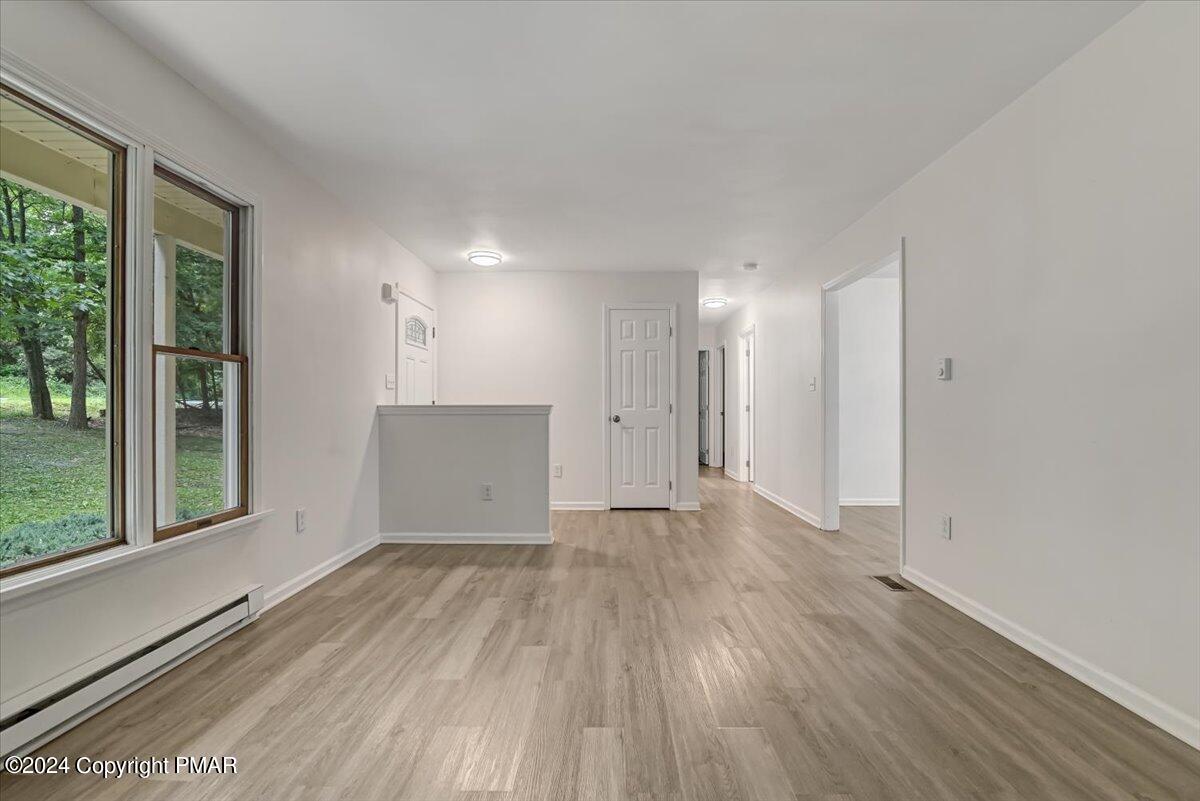
Vacant interior with wood-look floors, large windows overlooking trees, and a hallway.
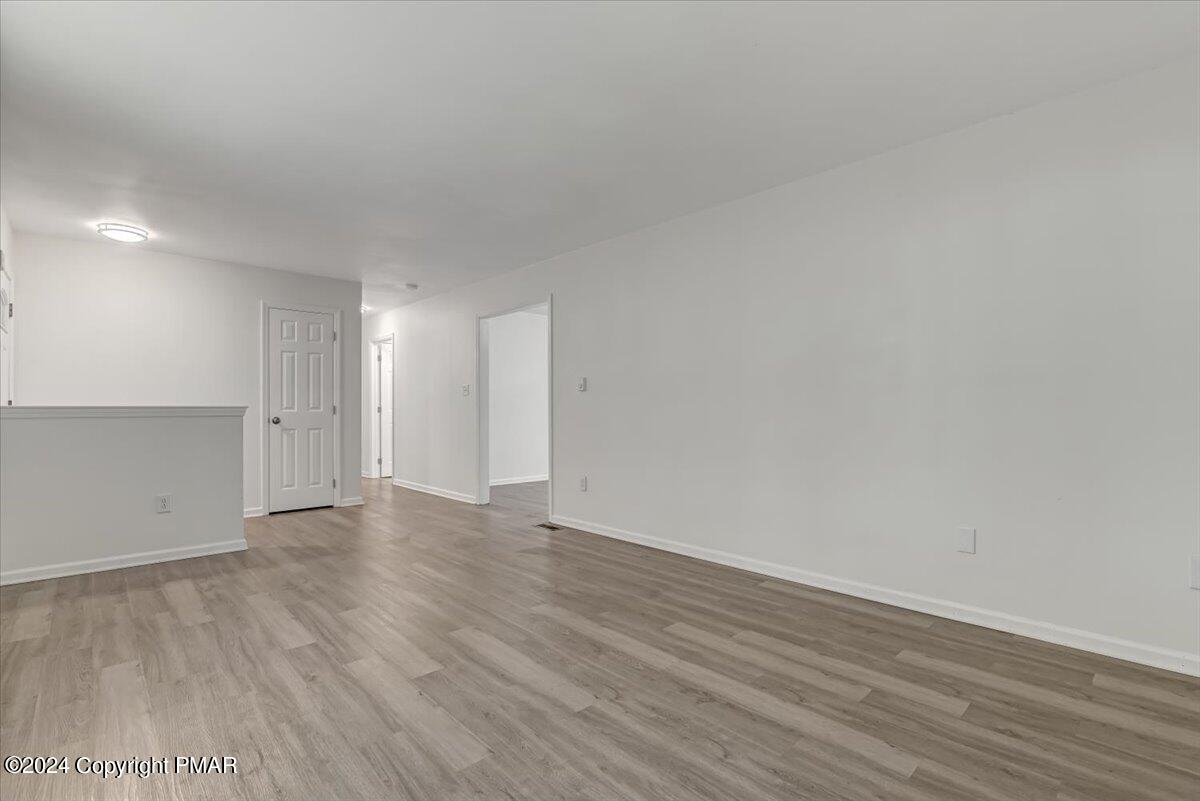
Vacant living area with plank flooring, a partial kitchen counter, and open doorways.
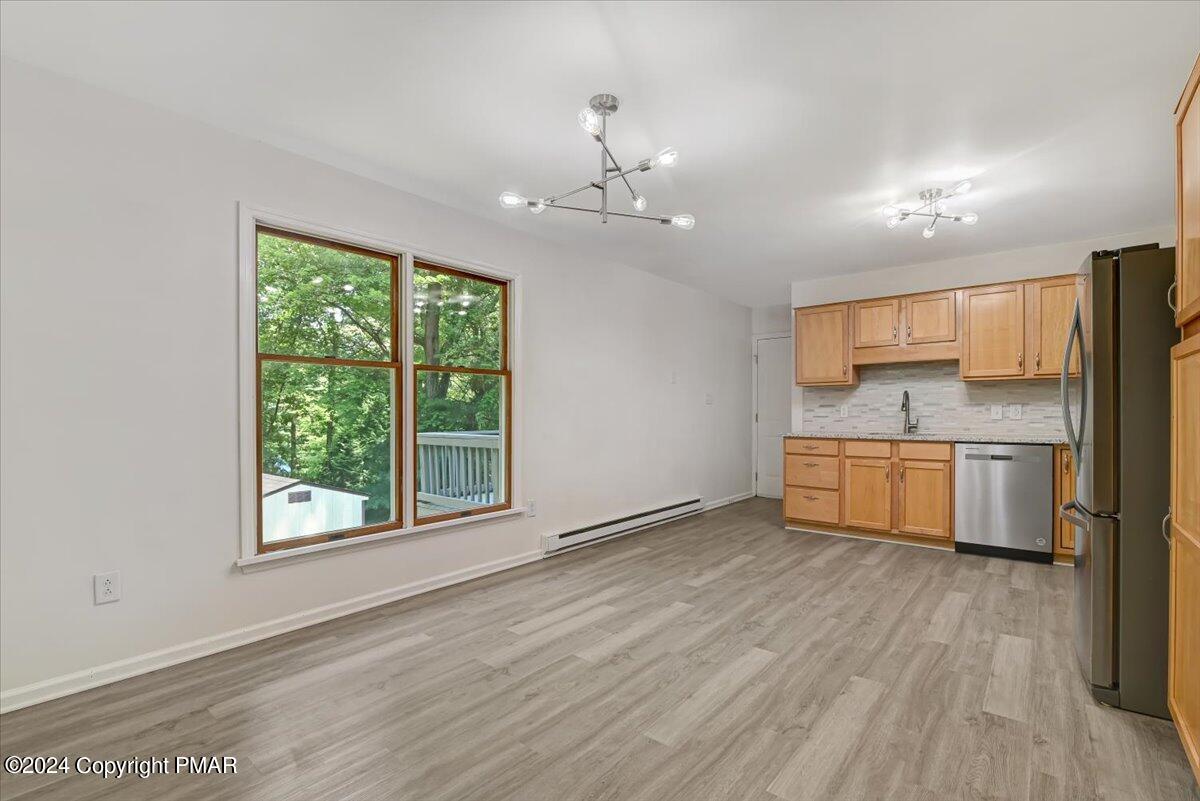
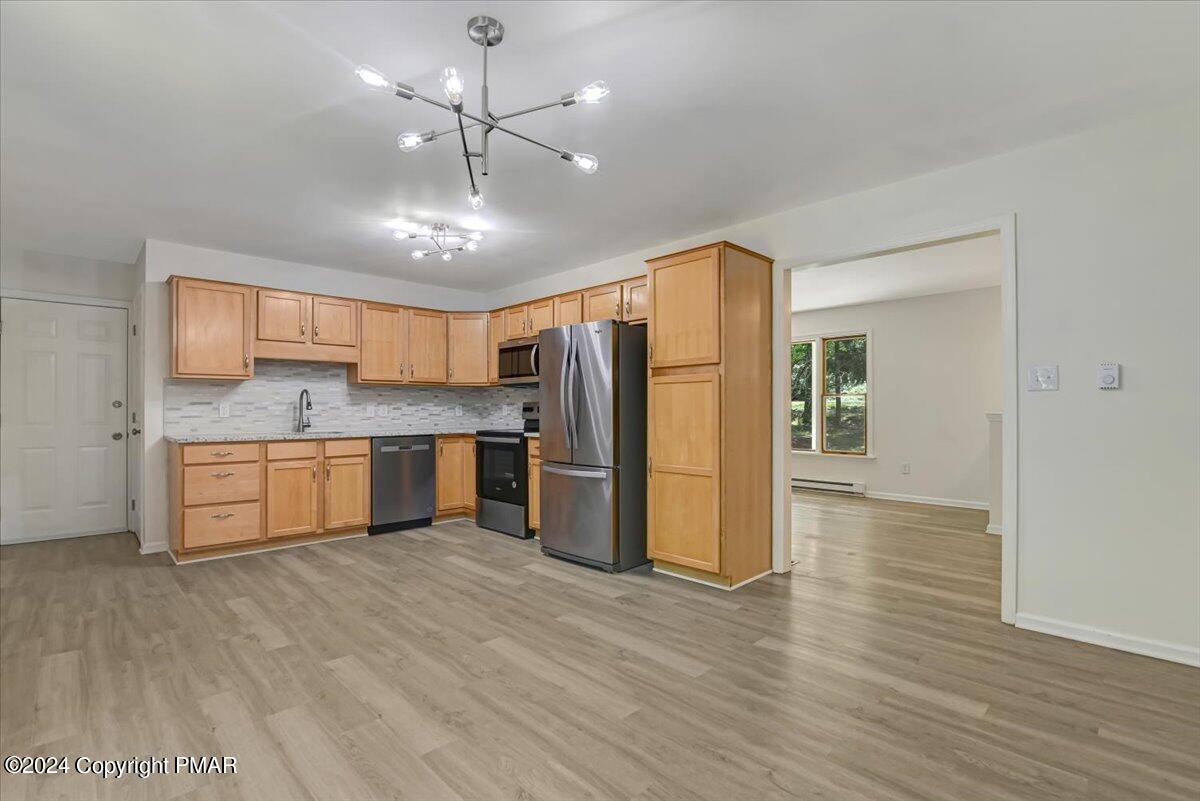
Vacant kitchen and dining area with light wood cabinets, gray plank flooring, and a large wooded-view window.
Kitchen with light wood cabinets and stainless steel appliances, open to an unfurnished living area.
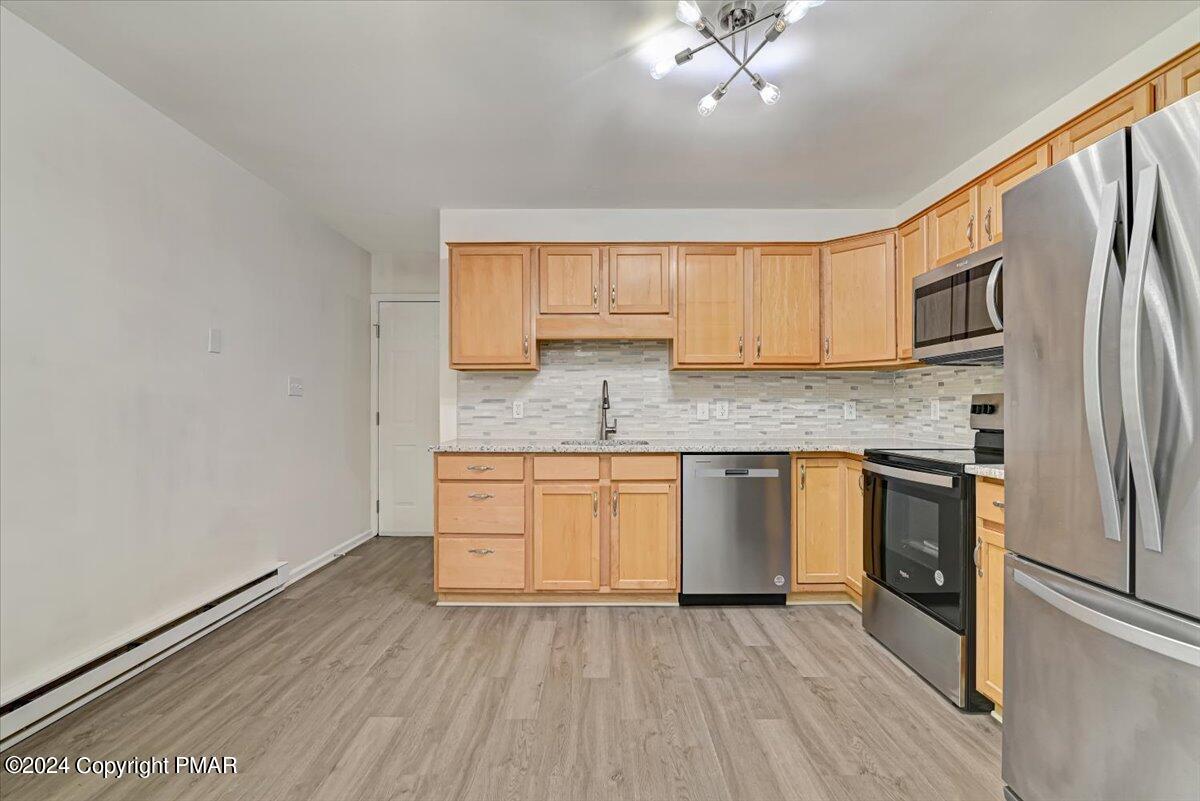
Kitchen with light wood cabinets, stainless steel appliances, and gray plank flooring.
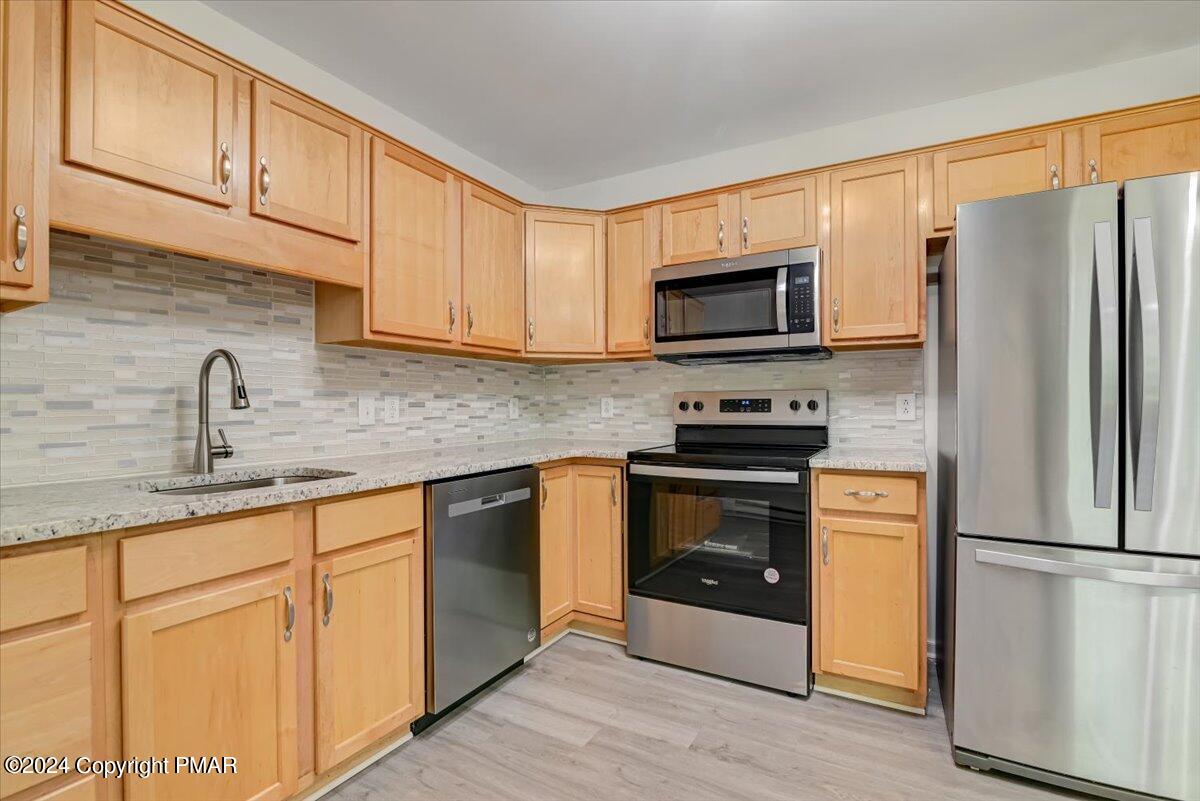
Kitchen with honey-colored cabinets, stainless steel appliances, and a multicolored tile backsplash.
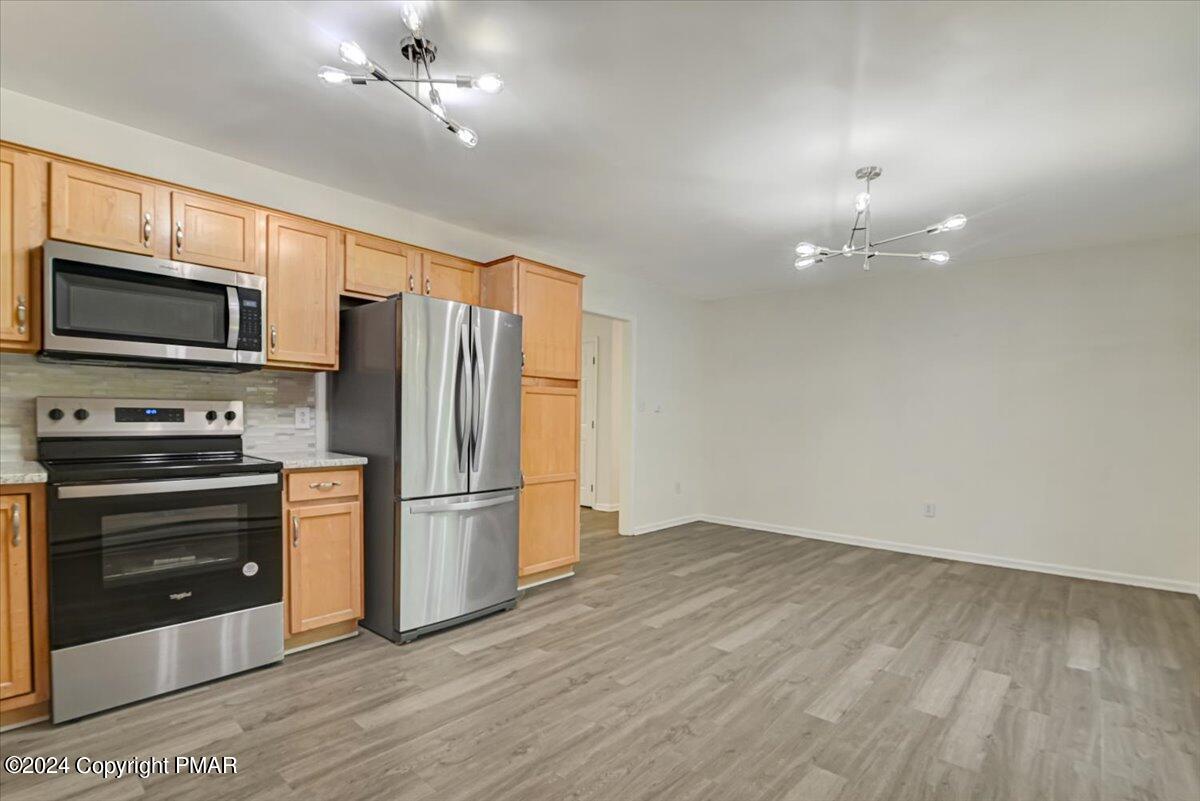
Open kitchen with light wood cabinets, stainless steel appliances, and gray wood-look flooring.
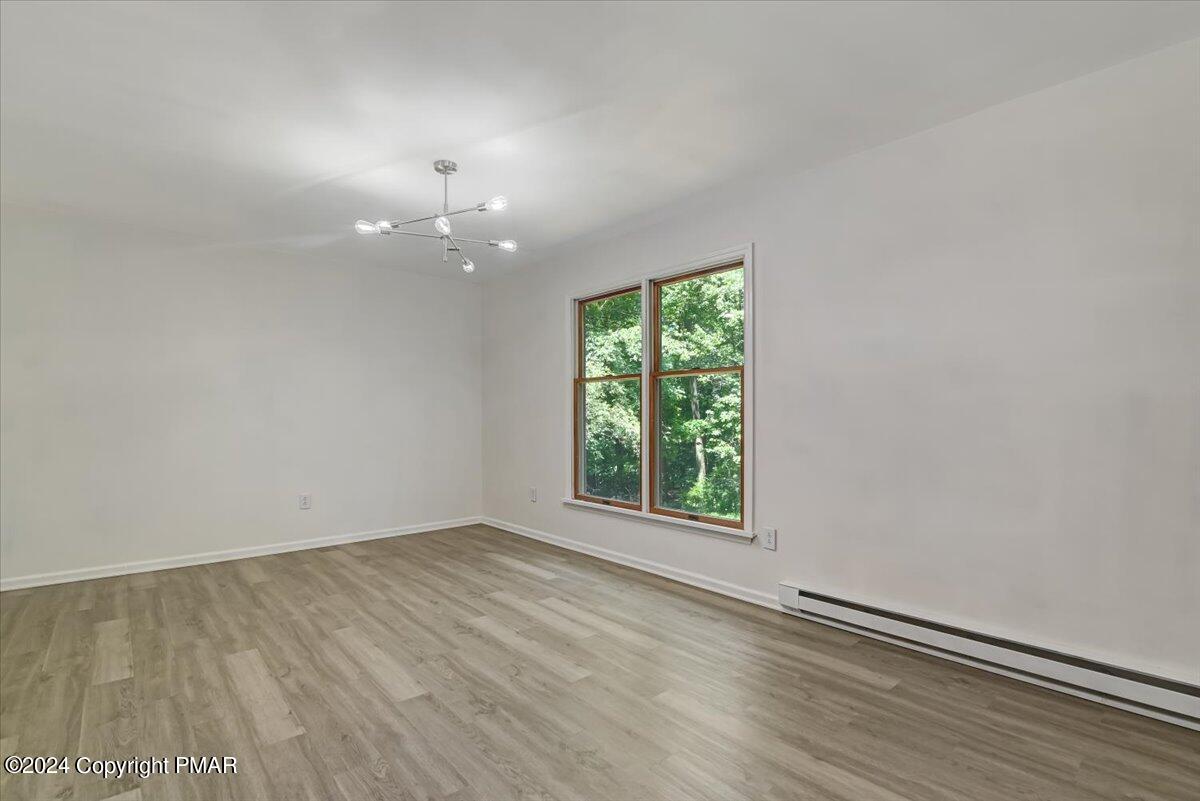
Empty room with gray plank flooring, a modern ceiling light, and a large window overlooking trees.
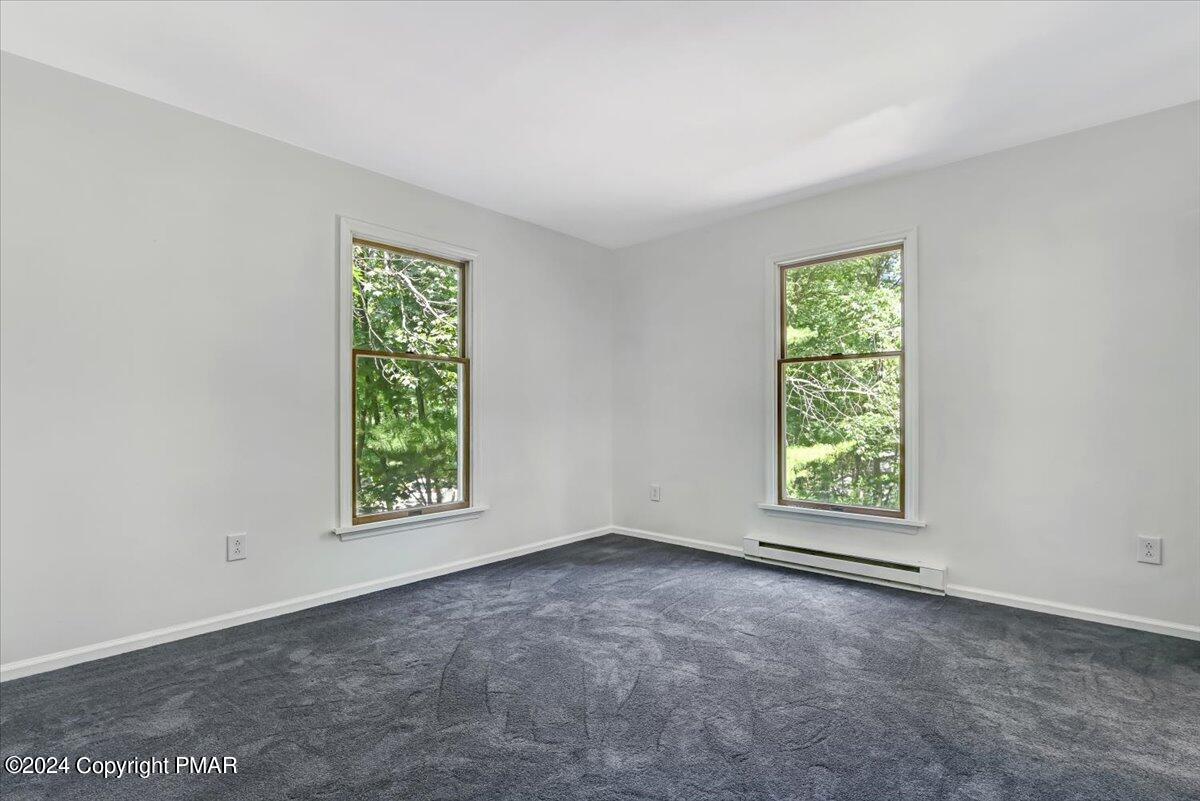
Empty bedroom with gray carpet, two tall windows, and a baseboard heater.
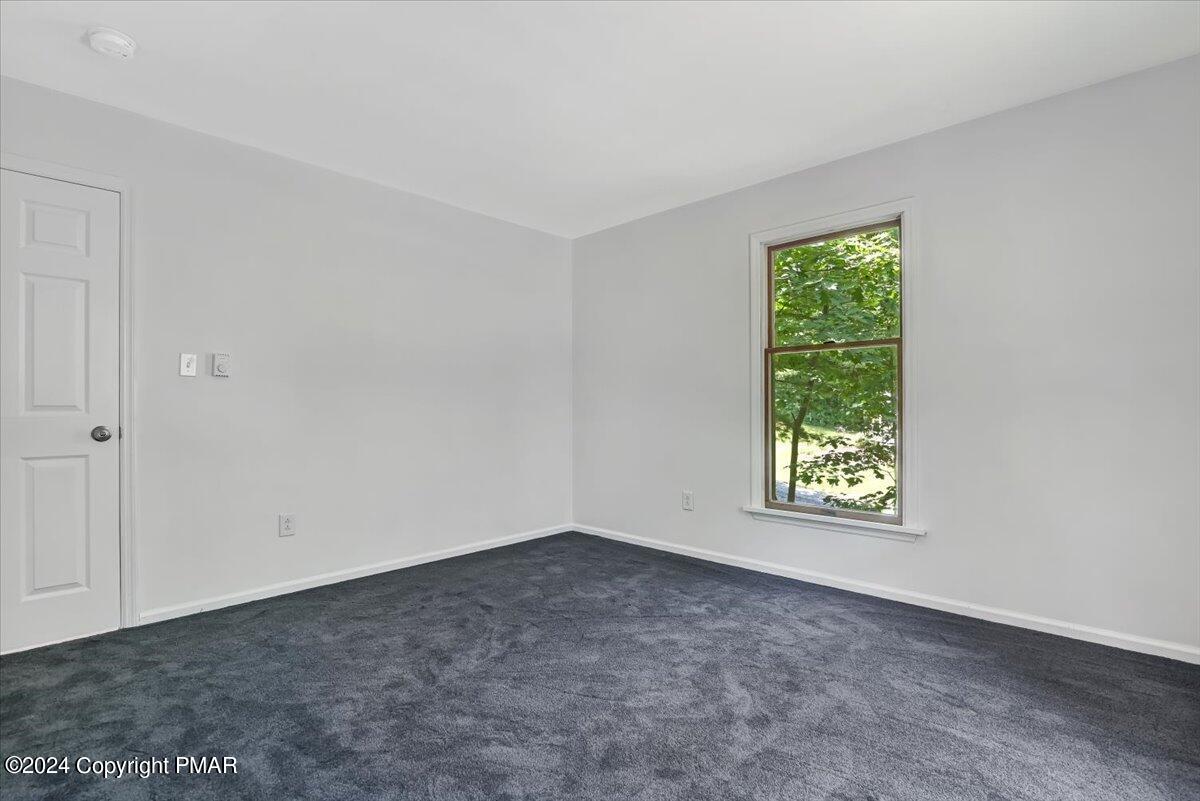
Empty bedroom with dark carpet, gray walls, and a window overlooking leafy trees.
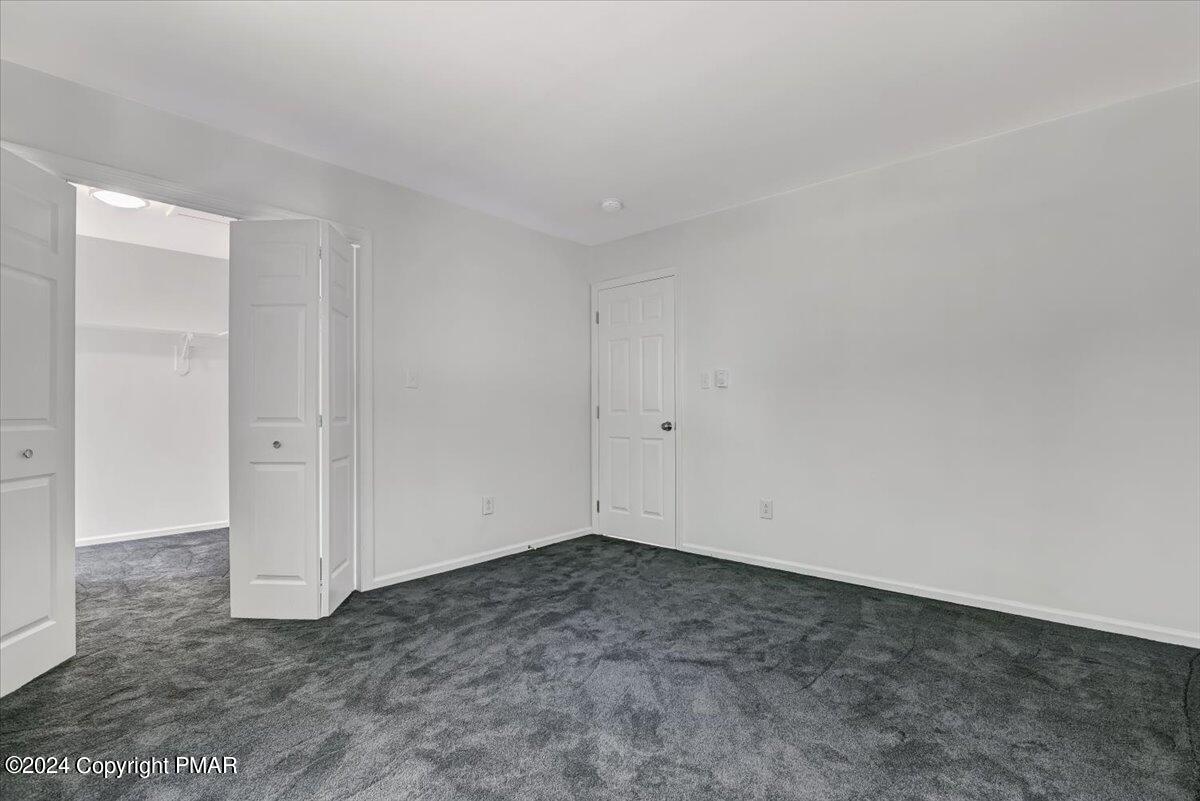
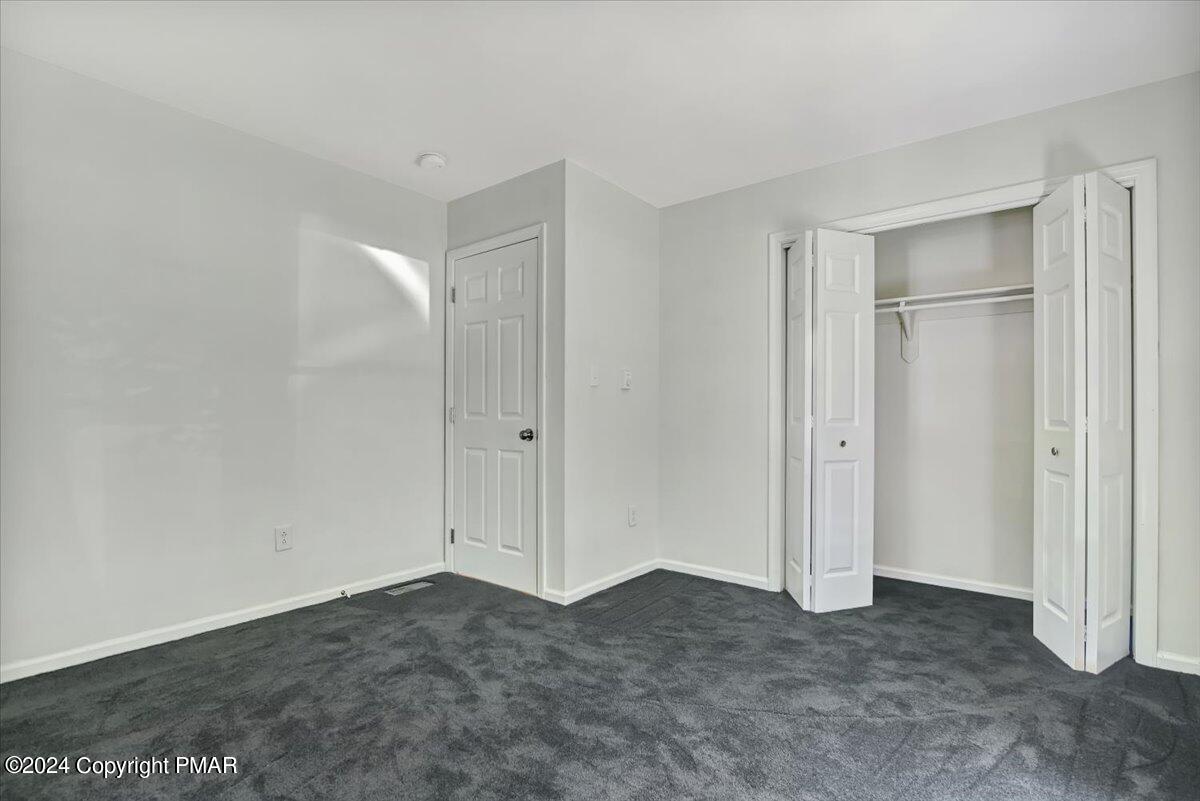
Empty bedroom with dark gray carpet and open double closet doors.
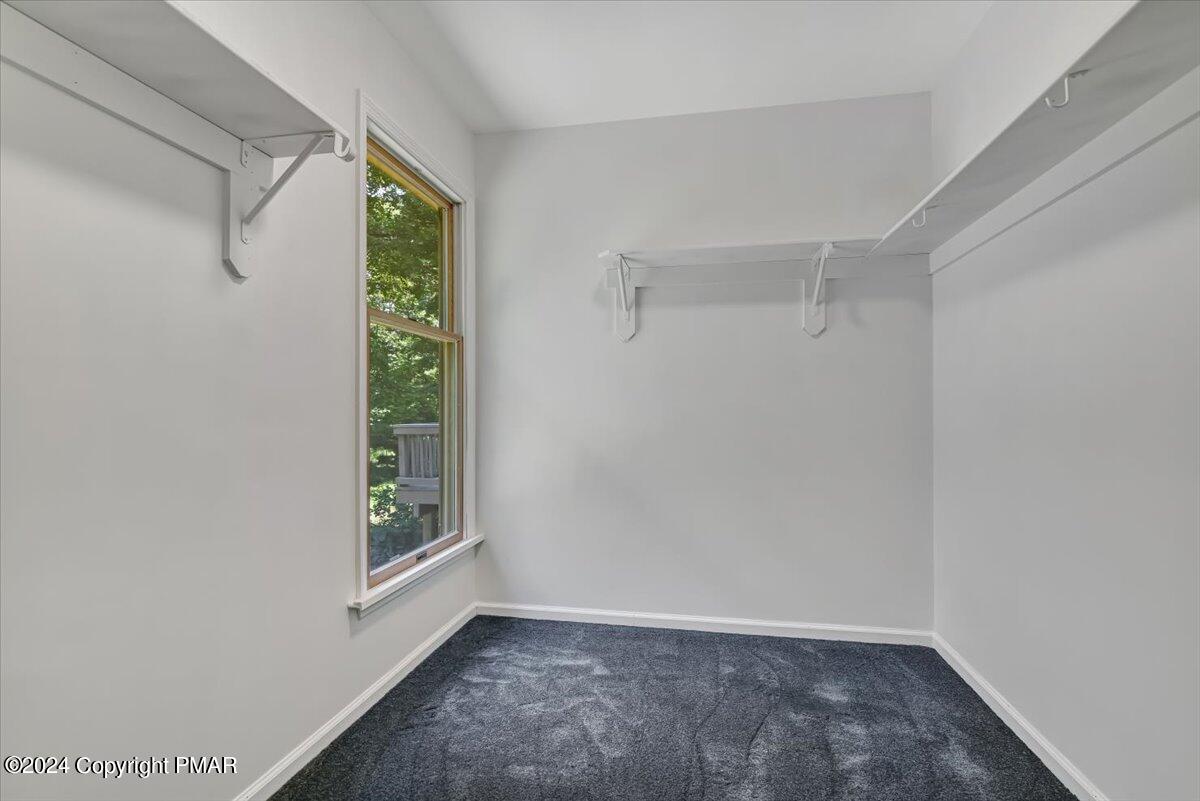
Empty carpeted walk-in closet with white shelving and a window.
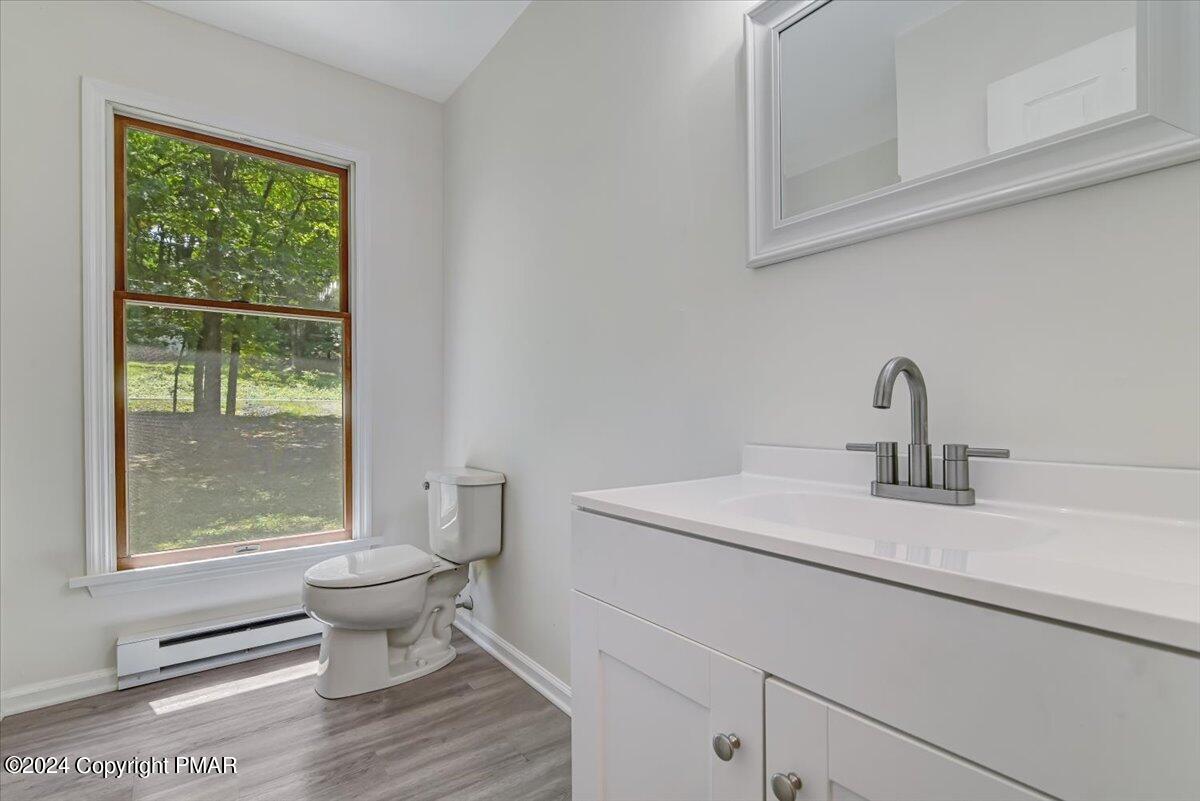
Bathroom with a white vanity, toilet, and large window overlooking trees.
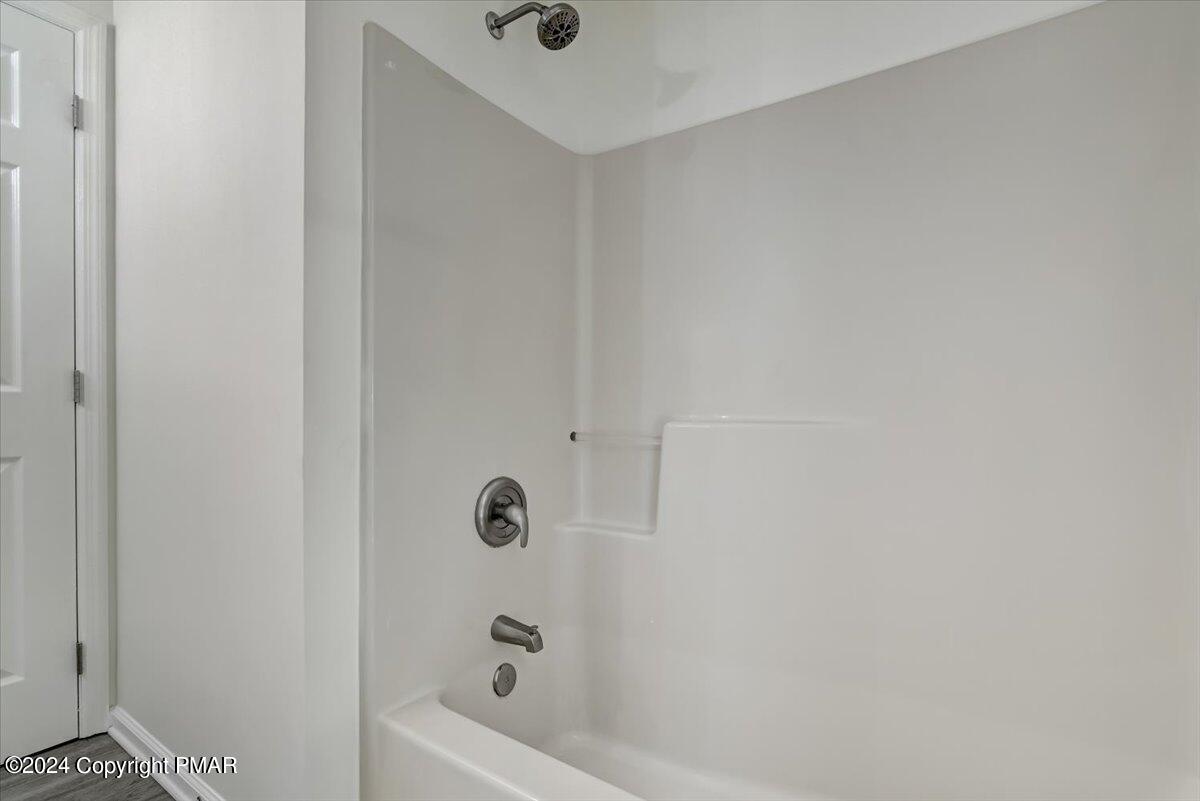
White bathtub and shower with a molded surround, built-in shelf, and chrome fixtures.
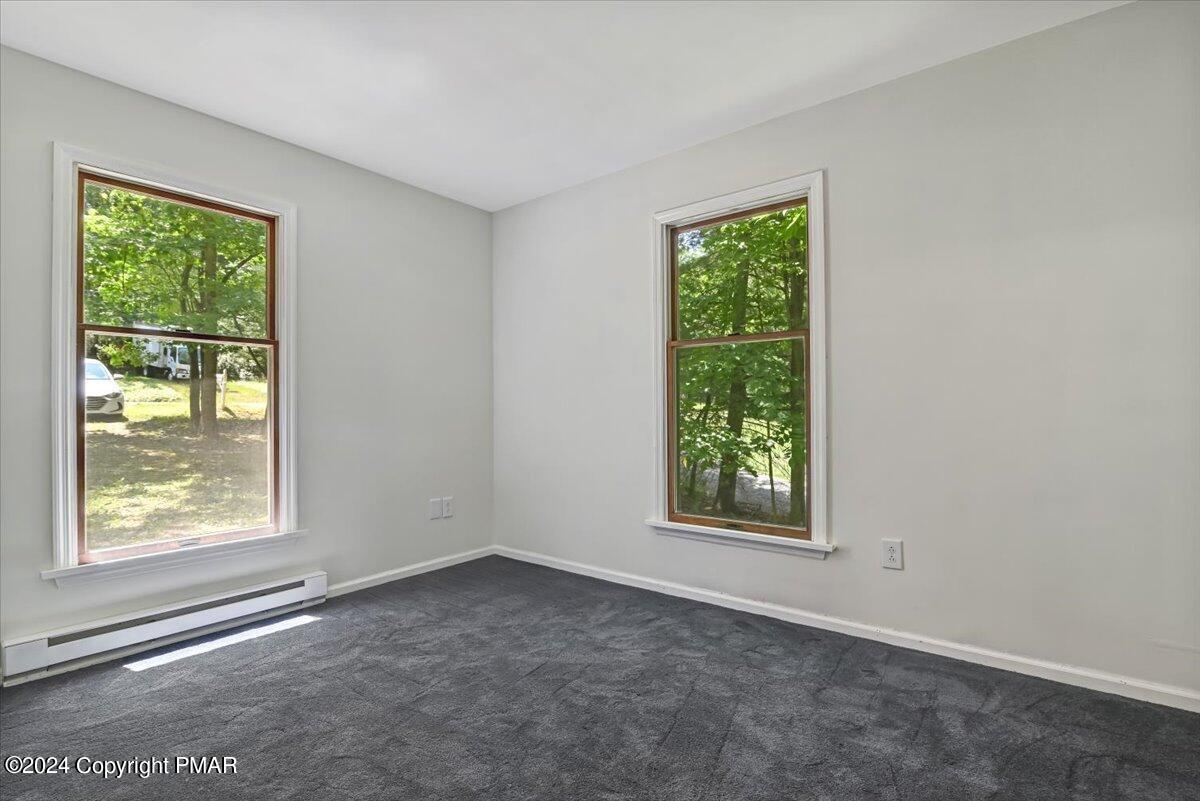
Empty room with gray carpet, two windows overlooking trees, and a baseboard heater.
Empty bedroom with gray carpet and an open double-door closet.
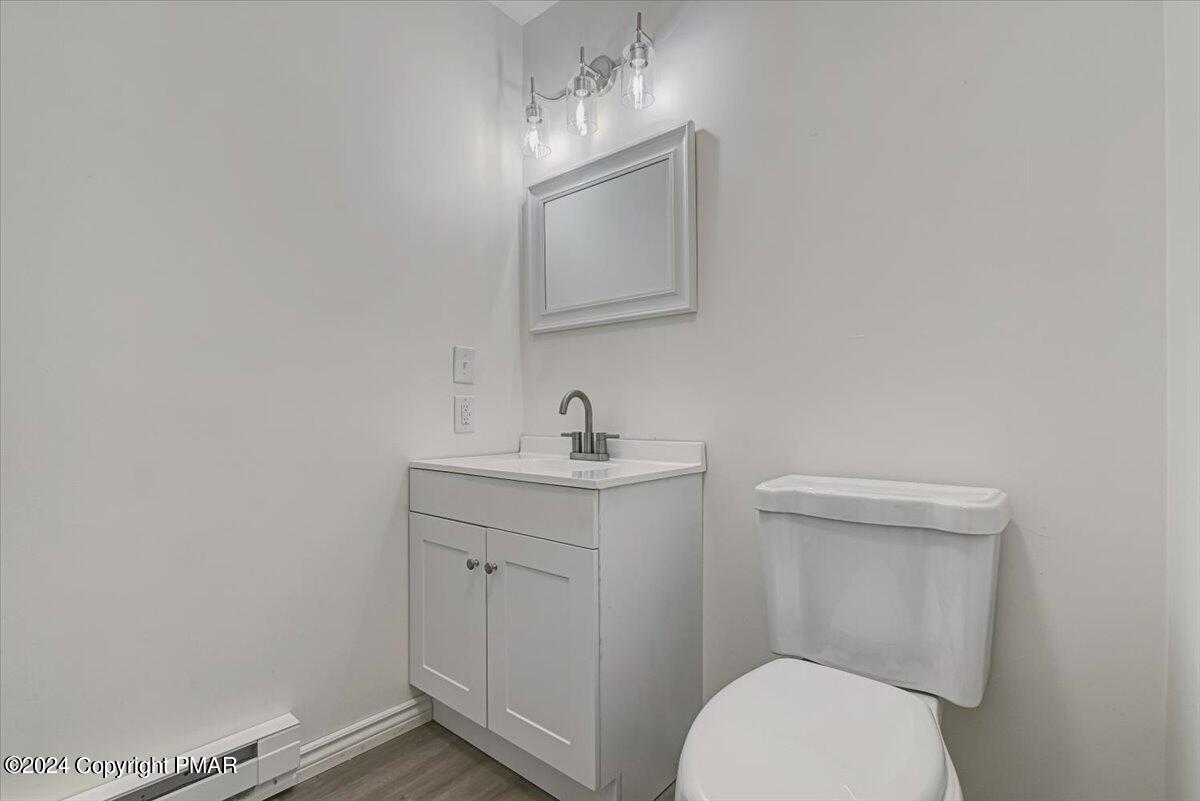
Bathroom with a white vanity and toilet, gray wood-look flooring, and a three-light fixture above the mirror.
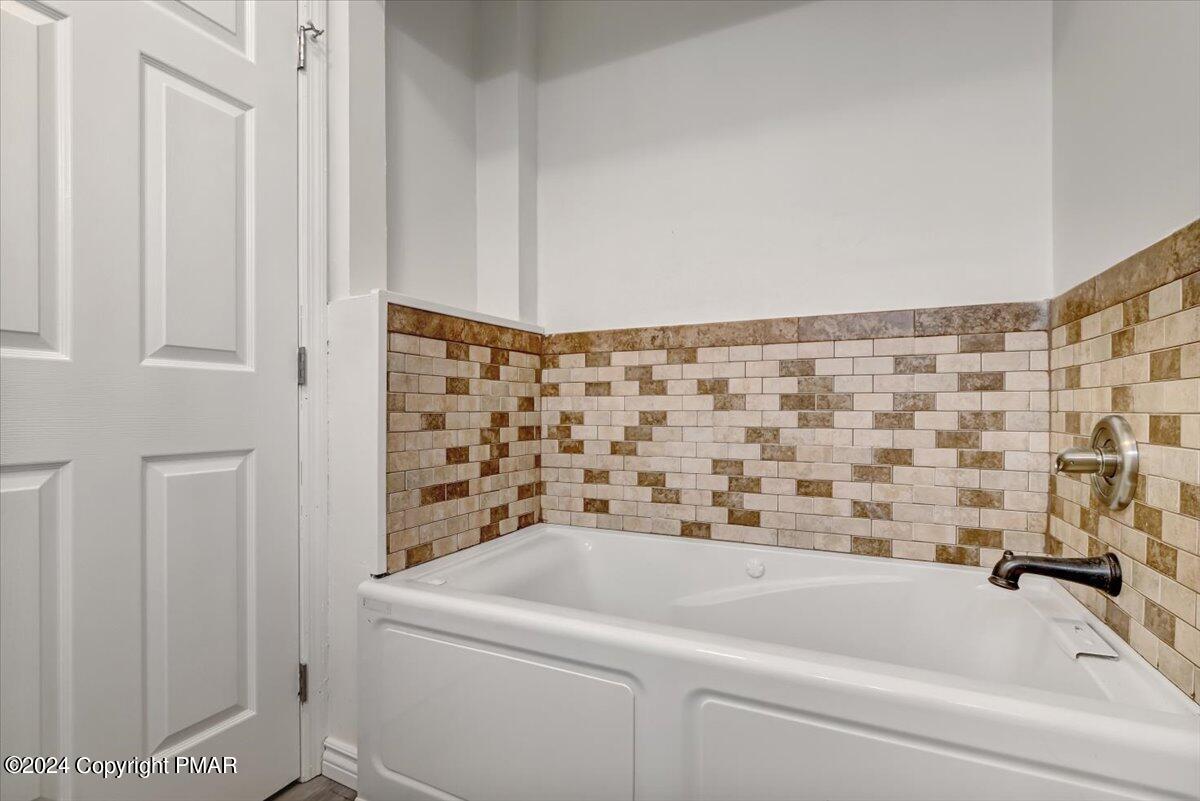
Bathroom bathtub with a multicolored tile surround and dark faucet.
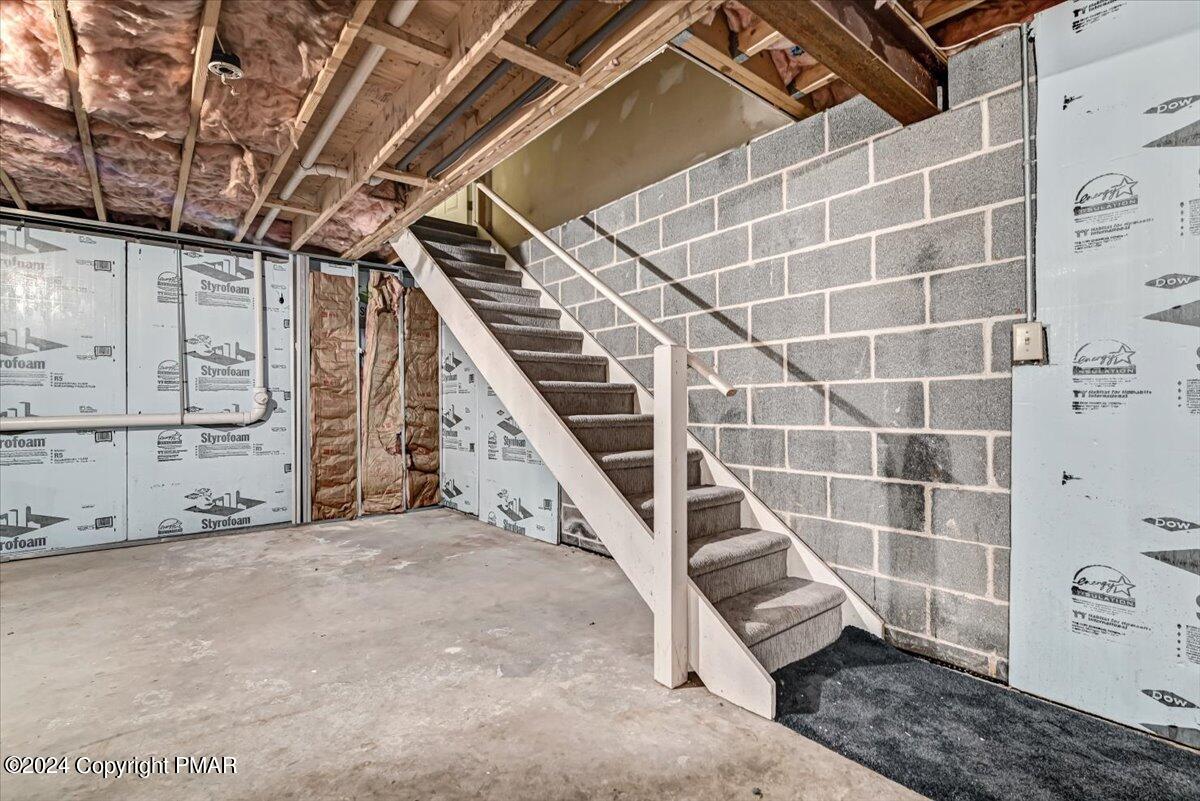
Unfinished basement with carpeted stairs, exposed ceiling insulation, and concrete block walls.
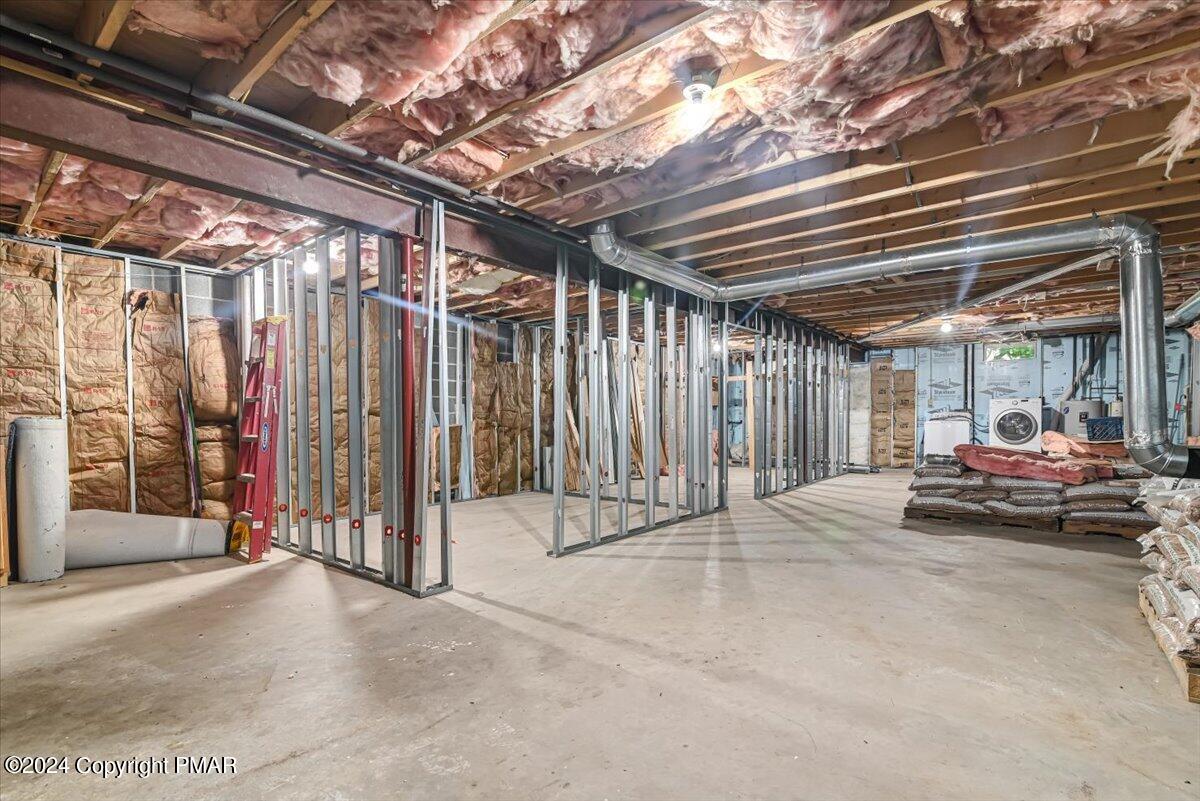
Unfinished basement with exposed insulation, metal-stud framing, and laundry machines.
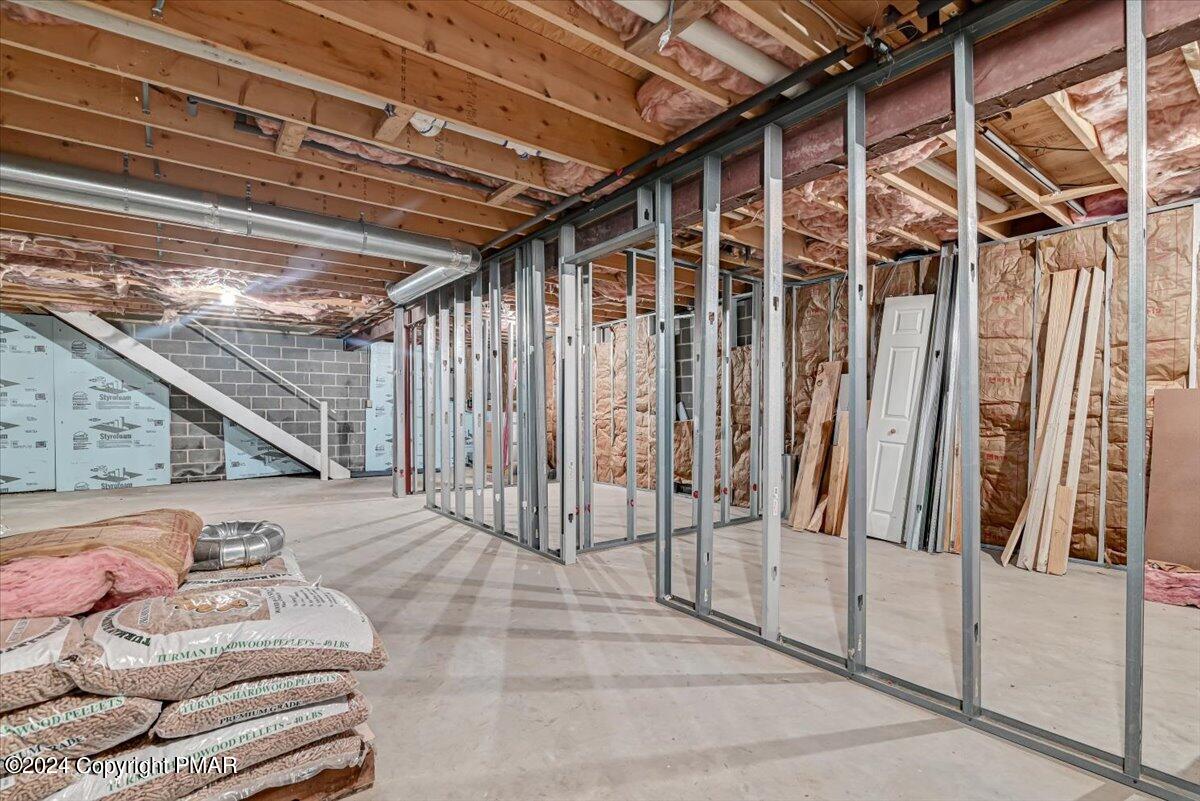
Unfinished basement with exposed metal framing, pink insulation, and visible ceiling ductwork.
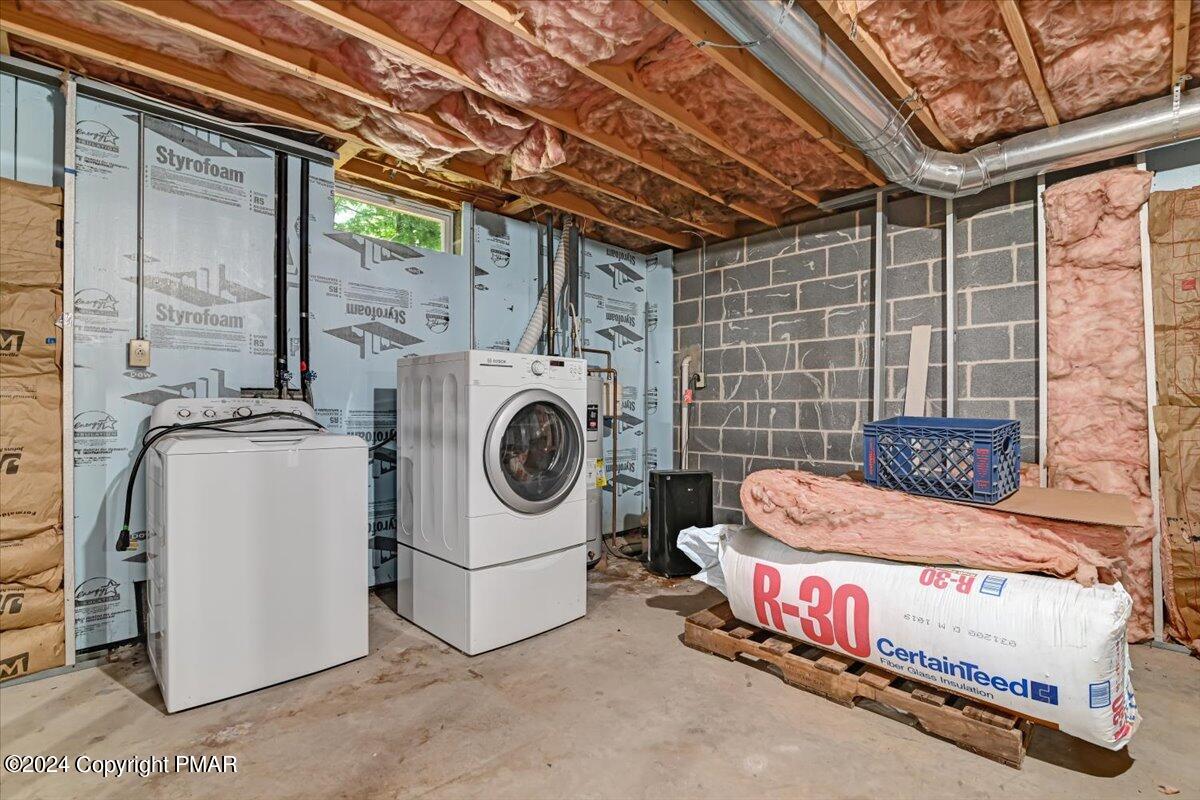
Basement laundry area with a washer and dryer, exposed insulation, and concrete block walls.
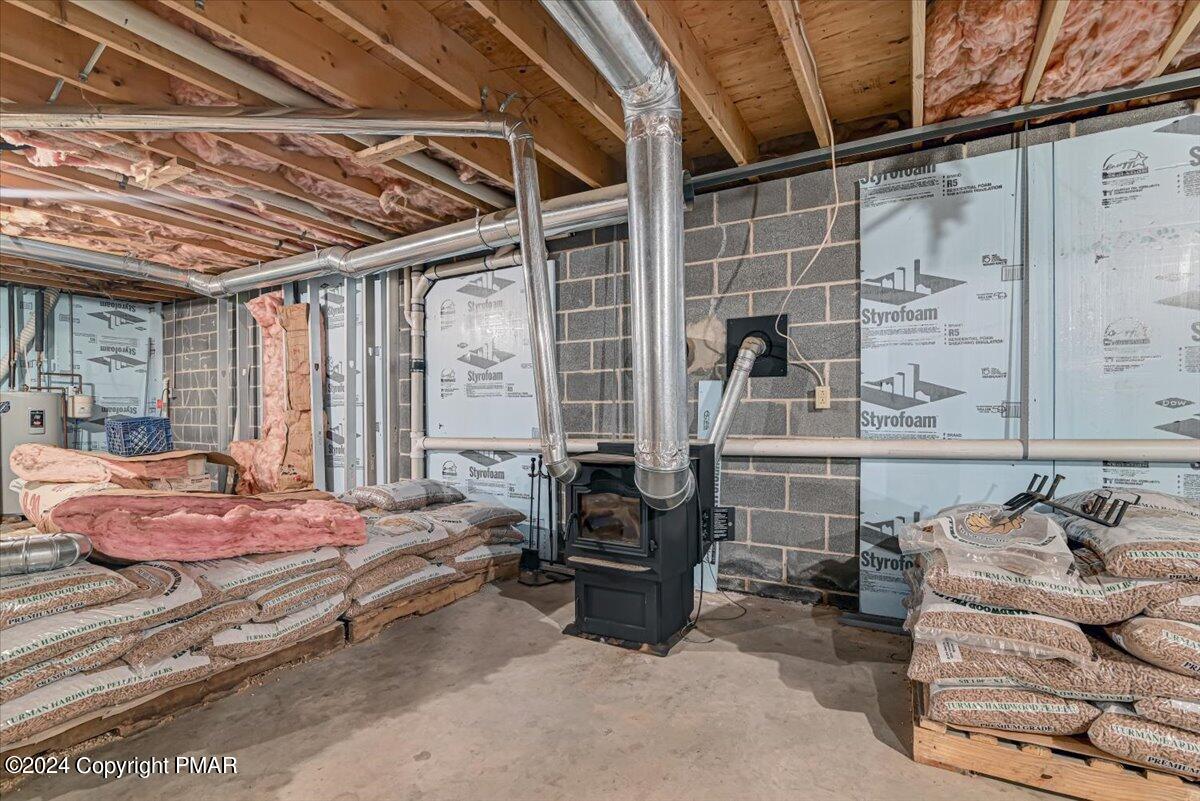
Unfinished basement with a black wood stove, metal flue, exposed joists, and stacked insulation.
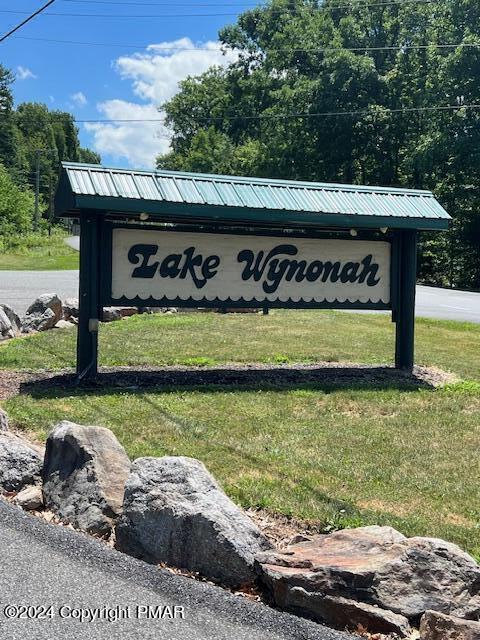
Lake Wynonah entrance sign beneath a green metal roof, beside a rocky roadside.
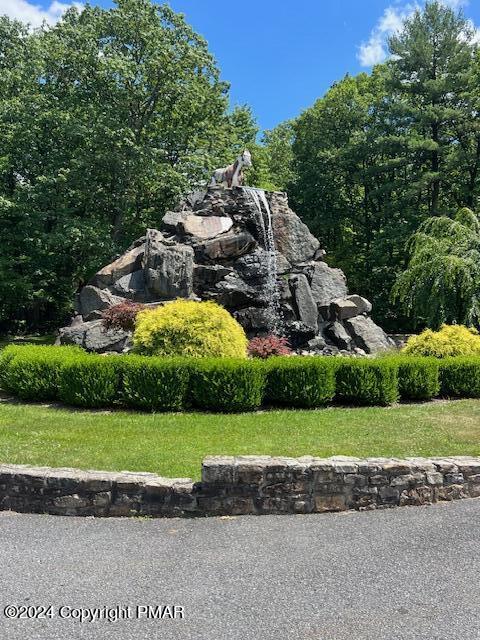
Rock waterfall feature surrounded by clipped hedges and mature trees.
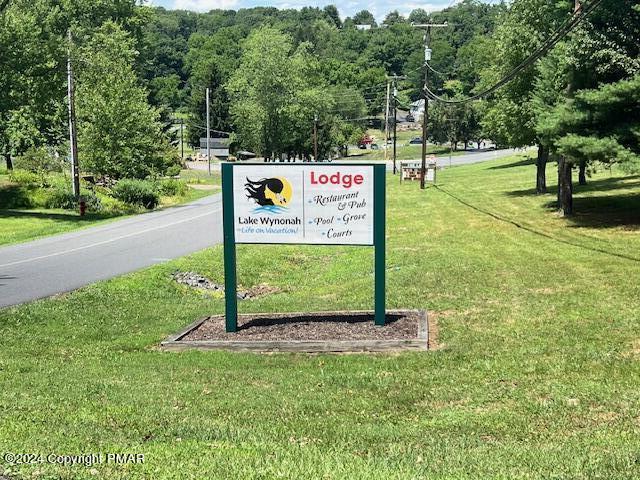
Lake Wynonah Lodge sign beside a road, with a grassy lawn and wooded hills.
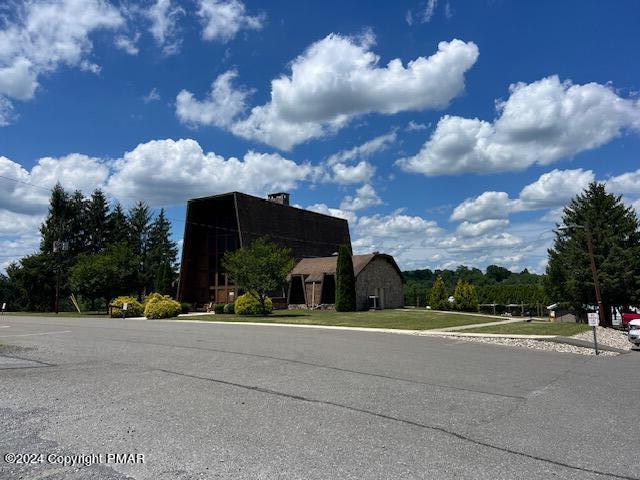
Dark, steep-roofed house beside a stone outbuilding, with a broad paved driveway and landscaped lawn.
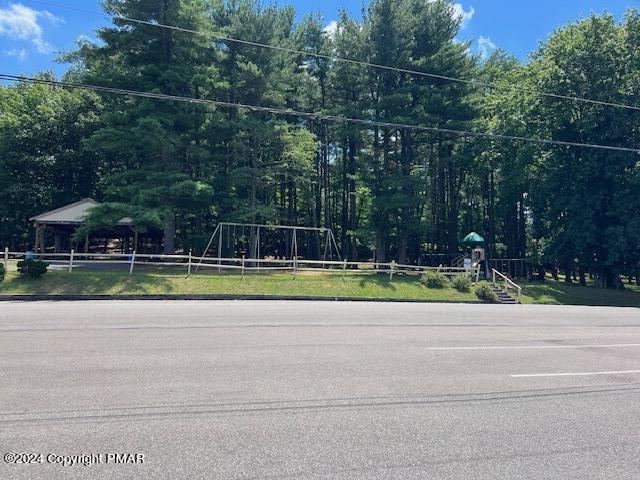
Playground with swings and a small play structure in front of a wooded area.
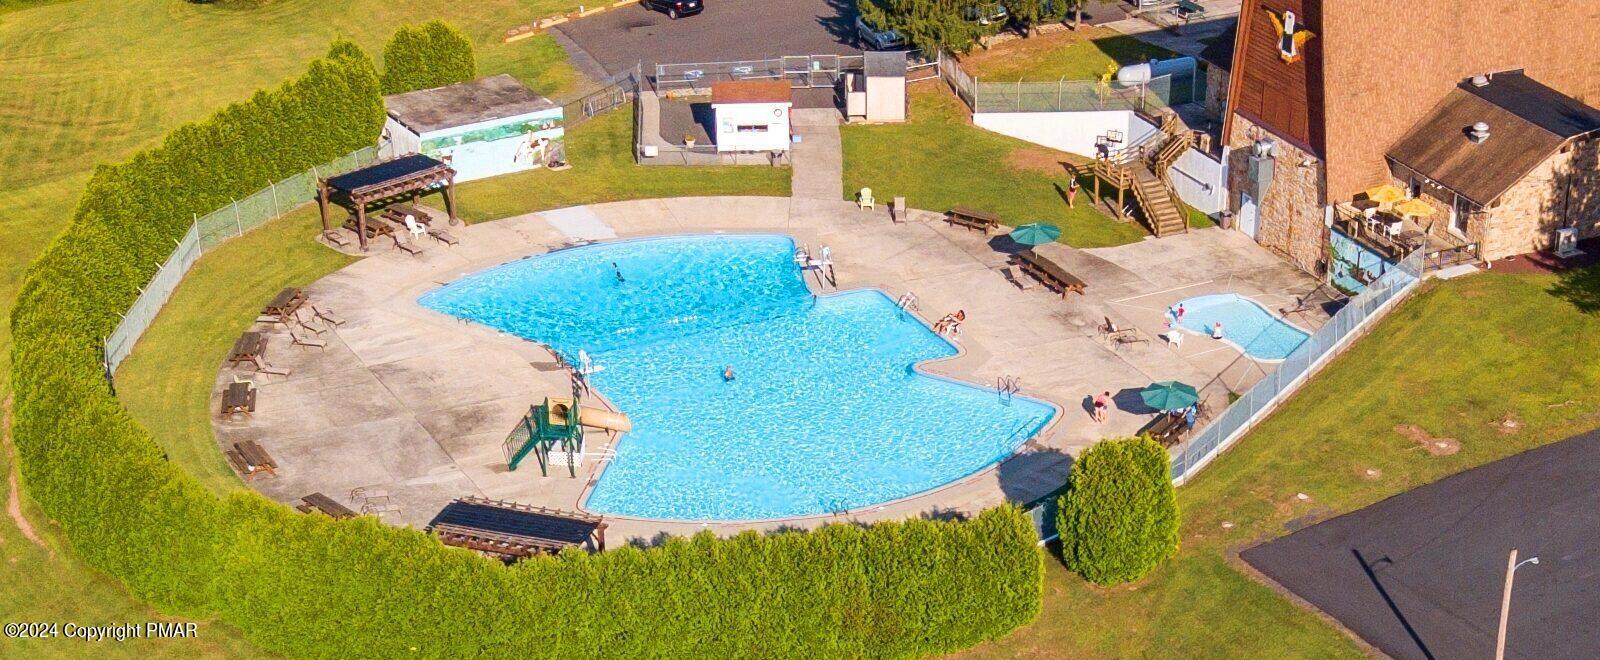
Outdoor pool with a separate wading pool, lounge chairs, and picnic tables.
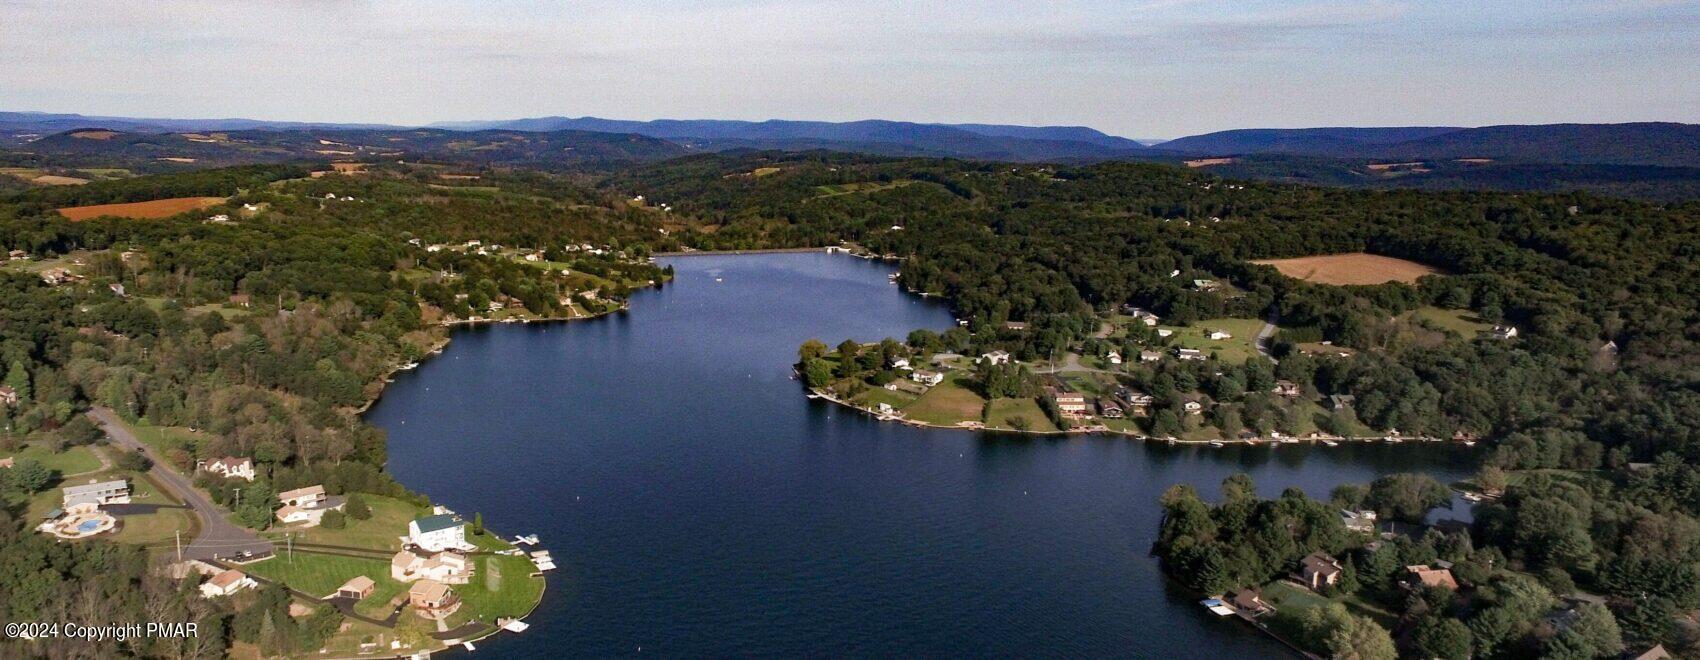
Aerial view of a lake bordered by homes and wooded hills, with mountain ridges in the distance.
SEE ALL PHOTOS
Single-story beige house with a blue front door and covered porch, surrounded by trees.
Single-story yellow-sided home with a covered porch, blue front door, and mature trees.
Single-story house with a blue front door and covered porch among mature trees.
Aerial view of a beige single-story home with a covered porch, surrounded by mature trees.
Rear of a beige-sided house with a raised deck and wooded surroundings.
Rear of a beige home with a raised deck, wooded surroundings, and a broad lawn.
Rear of a beige-sided house with a raised deck, lawn, and mature trees.
Backyard storage shed beneath mature trees, with an elevated deck and stone retaining wall.
Wooden deck with gray railings overlooking a small outbuilding surrounded by trees.
Aerial view of a house nestled among mature trees, with a grassy yard and driveway.
Aerial view of a tree-surrounded home with a small shed and driveway beside a road.
Aerial view of a wooded home beside a road, with a lake and homes in the distance.
Empty living room with gray wood-look floors, a large window, and a white front door.
Floor plan of 71 Papoose Drive showing two bedrooms, two bathrooms, and open living areas.
Basement floor plan showing two rooms, basement areas, and a staircase.
Two-level home floor plan showing the second-floor rooms and basement layout.
Empty room with gray plank flooring and large windows overlooking trees.
Vacant interior with wood-look floors, large windows overlooking trees, and a hallway.
Vacant living area with plank flooring, a partial kitchen counter, and open doorways.
Vacant kitchen and dining area with light wood cabinets, gray plank flooring, and a large wooded-view window.
Kitchen with light wood cabinets and stainless steel appliances, open to an unfurnished living area.
Kitchen with light wood cabinets, stainless steel appliances, and gray plank flooring.
Kitchen with honey-colored cabinets, stainless steel appliances, and a multicolored tile backsplash.
Open kitchen with light wood cabinets, stainless steel appliances, and gray wood-look flooring.
Empty room with gray plank flooring, a modern ceiling light, and a large window overlooking trees.
Empty bedroom with gray carpet, two tall windows, and a baseboard heater.
Empty bedroom with dark carpet, gray walls, and a window overlooking leafy trees.
Empty bedroom with dark gray carpet and open double closet doors.
Empty carpeted walk-in closet with white shelving and a window.
Bathroom with a white vanity, toilet, and large window overlooking trees.
White bathtub and shower with a molded surround, built-in shelf, and chrome fixtures.
Empty room with gray carpet, two windows overlooking trees, and a baseboard heater.
Empty bedroom with gray carpet and an open double-door closet.
Bathroom with a white vanity and toilet, gray wood-look flooring, and a three-light fixture above the mirror.
Bathroom bathtub with a multicolored tile surround and dark faucet.
Unfinished basement with carpeted stairs, exposed ceiling insulation, and concrete block walls.
Unfinished basement with exposed insulation, metal-stud framing, and laundry machines.
Unfinished basement with exposed metal framing, pink insulation, and visible ceiling ductwork.
Basement laundry area with a washer and dryer, exposed insulation, and concrete block walls.
Unfinished basement with a black wood stove, metal flue, exposed joists, and stacked insulation.
Lake Wynonah entrance sign beneath a green metal roof, beside a rocky roadside.
Rock waterfall feature surrounded by clipped hedges and mature trees.
Lake Wynonah Lodge sign beside a road, with a grassy lawn and wooded hills.
Dark, steep-roofed house beside a stone outbuilding, with a broad paved driveway and landscaped lawn.
Playground with swings and a small play structure in front of a wooded area.
Outdoor pool with a separate wading pool, lounge chairs, and picnic tables.
Aerial view of a lake bordered by homes and wooded hills, with mountain ridges in the distance.
Sold

71 Papoose Drive

71 Papoose Drive, Auburn, PA 17922

$262,000
Cute as a button, Ranch Home, On a full unfinished basement. All in a Beautiful Lake Community, Full amenities Including Motor Boat Lakes. Pools, Tennis courts, Lodge area with Large Outdoor Pool. Swimming and Beach areas spread thru
out the Community. This 2 Bedroom 2 Bath Home boast Beautiful Maple Kitchen Cabinets, Full Appliance Package, Granite Countertops, Vinyl Plank floors thru most of the Home. Large Living Room with Bay window. The Main Bath has all new Fixtures and Flooring. The Primary Bath includes a Whirlpool Tub and New fixtures and Flooring. Primary Bedroom Features a Large Walk In Closet. The Basement has Been Studded out with metal and partially Insulated for future Use. Also there is a Pellet Stove with 3 Pallets of Pellets included. Finish the Basement to you Liking. A 20KW Whole Home Generator System, that runs on Propane. Also there is a Private Deck on the rear of the home to sit and Relax. Or can just sit out front on the covered front porch and watch your neighbors walk by. Easy to Show Using the Showing time Icon. Ready to Move into.... SELLER WILL CONSIDER ALL OFFERS!

2
beds

2
baths

1,196 Sq.Ft. LIVING AREA

0.3 Acres lot

Features & Amenities

Interior

  • total bedrooms2
  • Total bathrooms2
  • full bathrooms2
  • Laundry room Electric Dryer Hookup, Washer Hookup
  • Flooring Carpet, Vinyl, See Remarks
  • Fireplace Free Standing
  • APPLIANCES Electric Range, Refrigerator, Water Heater, Dishwasher, Microwave
  • other interior Features Eat-in Kitchen, Granite Counters, Walk-In Closet(s)

Area & Lot

  • Status Sold
  • Date Sold November 22, 2024
  • Living Area1,196 Sq.Ft.
  • Total Area2,366 Sq.Ft.
  • Lot Area0.3 Acres
  • MLS® IDPM-116864
  • TypeResidential
  • YEAR BUILT2000
  • Architecture StylesRanch
  • School DistrictBlue Mountain

Exterior

  • STORIES1
  • water SourcePublic
  • utilitiesCable Available
  • roofFiberglass
  • lot featuresSloped
  • HEAT TYPEBaseboard, Pellet Stove, Electric, Zoned, Other
  • AIR CONDITIONINGNone
  • sewerMound Septic, Septic Tank
  • HOA AmenitiesSecurity, Gated, Clubhouse, Playground, Outdoor Pool, Tennis Court(s), Powered Boats Allowed
  • security Features24 Hour Security

Financial

  • Sales Price$262,000
  • Real Estate Tax $2,277/yr
  • HOA $1,387/yr

Work With John

Buying or selling a home is a big decision—you deserve someone who treats it that way. With experience, dedication, and results that speak for themselves, John is here to help. Let’s turn your goals into sold—contact John today!

Follow Me on Instagram